

7490, Silver Lake, Drive, Clearcreek Twp, OH, 45068
7490, Silver Lake, Drive, Clearcreek Twp, OH, 45068Rooms & Units Description
- Rooms Total: 15
- Room Count: 15
- Number Of Full Baths On Level Lo: 0
- Number Of Full Baths On Level 1: 2
- Number Of Half Baths On Level 1: 1
- Number Of Full Baths On Level 2: 2
- Number Of Half Baths On Level 2: 0
Location Details
- County Or Parish: Warren
- School District: Springboro
- Zoning: Residential
Property Details
- Lot Dimensions: 2.54 acres
- Parcel Number: 05-19-400-063
- Construction Type: Brick,Wood
- Levels: 2 Story
- Subdivision Name: Silver Lake 1-A
- Distressed Property: None
- Transaction Type: Sale
Property Features
- Outside Features: Deck,Porch, Deck,Porch
- Inside Features: Bar / Wet Bar,Gas Water Heater
- Utilities: Backup Generator,Septic
- Appliances: Cooktop,Dishwasher,Garbage Disposal,Microwave,Refrigerator,Wall Oven
- Basement: Finished,Full,Walkout
- Heating: Natural Gas
- Cooling: Central
- Garage: 3 Car,Attached
Miscellaneous
- Virtual Tour URL: https://view.spiro.media/7490_silver_lake_dr-739?branding=false
- HOA Condo Fee: 610.00
- HOA Fee Frequency: Annually
- Taxes Semi Annual: 4953.00
- Assessments: Check Auditor
Basics
- Baths Full: 4
- Baths Half: 1
- Date added: Added 3 months ago
- Acres: 2.5363
- Listing Contract Date: 2026-05-13
- Category: Residential
- Type: Single Family
- Status: Active
- Bedrooms: 5
- Bathrooms: 5.00
- Area: 5788 sq ft
- Lot size: 110481 sq ft
- Year built: 2007
- MLS ID: 958452
Courtesy of
- Office Name: Coldwell Banker Heritage
- Agent Name: Cynthia A Buckreus
- Agent Email: cbuckreus@aol.com
- Agent Phone: (937) 609-5043
Description
-
Description:
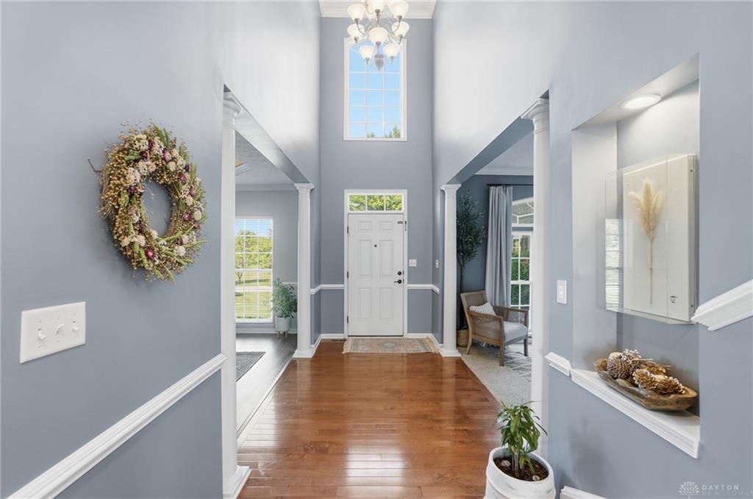
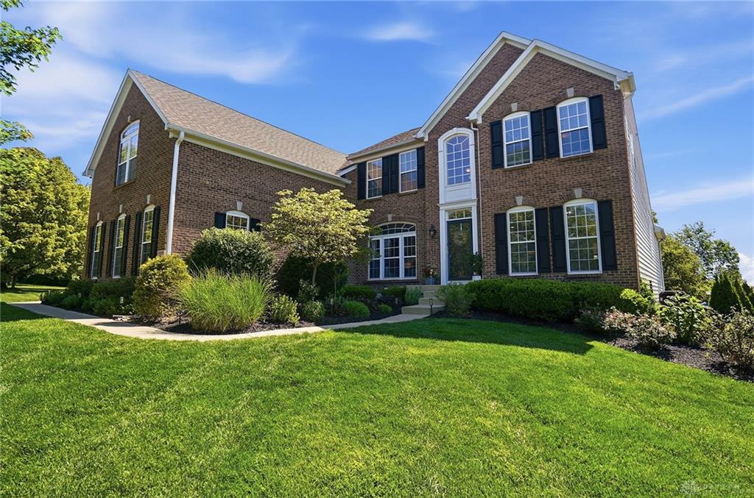
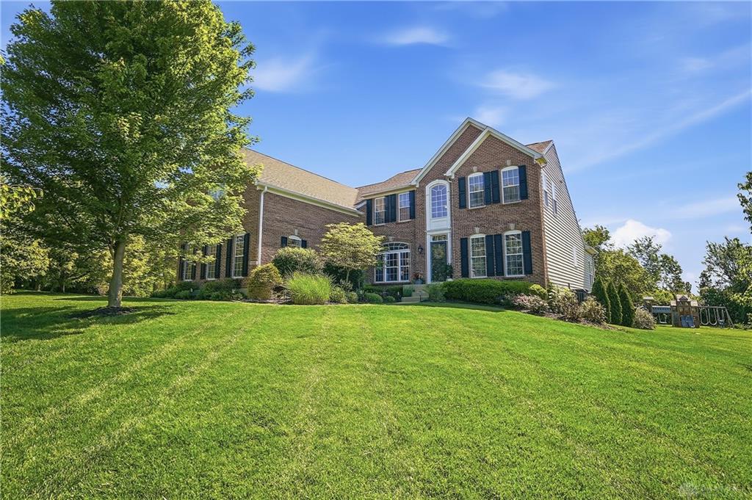
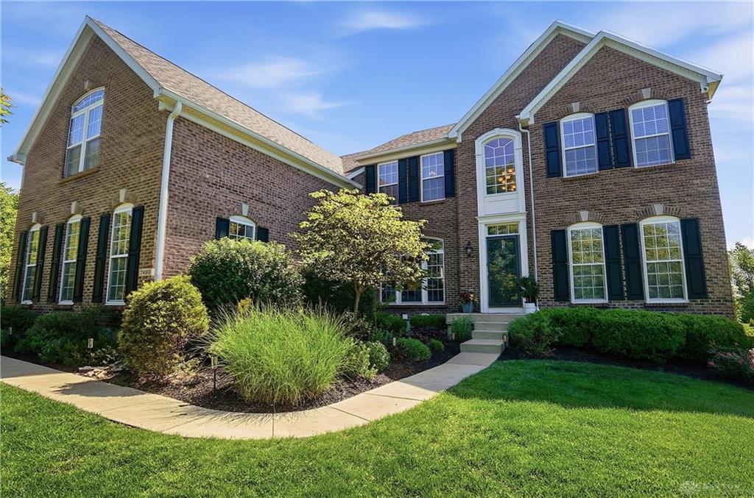
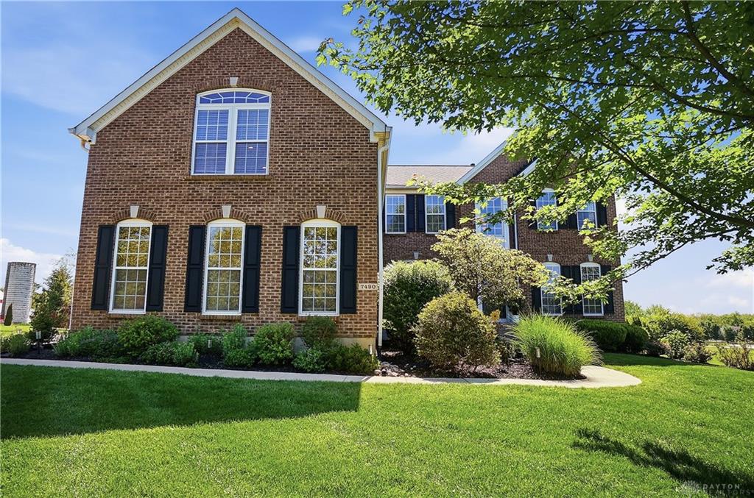
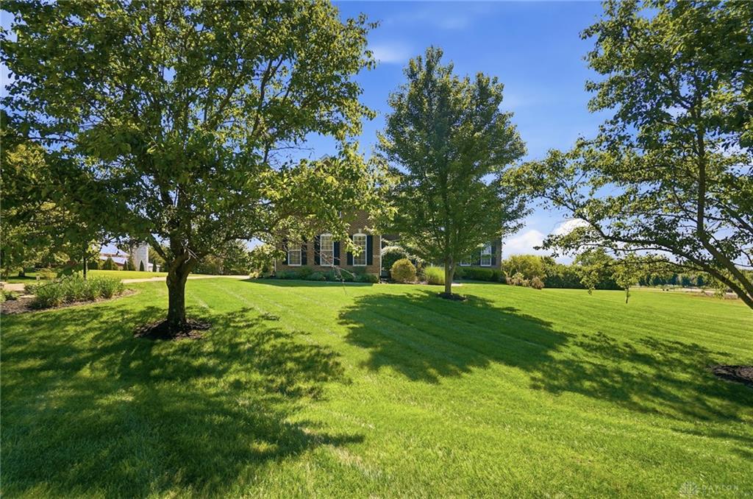
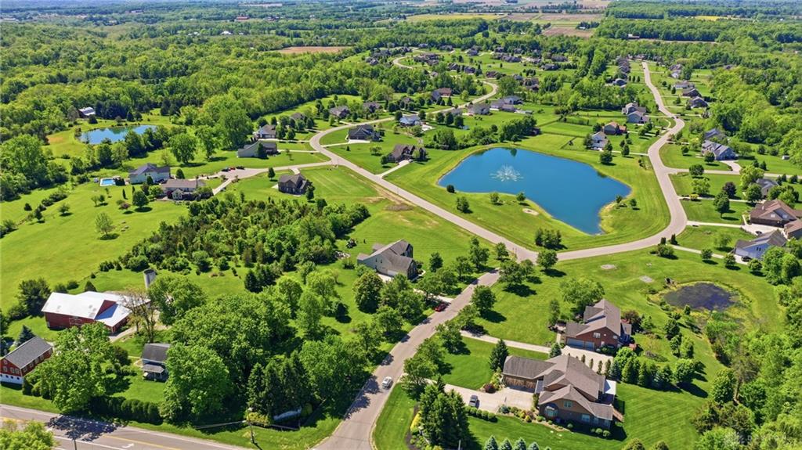
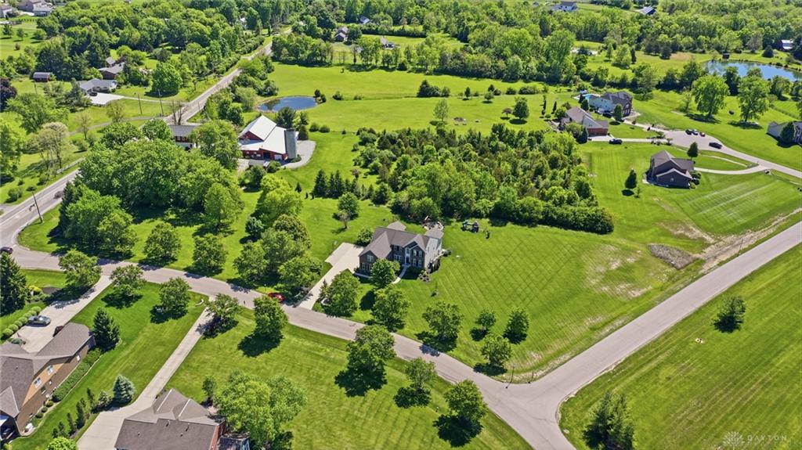
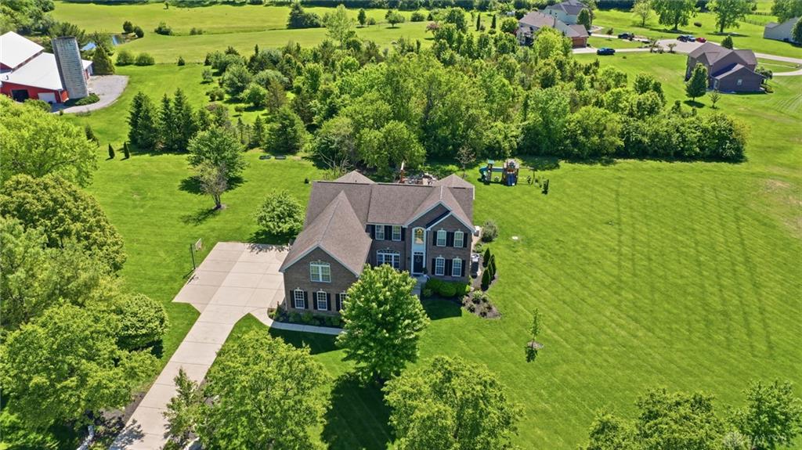
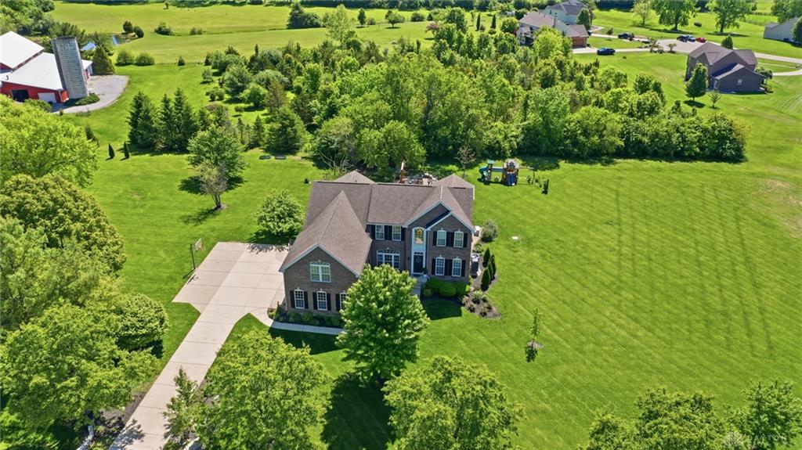
Welcome home to this gorgeous 2 story home with walkout lower level in the desirable Silver Lake Estates. This beauty sits on 2.5 acres overlooking the neighborhood pond in Clearcreek Twp. and Springboro School District. Over 5700 SQ FT of finished living space! Soaring ceilings and floor to ceiling windows provide an abundance of natural light. The entry is flanked by the formal living room and dining room (currently being used as an office). You will love the vaulted great room with open staircase and full wall of built-ins that flows seamlessly into the chef's kitchen. Bright and white with an abundance of cabinetry, quartz, center island, breakfast bar, gas cooktop, double wall ovens, reverse osmosis water system and pantry. Enjoy your meals in the sunny morning room. The first floor primary offers a spacious walk in closet with custom organizers along with a sitting area/office and a beautiful en suite. Upstairs has 4 BR, 2 full baths, and includes an enormous private suite above the 3-car side entry garage. The lower level has a custom wet bar, media room, fitness room, bonus room, rec room, full bath, with plenty of space to play or entertain and great storage. Whole-house generator. Enjoy the privacy of no neighbors. Relax on the deck, lower patio or around the firepit and enjoy the peace and quiet. You will enjoy sunrises, sunsets and beautiful views of Silver Lake.
Show all description