

753, Dartmouth, Road, Troy, OH, 45373
753, Dartmouth, Road, Troy, OH, 45373Rooms & Units Description
- Rooms Total: 10
- Room Count: 10
- Number Of Full Baths On Level Lo: 0
- Number Of Full Baths On Level 1: 0
- Number Of Half Baths On Level 1: 1
- Number Of Full Baths On Level 2: 2
- Number Of Half Baths On Level 2: 0
Location Details
- County Or Parish: Miami
- School District: Troy
- Zoning: Residential
Property Details
- Lot Dimensions: 154x180
- Parcel Number: D08054130
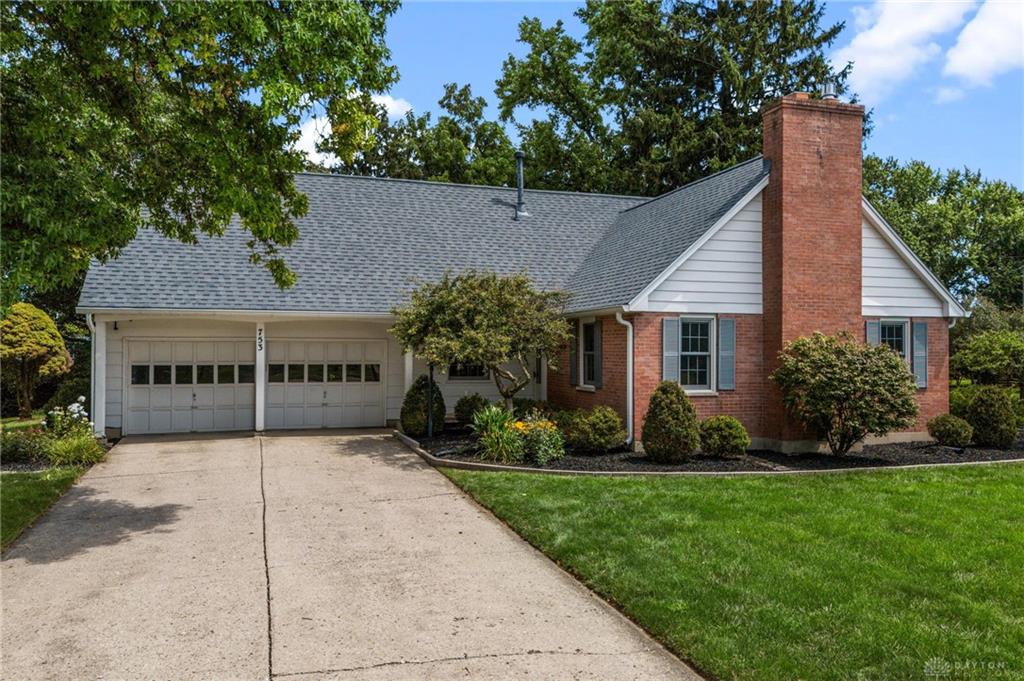
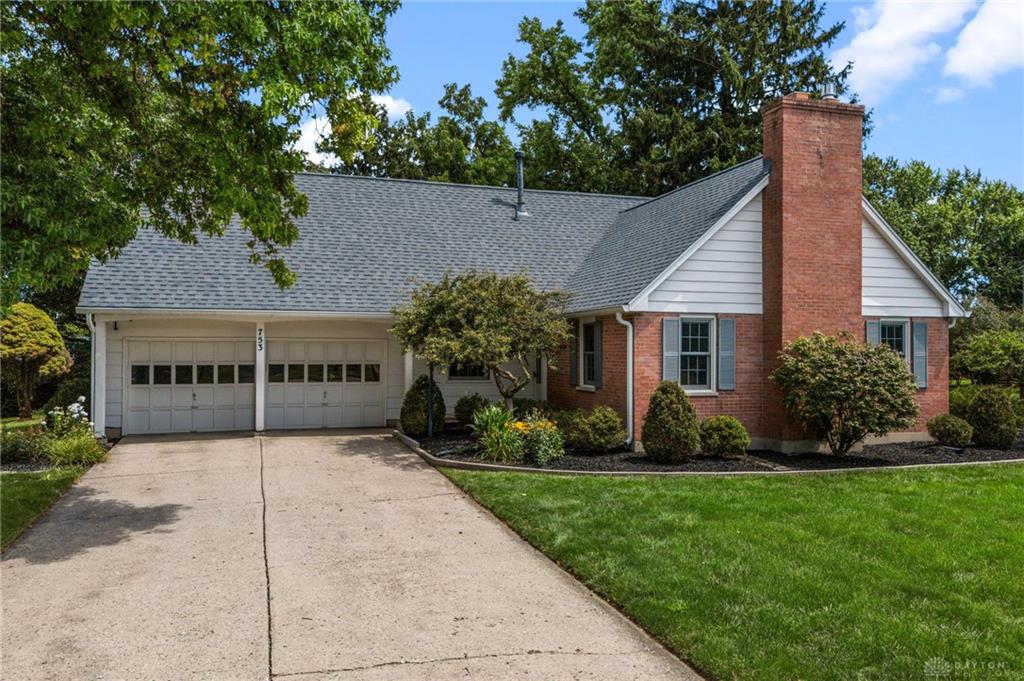
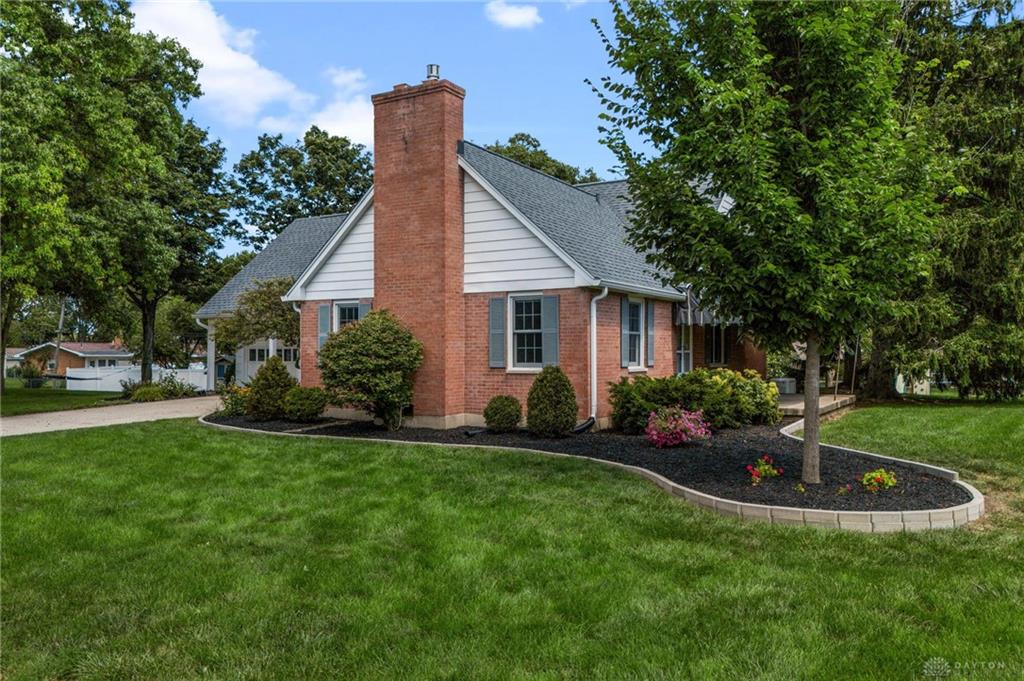
- Construction Type: Brick
- Levels: 2 Story
- Subdivision Name: Troy
- Distressed Property: None
- Transaction Type: Sale
Property Features
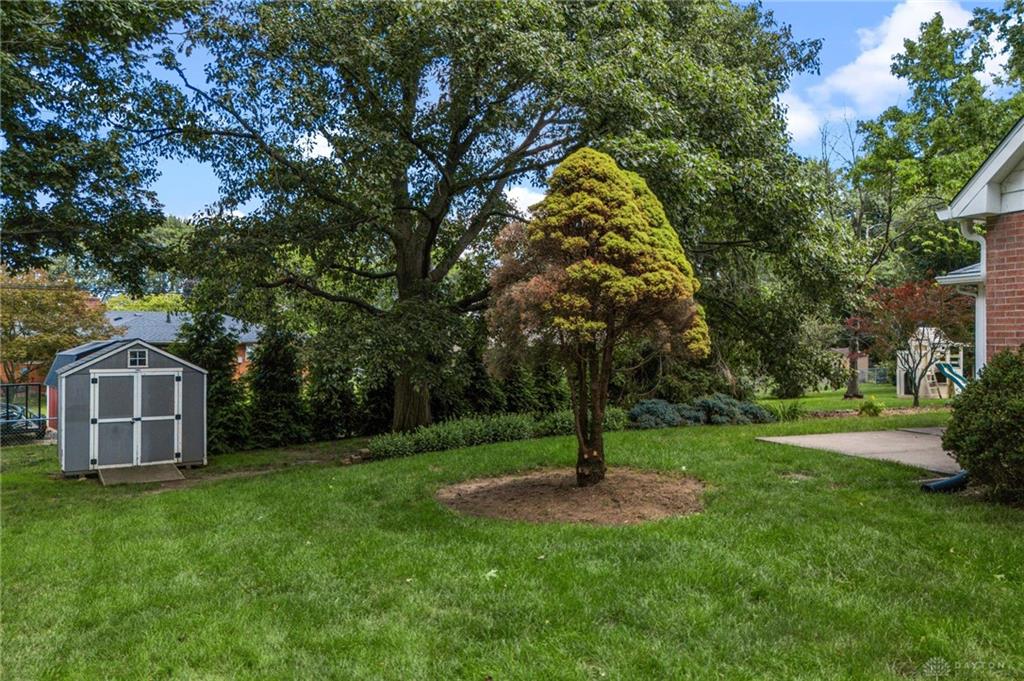
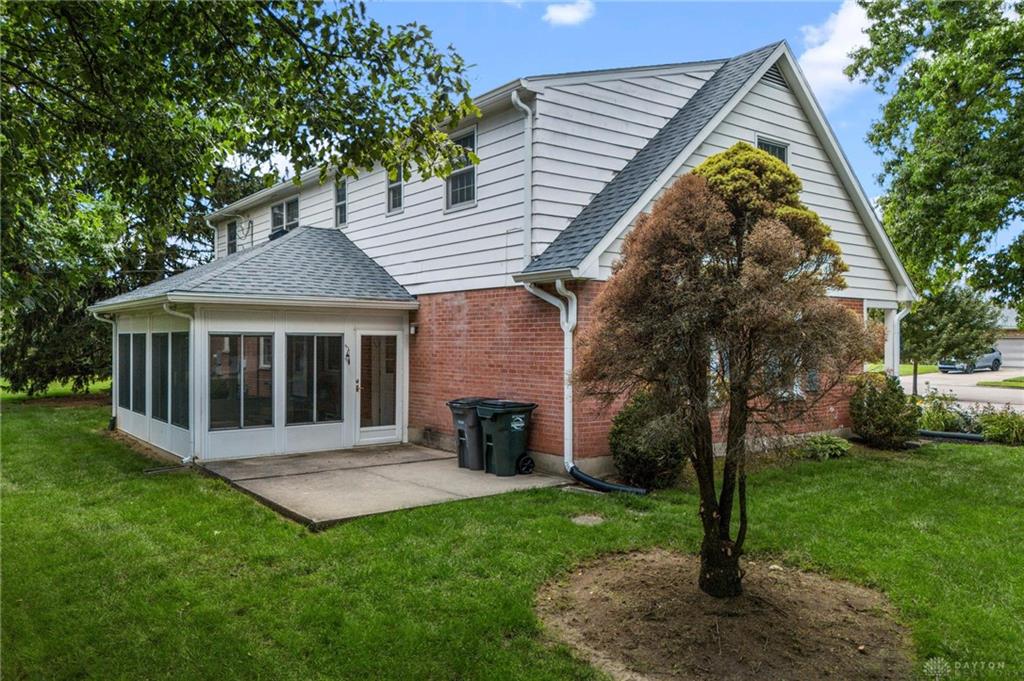
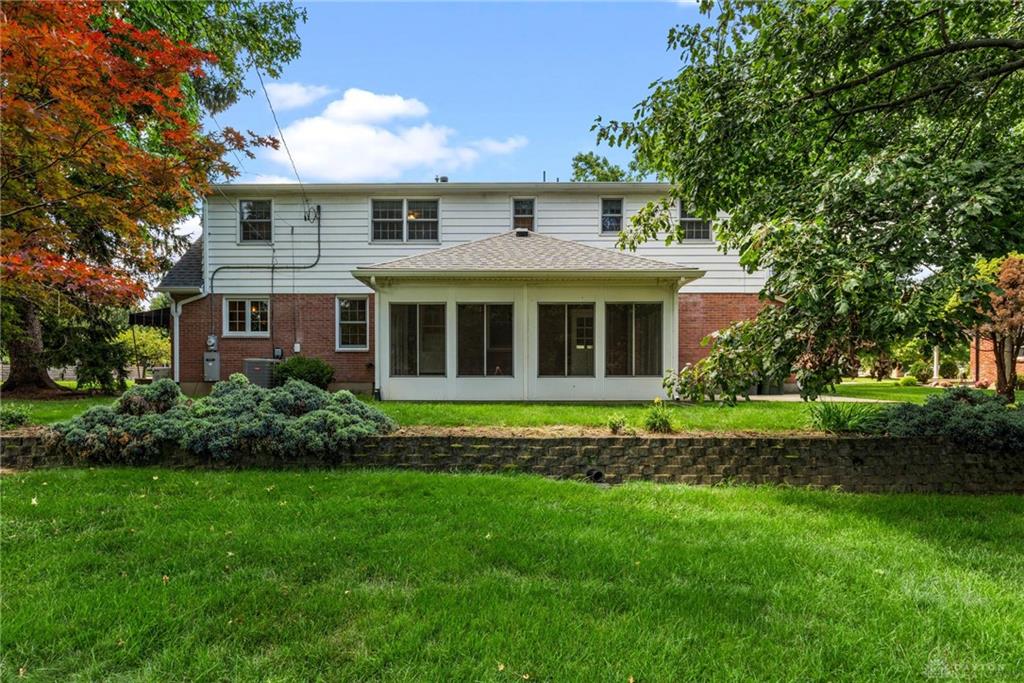
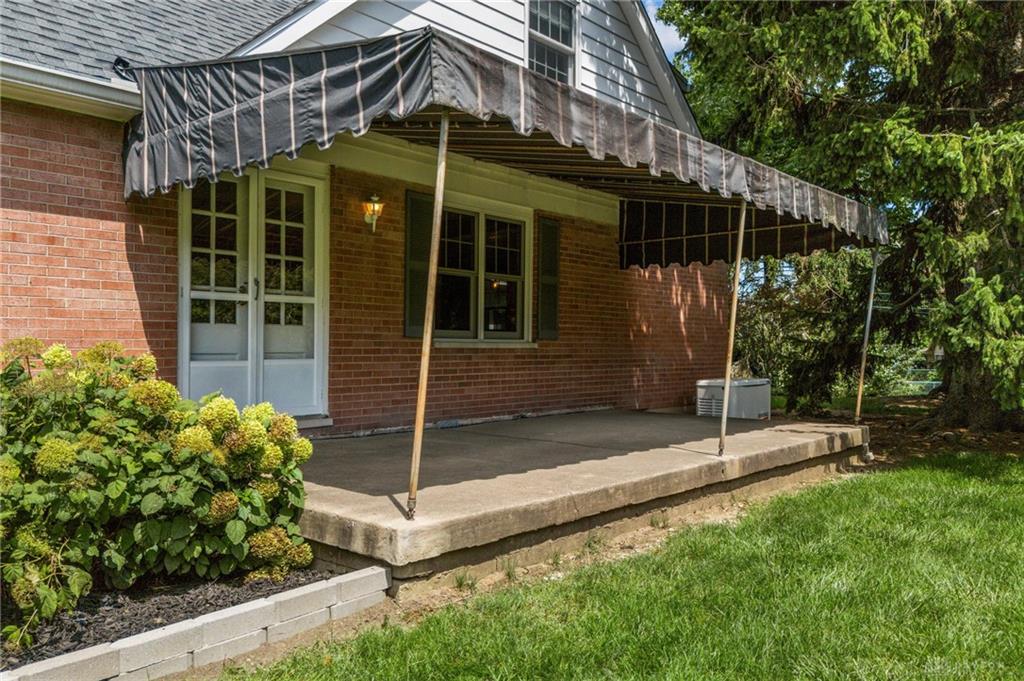
- Outside Features: Patio,Porch, Patio,Porch
- Inside Features: Gas Water Heater,High Speed Internet
- Utilities: 220 Volt Outlet,Natural Gas,Public Water,Sanitary Sewer
- Appliances: Dishwasher,Range,Refrigerator
- Basement: Partial,Unfinished
- Heating: Forced Air,Natural Gas
- Cooling: Central
- Kitchen Features: Granite Counters,Open to Family Room,Pantry,Remodeled
- Fireplace: Gas,One
- Garage: 2 Car,Attached
Miscellaneous
- Virtual Tour URL: https://zillow.com/view-imx/9f56ae8e-df97-43b5-ad3a-de2be4ab2799?initialViewType=pano&setAttribution=mls&utm_source=dashboard&wl=1
- Taxes Semi Annual: 2109.00
- Assessments: 162
Basics
- Baths Full: 2
- Baths Half: 1
- Date added: Added 14 hours ago
- Acres: 0.6400
- Listing Contract Date: 2026-07-30
- Category: Residential
- Type: Single Family
- Status: Active
- Bedrooms: 4
- Bathrooms: 3.00
- Area: 2280 sq ft
- Lot size: 27878 sq ft
- Year built: 1967
- MLS ID: 965395
Courtesy of
- Office Name: Real of Ohio
- Agent Name: Trent Barga
- Agent Email: trent@thebargateam.com
- Agent Phone: (937) 203-6111
Description
-
Description:
Set on a beautiful 0.64 acre lot in Troy’s established Westbrook neighborhood, this distinctive 1967 home offers approximately 2,280 square feet, four bedrooms, two and a half bathrooms, and an attached two car garage. The property was once home to Charles C. Hobart Jr., former president and chairman of Troy’s Hobart Cabinet Company, adding a unique connection to the city’s history.
Inside, the flexible floor plan includes multiple living areas, generous closet space, and a main level bedroom currently used as an office. The renovated kitchen features granite countertops, updated cabinetry, a tile backsplash, and an open layout that connects naturally with the surrounding living spaces. A gas fireplace creates a comfortable gathering place, while the partial basement provides additional storage and future possibilities.
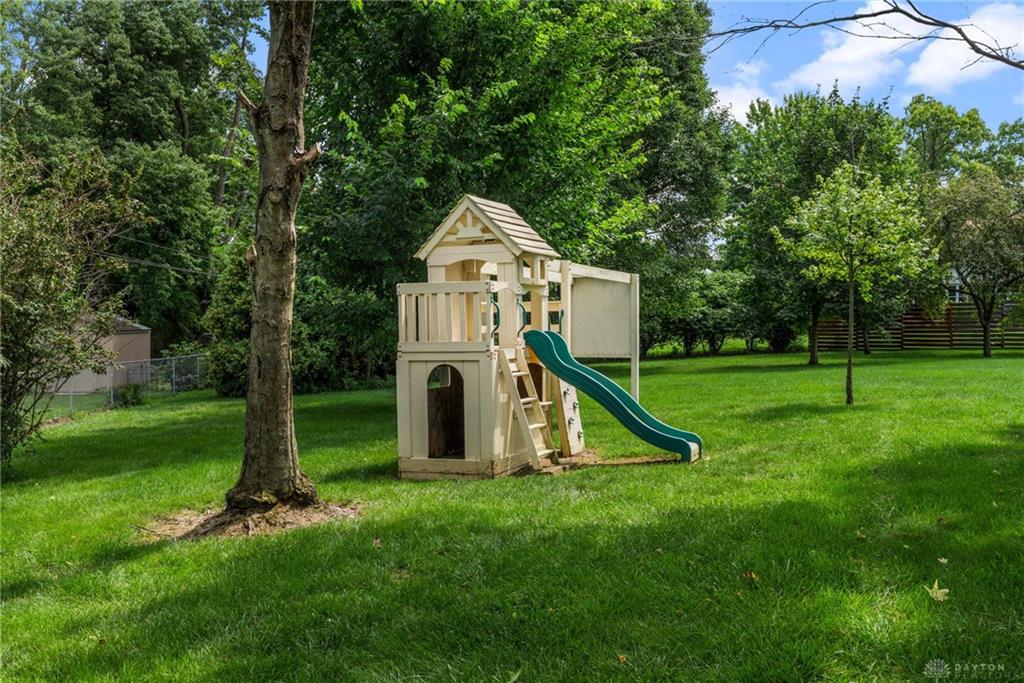
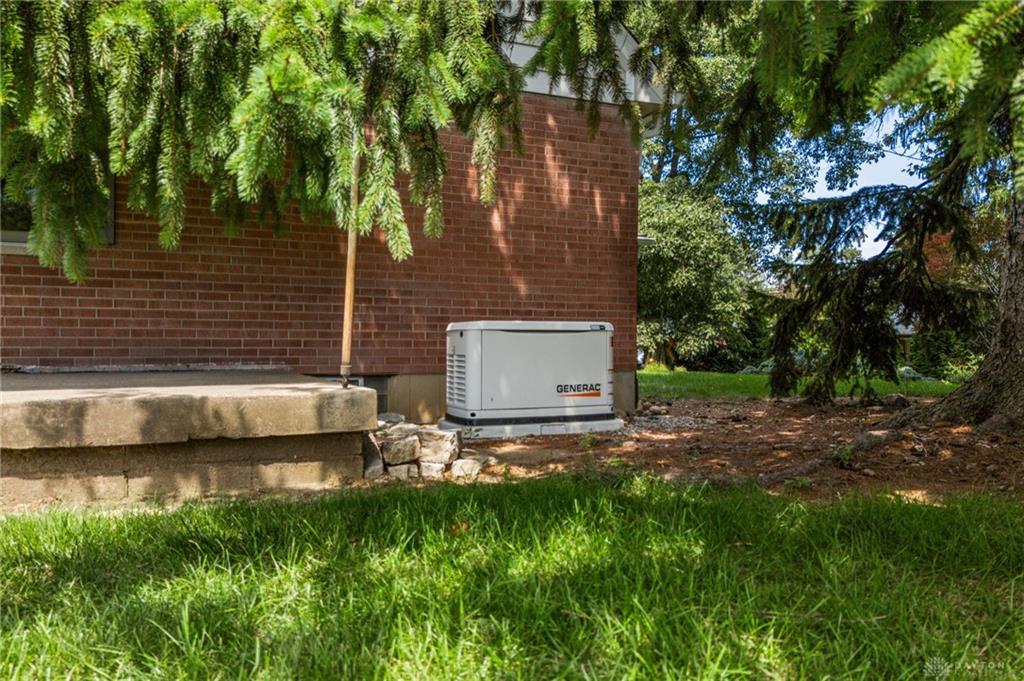
Outside, mature trees and approximately 20 additional trees planted since 2018 create a private, established setting. The spacious yard also includes a custom built playhouse, invisible fencing, a porch, and a patio.
Major improvements include a new roof in 2023, a whole house Generac generator installed in 2024, new gutters and gutter guards in 2024, furnace and air conditioning replaced in 2018, a 2019 water heater, an updated primary bathroom, 200 amp electrical service, a complete radon mitigation system, electrical vehicle charging set up in garage and improved foundation drainage. This well maintained home combines character, usable space, thoughtful updates, and a setting that is difficult to duplicate.
Show all description