

755, Hidden, Circle, Washington TWP, OH, 45458
755, Hidden, Circle, Washington TWP, OH, 45458Rooms & Units Description
- Rooms Total: 10
- Room Count: 10
- Number Of Full Baths On Level Lo: 0
- Number Of Full Baths On Level 1: 1
- Number Of Half Baths On Level 1: 1
- Number Of Full Baths On Level 2: 1
- Number Of Half Baths On Level 2: 0
Location Details
- County Or Parish: Montgomery
- School District: Centerville
- Zoning: Residential
Property Details
- Lot Dimensions: Condo
- Parcel Number: O67-50702-0026
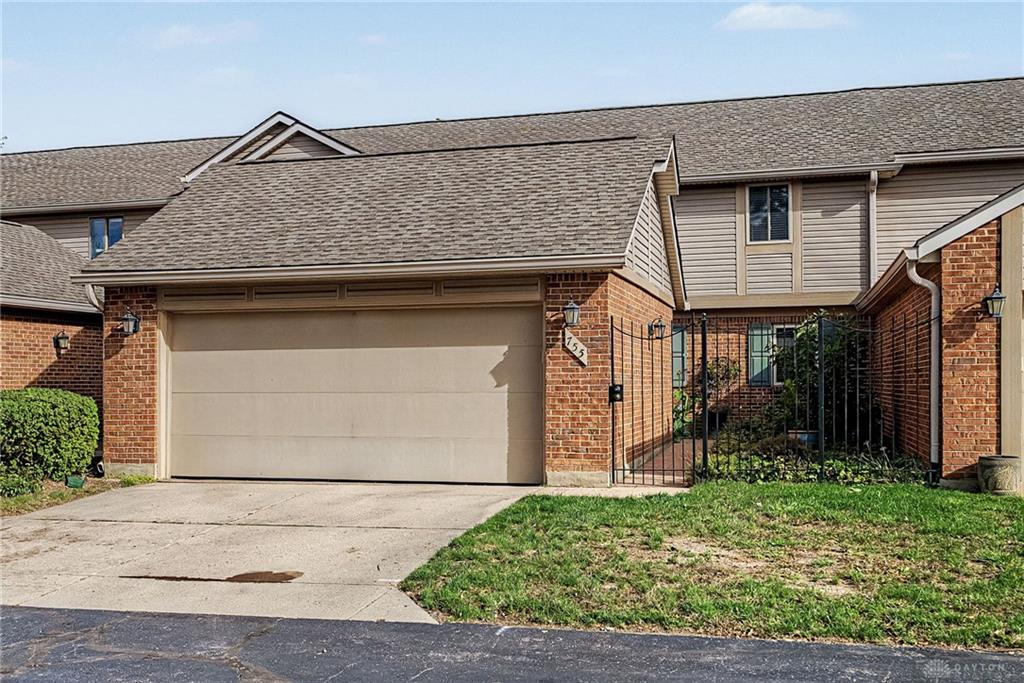
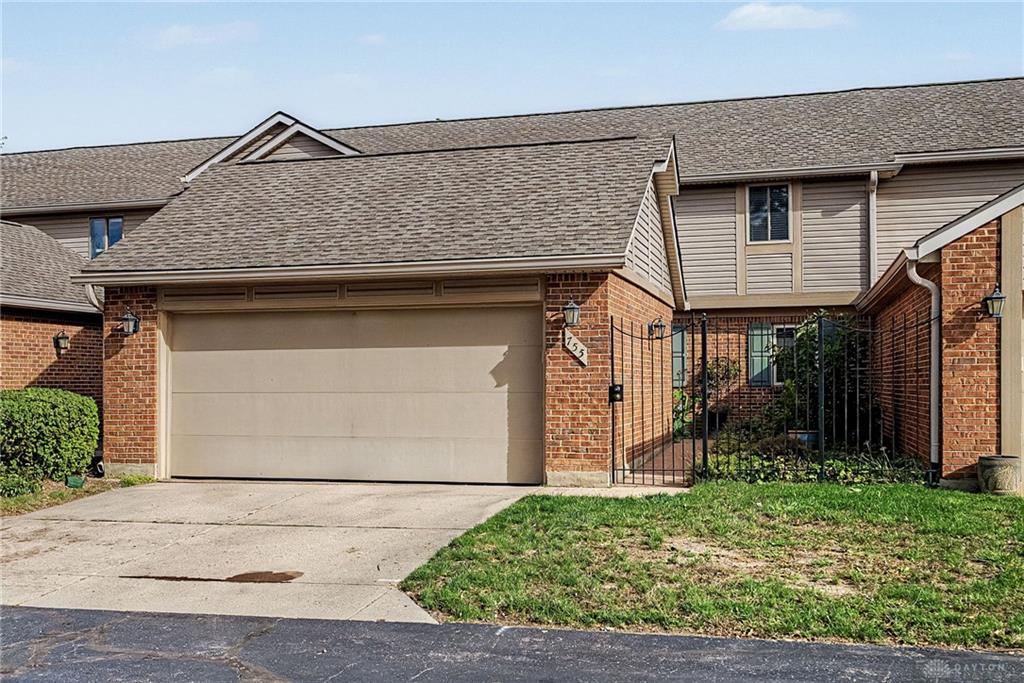
- Construction Type: Brick,Vinyl
- Levels: 2 Story
- Subdivision Name: Lofts Oak Creek South Condo
- Building Level: 1
- Distressed Property: None
- Transaction Type: Sale
Property Features
- Outside Features: Deck,Fence,Patio,Porch, Deck,Fence,Patio,Porch
- Inside Features: Gas Water Heater,Vaulted Ceiling,Walk in Closet
- Utilities: 220 Volt Outlet,Natural Gas,Public Water,Sanitary Sewer
- Appliances: Dishwasher,Garbage Disposal,Microwave,Range,Refrigerator
- Basement: Slab
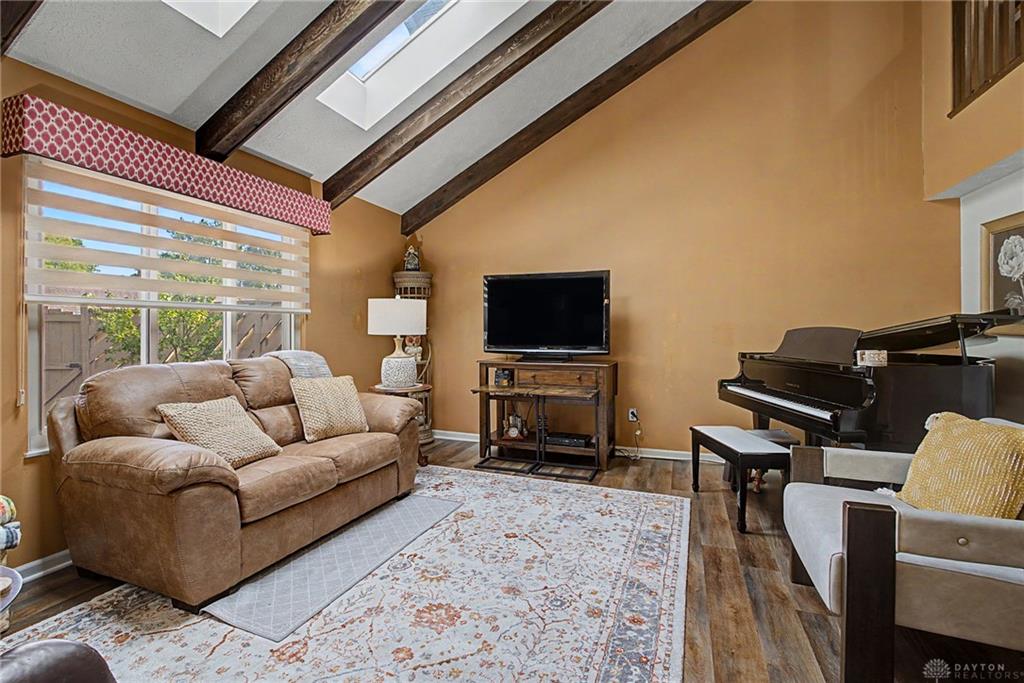
- Windows: Skylight(s)
- Heating: Forced Air,Natural Gas
- Cooling: Central
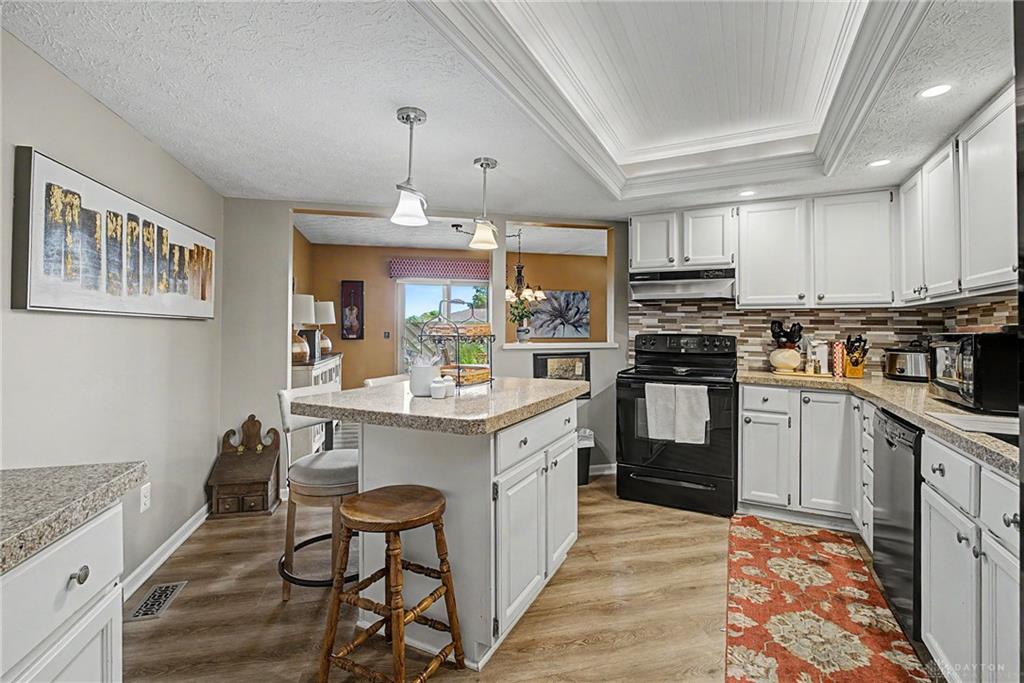
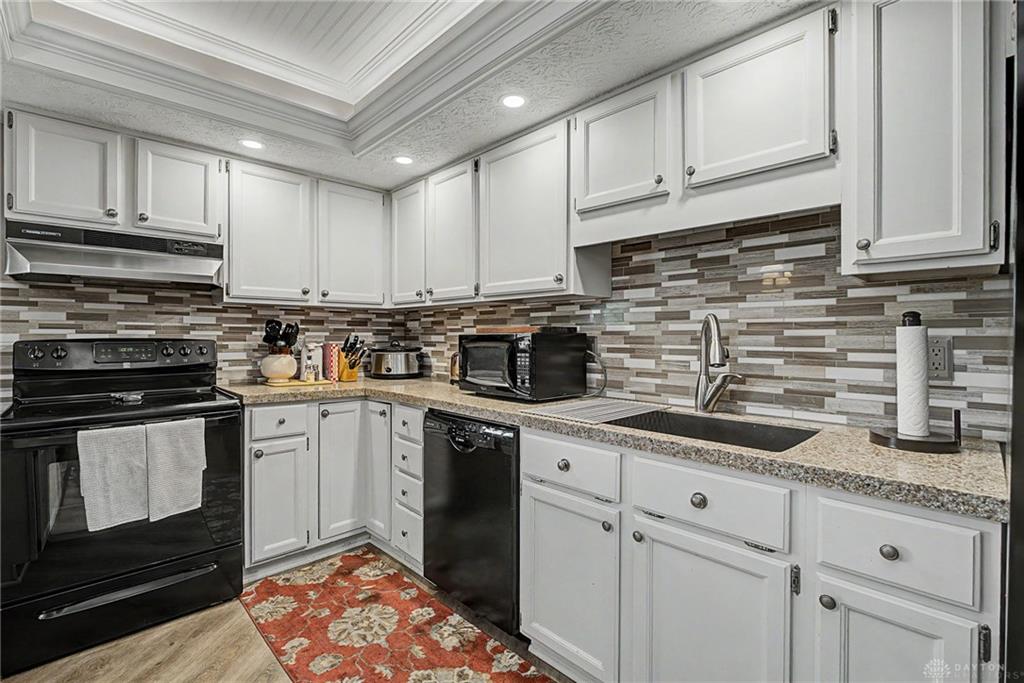
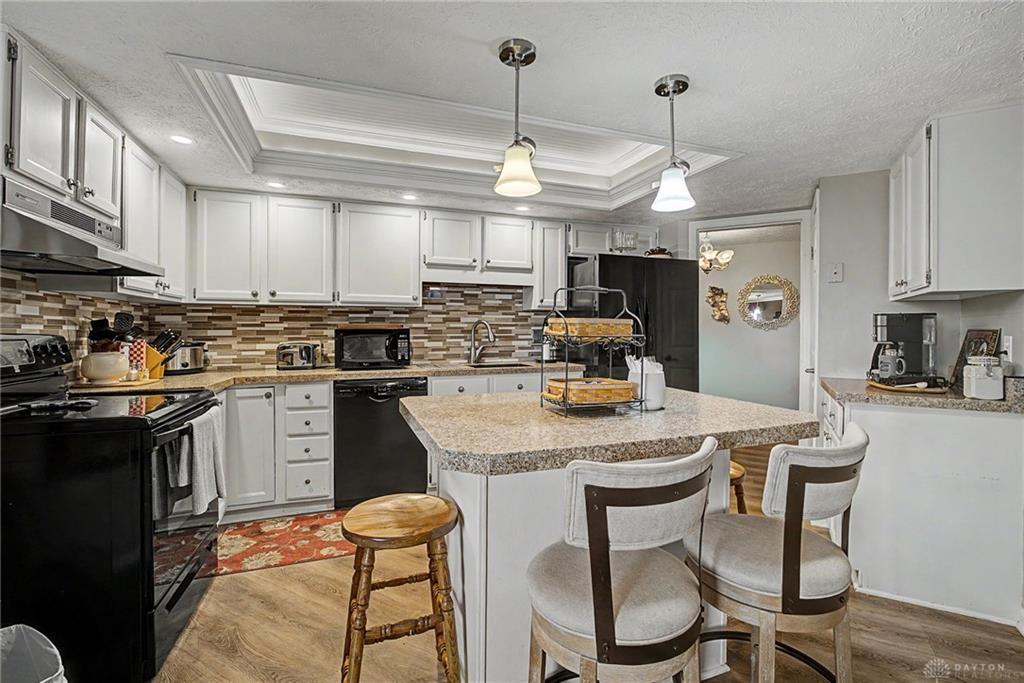
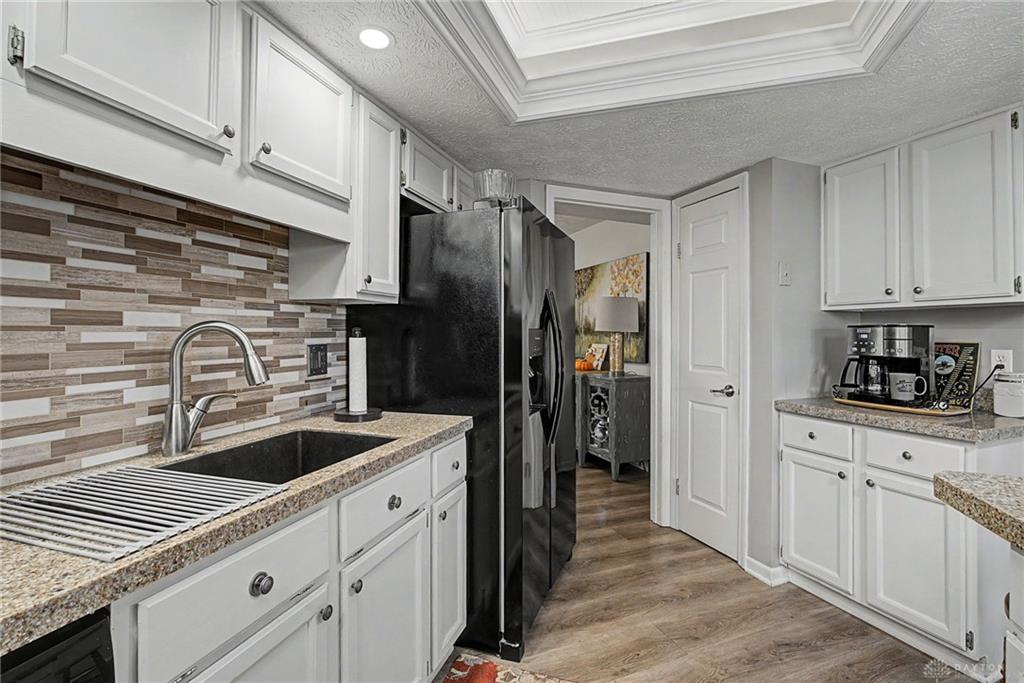
- Kitchen Features: Granite Counters,Island,Pantry
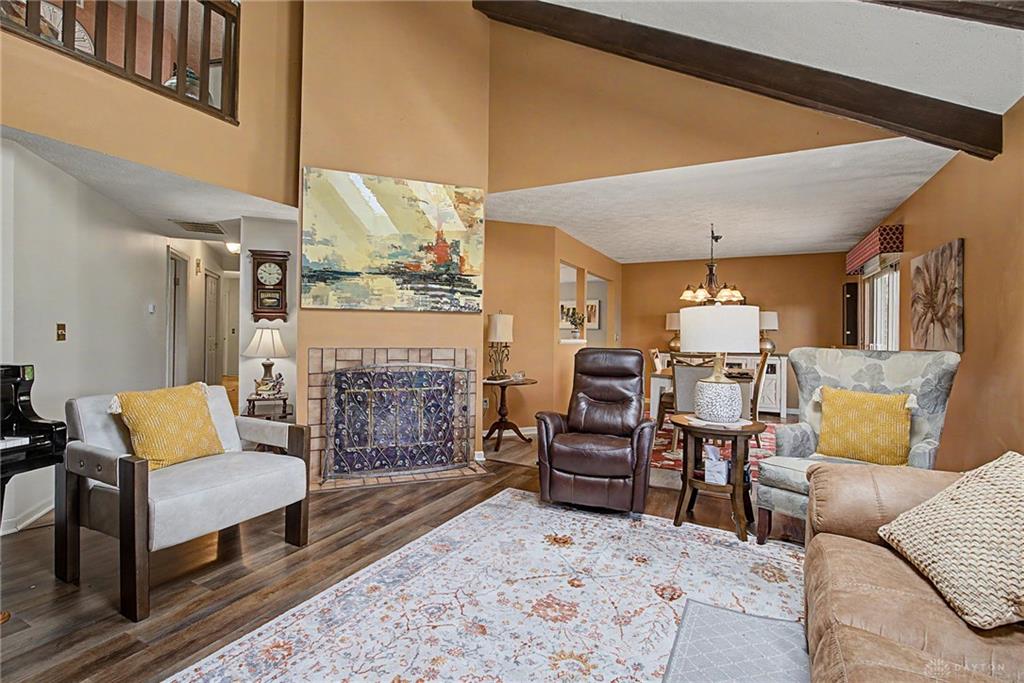
- Fireplace: Glass Doors,One,Starter
- Garage: 2 Car,Attached
Miscellaneous
- HOA Condo Fee: 375.00
- HOA Fee Frequency: Monthly
- Taxes Semi Annual: 2672.48
- Assessments: of record
Basics
- Baths Full: 2
- Baths Half: 1
- Date added: Added 1 week ago
- Acres: 0.0429
- Listing Contract Date: 2026-10-01
- Category: Residential
- Type: Condominium
- Status: Active
- Bedrooms: 4
- Bathrooms: 3.00
- Area: 2370 sq ft
- Lot size: 1869 sq ft
- Year built: 1984
- MLS ID: 969990
Courtesy of
- Office Name: Real of Ohio
- Agent Name: Amy Markowski
- Agent Email: Amy@TheMarkowskiTeam.com
- Agent Phone: (513) 805-8406
Description
-
Description:
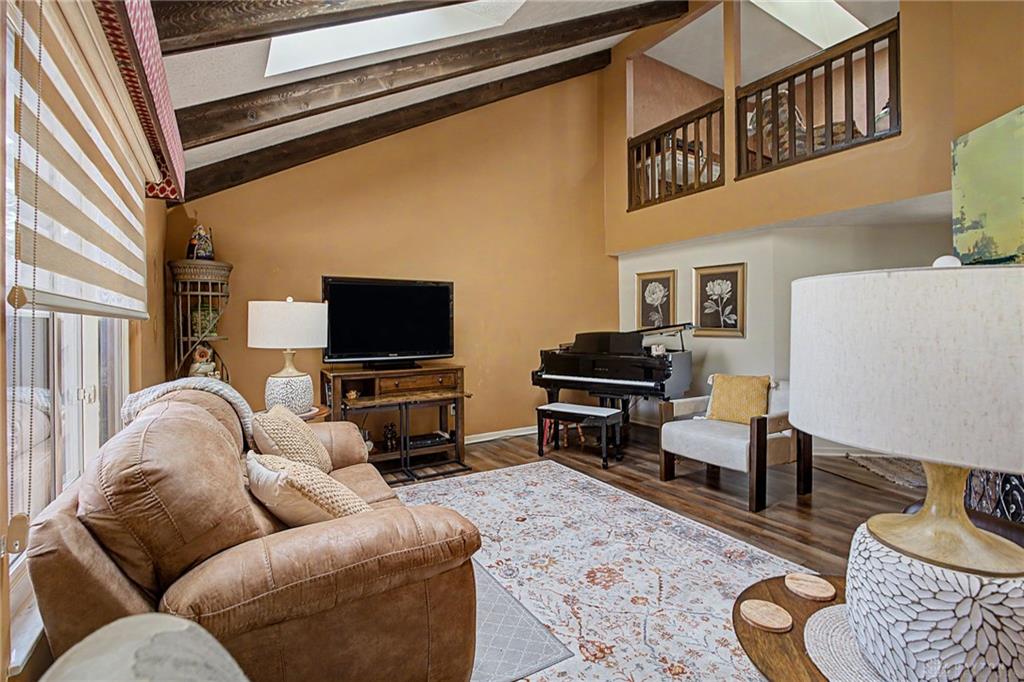
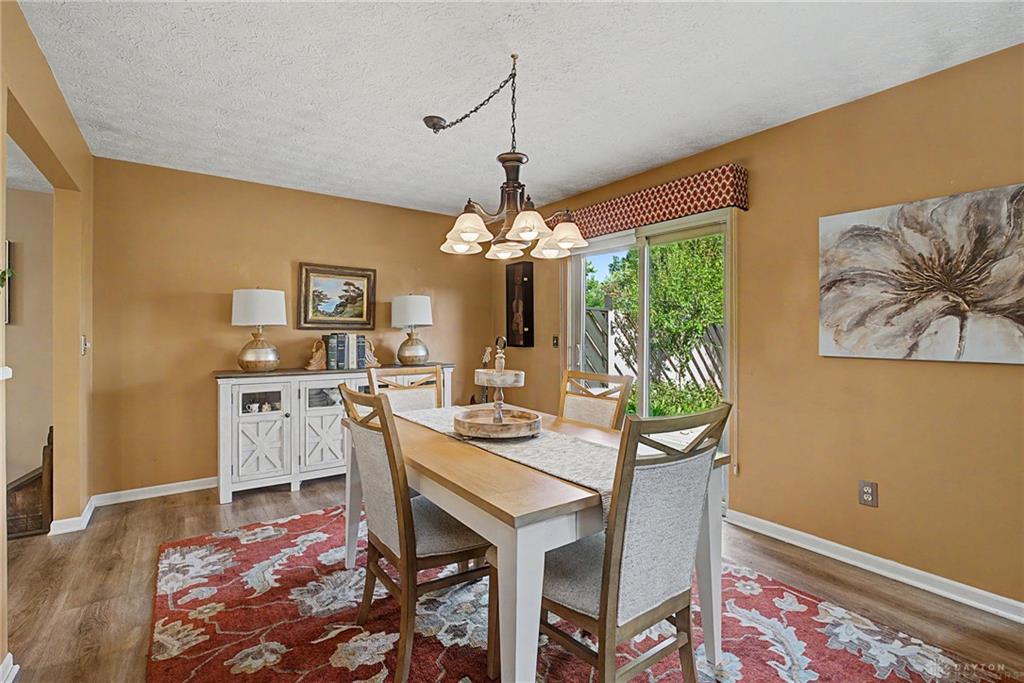
Welcome to this spacious 4-bedroom, 2.5-bath home offering thoughtful living space and unique features throughout. A private iron-gated entry welcomes you to the front door. The main level features a first-floor primary suite with an attached en-suite and walk-in shower, plus a convenient laundry room and half bath. The well-appointed kitchen offers granite countertops, center island with additional counter and seating space, abundant cabinetry, and pantry. The adjoining dining area provides access to the fenced outdoor area. The inviting living room features vaulted, beamed ceilings, skylights, and a fireplace. Upstairs offers three generously sized bedrooms, a loft, and a full bath, providing flexible space for family, guests, or a home office. A 2-car attached garage completes the property.
Show all description