

755, Woodbourne, Trail, Washington TWP, OH, 45459
755, Woodbourne, Trail, Washington TWP, OH, 45459Rooms & Units Description
- Rooms Total: 14
- Room Count: 14
- Number Of Full Baths On Level Lo: 1, 0
- Number Of Full Baths On Level 1: 0
- Number Of Half Baths On Level 1: 1
- Number Of Full Baths On Level 2: 2
- Number Of Half Baths On Level 2: 0
- Number Of Half Baths On Level 3: 0
- Number Of Full Baths On Level 4: 0
Location Details
- County Or Parish: Montgomery
- School District: Centerville
- Zoning: Residential
Property Details
- Lot Dimensions: .46
- Parcel Number: O67-22203-0001
- Construction Type: Brick
- Levels: 1.5 Story
- Subdivision Name: Woodbourne
- Distressed Property: None
- Transaction Type: Sale
Property Features
- Outside Features: Cable TV,Deck, Cable TV,Deck
- Inside Features: Bar / Wet Bar,Electric Water Heater,Paddle Fans,Smoke Alarm(s),Walk in Closet
- Utilities: Public Water,Sanitary Sewer
- Appliances: Dishwasher,Microwave,Range,Refrigerator
- Basement: Full
- Windows: Double Hung
- Heating: Electric,Heat Pump
- Cooling: Central
- Kitchen Features: Pantry,Quartz,Wood / Butcher Block
- Fireplace: Electric,Two,Woodburning
- Garage: 2 Car,Attached,Opener
Miscellaneous
- Virtual Tour URL: https://www.zillow.com/view-imx/436a56a9-5363-4746-8147-bb83322610a7?setAttribution=mls&wl=true&initialViewType=pano&utm_source=dashboard
- Taxes Semi Annual: 4508.00
- Assessments: APC21.50.MCD/AP2.18
Basics
- Baths Full: 3
- Baths Half: 1
- Date added: Added 2 days ago
- Acres: 0.4600
- Listing Contract Date: 2026-10-13
- Category: Residential
- Type: Single Family
- Status: Active
- Bedrooms: 4
- Bathrooms: 4.00
- Area: 3361 sq ft
- Lot size: 20038 sq ft
- Year built: 1976
- MLS ID: 970600
Courtesy of
- Office Name: eXp Realty
- Agent Name: Andrew Gaydosh
- Agent Email: andrew@thegaydoshteam.com
- Agent Phone: (937) 305-9570
Description
-
Description:
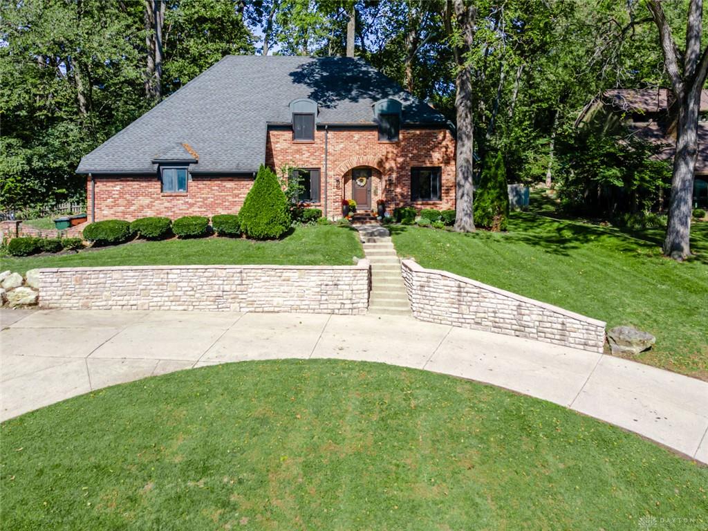
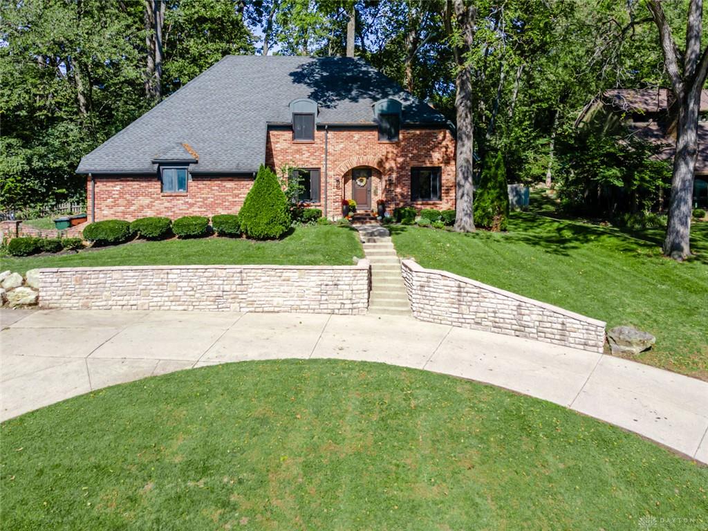
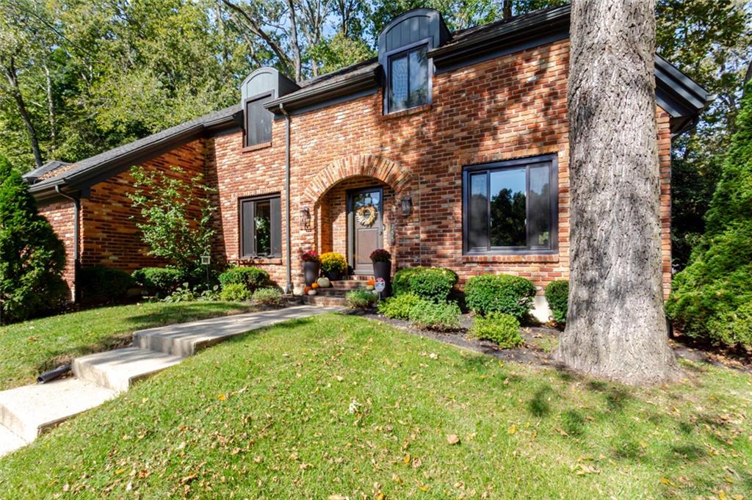
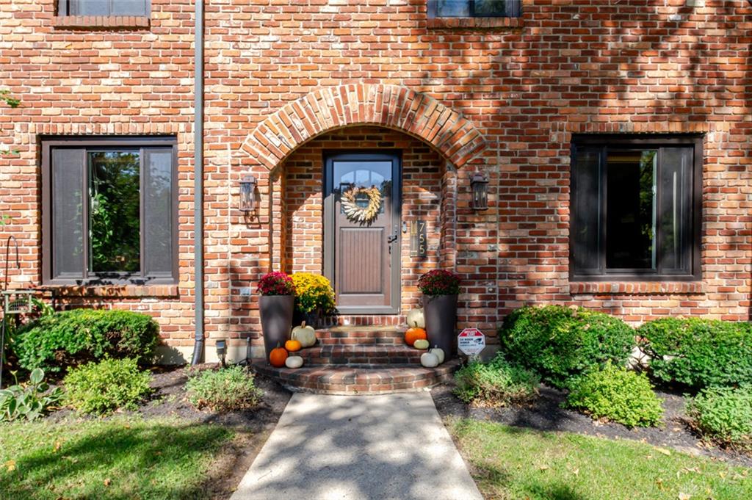
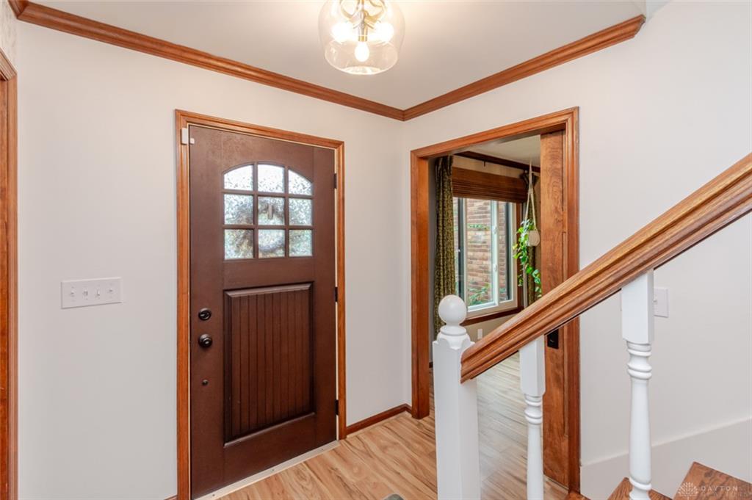
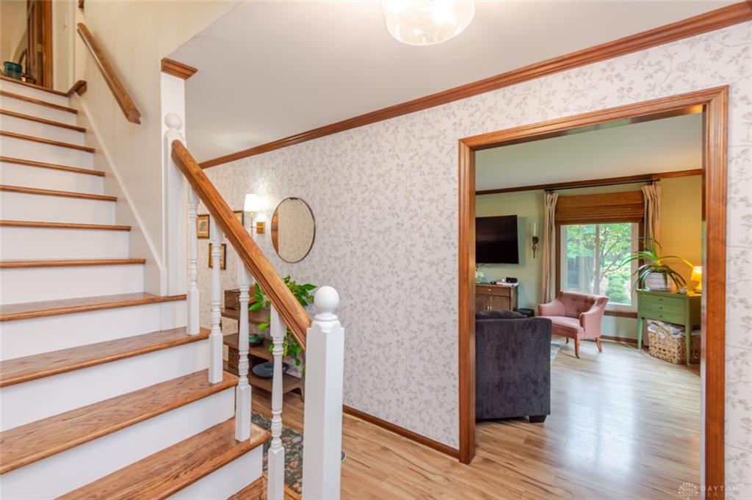
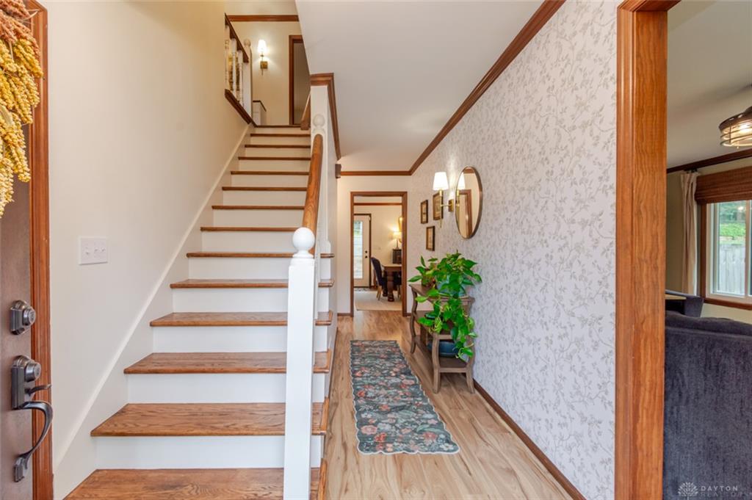
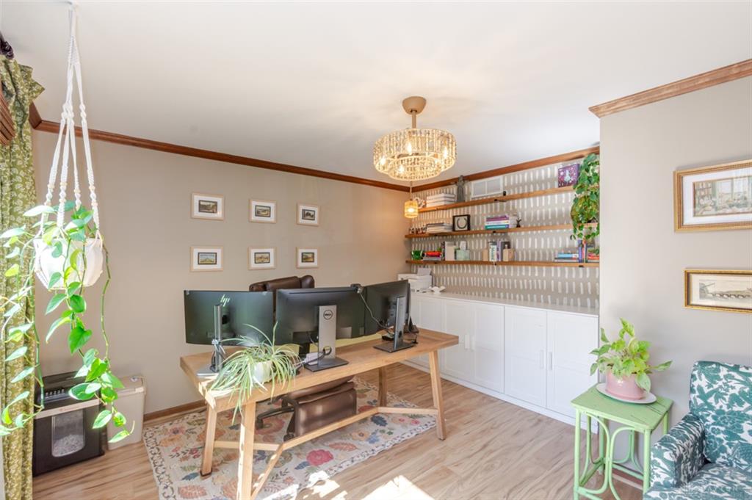
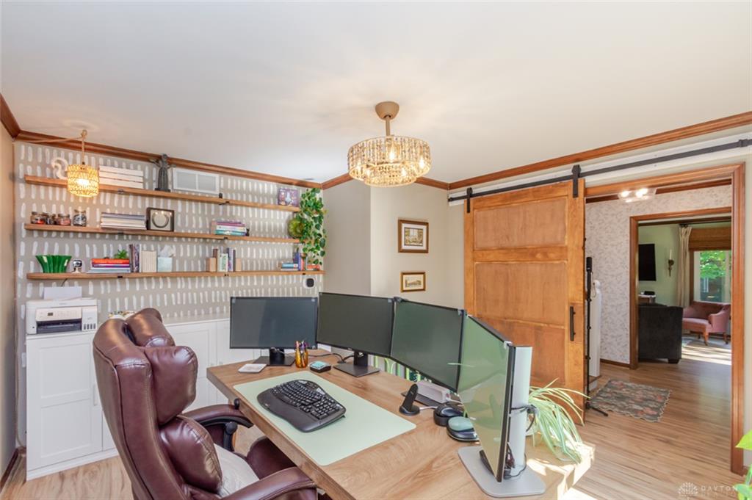
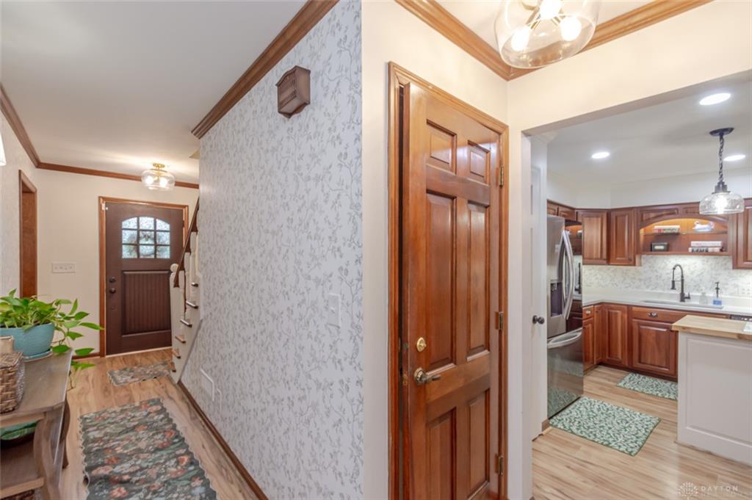
More than 100k of recent updates in this elegant French country 2-story. Total brick and tucked away on a private cul-de-sac in Washington Twp, where a circular drive, stone walls & mature trees create a gracious first impression. The large living room & recently remodeled private office just off the entry offer an inviting welcome. The spacious dining room features a brick wood-burning fireplace & walkout to the rear yard. The updated kitchen boasts quartz countertops, butcher block island, new cook top, walk-in pantry & breakfast room. A separate family room with its own private entrance offers added flexibility. Upstairs, the generous primary suite features a huge walk-in closet & an impressive bath with separate tub, shower & solar skylight. Three additional bedrooms, including one with a walk-in closet, complete the second floor. The finished lower level is ideal for entertaining with a rec room, handcrafted wood wet bar, pool table & full bath. Enjoy the secluded deck nestled among mature trees. Extensive updates include Andersen windows (2023), new exterior doors & insulation (2022), quartz countertops, butcher block island, cooktop, sink & faucet (2025), new water heater (2025), refreshed baths, new flooring throughout the first floor & second-floor landing, new bedroom carpet, refinished hardwood stairs, updated lighting throughout, fresh paint, smart thermostat, new garage door & more. A full comprehensive list of updates is available in the MLS attachments. Award-winning Centerville Schools, minutes to Dorothy Lane Market, shopping, dining & highway access.
Show all description