

7616, Harshmanville, Road, Huber Heights, OH, 45424
7616, Harshmanville, Road, Huber Heights, OH, 45424Rooms & Units Description
- Rooms Total: 9
- Room Count: 9
- Number Of Full Baths On Level Lo: 0
- Number Of Full Baths On Level 1: 0
- Number Of Half Baths On Level 1: 1
- Number Of Full Baths On Level 2: 2
- Number Of Half Baths On Level 2: 0
- Number Of Full Baths On Level 3: 0
- Number Of Half Baths On Level 3: 0
- Number Of Full Baths On Level 4: 0
Location Details
- County Or Parish: Montgomery
- School District: Huber Heights
- Zoning: Residential
Property Details
- Lot Dimensions: Irregular
- Parcel Number: P70-01806-0033
- Construction Type: Brick,Frame
- Levels: 2 Story
- Subdivision Name: Huber Homes
- Distressed Property: None
- Transaction Type: Sale
Property Features
- Outside Features: Fence,Patio,Storage Shed, Fence,Patio,Storage Shed
- Inside Features: Gas Water Heater,Paddle Fans
- Utilities: 220 Volt Outlet,Public Water,Natural Gas,Sanitary Sewer
- Appliances: Dishwasher,Dryer,Garbage Disposal,Microwave,Range,Refrigerator,Washer
- Disability Adapted YN: 0
- Basement: Slab
- Heating: Forced Air,Natural Gas
- Cooling: Central
- Garage: 1 Car,Attached
Miscellaneous
- Virtual Tour URL: https://my.matterport.com/show/?m=fqJrRxnNKcp&mls=1
- Taxes Semi Annual: 1653.00
- Assessments: Of Record
Basics
- Baths Full: 2
- Baths Half: 1
- Date added: Added 10 hours ago
- Acres: 0.2400
- Listing Contract Date: 2026-10-14
- Category: Residential
- Type: Single Family
- Status: Active
- Bedrooms: 4
- Bathrooms: 3.00
- Area: 2052 sq ft
- Lot size: 10454 sq ft
- Year built: 1962
- MLS ID: 971018
Courtesy of
- Office Name: Tami Holmes Realty
- Agent Name: Tami Holmes
- Agent Email: Tami@Tami-Holmes.com
- Agent Phone: (937) 506-8360
Description
-
Description:
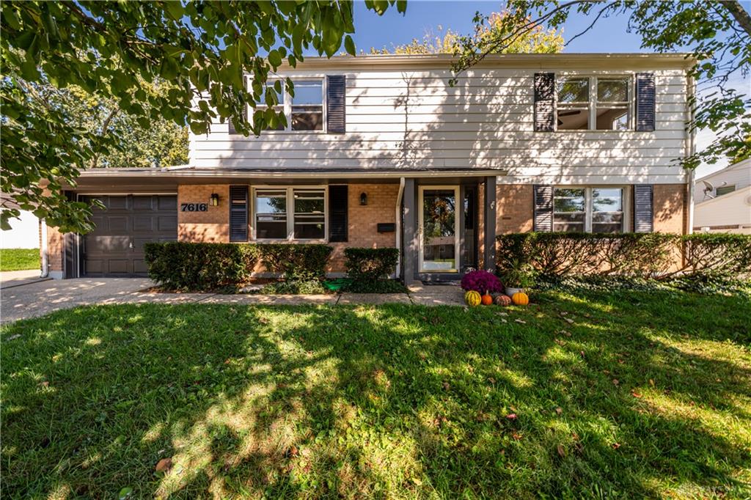
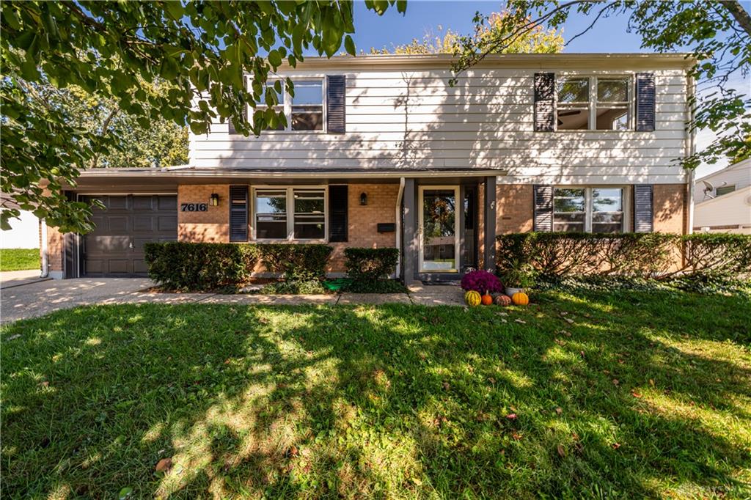
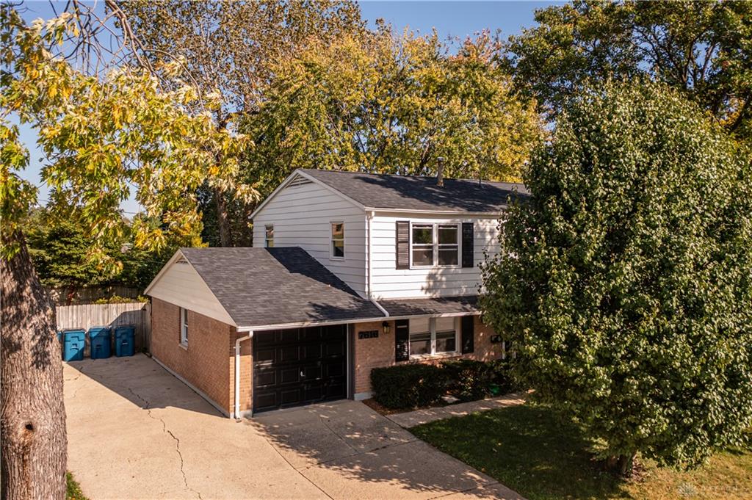
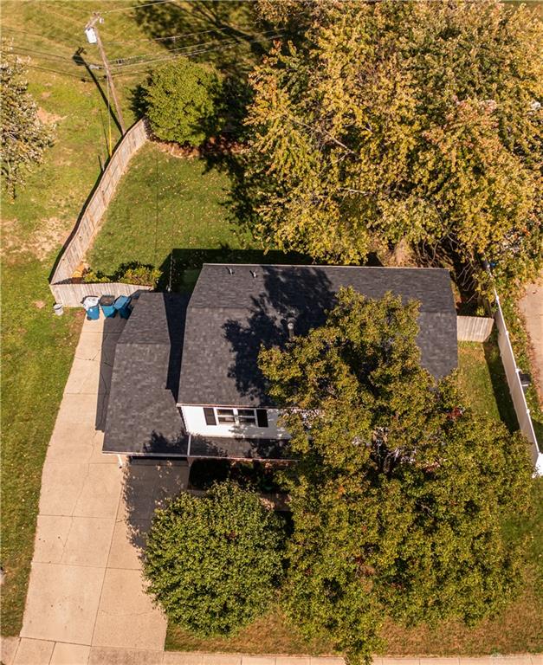
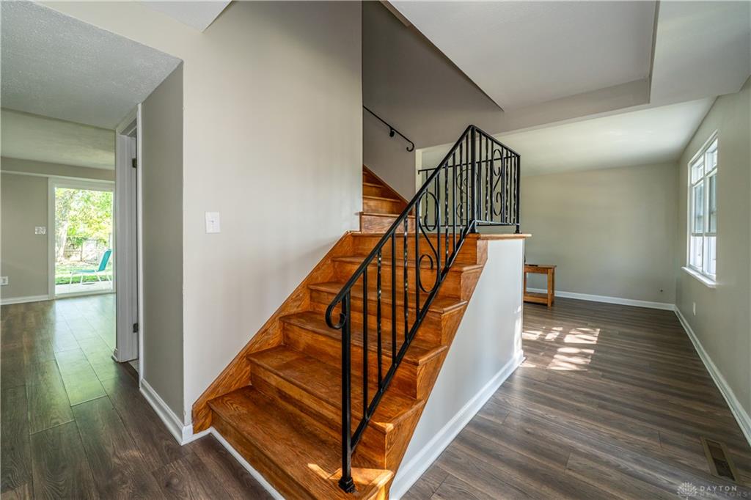
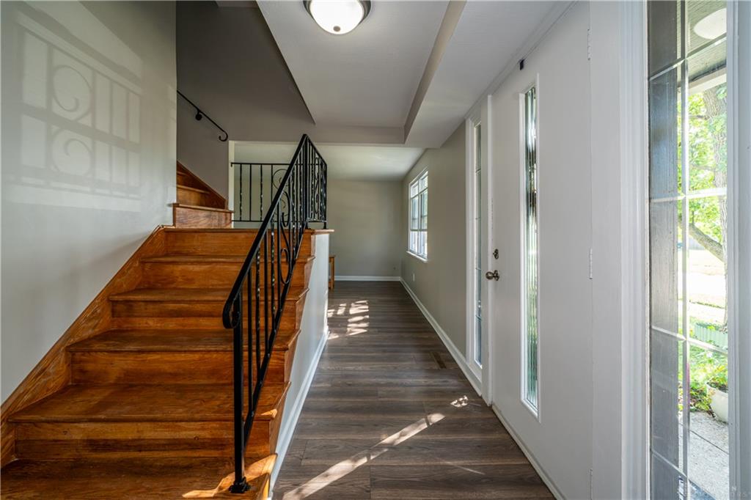
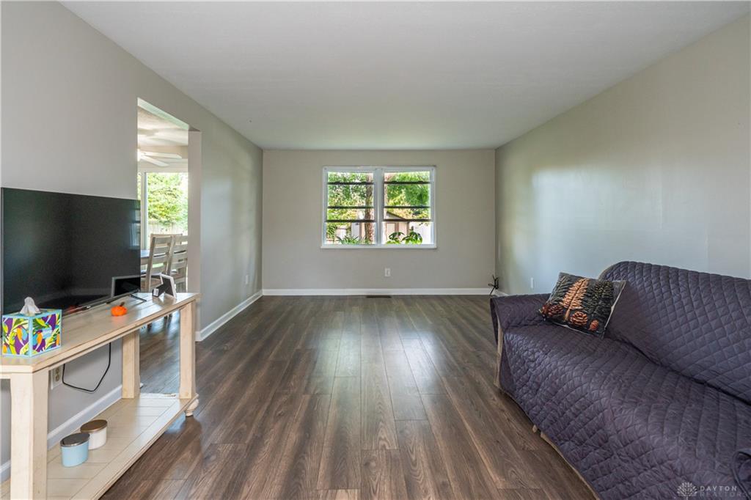
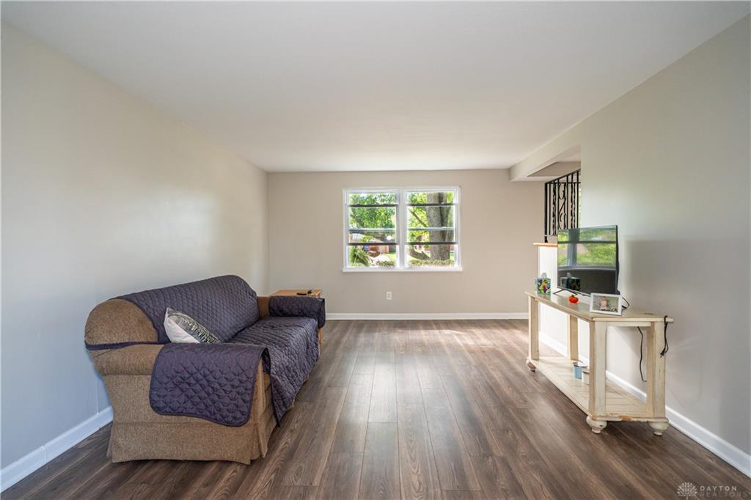
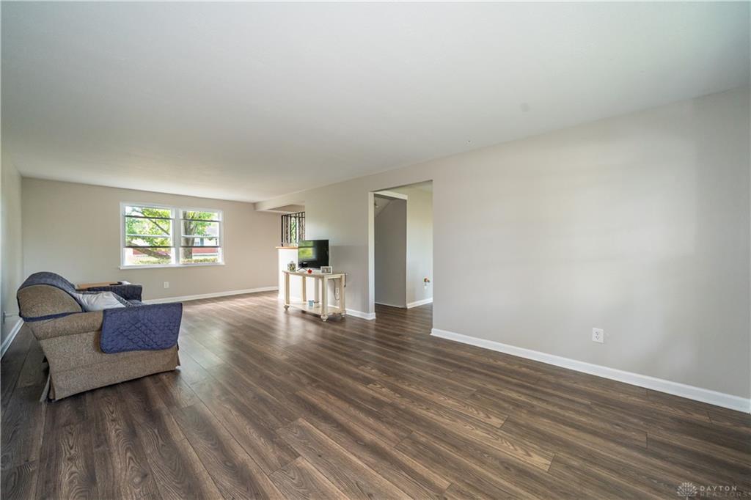
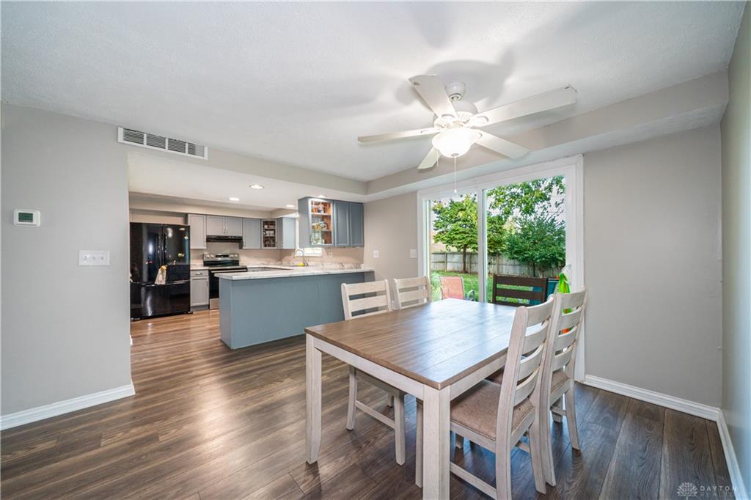
Recently updated, this lovely 2-story home offers 2,052 sq ft of living space. Featuring 4 spacious beds & 2.5 baths, this move-in-ready property combines modern design with practical living! The updated kitchen has brand-new countertops, updated appliances, and a generous amount of cabinetry, along with a convenient eat-in kitchen. This space flows seamlessly into the large living room & separate dining room, making this the perfect layout for entertaining or simply the ease of everyday living! Venture upstairs to discover your private retreat. The primary suite features 2 large closets & an updated en-suite bathroom with a spacious vanity area & stand-up shower. Down the hall, you'll find an additional updated full bath & 3 beds, each equipped with large closets for all your storage needs. A fully fenced-in backyard that overlooks an open field & the local neighborhood school. This spacious yard offers plenty of room for pets to play or for kids to create their own playground! For convenience, the home includes a 1-car garage that extends to the back of the home, providing extra room for storage or hobbies. And an additional parking pad to the left of the garage, perfect for guests or toys! Roof 2026, Water heater 2015, HVAC 2010. Additional updates include: New flooring, paint throughout, updated kitchen & bathrooms, exterior power-washed & painted, appliances, new garage door opener, 3 new windows & much more. Don't miss the chance to make this delightful home yours!
Show all description