

7670, Whispering Oaks, Trail, Tipp City, OH, 45371
7670, Whispering Oaks, Trail, Tipp City, OH, 45371Rooms & Units Description
- Rooms Total: 12
- Room Count: 12
- Number Of Full Baths On Level Lo: 1, 0
- Number Of Full Baths On Level 1: 0
- Number Of Half Baths On Level 1: 1
- Number Of Full Baths On Level 2: 2
- Number Of Half Baths On Level 2: 0
Location Details
- County Or Parish: Miami
- School District: Tipp City
- Zoning: Residential
Property Details
- Lot Dimensions: .62
- Parcel Number: G12082878
- Construction Type: Brick,Stone
- Levels: 2 Story
- Subdivision Name: Deer Cliff Run
- Distressed Property: None
- Transaction Type: Sale
Property Features
- Outside Features: Cable TV,Patio, Cable TV,Patio
- Inside Features: Bar / Wet Bar,Cathedral Ceiling,Gas Water Heater,Paddle Fans,Smoke Alarm(s),Walk in Closet
- Utilities: 220 Volt Outlet,Natural Gas,Public Water,Sanitary Sewer
- Appliances: Dishwasher,Dryer,Garbage Disposal,Microwave,Range,Refrigerator,Washer
- Disability Adapted YN: 0
- Basement: Finished,Full,Walkout
- Windows: Bay/BayBow
- Heating: Air Cleaner,Forced Air,Natural Gas
- Cooling: Central
- Kitchen Features: Granite Counters
- Fireplace: Gas,Glass Doors,One
- Garage: 2 Car,Attached,Heated,Opener,Overhead Storage,Storage
Miscellaneous
- Virtual Tour URL: https://dl.dropboxusercontent.com/scl/fi/hh5mwo20r3rhqtrcxfzxj/7670-Whispering-Oaks-Trail.mp4?rlkey=3pavw1g0k6lq0jckbq7a2sa9w&raw=1
- Taxes Semi Annual: 4187.00
- Assessments: na
Basics
- Baths Full: 3
- Baths Half: 1
- Date added: Added 2 months ago
- Acres: 0.6200
- Listing Contract Date: 2026-08-13
- Category: Residential
- Type: Single Family
- Status: Active
- Bedrooms: 4
- Bathrooms: 4.00
- Area: 4793 sq ft
- Lot size: 27007 sq ft
- Year built: 1988
- MLS ID: 966477
Courtesy of
- Office Name: Coldwell Banker Heritage
- Agent Name: Sandra G Martin
- Agent Email: sandra.martin@cbishome.com
- Agent Phone: (937) 478-3154
Description
-
Description:
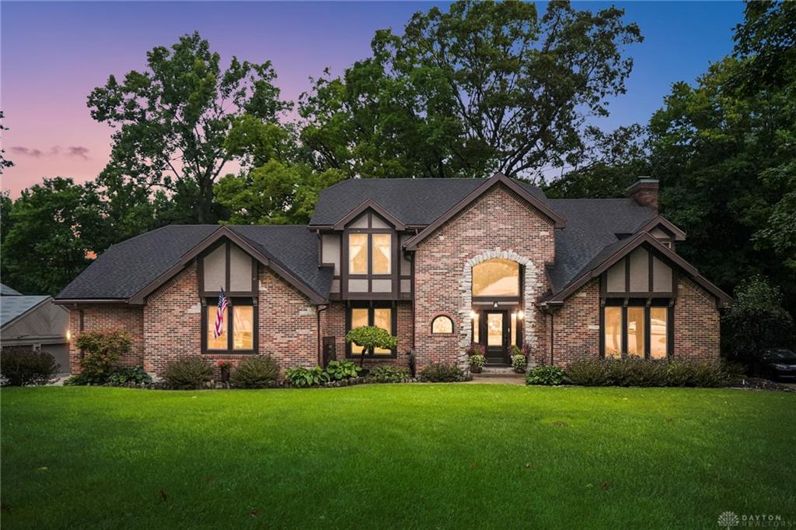
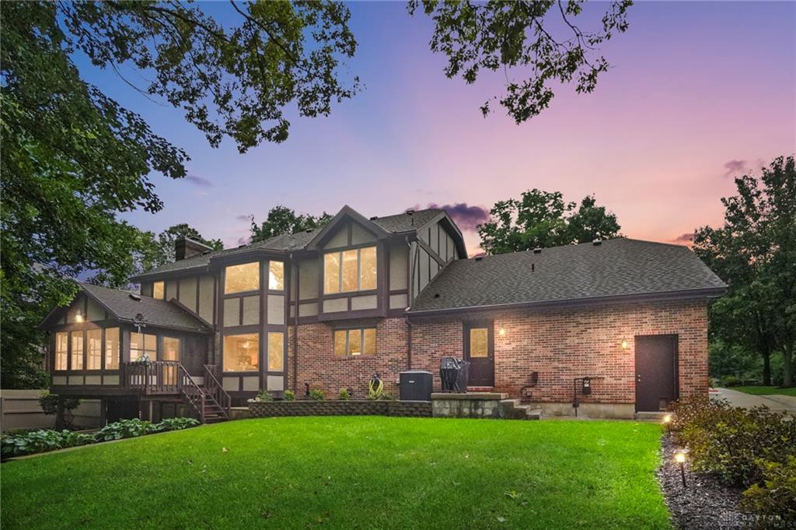
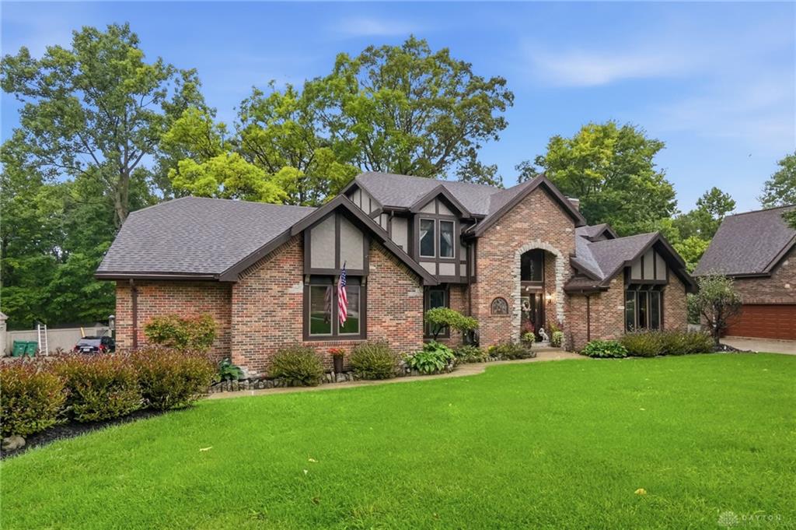
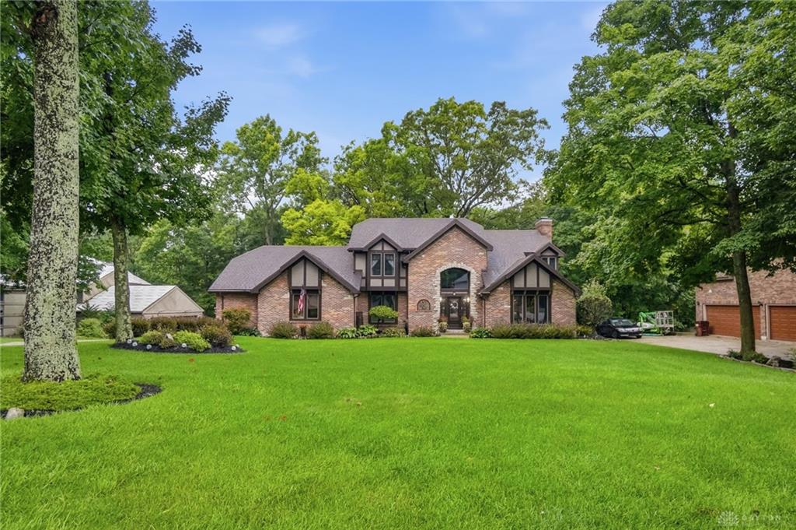
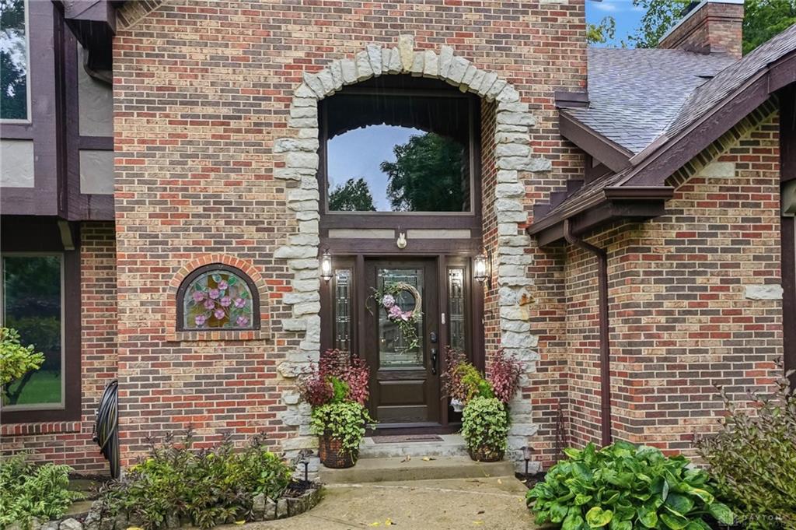
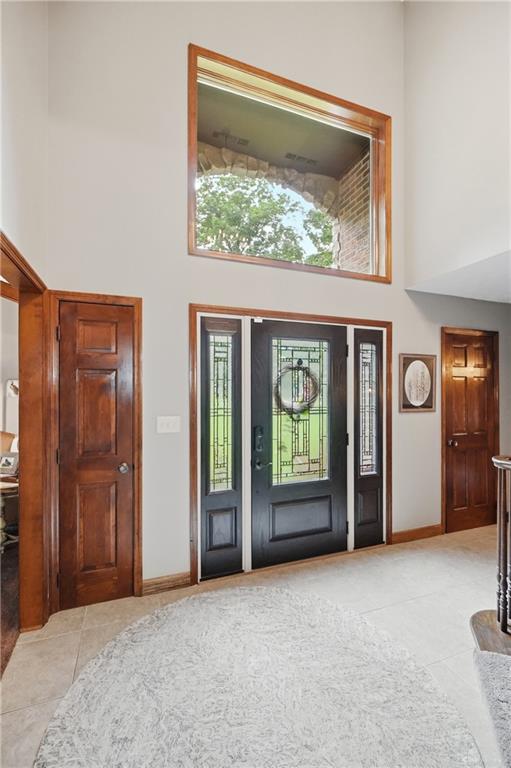
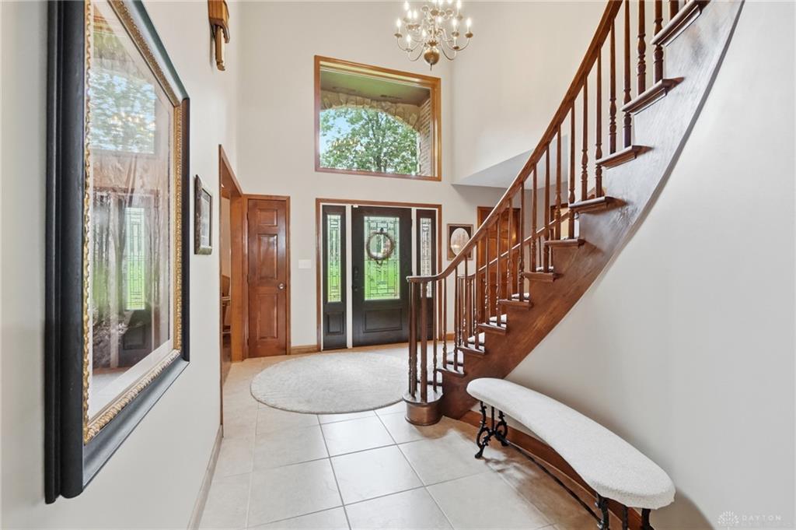
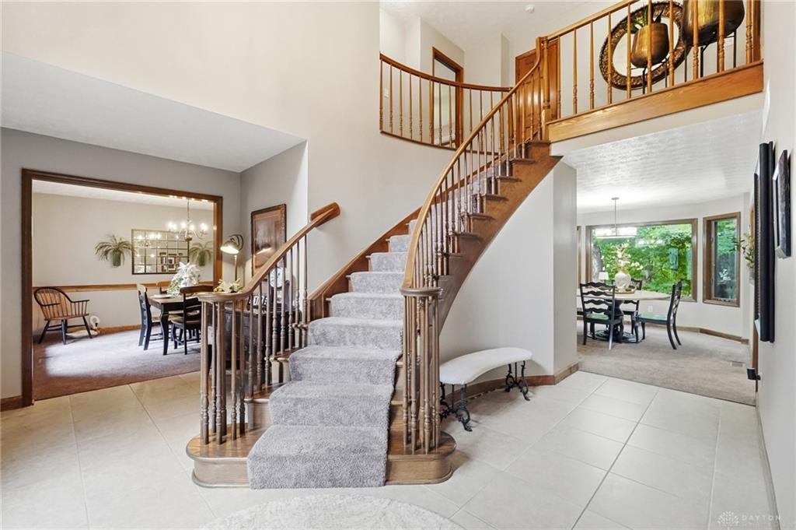
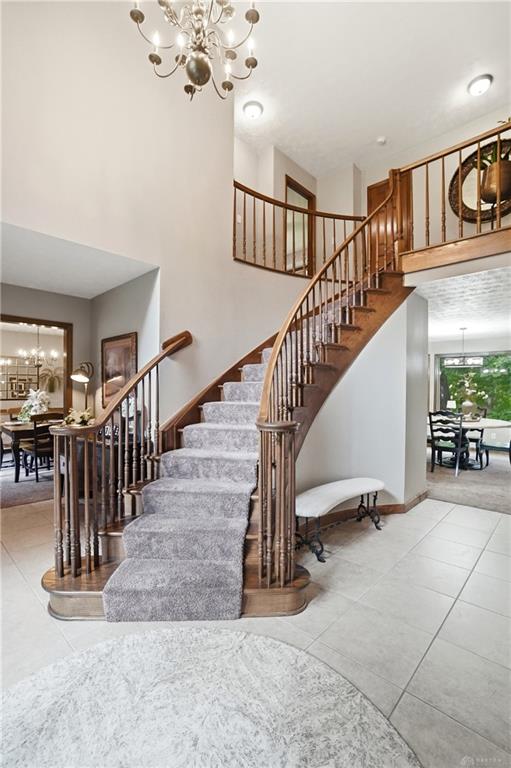
This gorgeous, custom built property is one of those homes that is such a pleasure to bring to the market. One owner property built in 1988 with pride and so much careful consideration. Enter the 2 story 17x16 foyer with a beautiful curved staircase & 2 coat closets, to the right of the foyer is the living room with vaulted ceiling (perfect for the tall Christmas tree). Adjacent to the living room is the very inviting family room with gas fireplace & patio door that opens to perfect screened porch! Family room is open to the beautifully updated kitchen & breakfast room. Kitchen was remodeled in 2020 with gorgeous new countertops, appliances & flooring. The downdraft gas range is in the island where the cook can always be part of the party! The circular floorplan is perfect for entertaining, there is a lovely dining room to the front of kitchen. Wait till you see the main level laundry room with storage & sink & convenient to the garage. DO NOT! miss the updated 1/2 bath on main level! Second floor offers 3 nice sized bedrooms & 2 baths. The owners suite is so nice with the corner windows, walk in closet, and updated bath with soaking tub in front of the bay window that over looks the private treed backyard. Now to the lower level that offers the 4th bedroom and full bath, the 35x25 rec room is great for whatever your needs may be....it even offers a wet bar! Don't forget the walk out basement that leads to the paver patio that is so private. So many major updates such as furnace in 2022, a/c unit 2013, roof 2012, wtr htr 6/26, garbage disposal 6/24. All kitchen appliances at time of kitchen update in 2020. FULL HOUSE Generator 6/24! Exterior lights and front door 2024. The garage floor is showroom tile and extra large for storage, there is a fabulous workshop in garage, hot & cold water in garage. Staircase in garage leads up to the amazing storage room above garage. Gutters & guards 2021. Beautiful property!
Show all description