

7680, John Elwood, Drive, Centerville, OH, 45459
7680, John Elwood, Drive, Centerville, OH, 45459Rooms & Units Description
- Rooms Total: 14
- Room Count: 14
- Number Of Full Baths On Level Lo: 0
- Number Of Full Baths On Level 1: 0
- Number Of Half Baths On Level 1: 1
- Number Of Full Baths On Level 2: 2
- Number Of Half Baths On Level 2: 0
Location Details
- County Or Parish: Montgomery
- School District: Centerville
- Zoning: Residential
Property Details
- Lot Dimensions: 128 x 150 x 112 x 138
- Parcel Number: O68-01210-0002
- Construction Type: Aluminum,Brick,Frame
- Levels: Tri Level
- Subdivision Name: Black Oak Estates
- Distressed Property: None
- Transaction Type: Sale
Property Features
- Outside Features: Patio,Storage Shed, Patio,Storage Shed
- Utilities: 220 Volt Outlet,Public Water
- Basement: Finished
- Heating: Electric,Forced Air
- Cooling: Central
- Fireplace: One
- Garage: 2 Car,Attached,Opener,Overhead Storage
Miscellaneous
- Virtual Tour URL: https://view.wowvideotours.com/7680_john_elwood_dr-644?branding=false
- Taxes Semi Annual: 3682.00
- Assessments: Of Record
Basics
- Baths Full: 2
- Baths Half: 1
- Date added: Added 4 days ago
- Acres: 0.4400
- Listing Contract Date: 2026-10-03
- Category: Residential
- Type: Single Family
- Status: Active
- Bedrooms: 4
- Bathrooms: 3.00
- Area: 3268 sq ft
- Lot size: 19166 sq ft
- Year built: 1974
- MLS ID: 969761
Courtesy of
- Office Name: Coldwell Banker Heritage
- Agent Name: Cynthia A Buckreus
- Agent Email: cbuckreus@aol.com
- Agent Phone: (937) 609-5043
Description
-
Description:
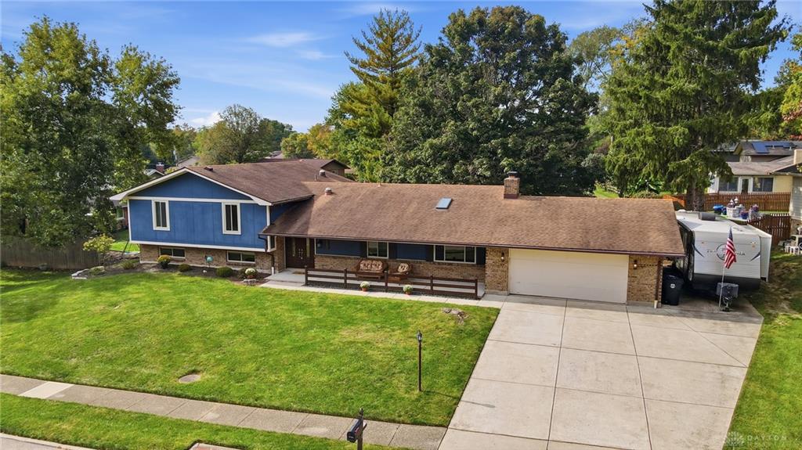
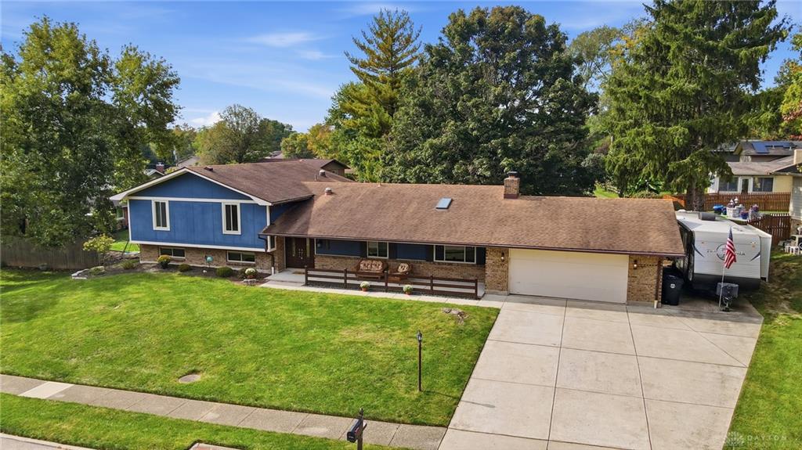
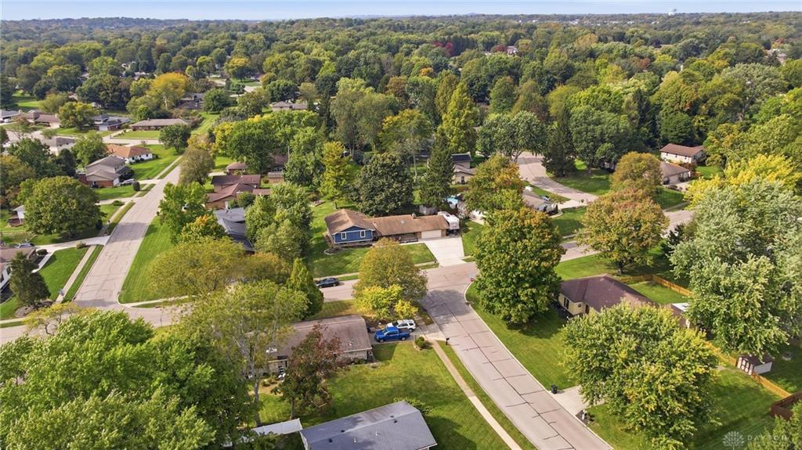
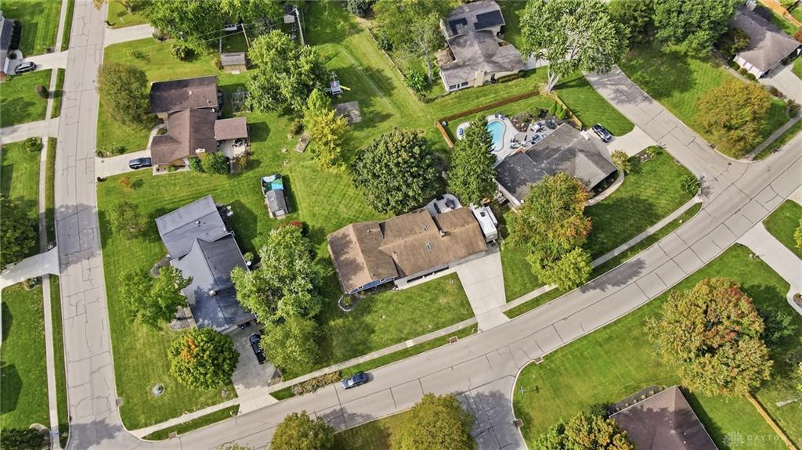
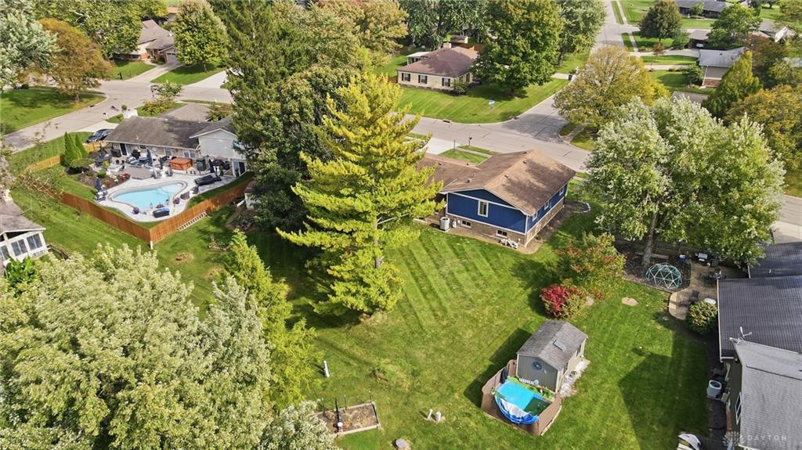
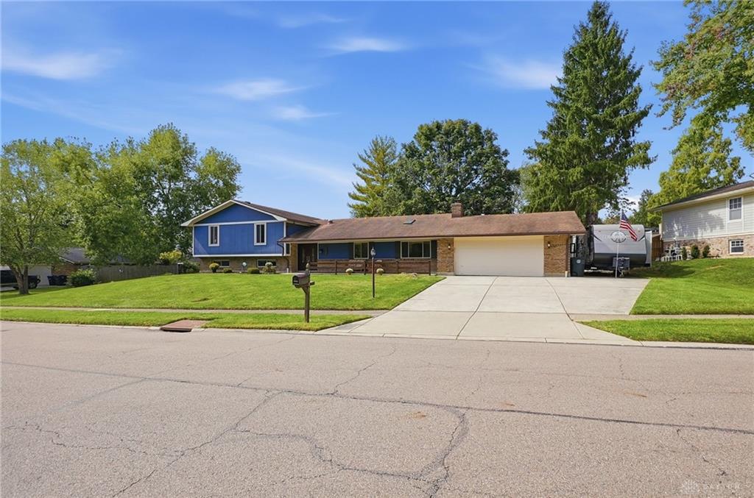
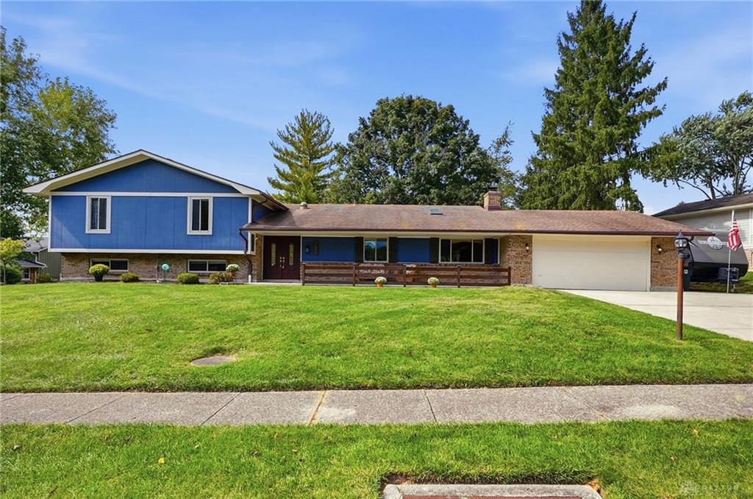
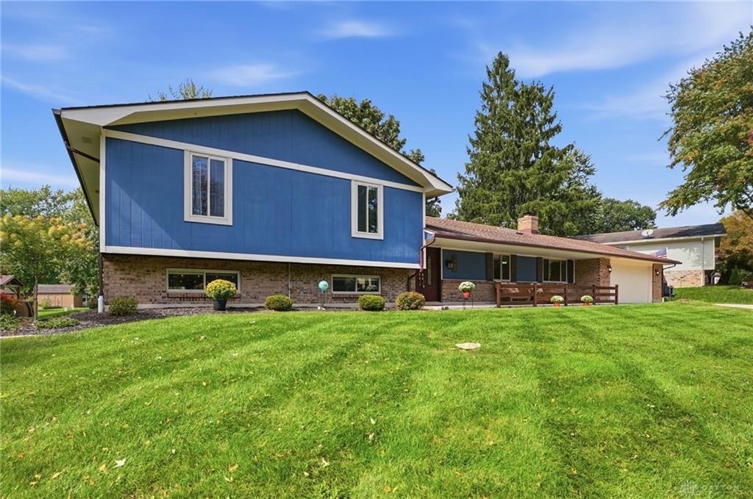
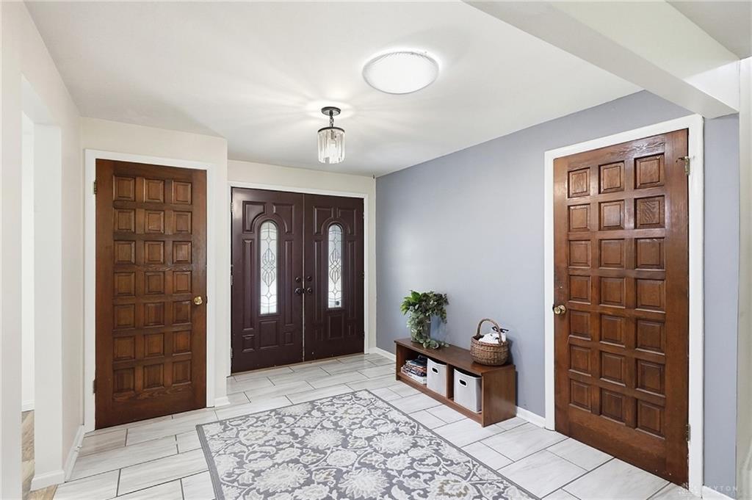
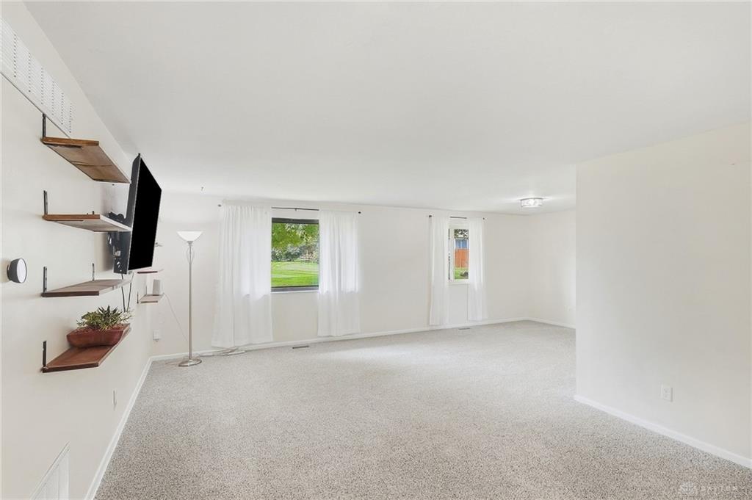
SELLER OFFERING $5K in seller paid closing costs-great option for a rate buy down! Welcome home to this beautiful, updated tri-level in the desirable Black Oak Estates. You will love the updated, open concept kitchen with new cabinets, quartz countertops, tiled backspash, large center island, LVP and open to the breakfast room and family room with cozy WBFP (not used/warranted). Brand new carpet on main level and bedrooms.The formal dining and living room are perfect for hosting family and friends. The large oversized mud room is a great landing zone with a half bath and storage space. Upstairs offers the primary bedroom with en suite and 3 additional bedrooms and full bathroom. The finished lower level has a wet bar and bonus/office area with a large rec room. Replacement windows. Skylights and sun-tube lights installed for additional light. HVAC/WH 2015. Roof 2011. Newer concrete drive, side extension, entry walk and extended front porch. Flat back yard with covered patio + an additional large patio with mature trees with no house directly behind you. Great neighborhood with park, neighborhood swim club and easy access to dining, shopping and highway!
Show all description