

785, Pinehurst, Drive, Tipp City, OH, 45371
785, Pinehurst, Drive, Tipp City, OH, 45371Rooms & Units Description
- Rooms Total: 14
- Room Count: 14
- Number Of Full Baths On Level Lo: 0
- Number Of Full Baths On Level 1: 1
- Number Of Half Baths On Level 1: 1
- Number Of Full Baths On Level 2: 1
- Number Of Half Baths On Level 2: 0
Location Details
- County Or Parish: Miami
- School District: Tipp City
- Zoning: Residential
Property Details
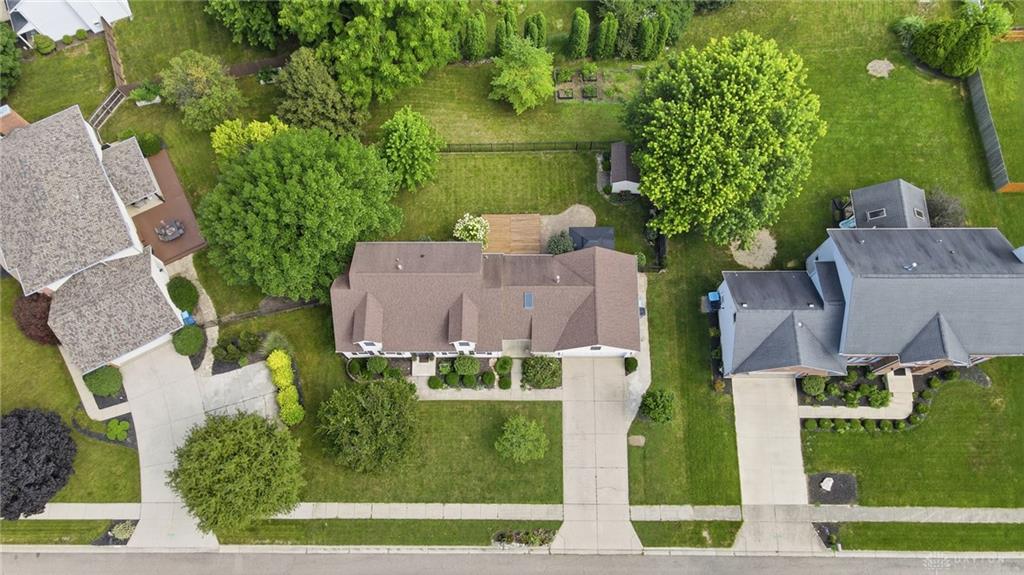
- Lot Dimensions: 90x130x89x131
- Parcel Number: G15021882
- Construction Type: Asphalt,Frame,Vinyl
- Levels: 1.5 Story
- Subdivision Name: Windmere
- Distressed Property: None
- Transaction Type: Sale
Property Features
- Outside Features: Cable TV,Deck,Fence,Patio,Porch,Storage Shed, Cable TV,Deck,Fence,Patio,Porch,Storage Shed
- Inside Features: Gas Water Heater,High Speed Internet,Paddle Fans,Smoke Alarm(s),Walk in Closet
- Utilities: 220 Volt Outlet,Natural Gas,Public Water,Sanitary Sewer,Storm Sewer
- Appliances: Dishwasher,Garbage Disposal,Range,Refrigerator
- Basement: Finished,Full
- Windows: Double Hung,Vinyl
- Heating: Air Cleaner,Forced Air,Natural Gas
- Cooling: Central
- Kitchen Features: Granite Counters,Open to Family Room,Remodeled,Skylight(s)
- Fireplace: Gas,Glass Doors,One
- Garage: 2 Car,Attached,Heated,Opener,Overhead Storage
Miscellaneous
- Virtual Tour URL: https://view.wowvideotours.com/order/93561dcf-3d75-443c-4440-08dee0d973fd?branding=false
- Taxes Semi Annual: 2358.00
- Assessments: .
Basics
- Baths Full: 2
- Baths Half: 1
- Date added: Added 5 days ago
- Acres: 0.2690
- Listing Contract Date: 2026-07-17
- Category: Residential
- Type: Single Family
- Status: Active
- Bedrooms: 4
- Bathrooms: 3.00
- Area: 1952 sq ft
- Lot size: 11718 sq ft
- Year built: 1993
- MLS ID: 964377
Courtesy of
- Office Name: RE/MAX Victory + Affiliates
- Agent Name: Reed Spencer
- Agent Email: reed@reedspencer.com
- Agent Phone: (937) 667-3017
Description
-
Description:
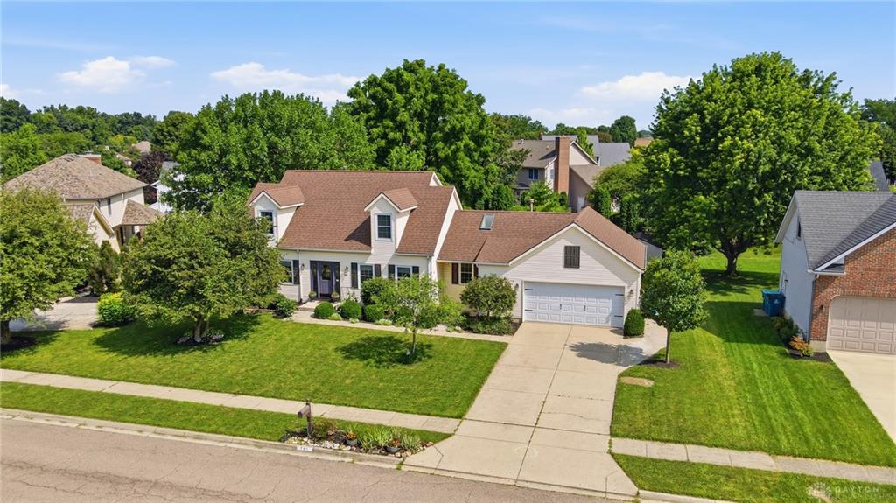
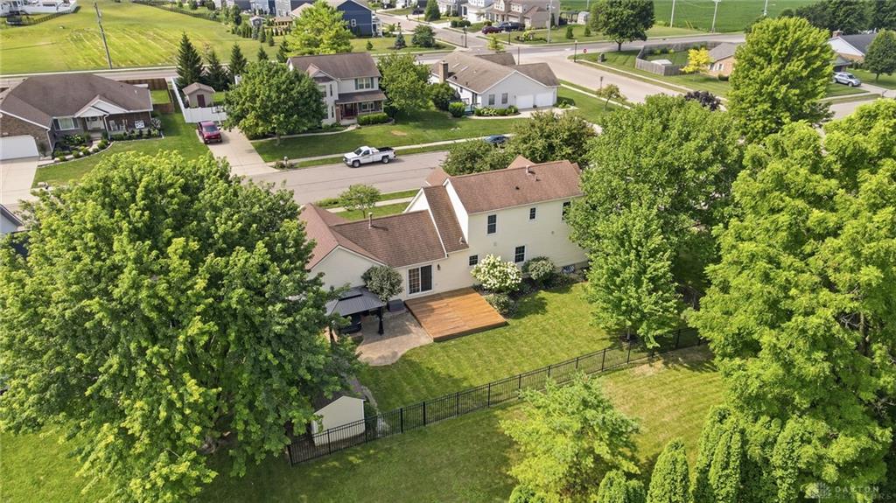
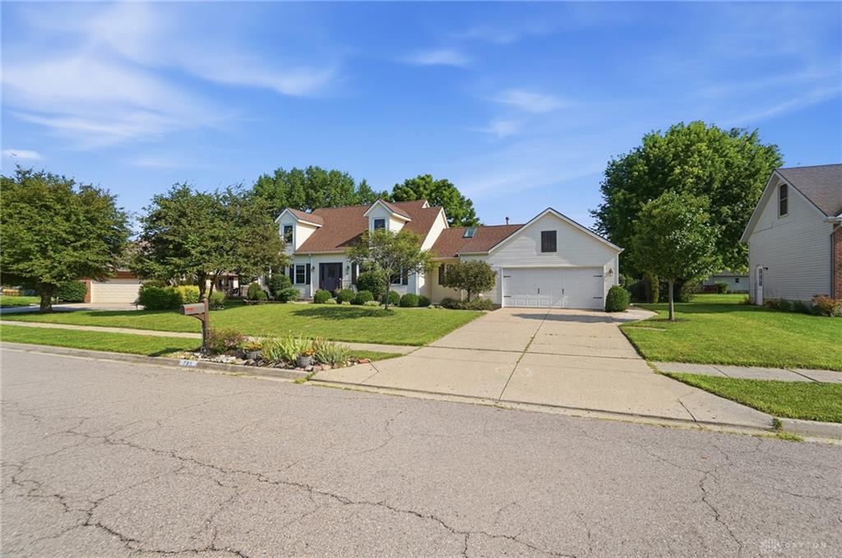
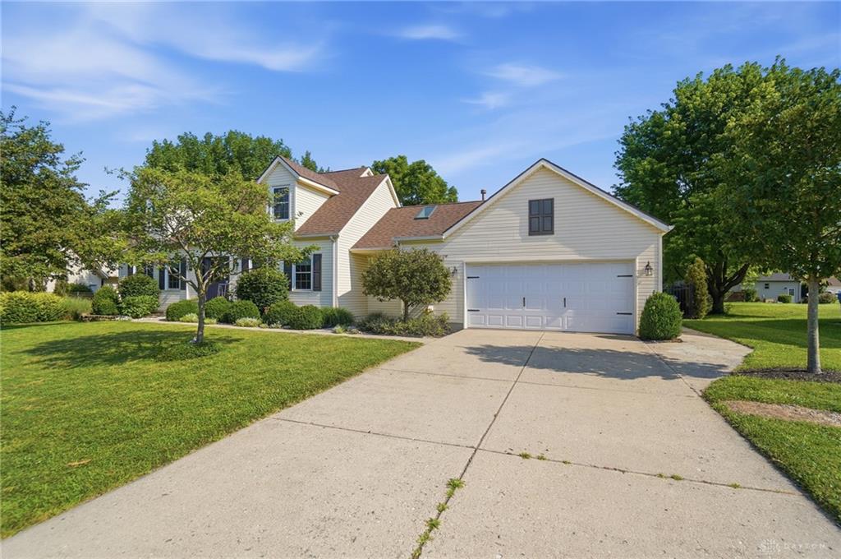
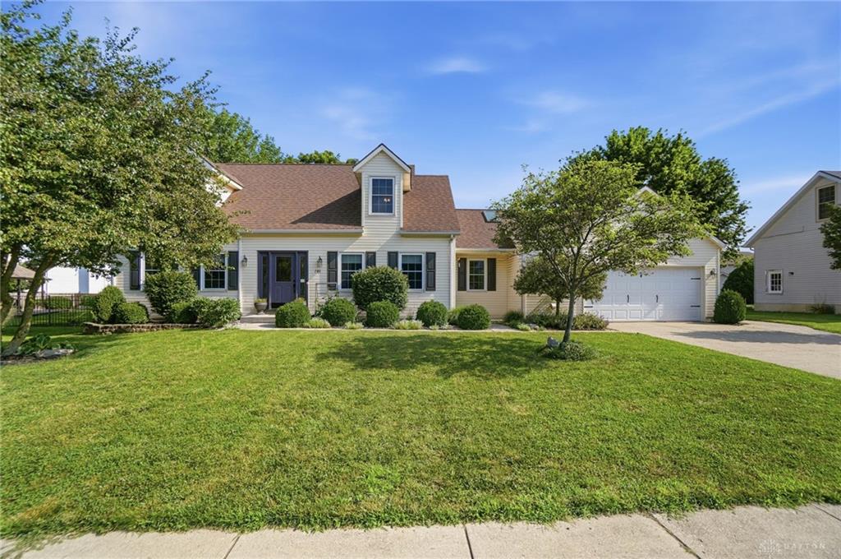
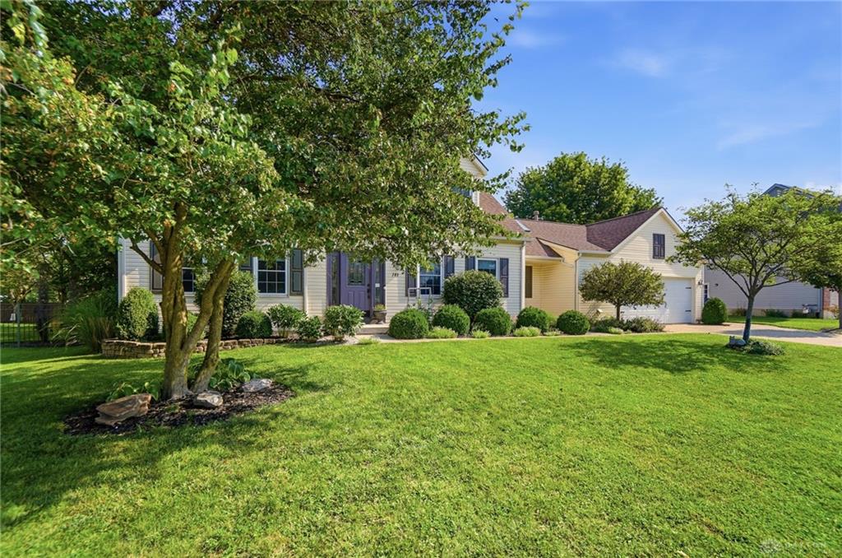
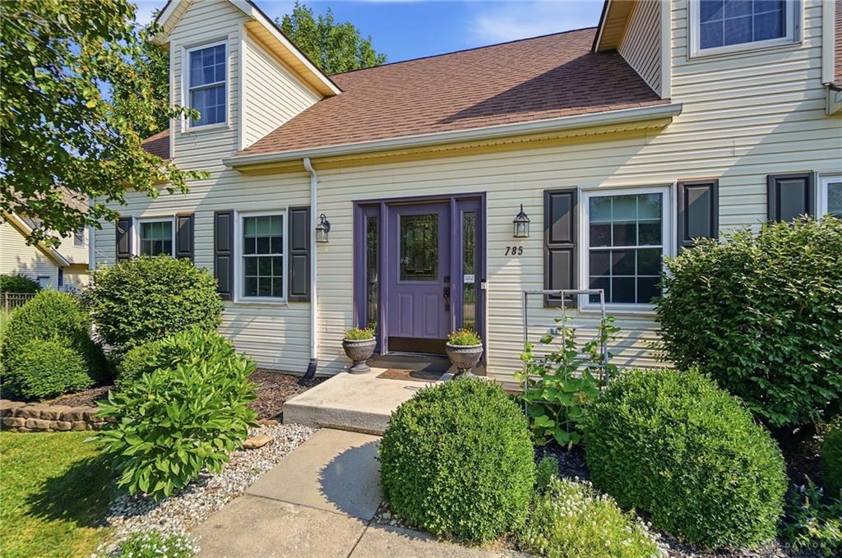
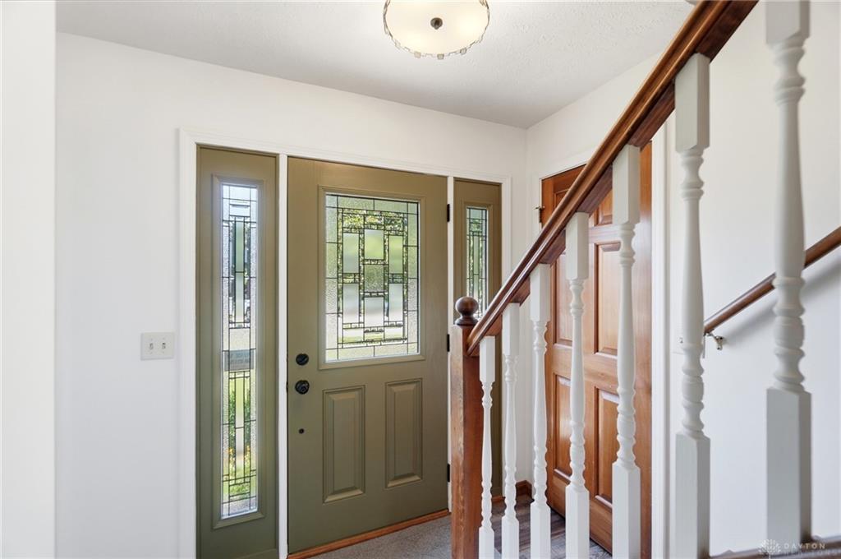
This beautifully landscaped Cape Cod offers an impressive amount of living space in Tipp City’s popular Windmere subdivision. The light-filled kitchen features granite countertops and a skylight and opens to a comfortable family room with a gas fireplace and classic mantel. A first-floor primary suite includes a private bath and walk-in closet, while first-floor laundry adds everyday convenience. Formal living and dining rooms provide additional space for entertaining. Upstairs, you’ll find two generously sized bedrooms, a full bath and updated luxury vinyl flooring. The finished basement expands the possibilities with a fourth bedroom, rec room, exercise room, media room and private study. Step through the family room’s patio doors to a beautifully designed backyard with a newer deck, patio, gazebo, storage shed, garden area and stylish metal fencing. The lot extends to the trees, creating a private and peaceful setting. Additional highlights include hardwood stairs, a heated two-car garage with abundant storage and an EV charger hookup. Spacious, inviting and thoughtfully updated—this is a home that truly has room for everyone.
Show all description