

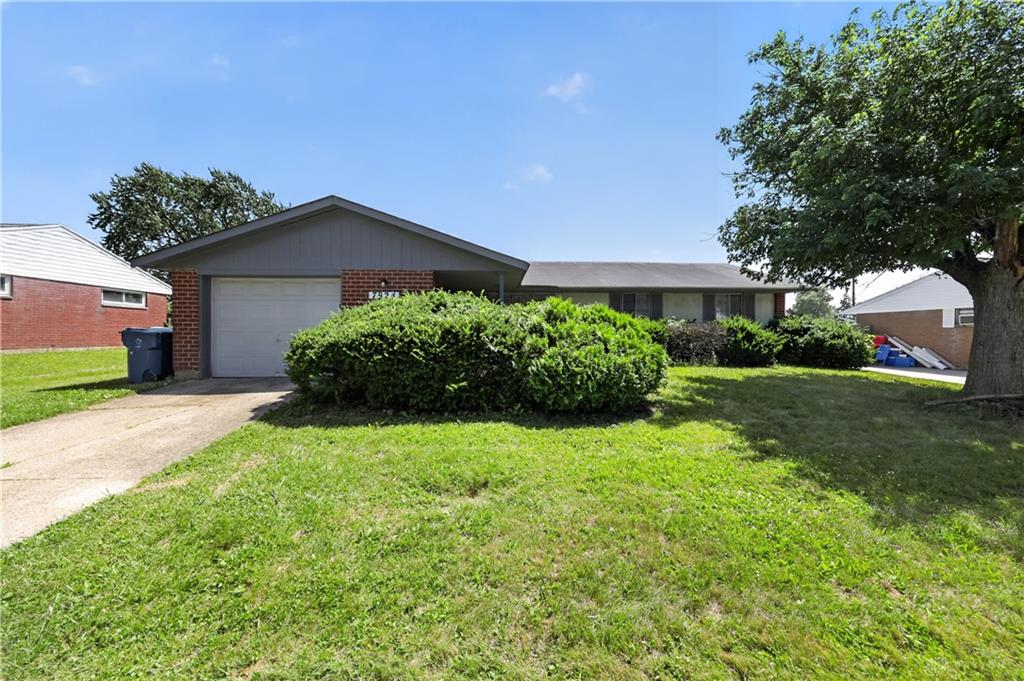
7924, Blackshear, Drive, Huber Heights, OH, 45424
7924, Blackshear, Drive, Huber Heights, OH, 45424Rooms & Units Description
- Rooms Total: 5
- Room Count: 5
- Number Of Full Baths On Level Lo: 0
- Number Of Full Baths On Level 1: 2
- Number Of Half Baths On Level 1: 0
- Number Of Full Baths On Level 2: 0
- Number Of Half Baths On Level 2: 0
Location Details
- County Or Parish: Montgomery
- School District: Huber Heights
- Zoning: Residential
Property Details
- Lot Dimensions: 80 x 110
- Parcel Number: P70-01805-0040
- Construction Type: Brick
- Levels: 1 Story
- Subdivision Name: Herbert C Huber Sec 1 40
- Distressed Property: None
- Ownership: Corporate Owned
- Transaction Type: Sale
Property Features
- Outside Features: Porch, Porch
- Utilities: Public Water
- Appliances: Refrigerator
- Disability Adapted YN: 0
- Basement: Full
- Windows: Double Pane,Insulated
- Heating: Natural Gas
- Cooling: Central
- Fireplace: One,Woodburning
- Garage: 1 Car,Attached
Miscellaneous
- Taxes Semi Annual: 1330.00
- Assessments: Per County Record
Basics
- Baths Full: 2
- Baths Half: 0
- Date added: Added 2 months ago
- Acres: 0.1900
- Listing Contract Date: 2026-07-02
- Category: Residential
- Type: Single Family
- Status: Active
- Bedrooms: 3
- Bathrooms: 2.00
- Area: 1236 sq ft
- Lot size: 8276 sq ft
- Year built: 1962
- MLS ID: 961229
Courtesy of
- Office Name: Trelora Realty, Inc.
- Agent Name: Deandra Bryant
- Agent Email: dbryant@trelora.com
- Agent Phone: (470) 475-7877
Description
-
Description:
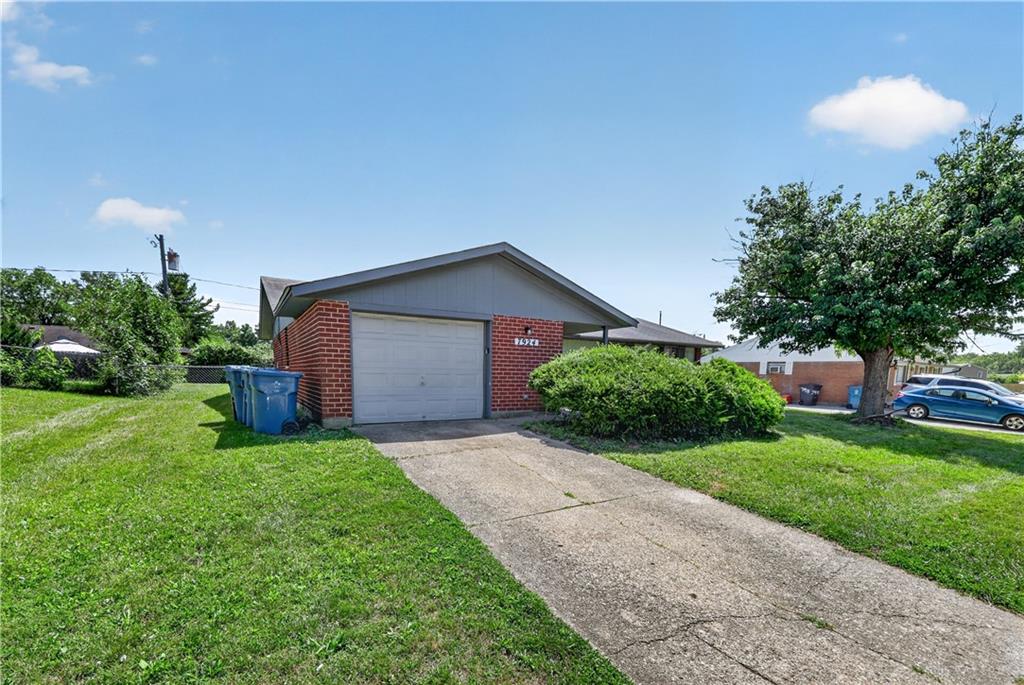
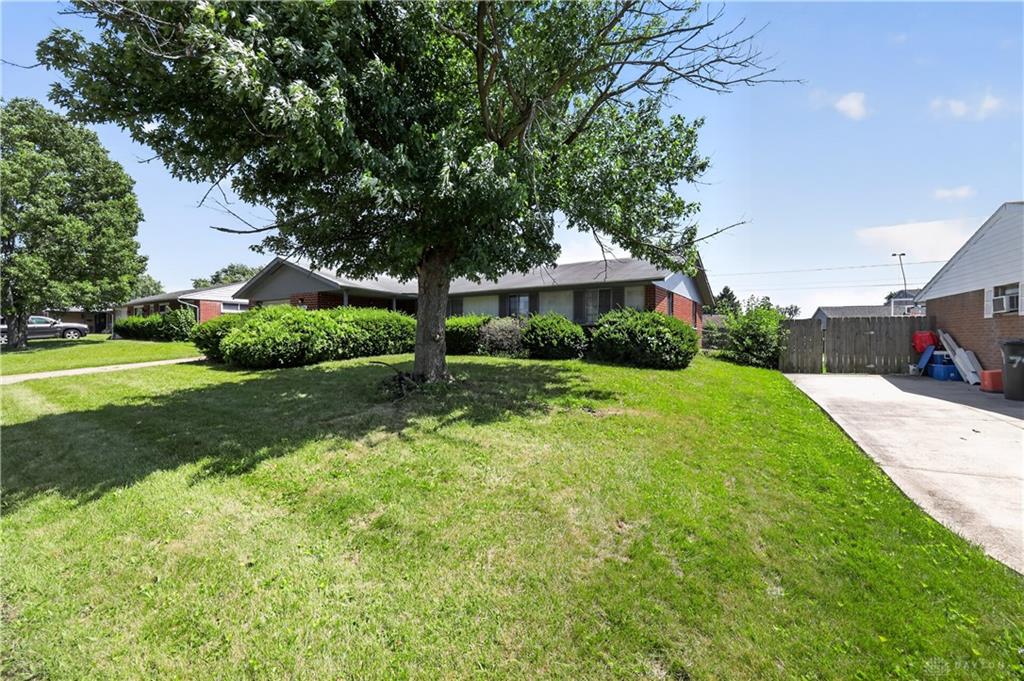
Welcome to 7924 Blackshear Drive, a well-proportioned 3-bedroom, 2-bathroom single-family brick ranch offering comfortable single-level living in a well-established neighborhood.
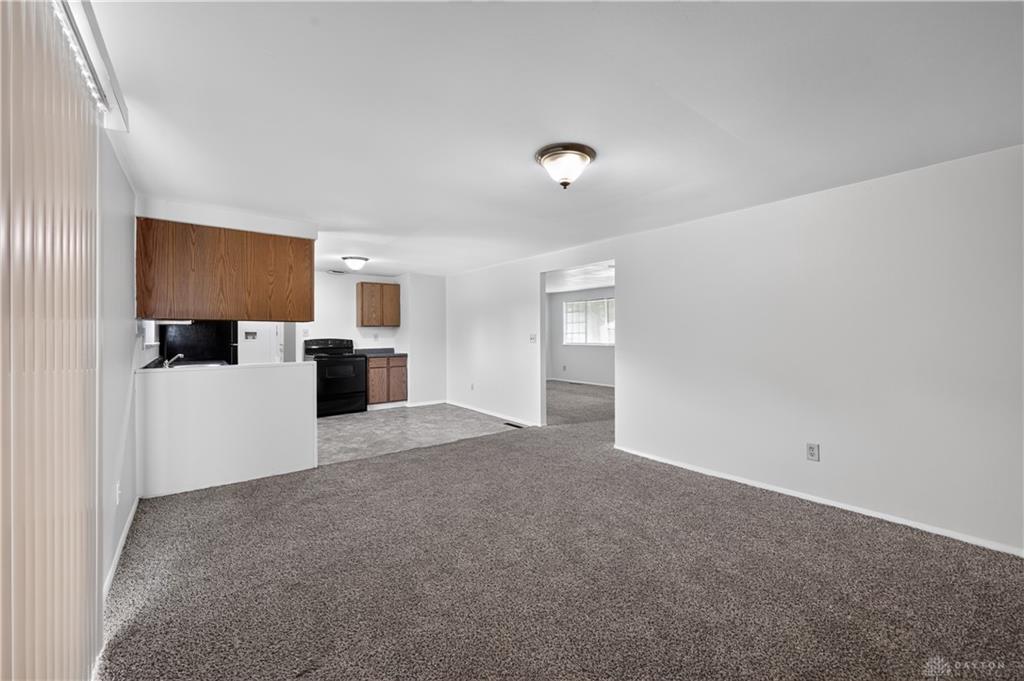
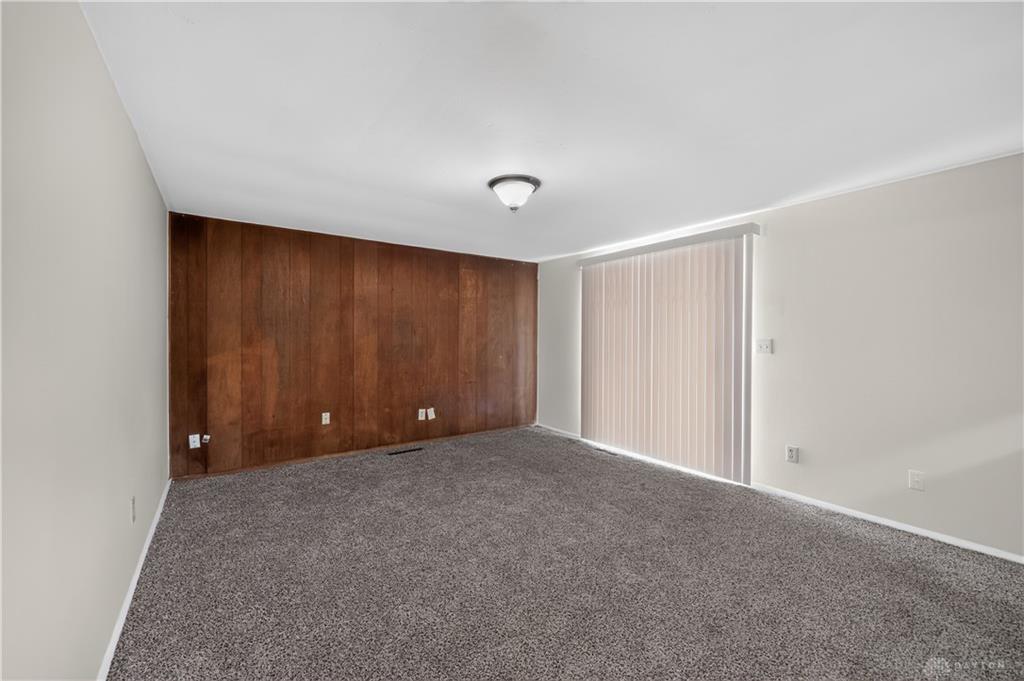
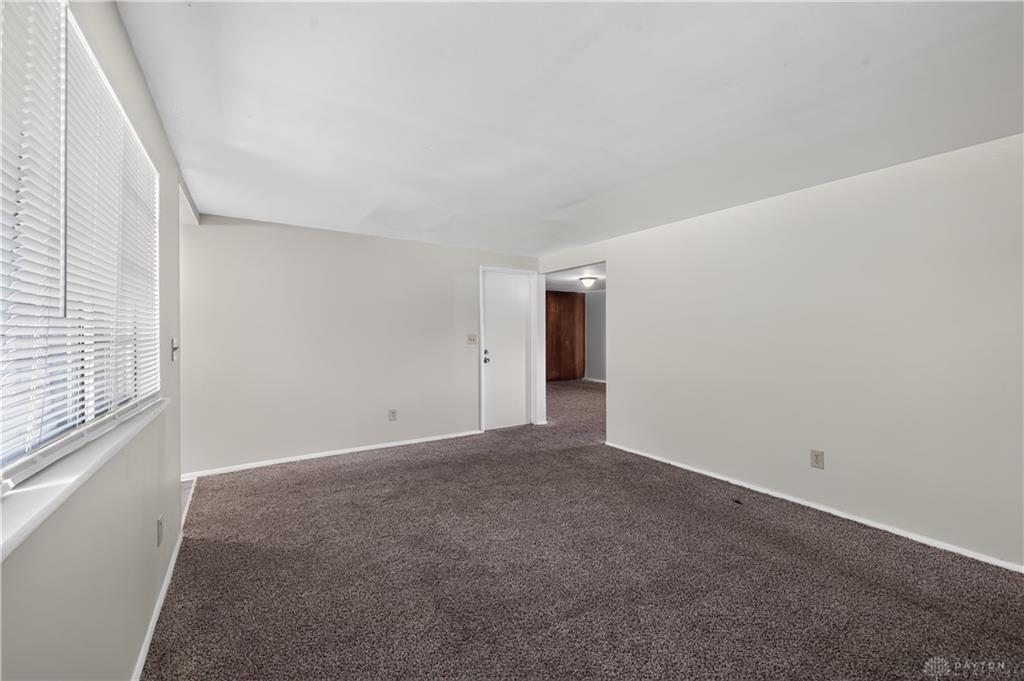
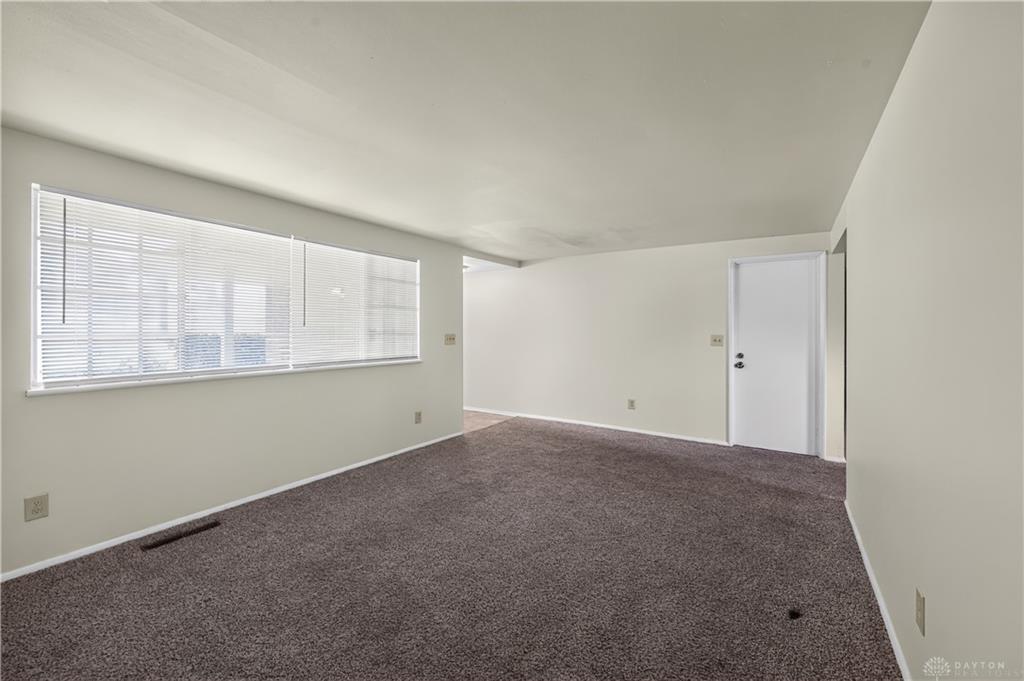
The single-story layout opens into a spacious main living area characterized by abundant natural light windows. The open-concept kitchen and dedicated dining area configuration provides functional workspace and straightforward connectivity for meal preparation and daily routines. The home features three bedrooms, including a primary bedroom with an attached full bathroom, alongside a second full hallway bathroom serving the remaining bedrooms and guests. Laundry hookups are conveniently positioned on the main living level.
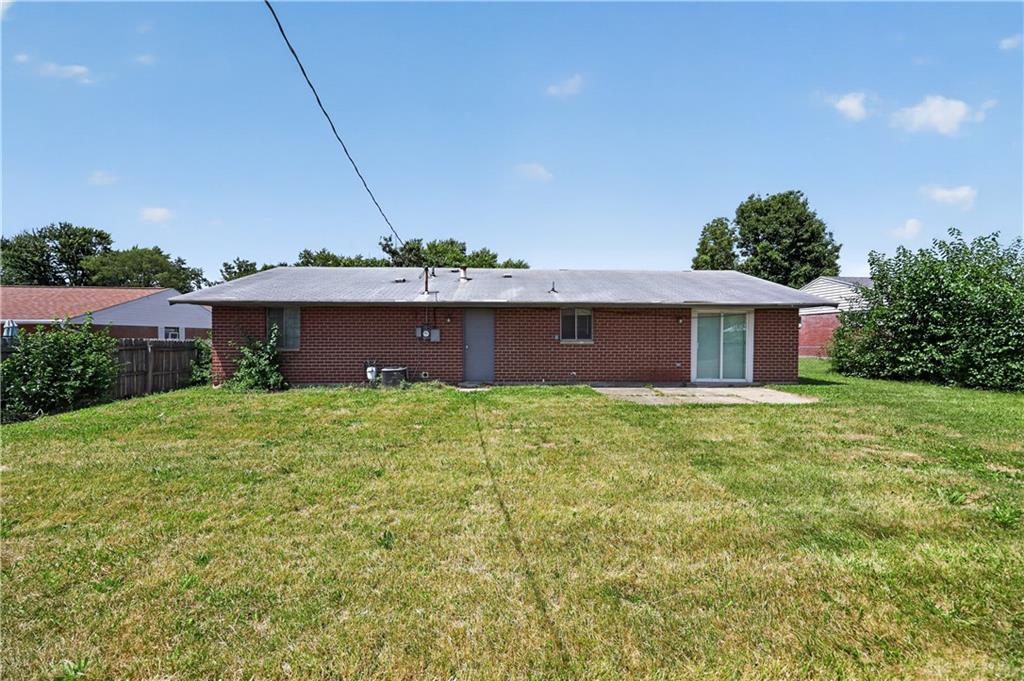
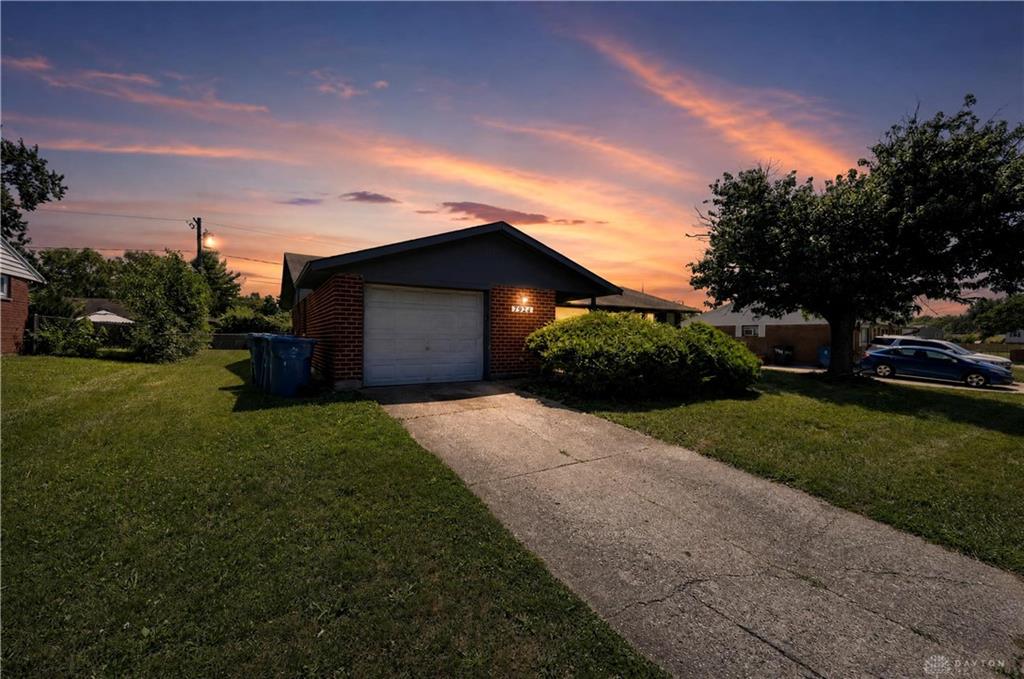
Exterior features include an attached 2-car garage with direct interior access, off-street driveway parking, and a rear concrete patio area suitable for outdoor seating. Situated on an 8,276-square-foot lot, the property offers close proximity to local shopping centers, dining, and neighborhood parks with convenient access to major regional transit routes.
Show all description