

8023, Travis, Court, Carlisle, OH, 45005
8023, Travis, Court, Carlisle, OH, 45005
$375,000
Request info
Rooms & Units Description
- Rooms Total: 7
- Room Count: 7
- Number Of Full Baths On Level Lo: 0
- Number Of Full Baths On Level 1: 2, 0
- Number Of Half Baths On Level 1: 0
- Number Of Full Baths On Level 2: 0
- Number Of Half Baths On Level 2: 0
- Number Of Full Baths On Level 3: 0
- Number Of Half Baths On Level 3: 0
- Number Of Full Baths On Level 4: 0
Location Details
- County Or Parish: Warren
- School District: Carlisle
- Zoning: Residential
Property Details
- Lot Dimensions: 150x166
- Parcel Number: 02-06-228-012
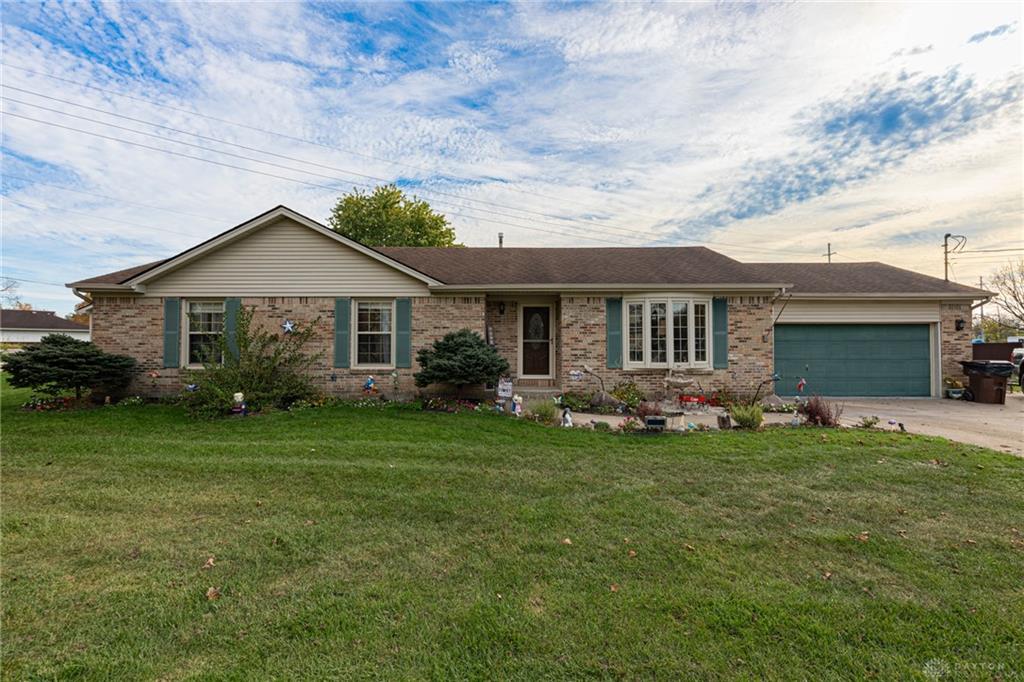
- Construction Type: Brick,Vinyl
- Levels: 1 Story
- Subdivision Name: Sharon Kay Acres 1
- Distressed Property: None
- Transaction Type: Sale
Property Features
- Outside Features: Fence,Patio,Storage Shed, Fence,Patio,Storage Shed
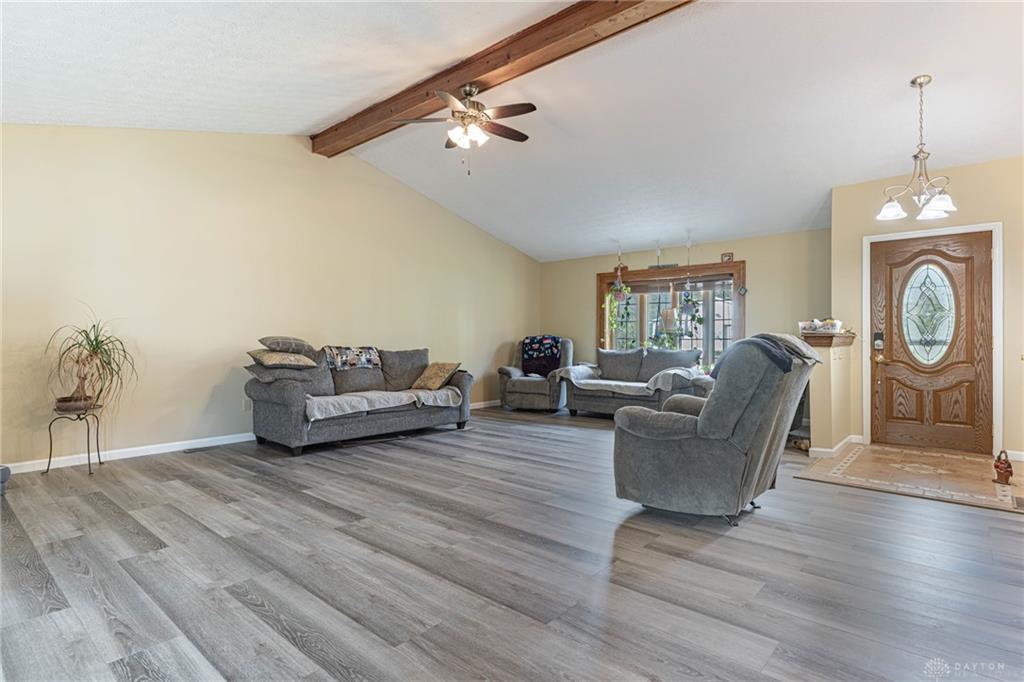
- Inside Features: Cathedral Ceiling,Gas Water Heater,Paddle Fans,Vaulted Ceiling
- Utilities: 220 Volt Outlet,Natural Gas,Sanitary Sewer,Well
- Appliances: Dishwasher,Garbage Disposal,Microwave,Range,Refrigerator,Water Softener
- Adaptations: 0
- Disability Adapted YN: 0
- Basement: Crawl Space
- Windows: Double Hung,Vinyl
- Heating: Forced Air,Natural Gas
- Cooling: Central
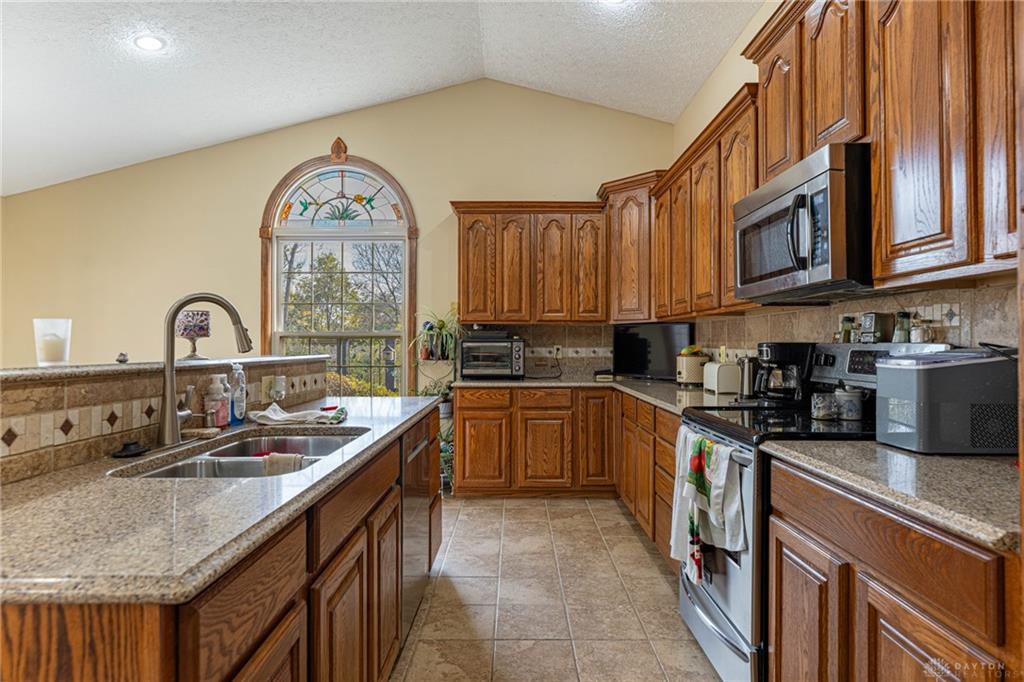
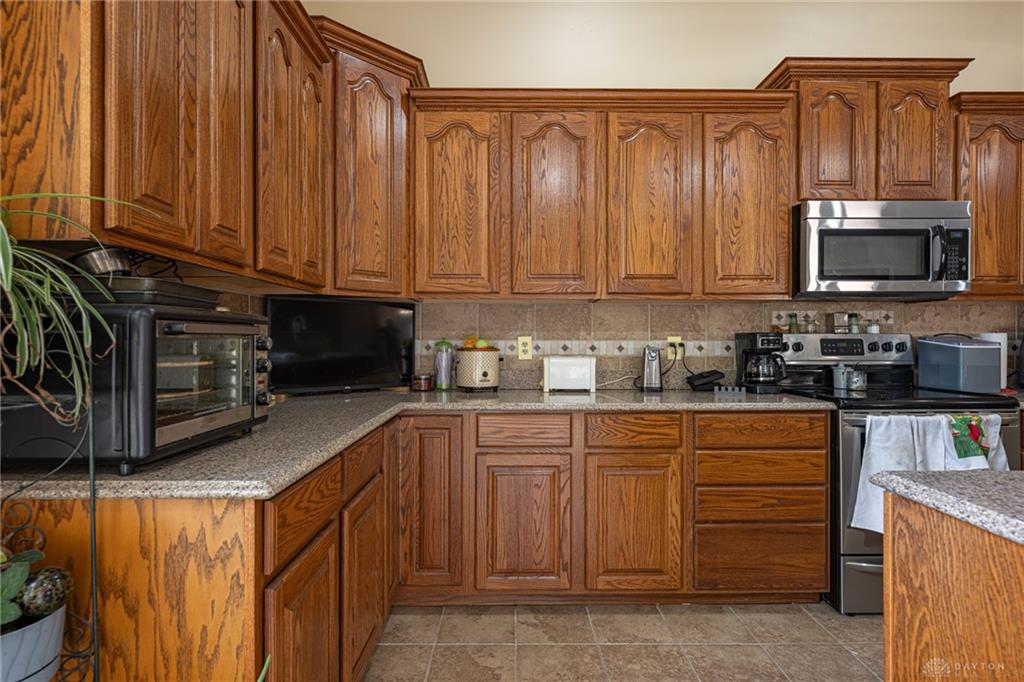
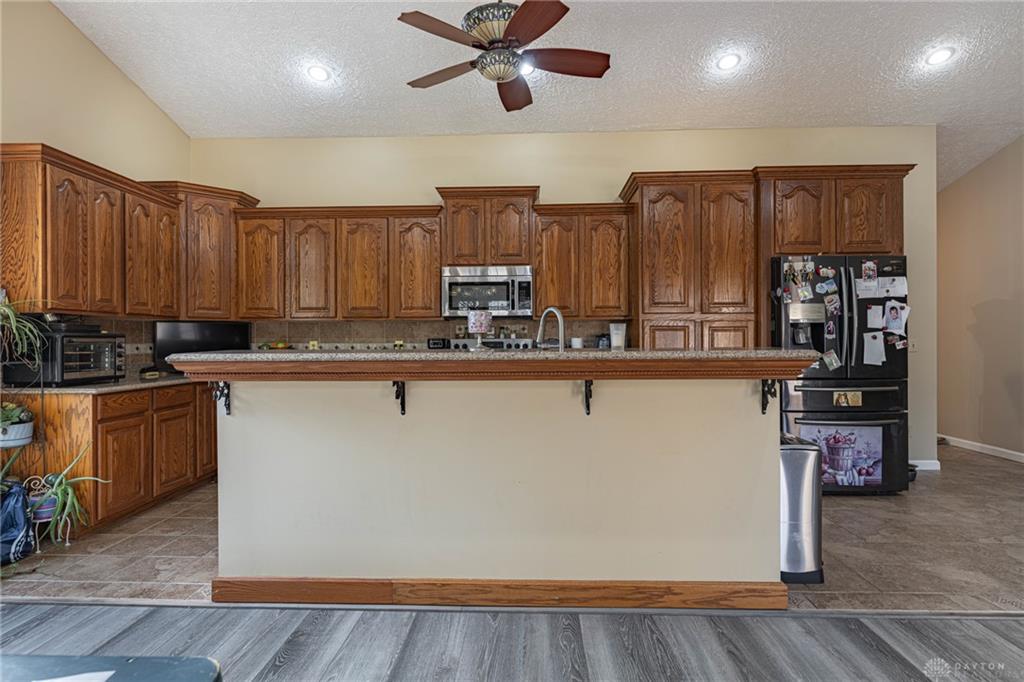
- Kitchen Features: Granite Counters,Open to Family Room
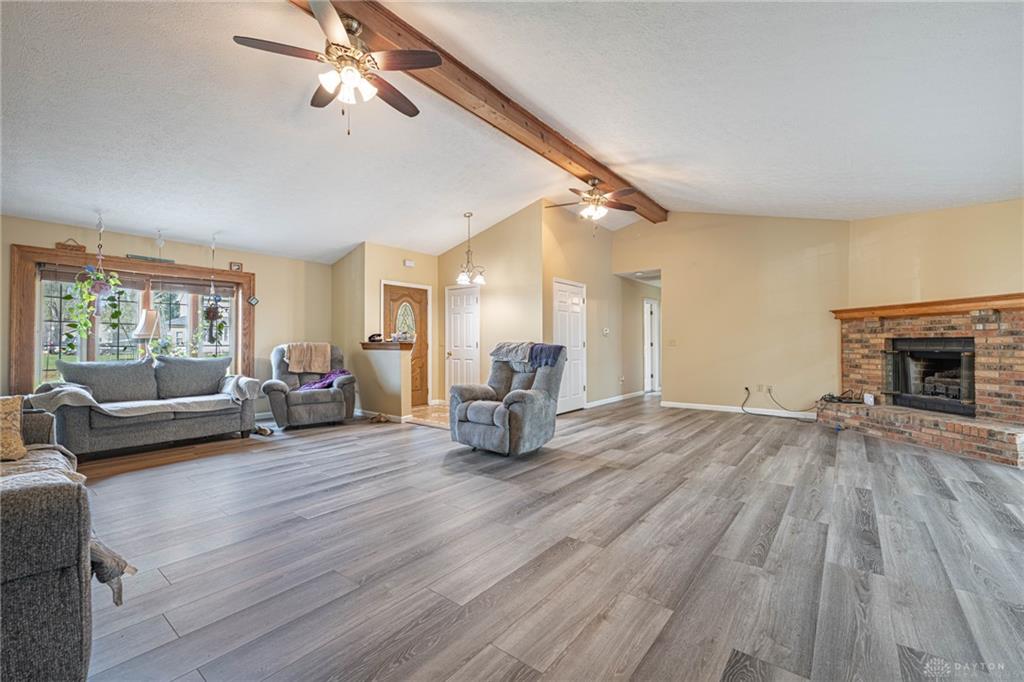
- Fireplace: Gas,Woodburning
- Garage: 1 Car,2 Car,Attached,Detached,Opener,Storage,220 Volt Outlet
Miscellaneous
- Taxes Semi Annual: 1873.00
- Assessments: 77.00
Basics
- Baths Full: 2
- Baths Half: 0
- Date added: Added 5 days ago
- Acres: 0.5716
- Listing Contract Date: 2026-10-27
- Category: Residential
- Type: Single Family
- Status: Active
- Bedrooms: 3
- Bathrooms: 2.00
- Area: 2302 sq ft
- Lot size: 24900 sq ft
- Year built: 1993
- MLS ID: 972000
Courtesy of
- Office Name: Irongate Inc.
- Agent Name: Edward A Hollon
- Agent Email: EdHollon05@gmail.com
- Agent Phone: (513) 267-4843
Description
-
Description:
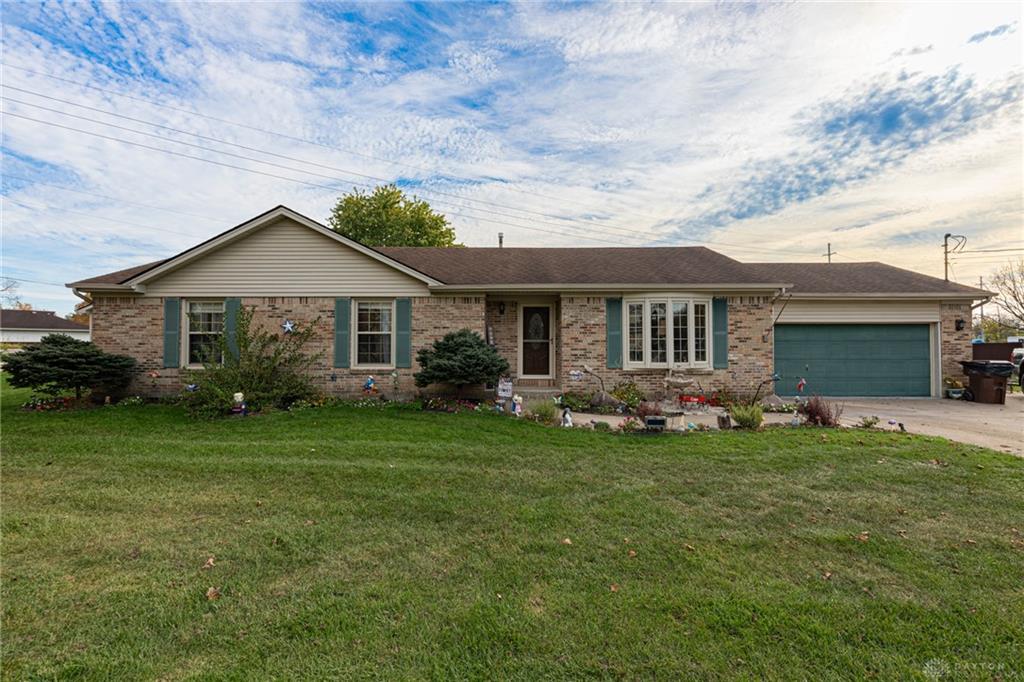
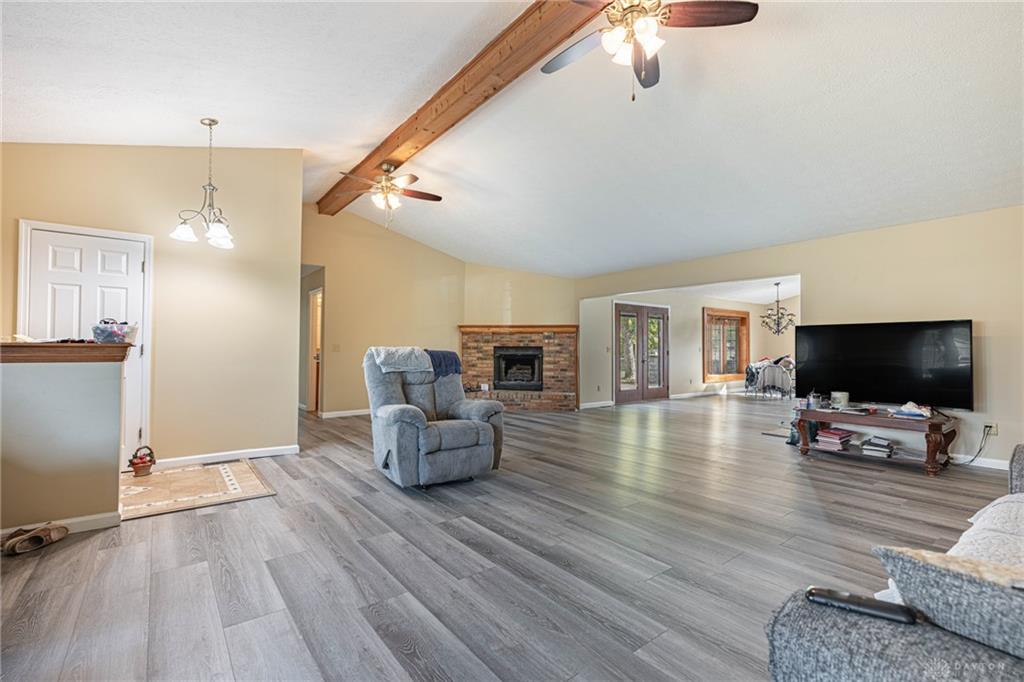
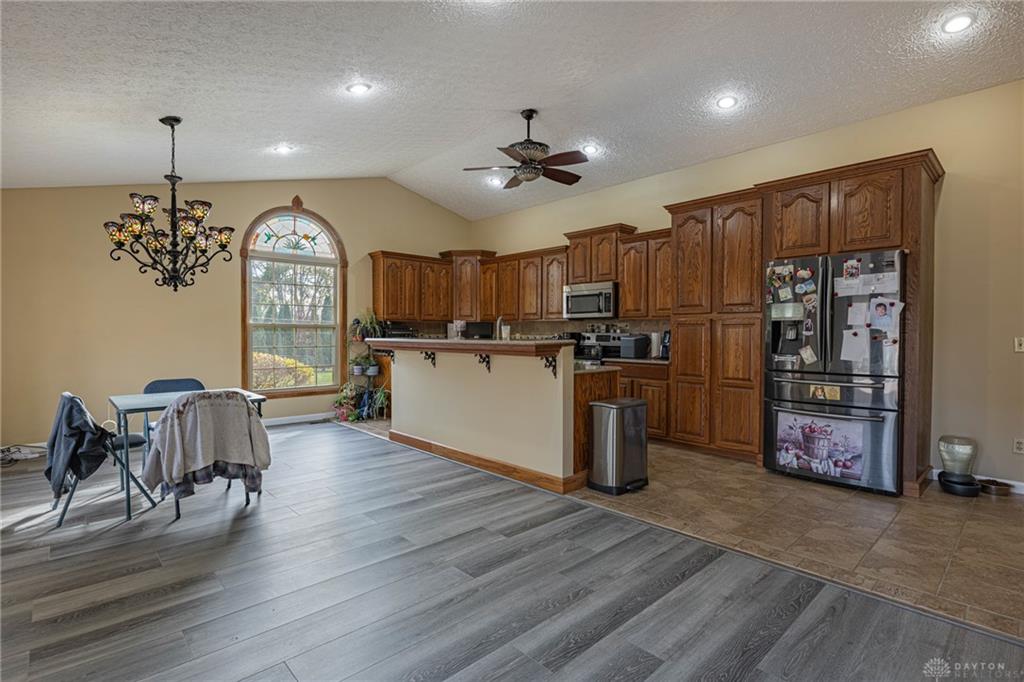
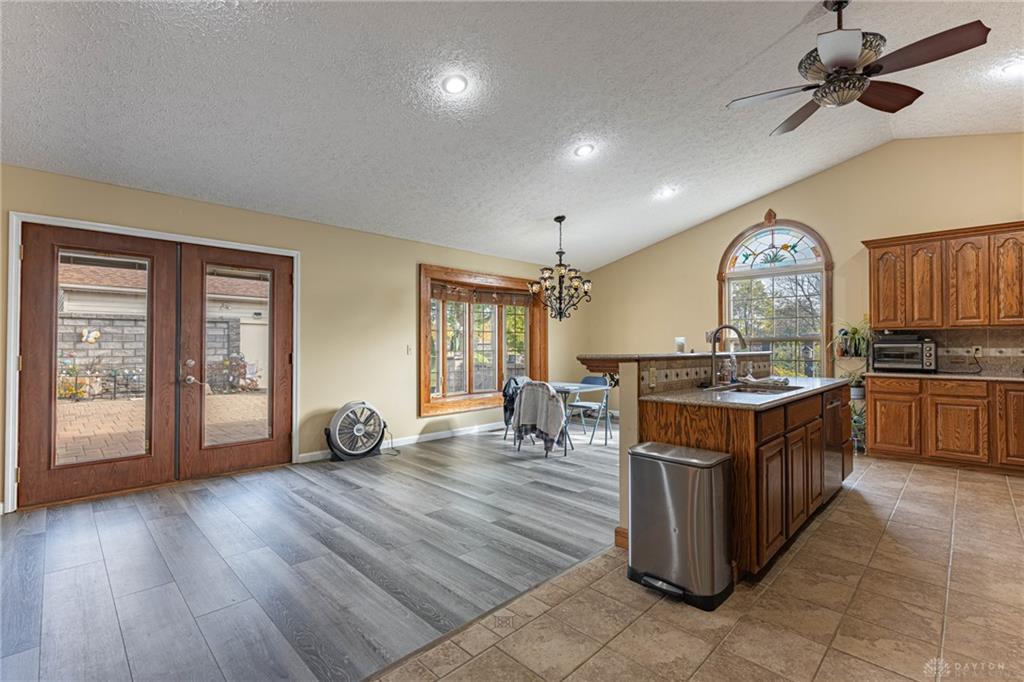
Sharp and spacious brick ranch! Huge Great Room with bay window and vaulted ceiling, new LVP flooring and gas fireplace. Open floor plan. Beautiful large custom kitchen with plenty of Oak cabinets, Granite countertops, counter bar, SS appliances, tile backsplash and tile flooring. Huge laundry room with additional cabinets and laundry sink. Owner's suite with 2 walk in closets, trey ceiling, crown molding and adjoining bath. Fenced in rear year includes 10 x 16 storage shed, custom paver patio with brick WBFP and waterfall fountain. Two car attached garage plus a detached 38X30 garage with overhead storage, separate driveway, concrete floor, 8 ft. door and electric. Original owners, you won't be disappointed!
Show all description
Ask an Agent About This Home
This Single Family style property is located in is currently Residential and has been listed on Flourish Real Estate and Property Management. This property is listed at $375,000. It has 3 beds bedrooms, 2.00 baths bathrooms, and is 2302 sq ft. The property was built in 1993 year.