

807, Albert St., Street, Englewood, OH, 45322
807, Albert St., Street, Englewood, OH, 45322Rooms & Units Description
- Rooms Total: 9
- Room Count: 9
- Number Of Full Baths On Level Lo: 0
- Number Of Full Baths On Level 1: 2
- Number Of Half Baths On Level 1: 0
- Number Of Full Baths On Level 2: 0
- Number Of Half Baths On Level 2: 0
Location Details
- County Or Parish: Montgomery
- School District: Northmont
- Zoning: Residential
Property Details
- Lot Dimensions: 85*120
- Parcel Number: M57-00402-0021
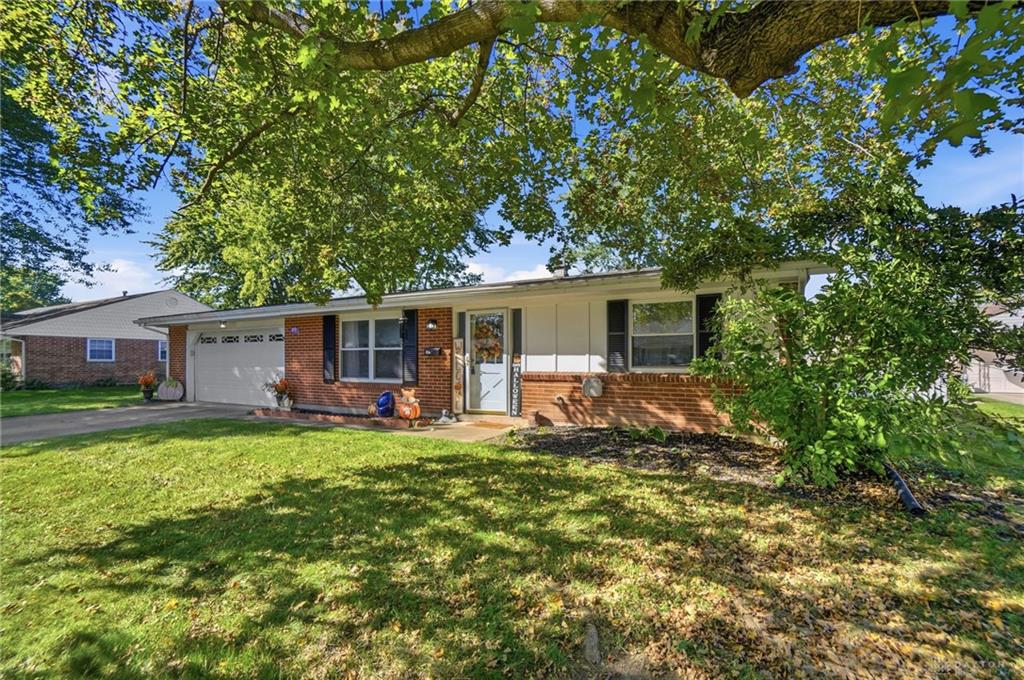
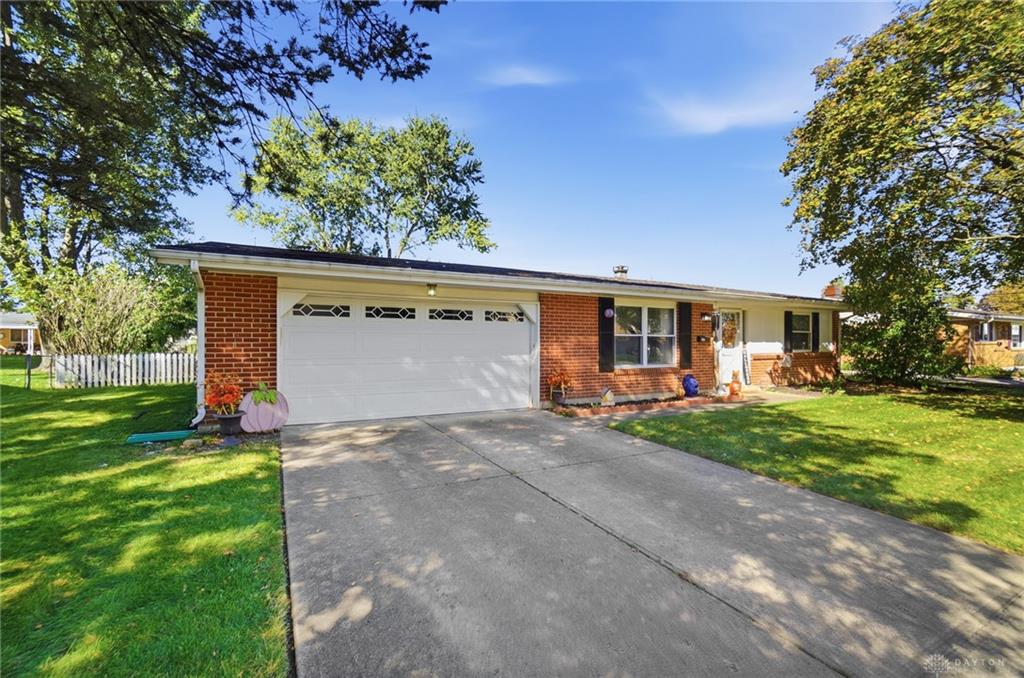
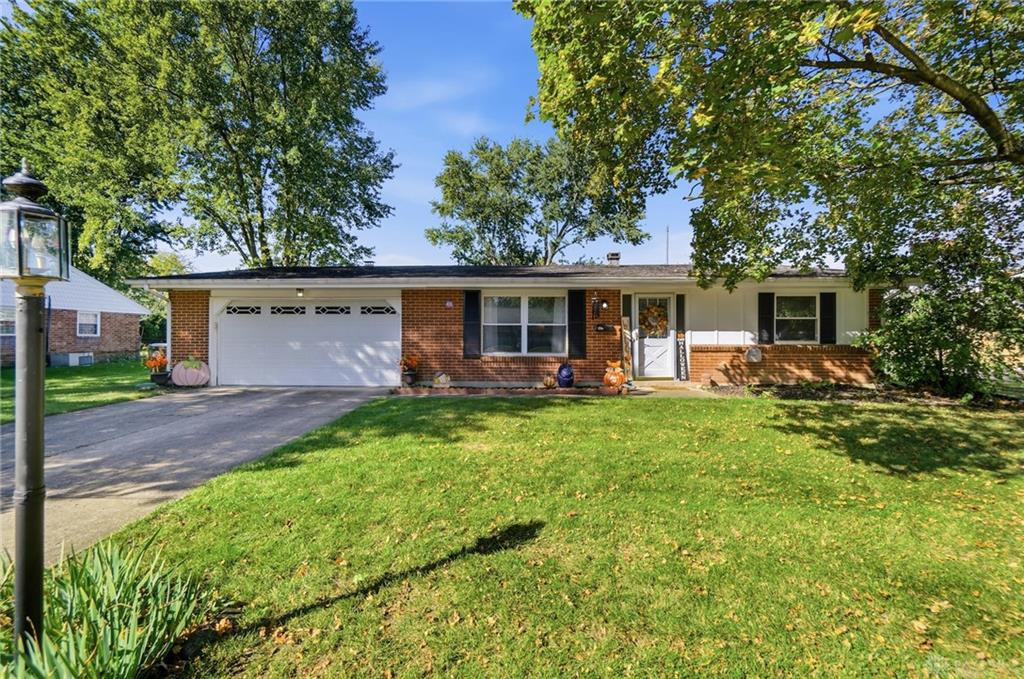
- Construction Type: Brick
- Levels: 1 Story
- Subdivision Name: Englewood Hills
- Distressed Property: None
- Transaction Type: Sale
Property Features
- Outside Features: Fence, Fence
- Appliances: Dishwasher,Garbage Disposal,Range,Refrigerator,Rent Water Softener
- Basement: Slab
- Heating: Natural Gas
- Cooling: Central
- Kitchen Features: Laminate Counters
- Fireplace: Inoperable
- Garage: 2 Car
Miscellaneous
- Virtual Tour URL: https://view.wowvideotours.com/order/4f6820cb-c4be-4914-aeef-08df1eec3a08?version=28_044&branding=false
- Taxes Semi Annual: 1770.99
- Assessments: NA
Basics
- Baths Full: 2
- Baths Half: 0
- Date added: Added 3 hours ago
- Acres: 0.2342
- Listing Contract Date: 2026-10-07
- Category: Residential
- Type: Single Family
- Status: Active
- Bedrooms: 3
- Bathrooms: 2.00
- Area: 1400 sq ft
- Lot size: 10202 sq ft
- Year built: 1966
- MLS ID: 970656
Courtesy of
- Office Name: Realty Forward
- Agent Name: Kelly Hamilton
- Agent Email: Kelly@realtyforward.com
- Agent Phone: (614) 219-9214
Description
-
Description:
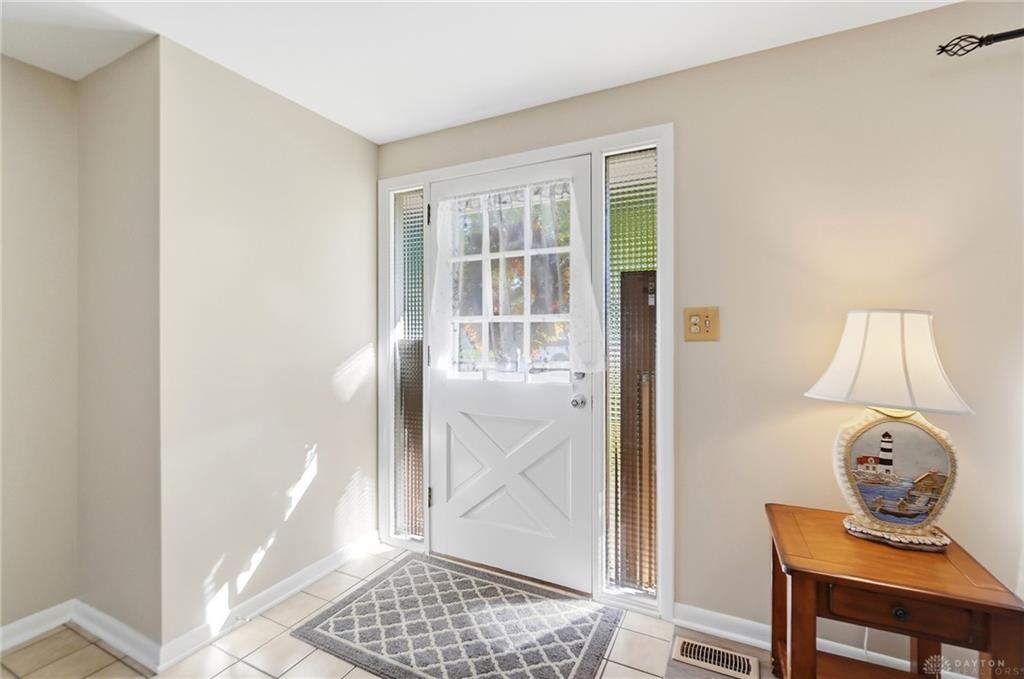
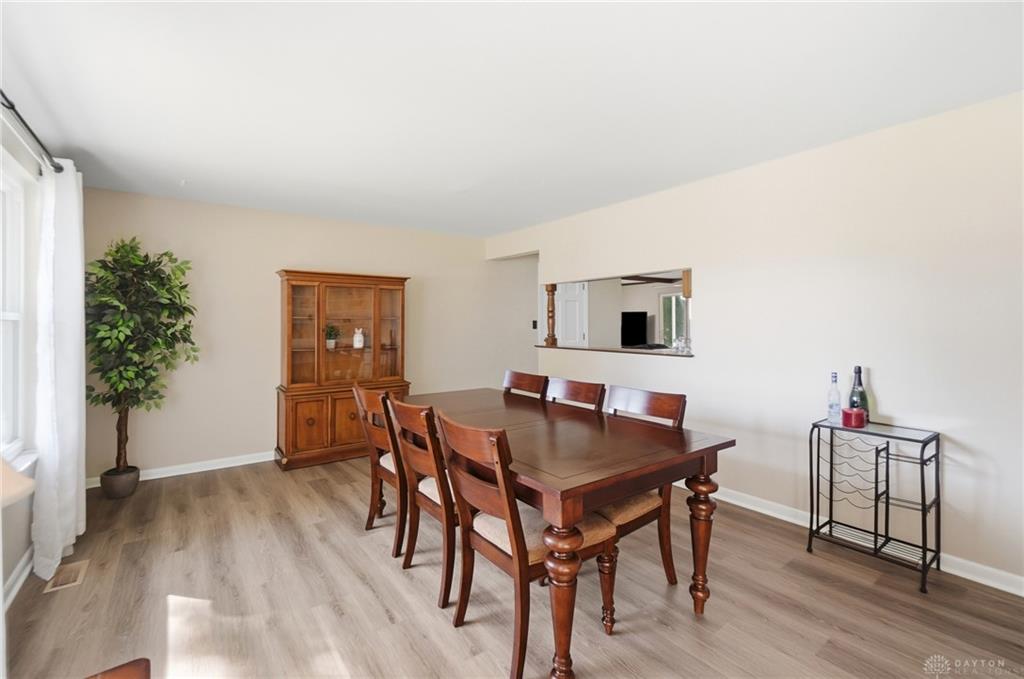
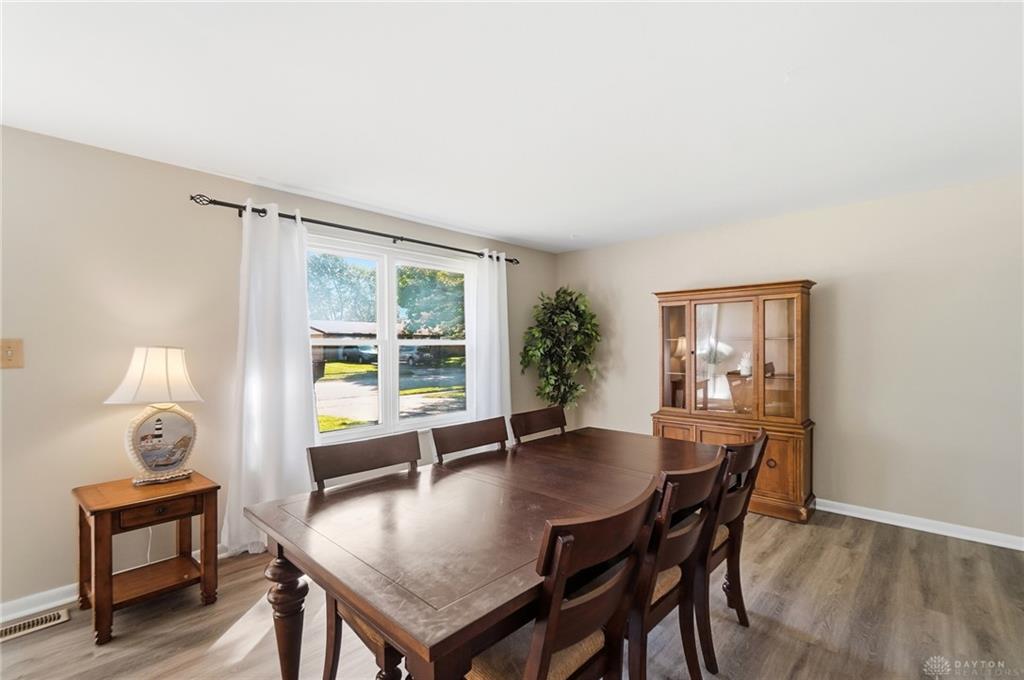
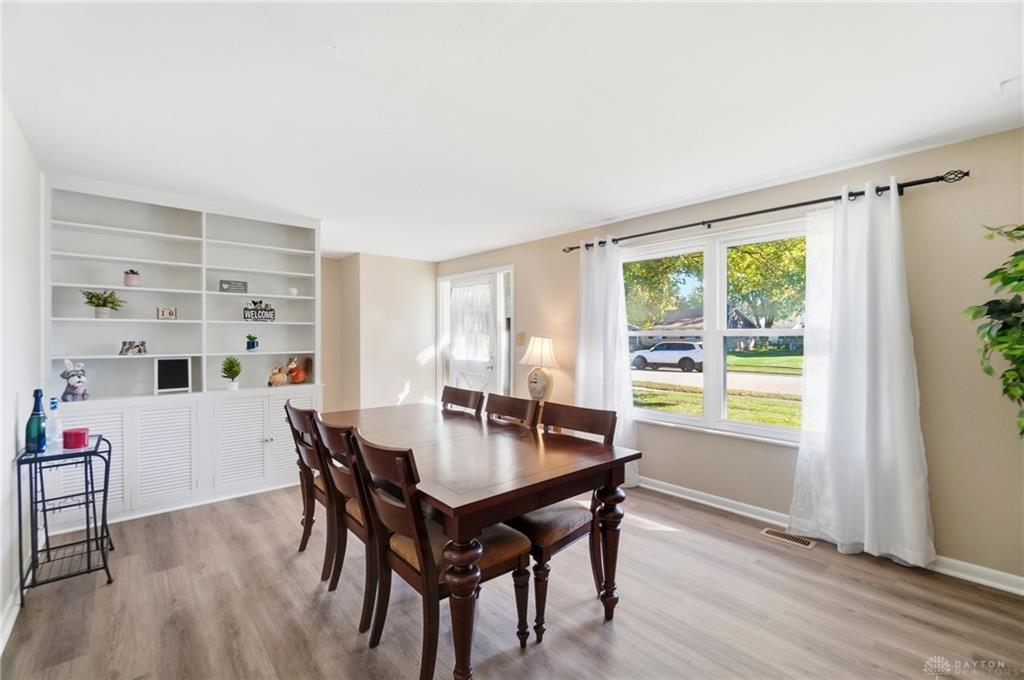
3-bedroom, 2-bath ranch home in Englewood, Ohio, with approximately 1,400 square feet, an attached 2-car garage, a screened porch, and a large fenced backyard. Recent updates include new flooring throughout the living room, dining room, kitchen, and hallway, plus fresh paint in the main living areas.
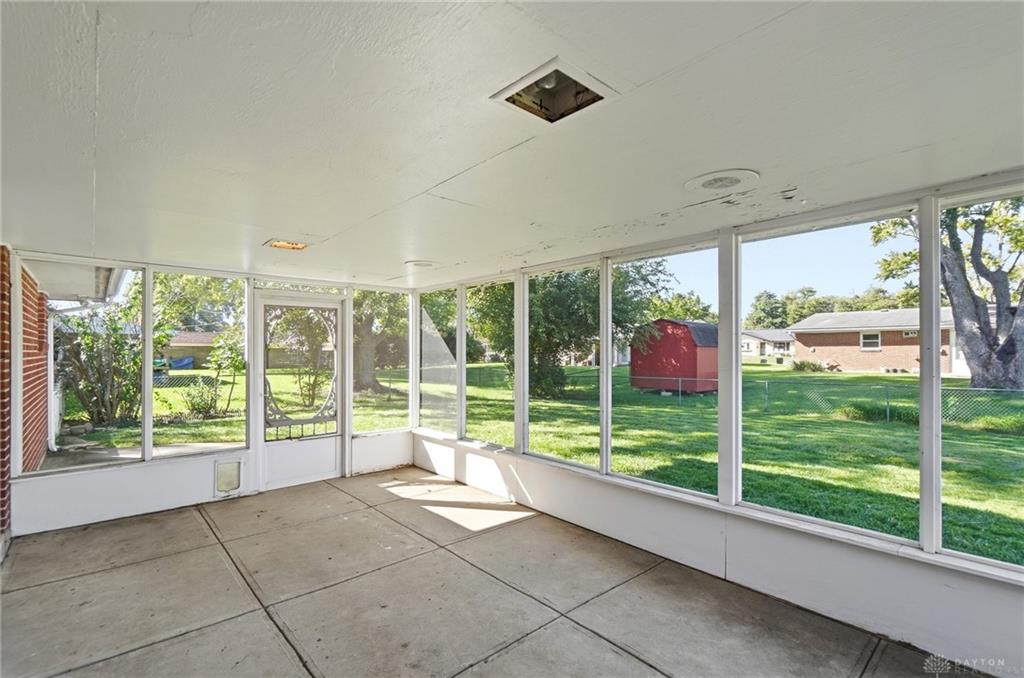
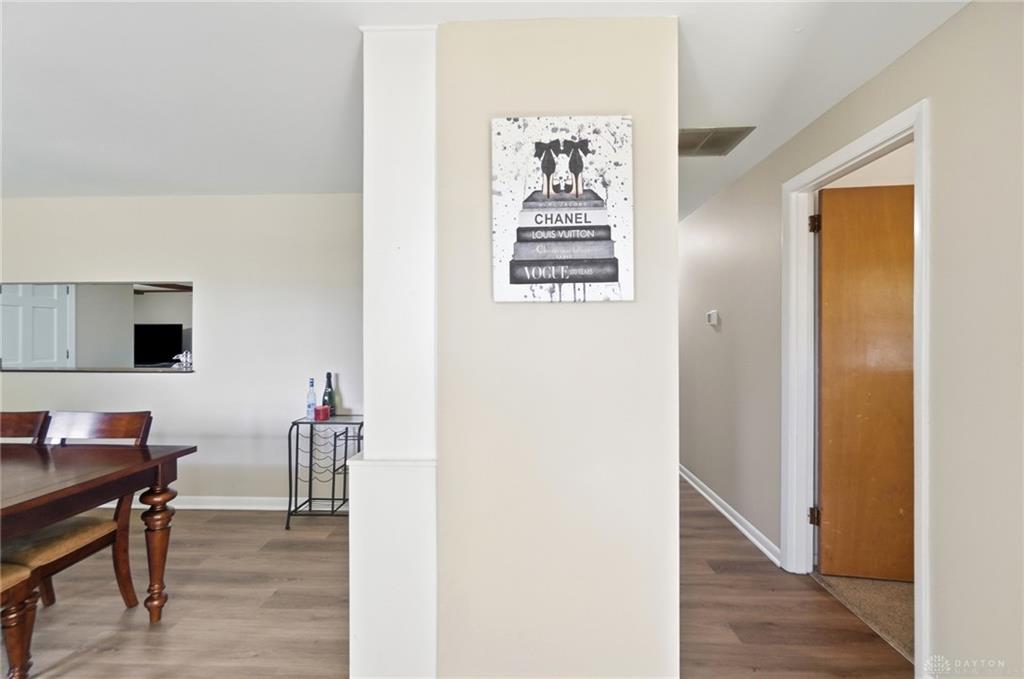
The spacious living room features exposed ceiling beams, a decorative stone fireplace, and direct access to the screened porch. The dining room includes built-in cabinetry and opens to the kitchen through a large pass-through. The kitchen offers generous cabinet and counter space with a large pantry just around the corner.The screened-in porch provides additional outdoor living space overlooking the large fenced backyard. A double doggie-door setup provides direct access from the home through the screened porch and into the yard, making this an especially practical setup for pets.
Additional features include an attached two-car garage, 1st-floor laundry, and a water softener. This single-story Englewood home combines updated main living areas, a functional ranch layout, screened outdoor space, garage parking, and a large fenced yard.
Show all description