

810, Pine Needles, Drive, Dayton, OH, 45458
810, Pine Needles, Drive, Dayton, OH, 45458Rooms & Units Description
- Rooms Total: 6
- Room Count: 6
- Number Of Full Baths On Level Lo: 0
- Number Of Full Baths On Level 1: 1
- Number Of Half Baths On Level 1: 1
- Number Of Full Baths On Level 2: 0
- Number Of Half Baths On Level 2: 0
Location Details
- County Or Parish: Montgomery
- School District: Centerville
- Zoning: Residential
Property Details
- Lot Dimensions: condo
- Parcel Number: O67-50514-0027
- Construction Type: Brick,Wood
- Levels: 1 Story
- Subdivision Name: Pinehurst Condo
- Building Level: 1
- Distressed Property: None
- Transaction Type: Sale
Property Features
- Outside Features: Patio,Porch, Patio,Porch
- Inside Features: Cathedral Ceiling,Gas Water Heater,Paddle Fans,Walk in Closet
- Utilities: 220 Volt Outlet,Public Water,Sanitary Sewer,Storm Sewer
- Appliances: Dishwasher,Microwave,Range,Refrigerator
- Disability Adapted YN: 0
- Basement: Slab
- Windows: Insulated,Skylight(s)
- Heating: Forced Air,Natural Gas
- Cooling: Central
- Kitchen Features: Open to Family Room
- Fireplace: Gas,Glass Doors,One
- Garage: 3 Car,Attached,Opener,Storage
Miscellaneous
- Virtual Tour URL: https://dl.dropboxusercontent.com/scl/fi/apwbbo2x5nib8s2pc2az2/810-Pine-Needles-Dr.mp4?rlkey=hj5u5z2a995ky1b3kl9tsx0cb&raw=1
- HOA Condo Fee: 399.00
- HOA Fee Frequency: Monthly
- Taxes Semi Annual: 1853.00
- Assessments: included in taxes
Basics
- Baths Full: 1
- Baths Half: 1
- Date added: Added 12 hours ago
- Listing Contract Date: 2026-09-17
- Category: Residential
- Type: Condominium
- Status: Active
- Bedrooms: 2
- Bathrooms: 2.00
- Area: 1120 sq ft
- Year built: 1981
- MLS ID: 969115
Courtesy of
- Office Name: Coldwell Banker Heritage
- Agent Name: Tony Johnson
- Agent Email: tony.johnson@cbishome.com
- Agent Phone: (937) 901-5155
Description
-
Description:
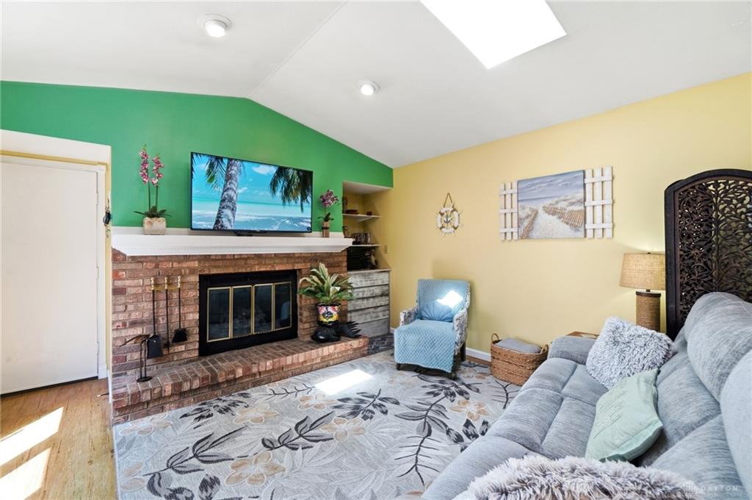
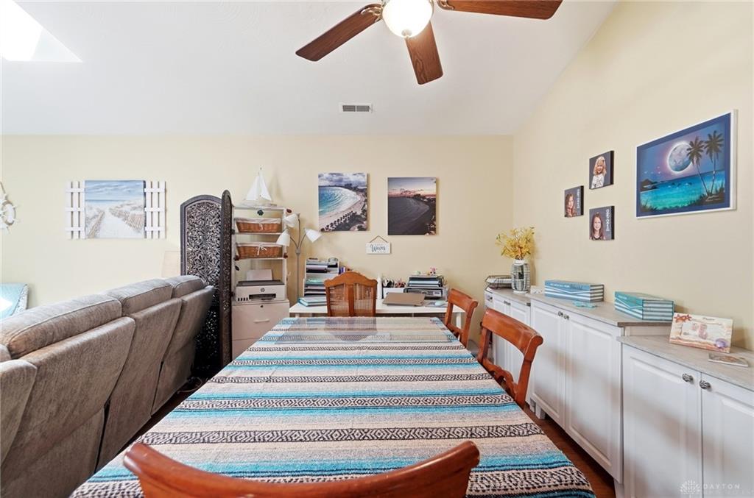
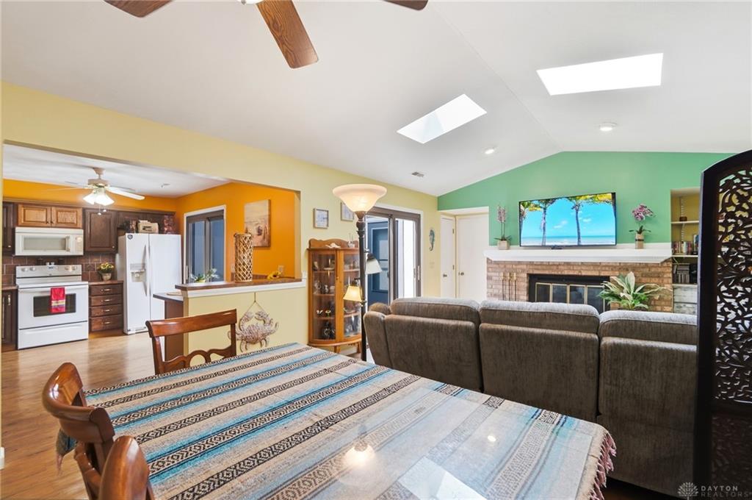
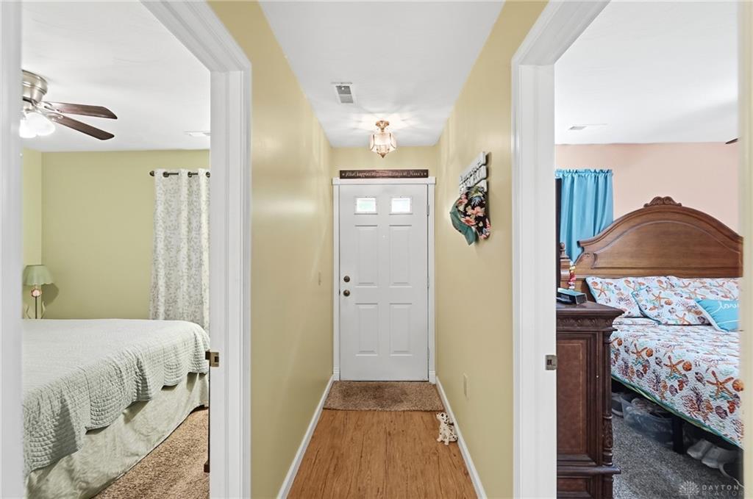
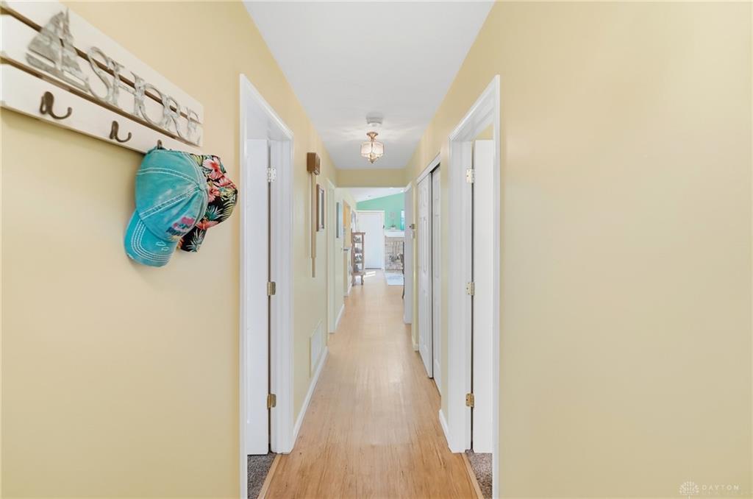
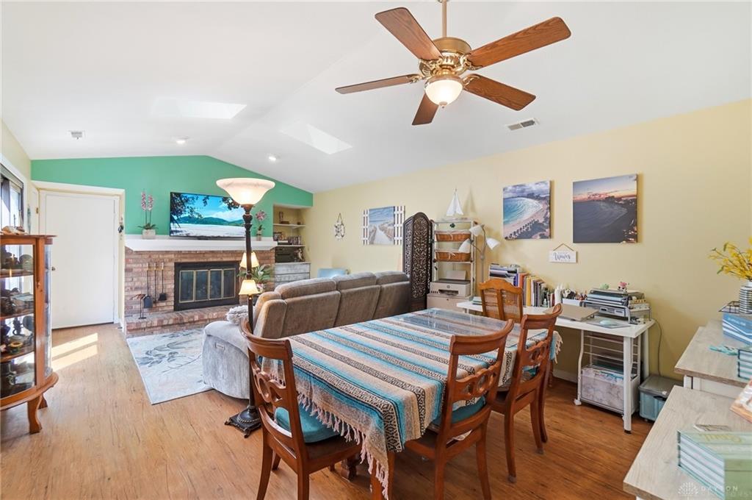
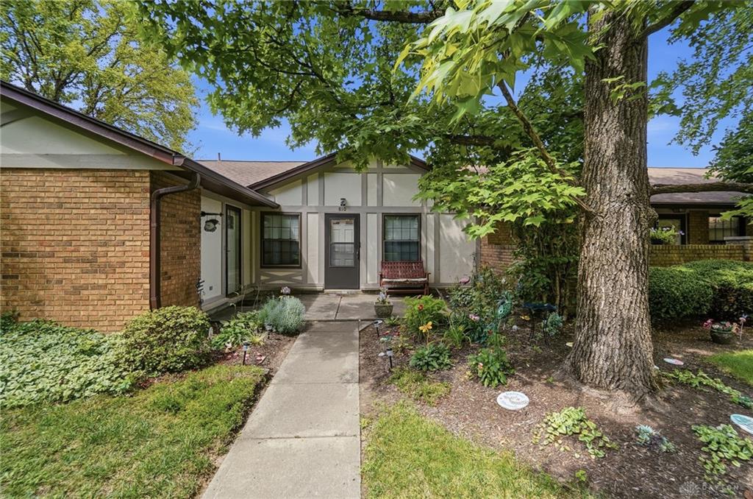
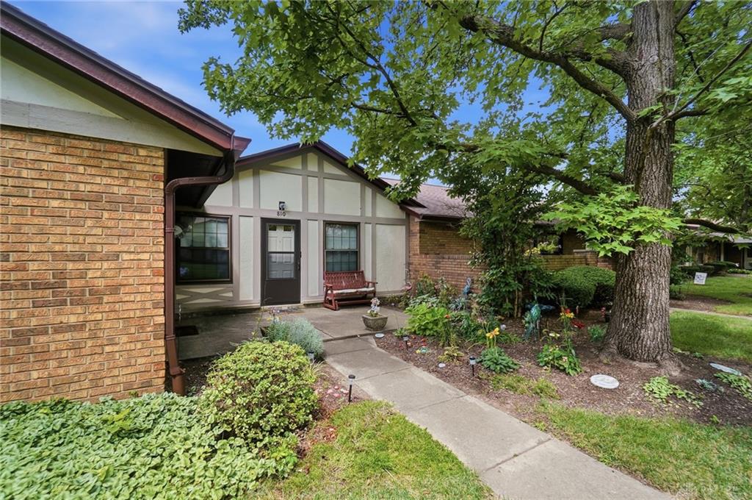
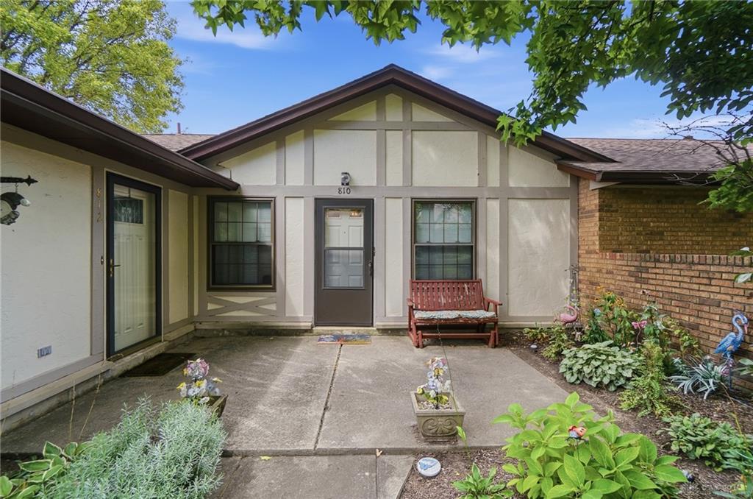
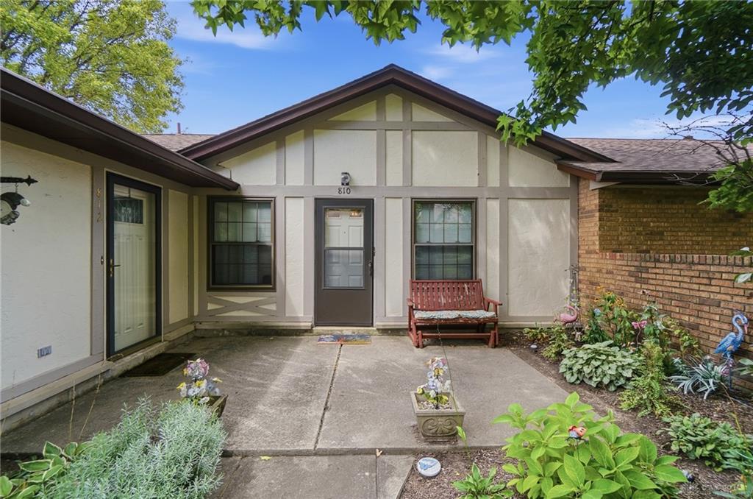
Exceptionally well maintained 2 bedroom, 1.5 bath ranch condo in Pinehurst boasting a great room, vaulted ceilings, skylights, 3-car garage and a private patio. The open living space and dining area feature vaulted ceilings, ceiling fans, and skylights. A gas fireplace with glass doors anchors the great room, while sliding glass doors open directly to a private patio. The kitchen is designed with wood cabinetry, tile counters, and a tiled backsplash, and comes equipped with a dishwasher, microwave, range, and refrigerator. An open pass-through connects the breakfast bar directly to the dining area, which also features a bar. This condo also includes two bedrooms, one full bathroom, and one half bathroom. The primary bedroom offers carpeted flooring, a ceiling fan, a walk-in closet, and an en-suite bathroom. A second bedroom includes built-in closet shelving and a ceiling fan, while an adjacent vanity area features a skylight. A utility space provides shelving, laundry hookups, and water heater systems. Outdoor spaces include a concrete courtyard bordered by stucco walls and a private patio with storage. A paved driveway leads to the garage. The community offers landscaped garden beds, sidewalks, a pond with a wooden bridge and central fountain, an in-ground swimming pool, and an outdoor tennis court. Ideally located near shopping, schools, parks, restaurants, Washington Twp Rec Center and easy access to 675 and 75. Updates include: disposal (2025), bedroom carpet and bathroom flooring, storm door (2020), Refrigerator (2018), HVAC system (2017)
Show all description