

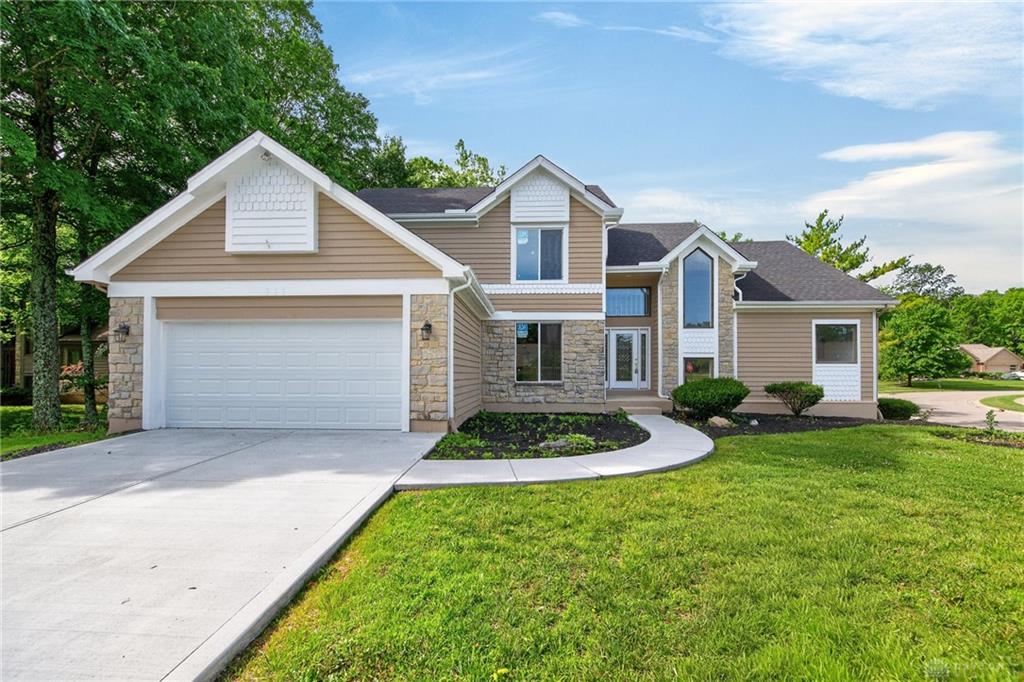
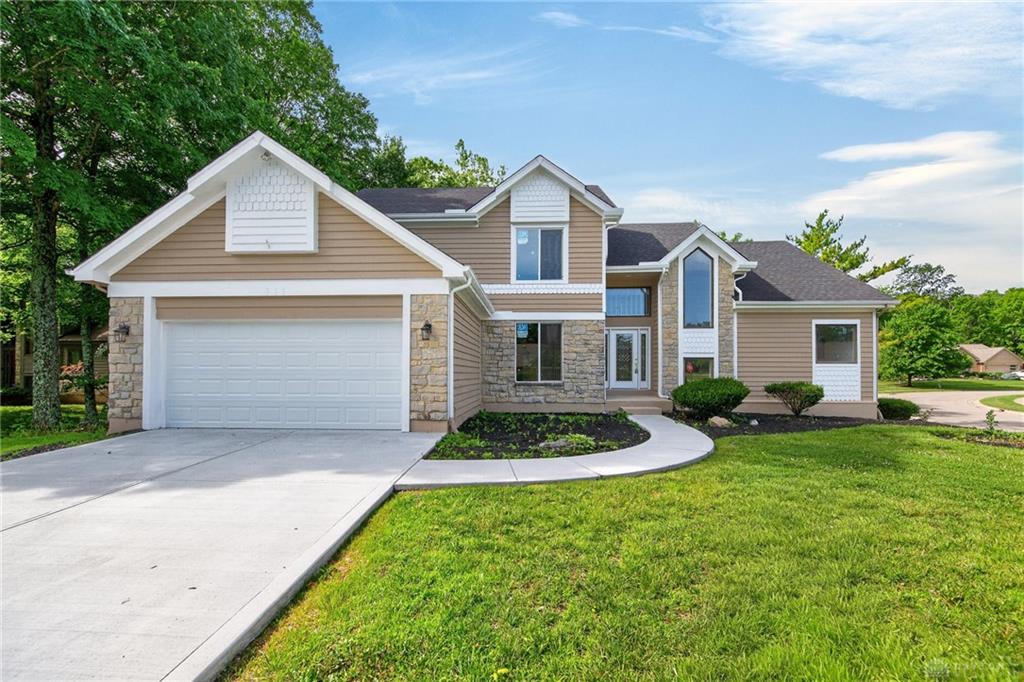
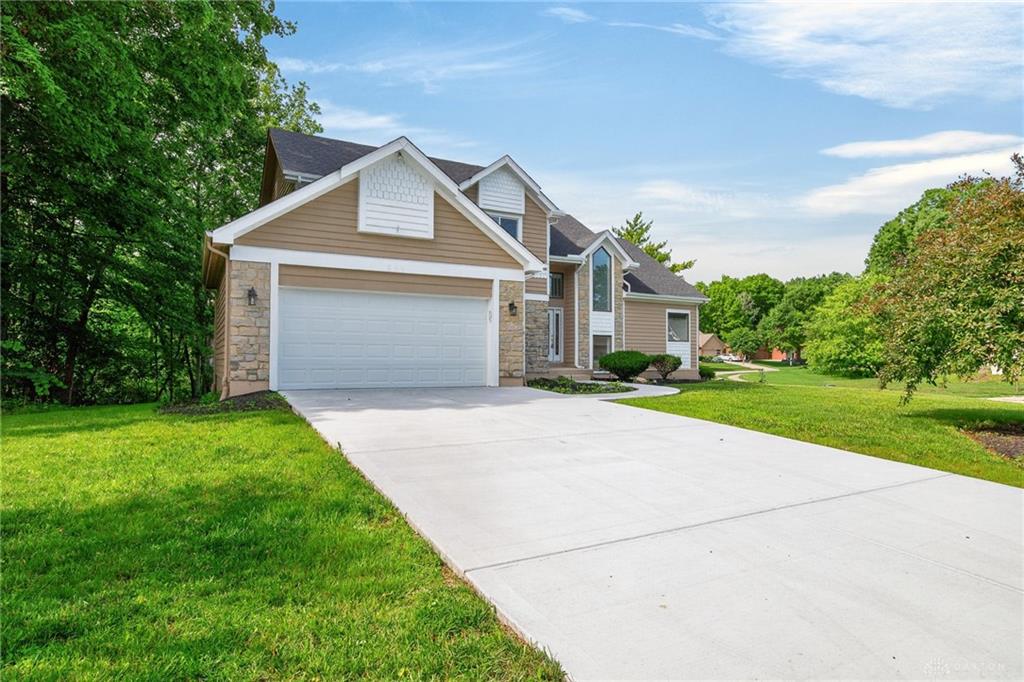
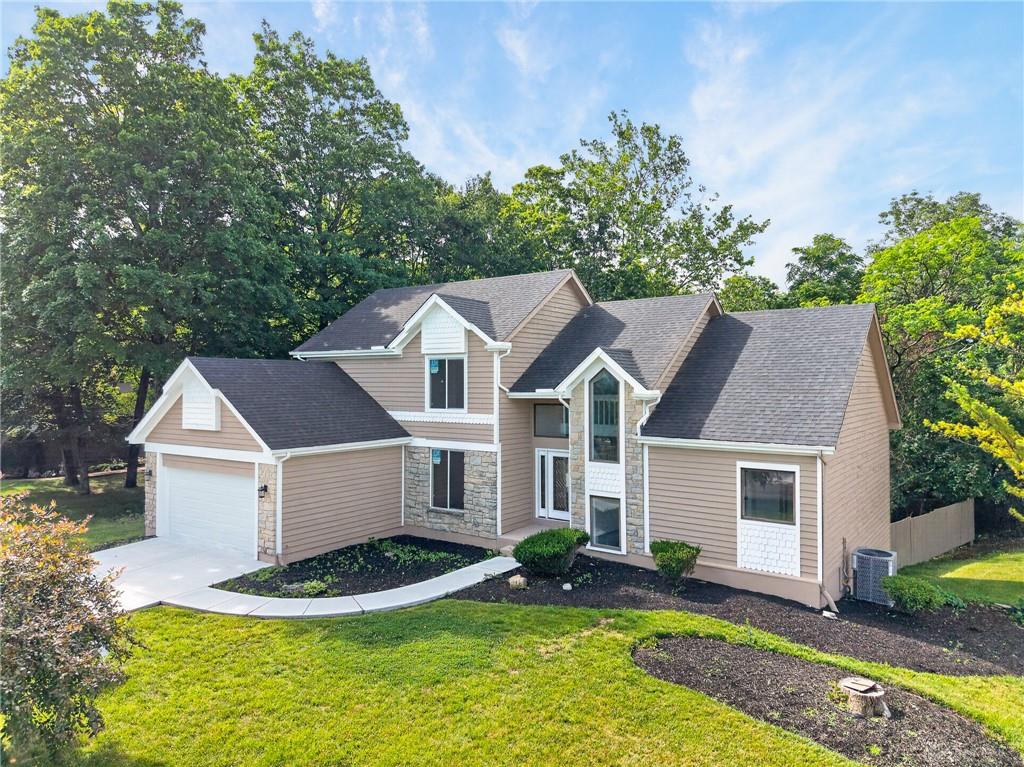
811, Wind Bluff, Point, Springboro, OH, 45066
811, Wind Bluff, Point, Springboro, OH, 45066Rooms & Units Description
- Rooms Total: 13
- Room Count: 13
- Number Of Full Baths On Level Lo: 0
- Number Of Full Baths On Level 1: 1
- Number Of Half Baths On Level 1: 1
- Number Of Full Baths On Level 2: 1
- Number Of Half Baths On Level 2: 0
Location Details
- County Or Parish: Warren
- School District: Springboro
- Zoning: Residential
Property Details
- Lot Dimensions: 10,546 SqFt
- Parcel Number: 05-32-284-014
- Construction Type: Brick,Vinyl
- Levels: 2 Story
- Subdivision Name: Sycamore Trails 8
- Distressed Property: None
- Ownership: Corporate Owned
- Transaction Type: Sale
Property Features
- Outside Features: Deck,Patio, Deck,Patio
- Appliances: Dishwasher,Garbage Disposal,Microwave,Range,Refrigerator,Second Refrig / Freezer
- Disability Adapted YN: 0
- Basement: Finished,Walkout
- Windows: Insulated
- Heating: Forced Air,Natural Gas
- Cooling: Central
- Kitchen Features: Granite Counters,Island,Kitchenette,Pantry,Remodeled
- Fireplace: Two
- Garage: 3 Car
Miscellaneous
- HOA Condo Fee: 500.00
- HOA Fee Frequency: Annually
- Taxes Semi Annual: 3600.00
- Assessments: 0
Basics
- Baths Full: 3
- Baths Half: 1
- Date added: Added 7 days ago
- Acres: 0.2421
- Listing Contract Date: 2026-06-28
- Category: Residential
- Type: Single Family
- Status: Active
- Bedrooms: 5
- Bathrooms: 4.00
- Area: 3731 sq ft
- Lot size: 10546 sq ft
- Year built: 1989
- MLS ID: 962984
Courtesy of
- Office Name: Plum Tree Realty
- Agent Name: Annwar Mahmod
- Agent Email: annwarmahmod@gmail.com
- Agent Phone: (513) 514-6396
Description
-
Description:
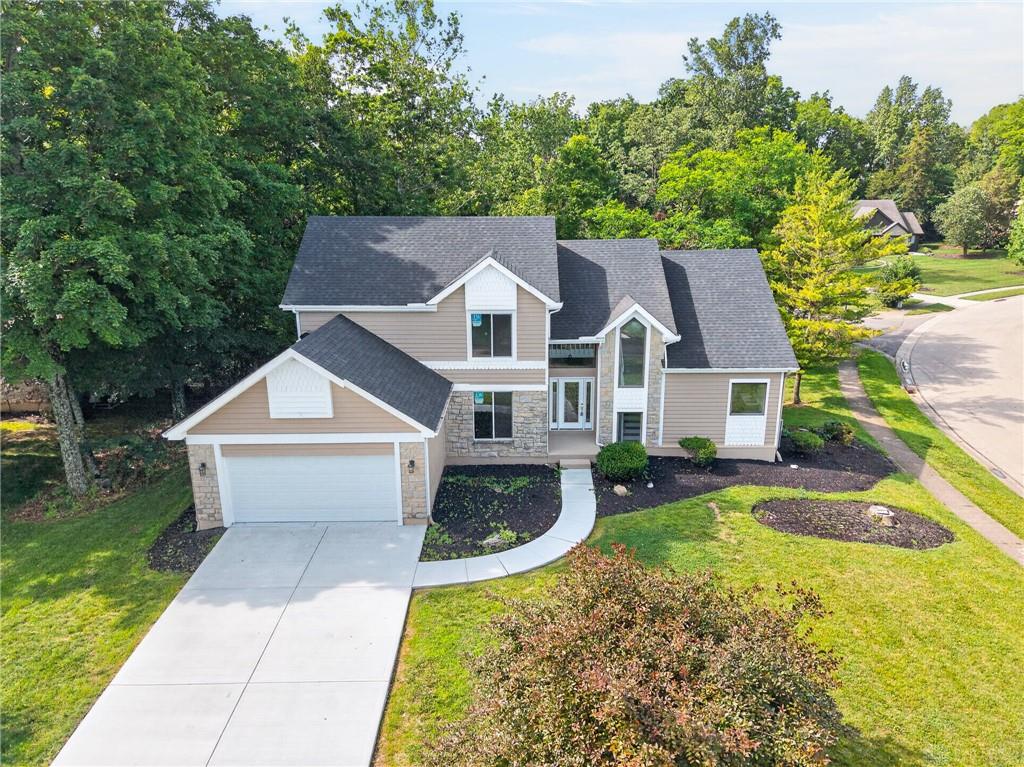
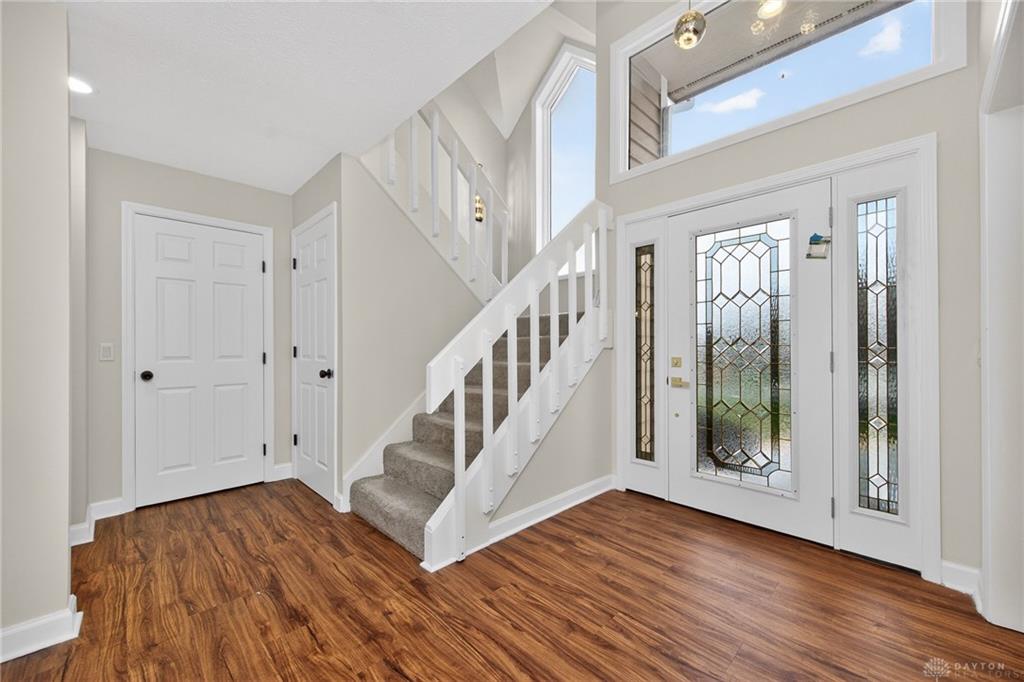
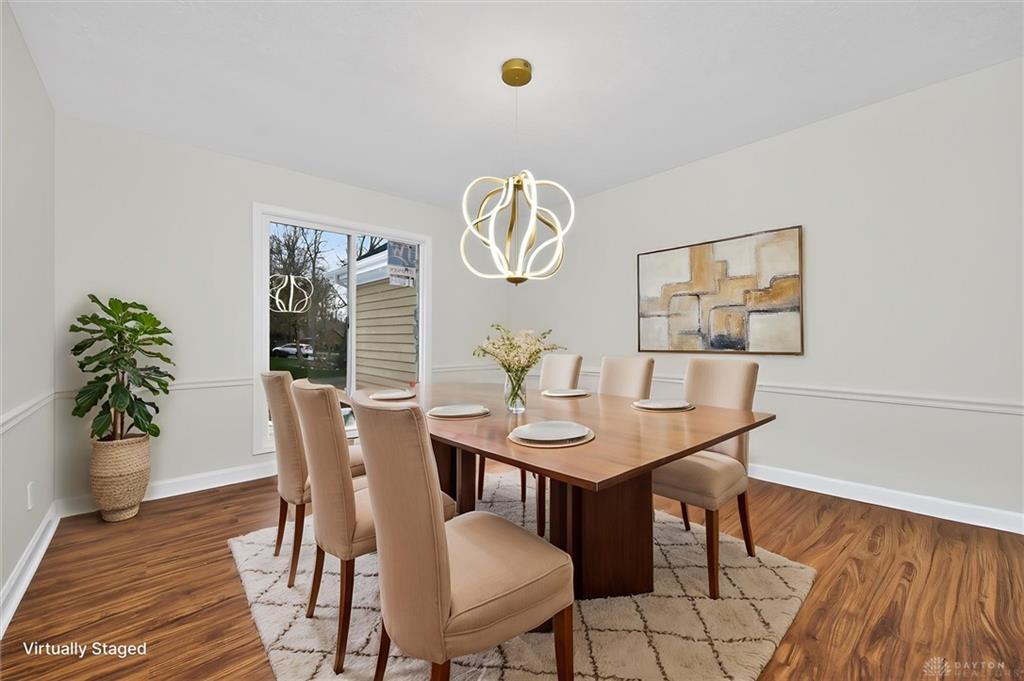
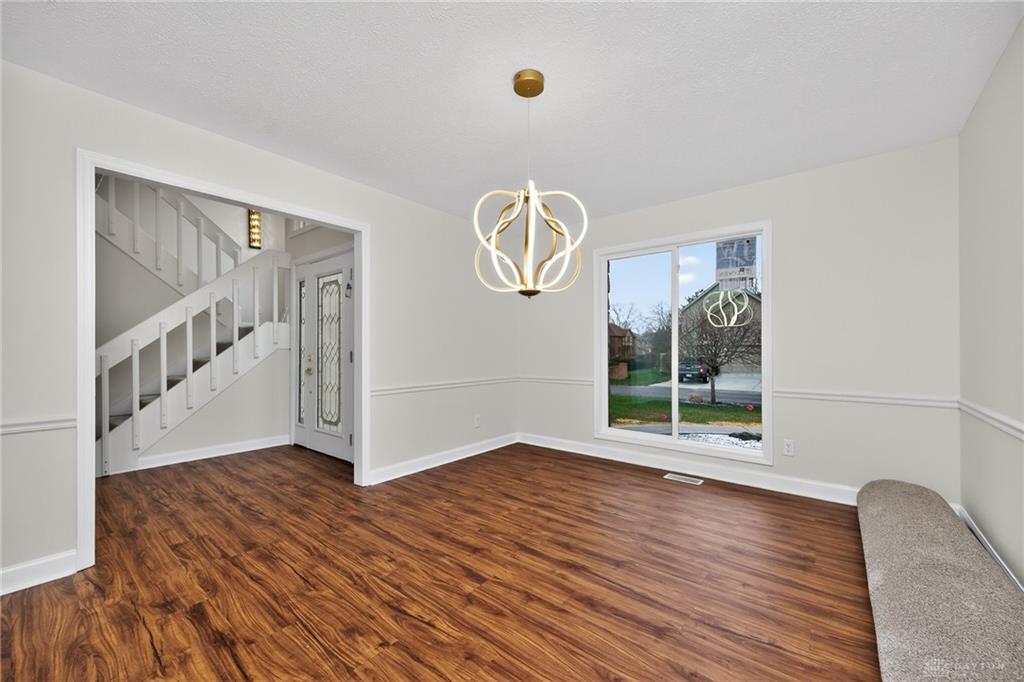
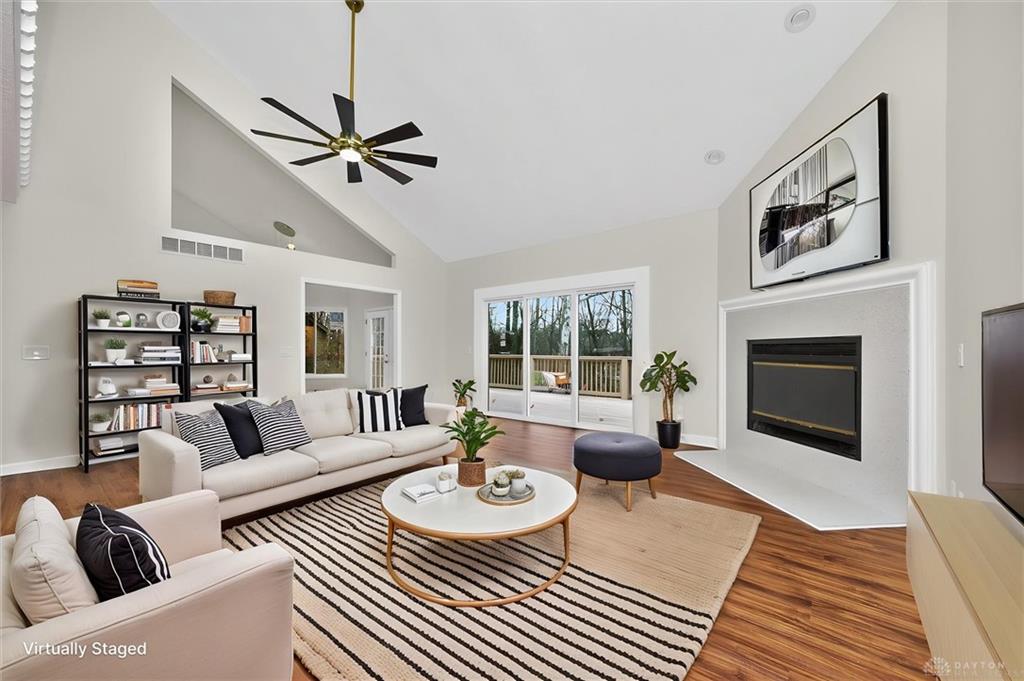
Beautifully updated 5-bedroom, 3.5-bath home located in a desirable Springboro neighborhood. The inviting open floor plan features a two-story great room filled with natural light throughout the main level. The updated kitchen is designed for both everyday living and entertaining, offering new countertops, stainless steel appliances, and a large center island that flows seamlessly into the breakfast area and main living space, along with access to a spacious first-level deck. A convenient main-level laundry room adds everyday functionality, while the primary suite features a fireplace, an updated spa-like bath with a new double vanity, and a generous walk-in closet. The second floor includes two bedrooms and a full bath, with an open overlook to the great room below. The finished walkout basement expands the living space with a kitchenette, two additional bedrooms, a full bath, and flexible areas ideal for an in-law suite, home office, gym, or recreation space, with direct access to a patio overlooking the backyard. Major updates include the roof, HVAC, windows, kitchen, bathrooms, flooring, and more.
Show all description