

819, Claymore, Court, Tipp City, OH, 45371
819, Claymore, Court, Tipp City, OH, 45371Rooms & Units Description
- Rooms Total: 13
- Room Count: 13
- Number Of Full Baths On Level Lo: 0
- Number Of Full Baths On Level 1: 0
- Number Of Half Baths On Level 1: 1
- Number Of Full Baths On Level 2: 2
- Number Of Half Baths On Level 2: 0
Location Details
- County Or Parish: Miami
- School District: Tipp City
- Zoning: Residential
Property Details
- Lot Dimensions: .
- Parcel Number: G15022306
- Construction Type: Brick,Frame,Vinyl
- Levels: 2 Story
- Subdivision Name: Windmere
- Distressed Property: None
- Transaction Type: Sale
Property Features
- Outside Features: Deck,Porch, Deck,Porch
- Inside Features: Paddle Fans,Smoke Alarm(s),Walk in Closet
- Utilities: 220 Volt Outlet,Natural Gas,Public Water,Sanitary Sewer,Storm Sewer
- Basement: Partial,Semi-Finished
- Heating: Forced Air,Natural Gas
- Cooling: Central
- Fireplace: Gas,One
- Garage: 2 Car,Opener
Miscellaneous
- Taxes Semi Annual: 2676.00
- Assessments: .
Basics
- Baths Full: 2
- Baths Half: 1
- Date added: Added 16 hours ago
- Acres: 0.2690
- Listing Contract Date: 2026-07-29
- Category: Residential
- Type: Single Family
- Status: Active
- Bedrooms: 4
- Bathrooms: 3.00
- Area: 2416 sq ft
- Lot size: 11718 sq ft
- Year built: 1995
- MLS ID: 965079
Courtesy of
- Office Name: RE/MAX Alliance Realty
- Agent Name: Carli Amlin
- Agent Email: Carli@AmlinAdvantage.com
- Agent Phone: (937) 231-7563
Description
-
Description:
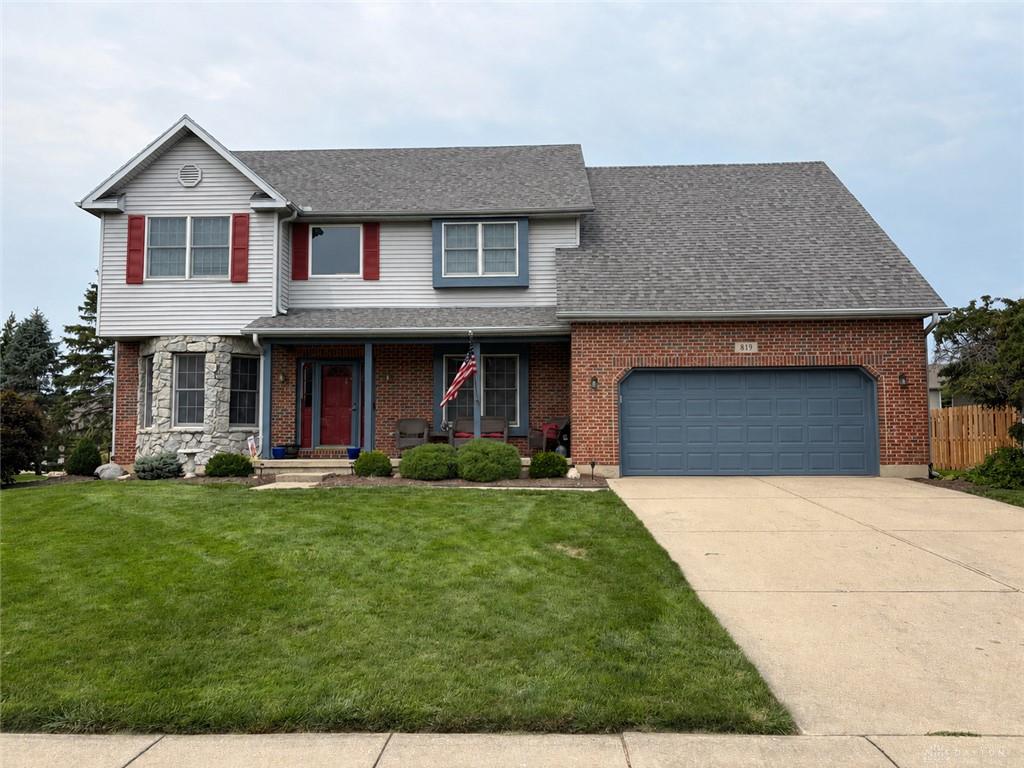
Beautiful 4-bedroom, 2-story home offering plenty of room to spread out and enjoy. Natural woodwork and Andersen wood windows add warmth and character throughout. The main level features a bright living room with a bay window, a private study with custom built-in bookshelves, a spacious kitchen with abundant cabinetry, a center island, and a large breakfast area. The sunken family room is highlighted by a cozy gas fireplace, while the formal dining room features an elegant tray ceiling, making it ideal for gatherings and entertaining. Upstairs, the generous primary suite includes an adjoining flex room that would make a great home office, sitting room, nursery, or workout space. The ensuite bath offers a whirlpool tub, double vanity, and separate shower. Three additional bedrooms provide plenty of space for family or guests. The basement offers ample storage and possibilities. Outside, you’ll enjoy mature landscaping and a spacious wood deck that’s perfect for relaxing or entertaining. This well-maintained home combines quality craftsmanship, generous room sizes, and a functional floor plan in a setting you’ll love to call home.
Show all description