

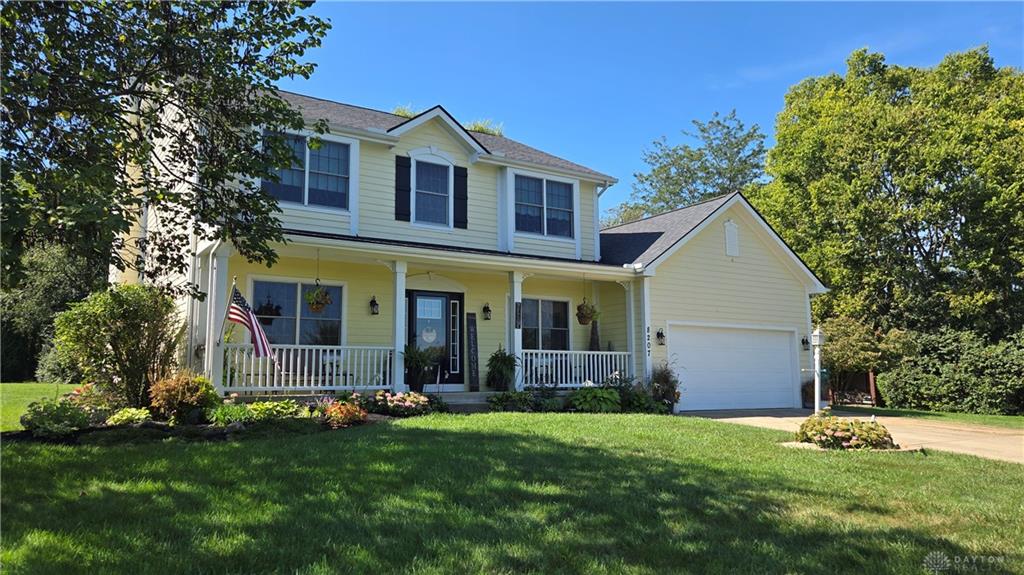
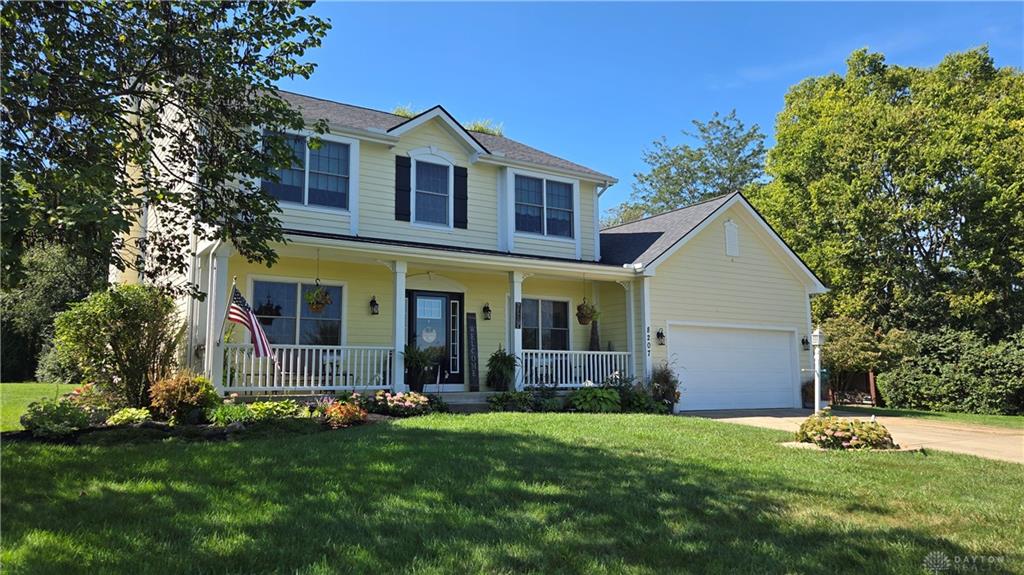
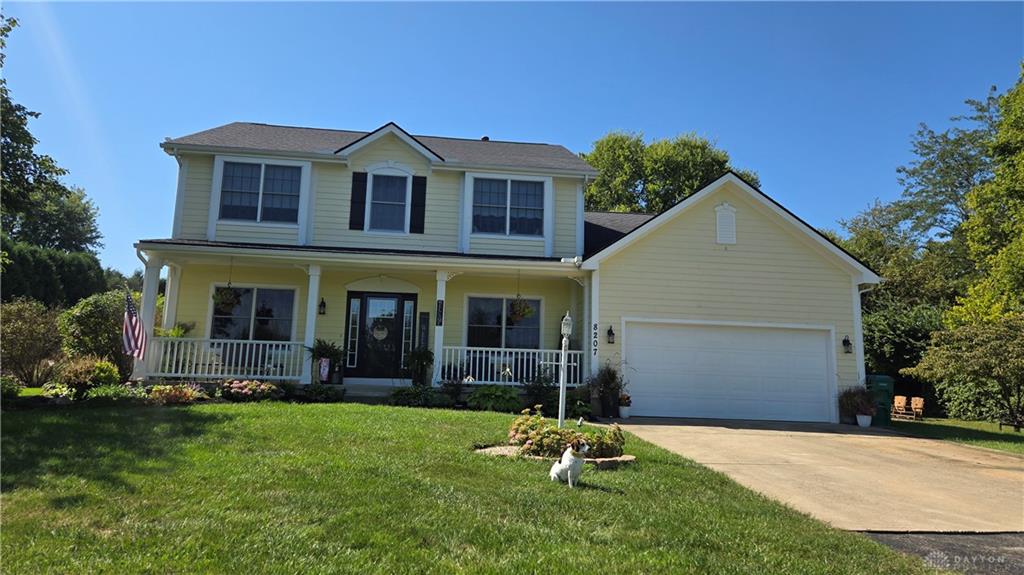
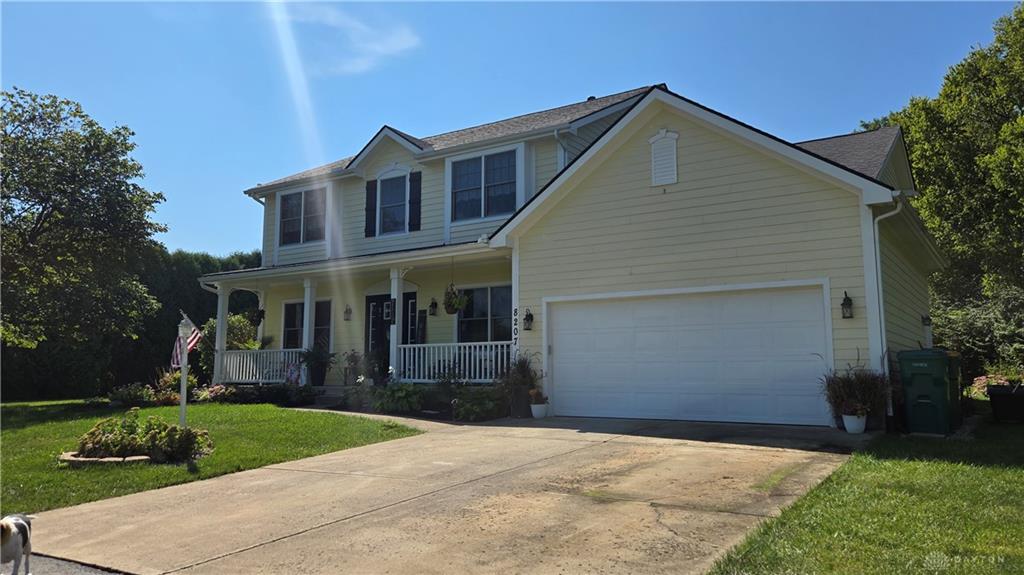
8207, Waynesboro, Way, Waynesville, OH, 45068
8207, Waynesboro, Way, Waynesville, OH, 45068Rooms & Units Description
- Rooms Total: 6
- Room Count: 6
- Number Of Full Baths On Level Lo: 0
- Number Of Full Baths On Level 1: 0
- Number Of Half Baths On Level 1: 1
- Number Of Full Baths On Level 2: 2
- Number Of Half Baths On Level 2: 0
Location Details
- County Or Parish: Warren
- School District: Springboro
- Zoning: Residential
Property Details
- Lot Dimensions: irregular
- Parcel Number: 05-20-378-009
- Construction Type: Wood
- Levels: 2 Story
- Subdivision Name: Waynesboro Farms
- Distressed Property: None
- Transaction Type: Sale
Property Features
- Outside Features: Deck,Porch, Deck,Porch
- Inside Features: Bar / Wet Bar,Paddle Fans,Smoke Alarm(s),Walk in Closet
- Utilities: Propane (Rented),Public Water,Septic
- Appliances: Dishwasher,Garbage Disposal,Microwave,Range,Refrigerator,Water Softener
- Basement: Crawl Space,Finished,Full
- Heating: Heat Pump,Propane
- Cooling: Heat Pump
- Kitchen Features: Granite Counters,Pantry,Remodeled
- Fireplace: Gas,Two,Woodburning
- Garage: 2 Car,Attached
Miscellaneous
- Taxes Semi Annual: 2943.38
- Assessments: see auditors site
Basics
- Baths Full: 3
- Baths Half: 1
- Date added: Added 1 day ago
- Acres: 1.8861
- Listing Contract Date: 2026-09-15
- Category: Residential
- Type: Single Family
- Status: Active
- Bedrooms: 4
- Bathrooms: 4.00
- Area: 3784 sq ft
- Lot size: 82159 sq ft
- Year built: 2002
- MLS ID: 968830
Courtesy of
- Office Name: Howard Hanna Real Estate Serv
- Agent Name: Emily Scroggins
- Agent Email: emilyscroggins@howardhanna.com
- Agent Phone: (937) 613-3337
Description
-
Description:
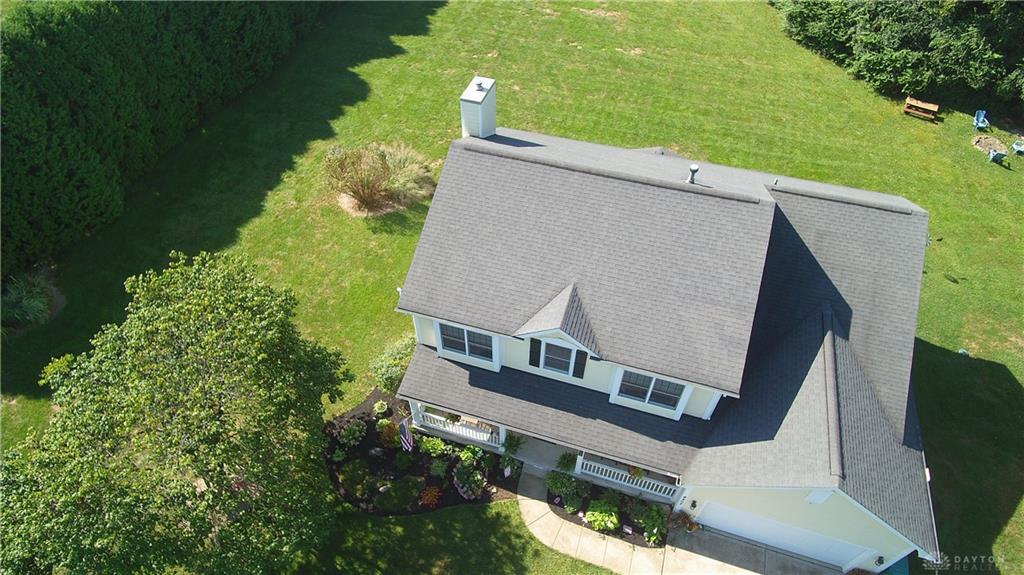
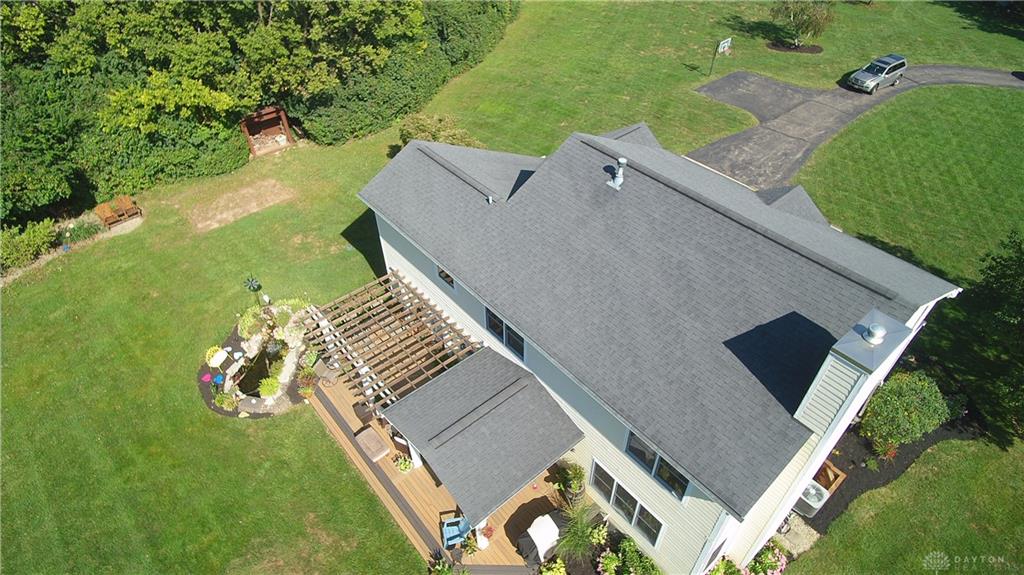
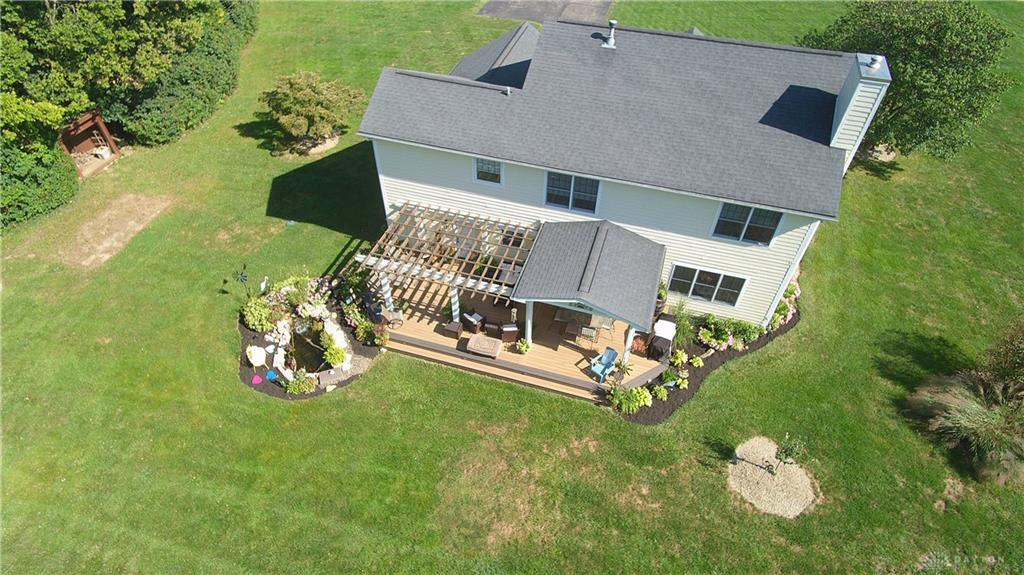
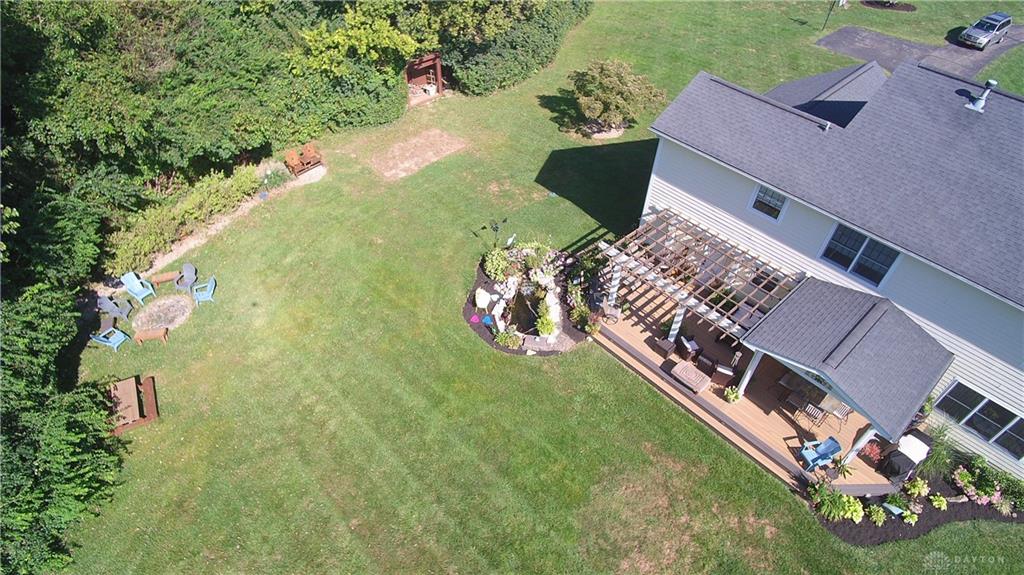
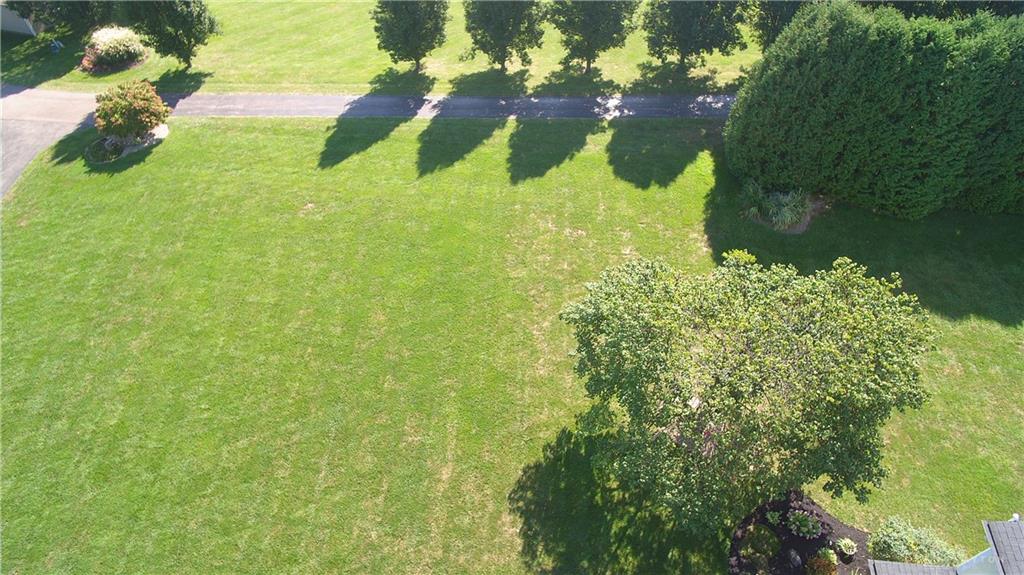
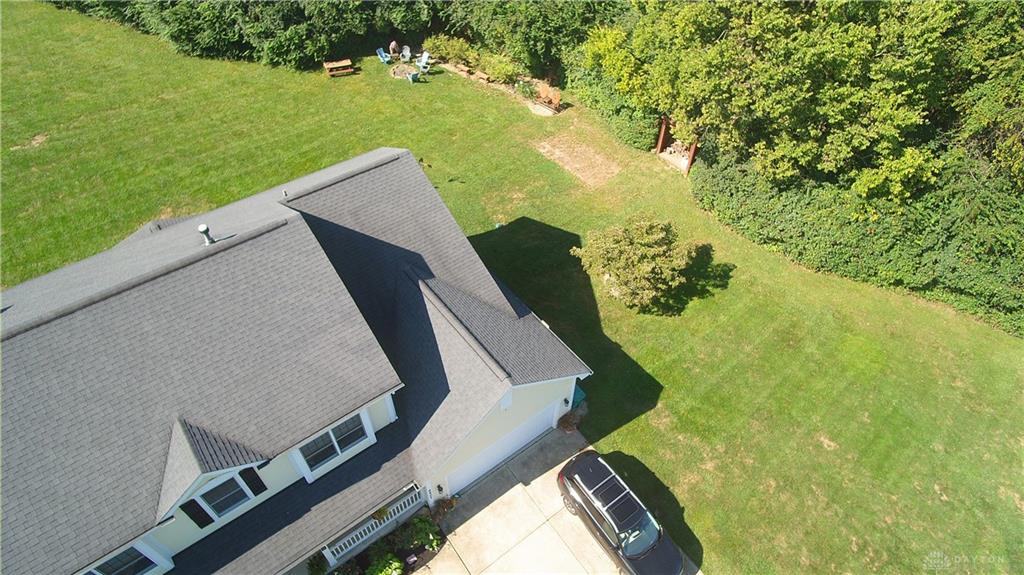
Welcome to your private sanctuary nestled on nearly 2 acres of serene, park-like land. Custom-built and meticulously maintained by its sole original owners, this exceptional home effortlessly balances everyday comfort with high-end entertaining space. The kitchen features sleek granite countertops, abundant cabinetry, and a seamless flow into adjacent living spaces. The cozy family room is located right off the kitchen with a wood-burning fireplace (equipped with a gas starter so it could easily be converted), keeping you connected while cooking. Off the family room is a flex space ideal for a dedicated home office or formal sitting area. Upstairs, the primary suite is generously sized with a large walk-in closet and a spa-like en suite bathroom featuring double sinks and a soothing Jacuzzi tub. There are 3 additional bedrooms upstairs with plenty of natural light. Each bedroom is equipped with large closets, served by a full hallway bath. The fully finished basement is your entertainment hub starring a dedicated bar area, large-screen TV with a surround sound system for game days and movie nights. Flexible lower-level room with attached full bathroom easily functions as a 5th bedroom, guest suite, or fitness area. The backyard oasis is the perfect outdoor living space. The expansive composite deck overlooks lush, established trees and a tranquil water feature, delivering ultimate privacy and a soothing, park-like atmosphere. Electricity has already been set up for a hot tub and a pool. This house offers plenty of storage space and plenty of updates. New carpet, deck, and dining room floor (2023); water heater & water softener (2022); furnace, A/C, roof, gutters, radon mitigation & whole-house humidifier (2018); new 1HP sump pump (2024). You don't want to miss this one!
Show all description