

8300, Normandy Creek, Drive, Washington TWP, OH, 45458
8300, Normandy Creek, Drive, Washington TWP, OH, 45458Rooms & Units Description
- Rooms Total: 11
- Room Count: 11
- Number Of Full Baths On Level Lo: 0
- Number Of Full Baths On Level 1: 0
- Number Of Half Baths On Level 1: 1
- Number Of Full Baths On Level 2: 2
- Number Of Half Baths On Level 2: 0
Location Details
- County Or Parish: Montgomery
- School District: Centerville
- Zoning: Residential
Property Details
- Lot Dimensions: .34 acres
- Parcel Number: O67-29027-0018
- Construction Type: Brick,Vinyl
- Levels: 2 Story
- Subdivision Name: Miller Farm
- Distressed Property: None
- Transaction Type: Sale
Property Features
- Appliances: Dishwasher,Garbage Disposal,Microwave,Range,Refrigerator
- Basement: Full,Semi-Finished
- Windows: Insulated,Vinyl
- Heating: Natural Gas
- Cooling: Central
- Fireplace: Gas
- Garage: 2 Car
Miscellaneous
- Virtual Tour URL: https://view.wowvideotours.com/order/b6ea7521-2be6-4cee-e86c-08deef998bc2?version=9_111&branding=false
- HOA Condo Fee: 420.00
- HOA Fee Frequency: Annually
- Taxes Semi Annual: 3906.00
- Assessments: County Auditor site
Basics
- Baths Full: 2
- Baths Half: 1
- Date added: Added 5 hours ago
- Acres: 0.3500
- Listing Contract Date: 2026-09-26
- Category: Residential
- Type: Single Family
- Status: Active
- Bedrooms: 4
- Bathrooms: 3.00
- Area: 2840 sq ft
- Lot size: 15246 sq ft
- Year built: 2001
- MLS ID: 969813
Courtesy of
- Office Name: Coldwell Banker Heritage
- Agent Name: Bernice M Willis
- Agent Email: bernice.willis@cbishome.com
- Agent Phone: (937) 307-1316
Description
-
Description:
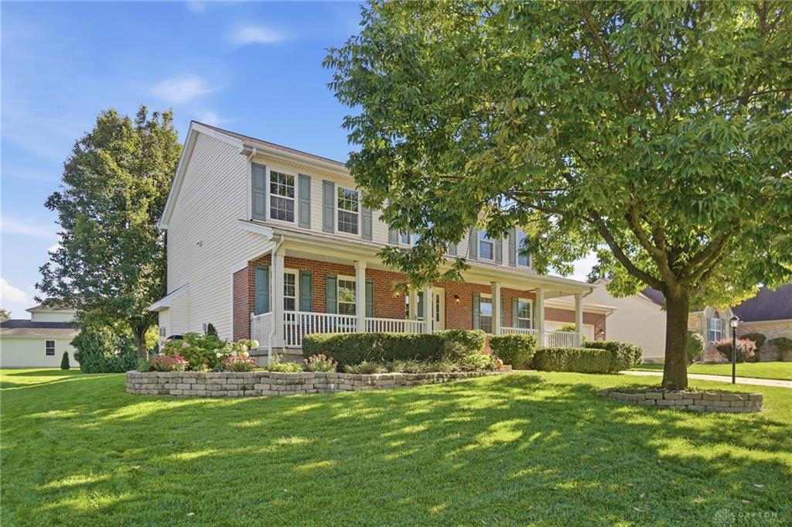
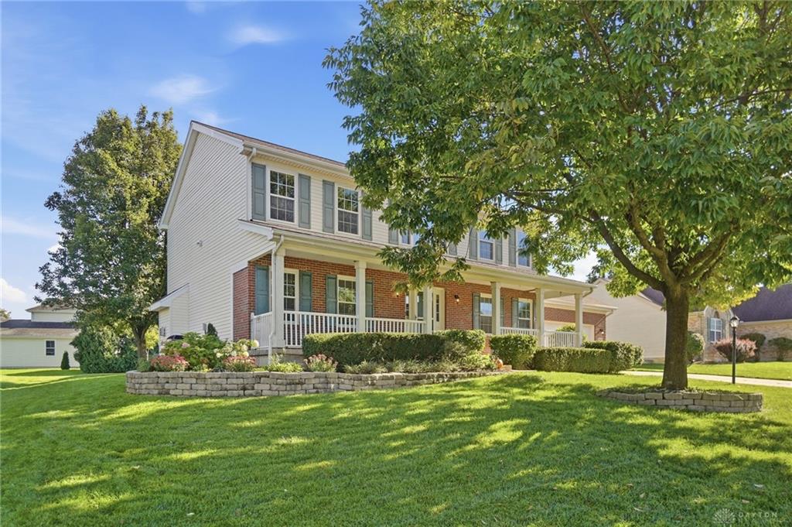
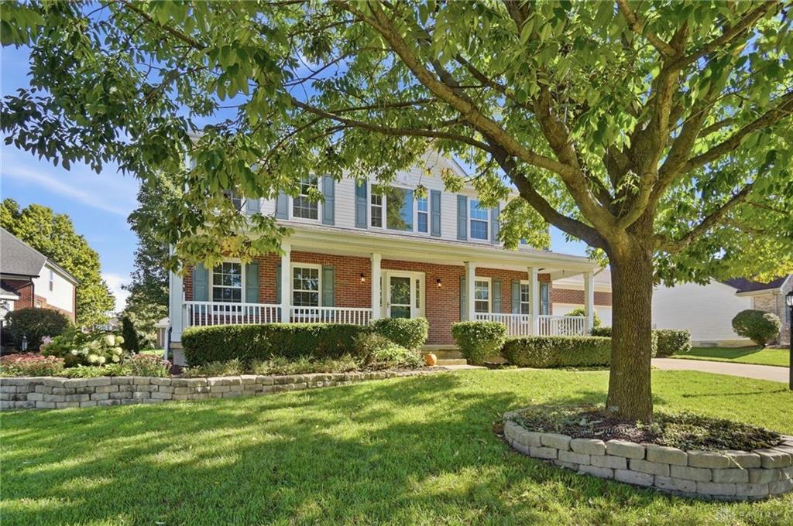
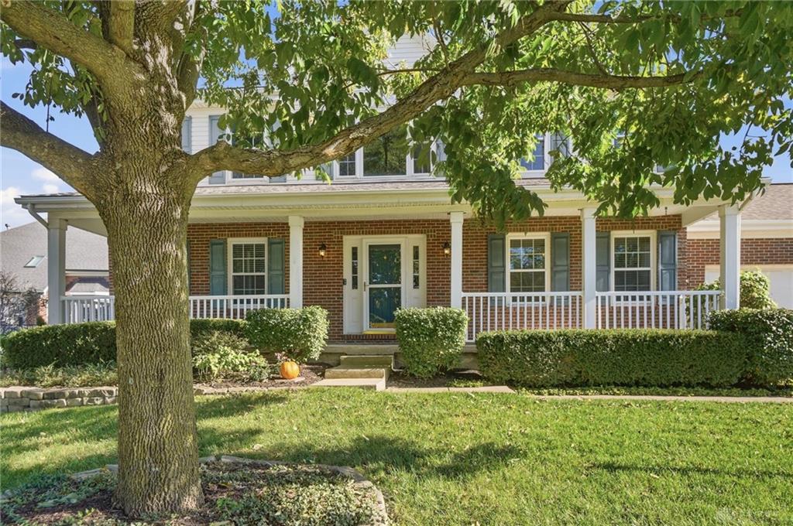
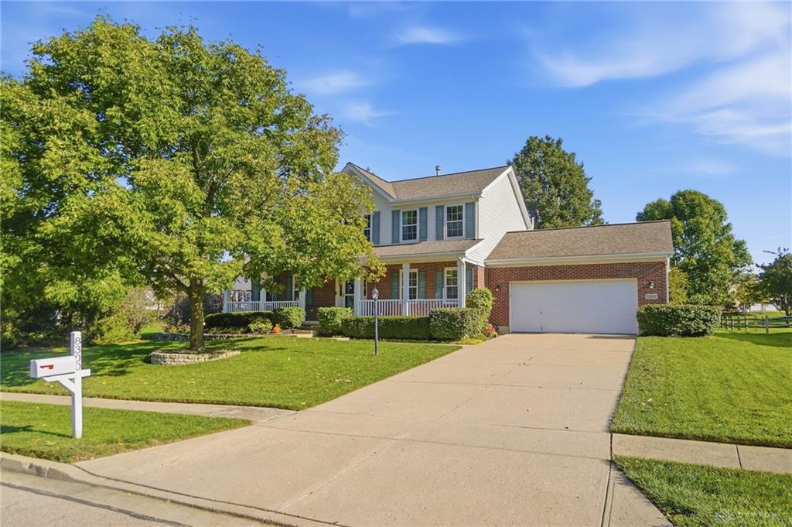
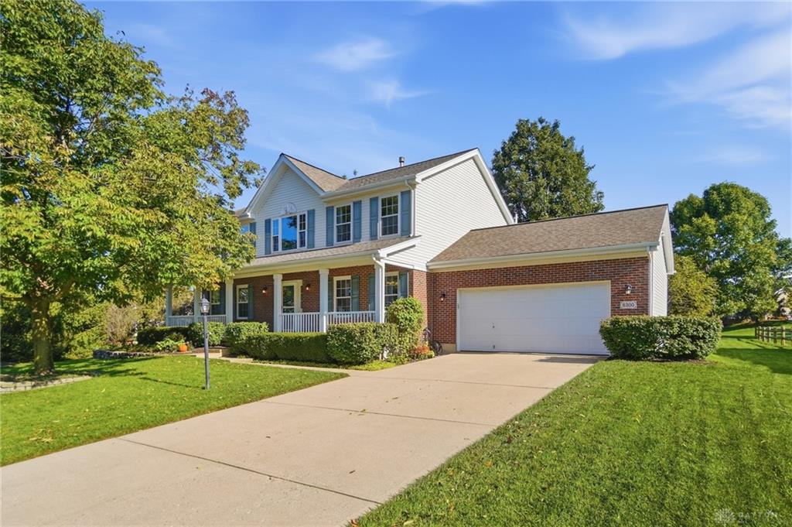
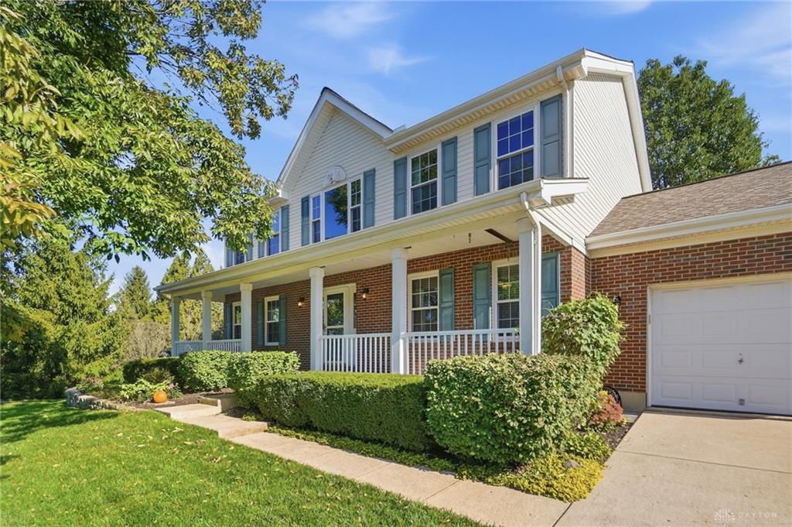
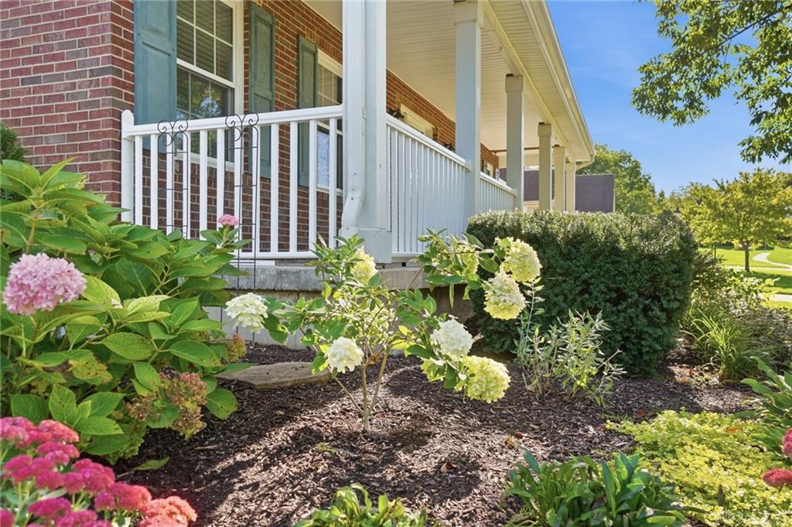
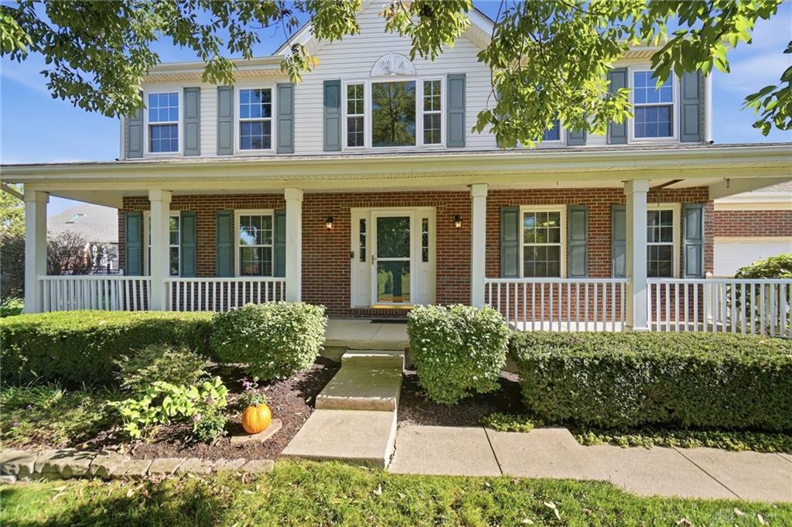
Welcome to this beautiful 4-bedroom, 2-story home in the desirable Miller Farm subdivision, located in the Centerville City School District. Ideally situated within walking distance to schools, shopping, and Stubbs Park, this home offers the perfect combination of comfortable living and an unbeatable location. The main level features a welcoming layout with beautiful views from the kitchen overlooking the spacious backyard. A gas fireplace creates a warm and inviting focal point for the living space, while the home's two-story design provides plenty of room for both everyday living and entertaining. Step outside to enjoy the front porch or relax on the back deck overlooking the expansive yard. Upstairs, the spacious primary suite offers a wonderful retreat with an ensuite bath featuring dual vanities, a soaking tub, and a separate shower. And the best part? Two walk-in closets! Three additional bedrooms provide plenty of space for family, guests, or a home office. The finished basement provides additional flexible living space for a recreation room, media area, home gym, or whatever best suits your needs. Recent updates include HVAC in 2023, water heater in 2024, and triple-pane windows installed in 2014.
Show all description