

8303, Turning Leaf, Crossing, Springboro, OH, 45066
8303, Turning Leaf, Crossing, Springboro, OH, 45066Rooms & Units Description
- Rooms Total: 14
- Room Count: 14
- Number Of Full Baths On Level Lo: 0
- Number Of Full Baths On Level 1: 2
- Number Of Half Baths On Level 1: 1
- Number Of Full Baths On Level 2: 0
- Number Of Half Baths On Level 2: 0
Location Details
- County Or Parish: Warren
- School District: Springboro
- Zoning: Residential
Property Details
- Lot Dimensions: IRR.
- Parcel Number: 05-32-310-025
- Construction Type: Aluminum,Brick,Vinyl
- Levels: 1 Story
- Subdivision Name: Country Brknorth 11
- Distressed Property: None
- Transaction Type: Sale
Property Features
- Outside Features: Deck,Fence,Patio, Deck,Fence,Patio
- Inside Features: Bar / Wet Bar,Gas Water Heater,Paddle Fans,Walk in Closet
- Utilities: Natural Gas,Public Water,Septic
- Appliances: Cooktop,Dishwasher,Refrigerator,Wall Oven
- Basement: Finished,Full,Walkout
- Heating: Forced Air,Natural Gas
- Cooling: Central
- Kitchen Features: Island,Open to Family Room,Pantry,Quartz
- Fireplace: Gas,One
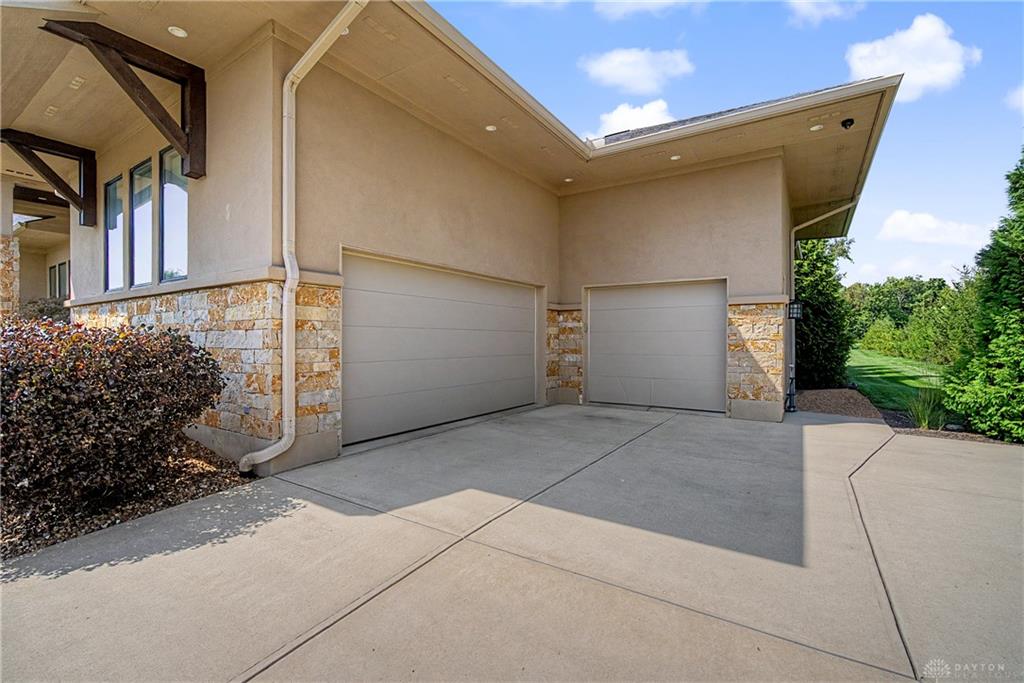
- Garage: 3 Car,Attached
Miscellaneous
- HOA Condo Fee: 300.00
- HOA Fee Frequency: Annually
- Taxes Semi Annual: 8927.13
- Assessments: Of Record
Basics
- Baths Full: 4
- Baths Half: 1
- Date added: Added 2 days ago
- Acres: 1.2588
- Listing Contract Date: 2026-09-10
- Category: Residential
- Type: Single Family
- Status: Active
- Bedrooms: 4
- Bathrooms: 5.00
- Area: 5280 sq ft
- Year built: 2016
- MLS ID: 968589
Courtesy of
- Office Name: Coldwell Banker Heritage
- Agent Name: Austin R Castro
- Agent Email: austin@austinRcastro.com
- Agent Phone: (937) 974-9226
Description
-
Description:
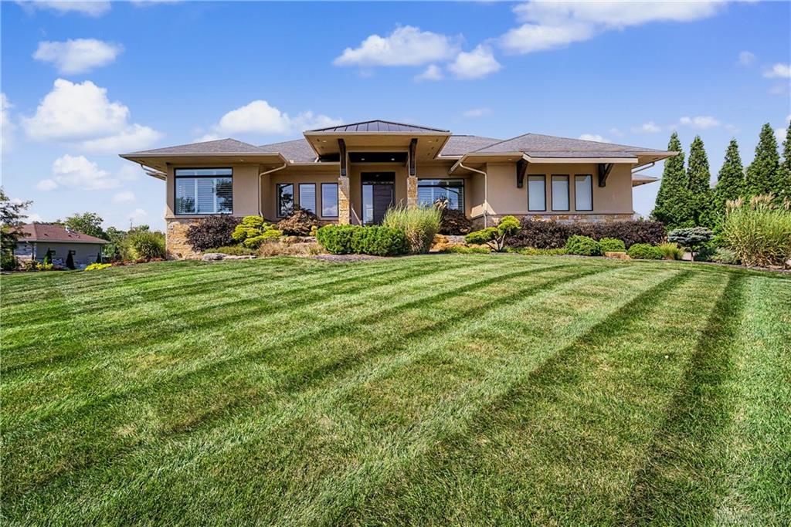
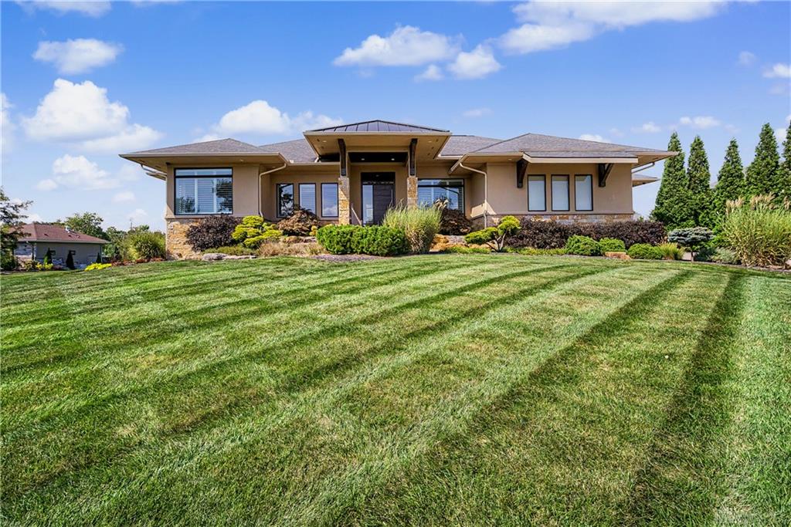
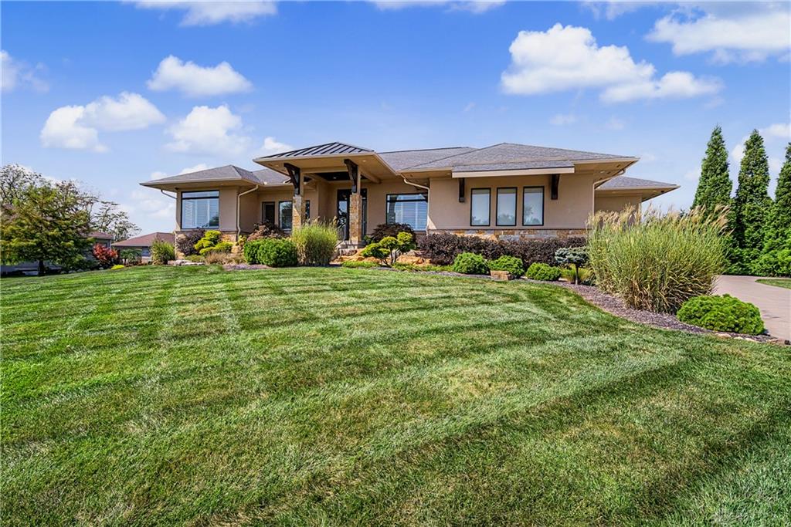
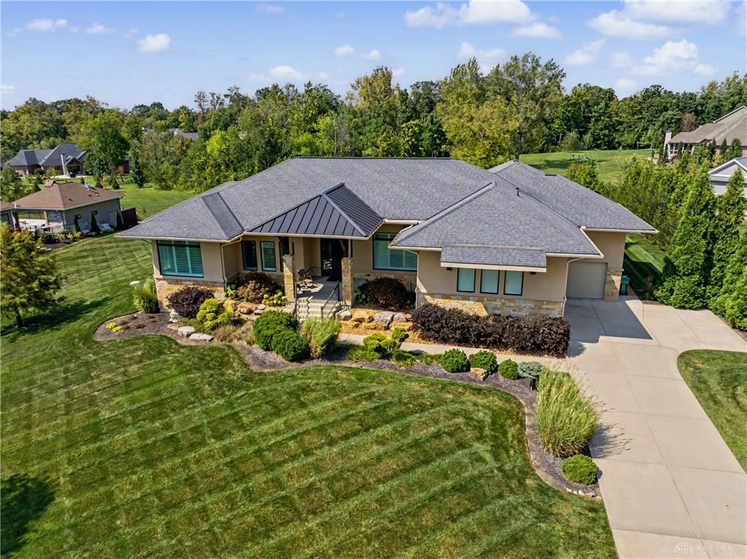
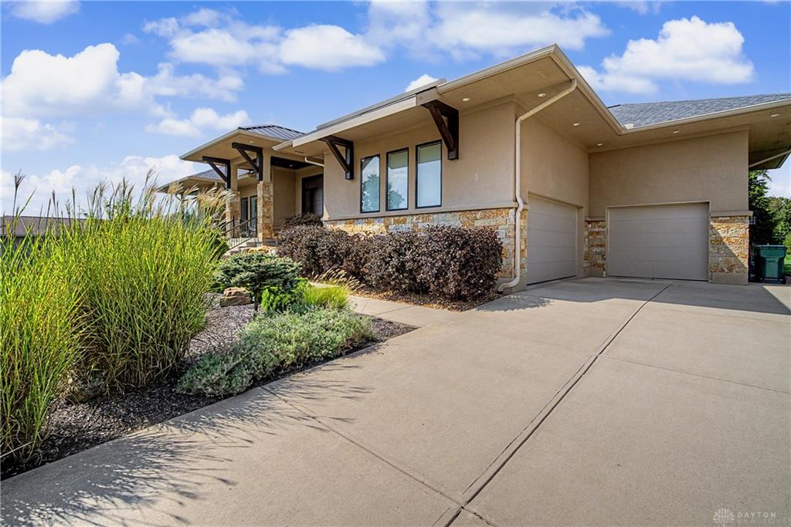
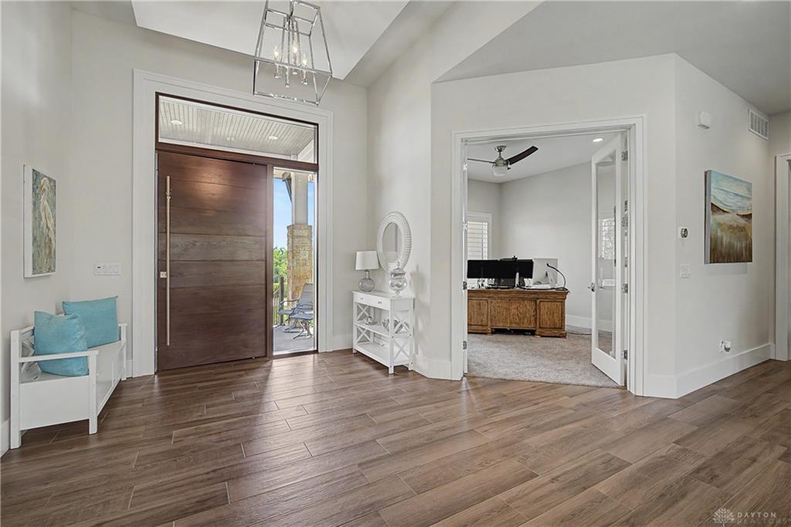
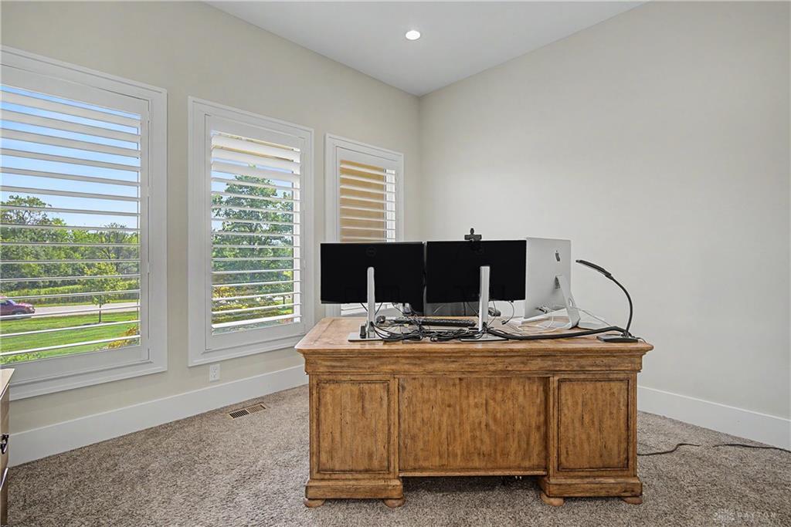
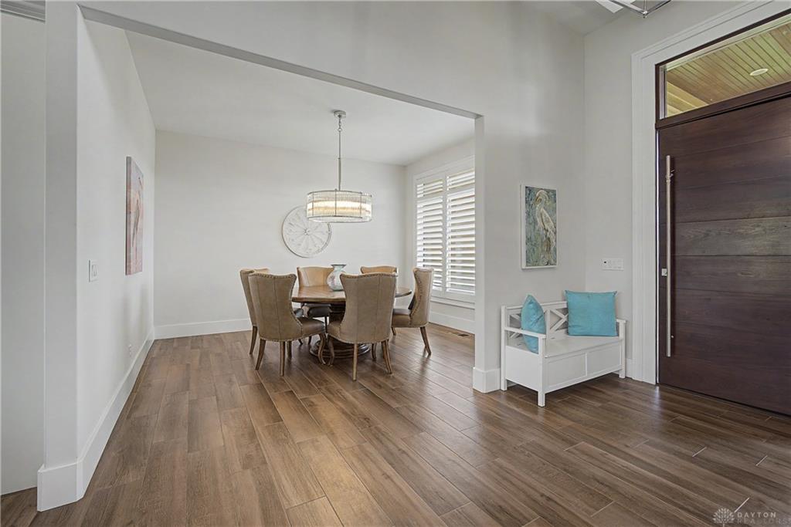
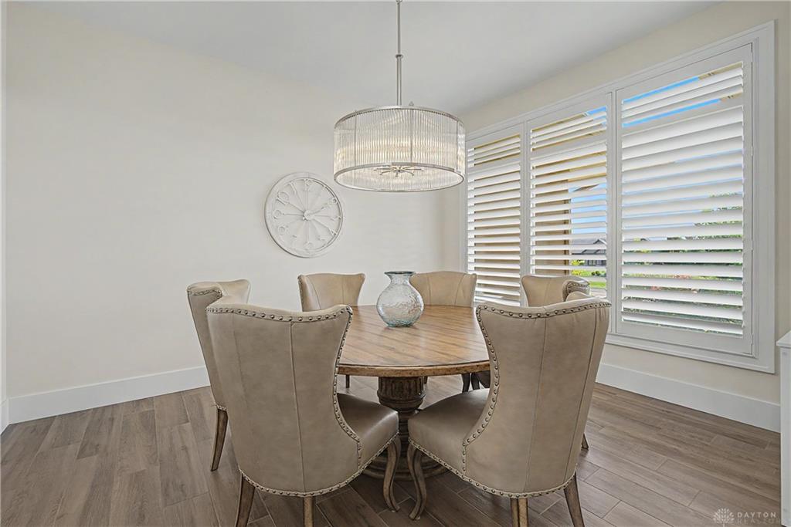
Located in Springboro's Country Brook neighborhood on a 1.25-acre lot this Frank Lloyd Wright inspired ranch home features 4 bedrooms, 4.5 bathrooms, and a 3-car garage. Boasting over 5,100 SQFT, you'll find soaring ceilings and oversized windows that fill the home with natural light creating an impressive open feel. A light-filled entryway leads to a dedicated office and a great room, where a floor-to-ceiling stone fireplace and custom built-ins create a sophisticated focal point. The dining area, kitchen, breakfast nook and convenient access to the deck, make the home ideal for both everyday living and entertaining. The kitchen features beautiful quartz countertops, Wolf & Sub-Zero appliances, a large island with a farmhouse sink, a pot filler and a walk-in pantry. The main-level primary suite offers a luxurious retreat with an en-suite bath featuring granite countertops, dual vanities, soaking tub with ceiling-mounted filler, and a walk-in shower. A massive walk-in closet provides abundant storage. Two additional bedrooms with walk-in closets and a Jack-and-Jill style bathroom. Tucked away, the powder room & laundry room offer added convenience and functionality. The finished walkout basement is designed for effortless entertaining, recreation, and relaxation. The show stopping oversized windows make you forget you are in the basement. The angled wet bar, featuring a granite island, wine cooler, and mini-refrigerator, overlooks the spacious rec space. There are two flex rooms which could double as bedrooms, each with a full bath and walk-in shower. Additional space includes a theater room and ample unfinished space allowing for plenty of storage, plus the added security of a potential safe room. Walkout access leads directly to the lower patio, seamlessly extending the living and entertaining space outdoors. There is plenty of space for a pool in your fenced-in private backyard. Must see to appreciate the many features of this EXCEPTIONAL property!
Show all description