

834, Willowbrook, Drive, Monroe, OH, 45050
834, Willowbrook, Drive, Monroe, OH, 45050Rooms & Units Description
- Rooms Total: 18
- Room Count: 18
- Number Of Full Baths On Level Lo: 0
- Number Of Full Baths On Level 1: 1
- Number Of Half Baths On Level 1: 1
- Number Of Full Baths On Level 2: 3
- Number Of Half Baths On Level 2: 0
Location Details
- County Or Parish: Butler
- School District: Monroe
- Zoning: Residential
Property Details
- Lot Dimensions: .4180
- Parcel Number: C1800-008-110-011
- Construction Type: Stone,Stucco,Vinyl
- Levels: 2 Story
- Subdivision Name: Wyandot Woods Sec 1
- Distressed Property: None
- Transaction Type: Sale
Property Features
- Outside Features: Fence,Patio,Storage Shed, Fence,Patio,Storage Shed
- Inside Features: Electric Water Heater,Smoke Alarm(s),Vaulted Ceiling,Walk in Closet
- Utilities: Natural Gas,Public Water,Sanitary Sewer
- Appliances: Garbage Disposal,Microwave,Refrigerator,Second Refrig / Freezer,Water Softener
- Disability Adapted YN: 0
- Basement: Finished,Full
- Windows: Double Hung,Vinyl
- Heating: Natural Gas
- Cooling: Central
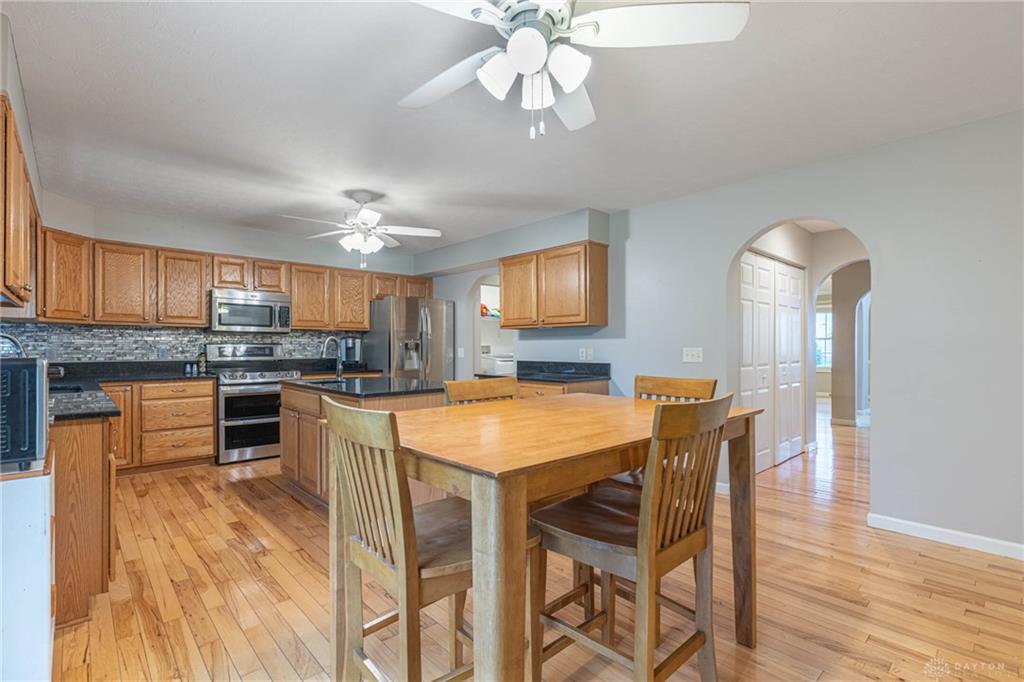
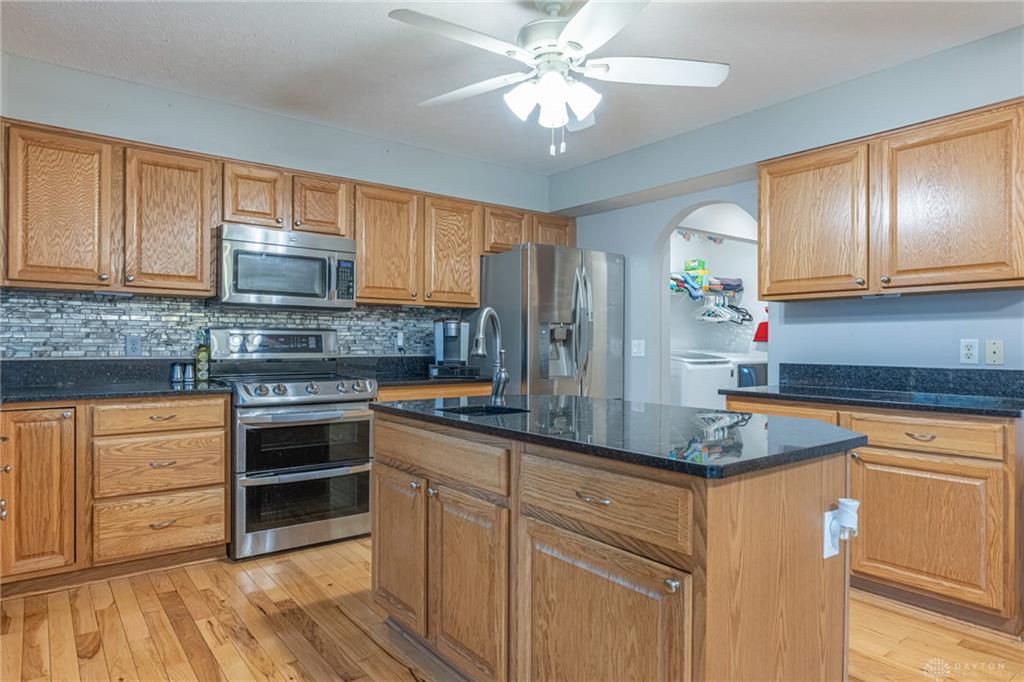
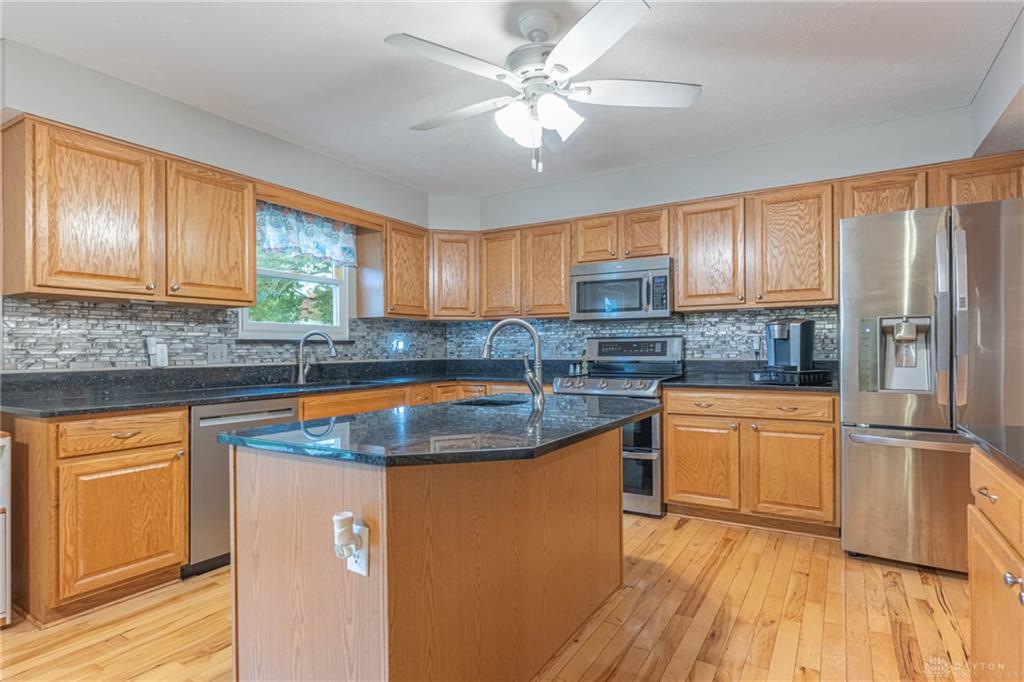
- Kitchen Features: Granite Counters,Island,Open to Family Room,Pantry,Second Kitchen
- Fireplace: Gas,Two
- Garage: 3 Car,Attached
Miscellaneous
- Virtual Tour URL: https://www.zillow.com/view-imx/9afb8935-976f-45d0-8263-81751afd626a?setAttribution=mls&wl=true&initialViewType=pano&utm_source=dashboard
- HOA Condo Fee: 225.00
- HOA Fee Frequency: Annually
- Taxes Semi Annual: 3672.21
- Assessments: Check Auditor
Basics
- Baths Full: 5
- Baths Half: 1
- Date added: Added 4 days ago
- Acres: 0.4180
- Listing Contract Date: 2026-10-05
- Category: Residential
- Type: Single Family
- Status: Active
- Bedrooms: 5
- Bathrooms: 6.00
- Area: 5316 sq ft
- Lot size: 18208 sq ft
- Year built: 2006
- MLS ID: 970284
Courtesy of
- Office Name: Keller Williams Community Part
- Agent Name: Megan Boldt
- Agent Email: megan@gillengroupohio.com
- Agent Phone: (937) 408-1987
Description
-
Description:
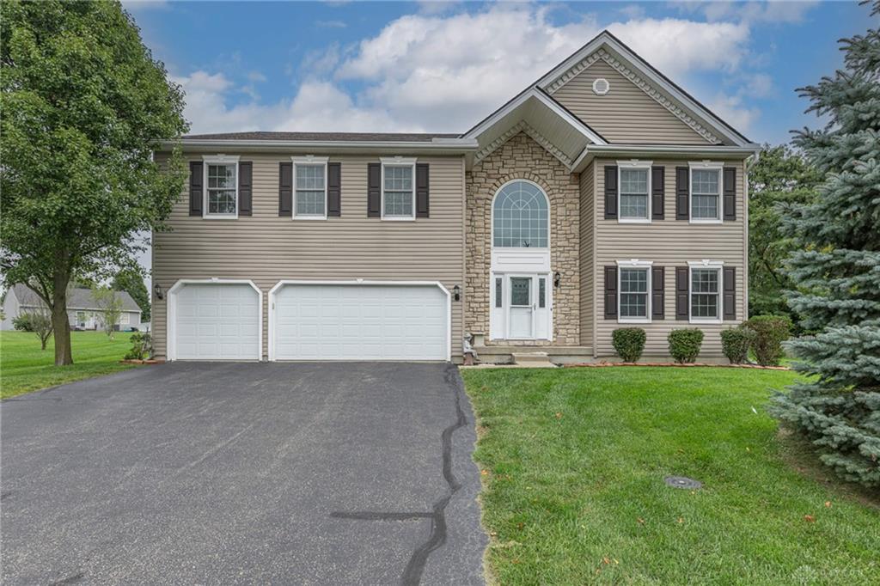
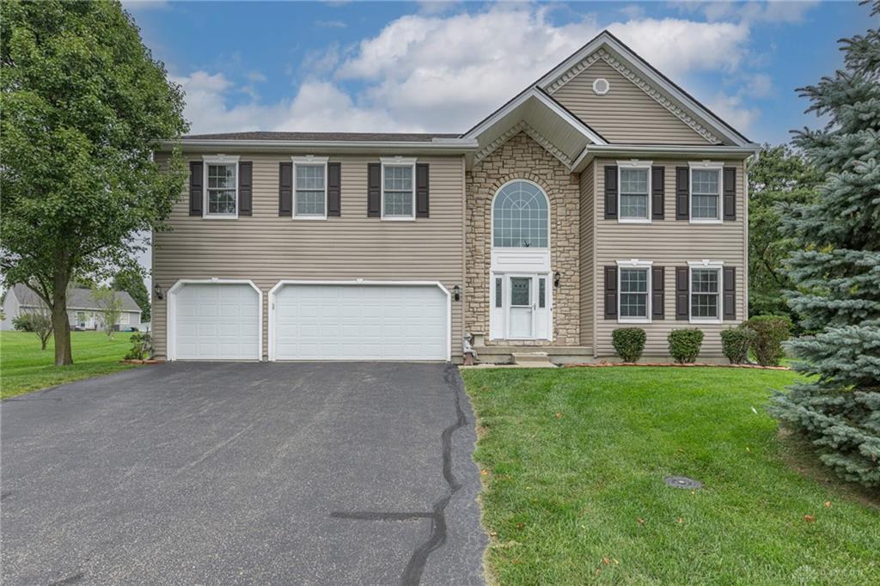
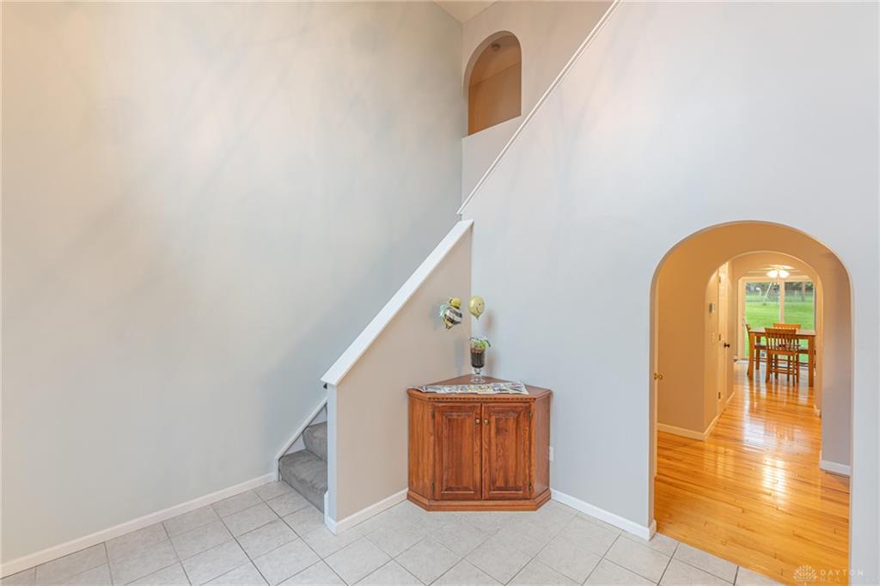
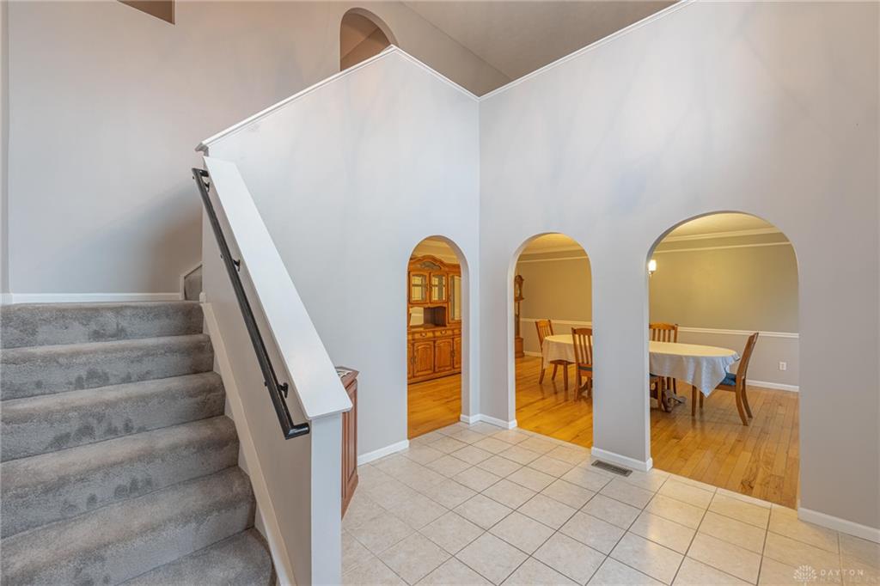
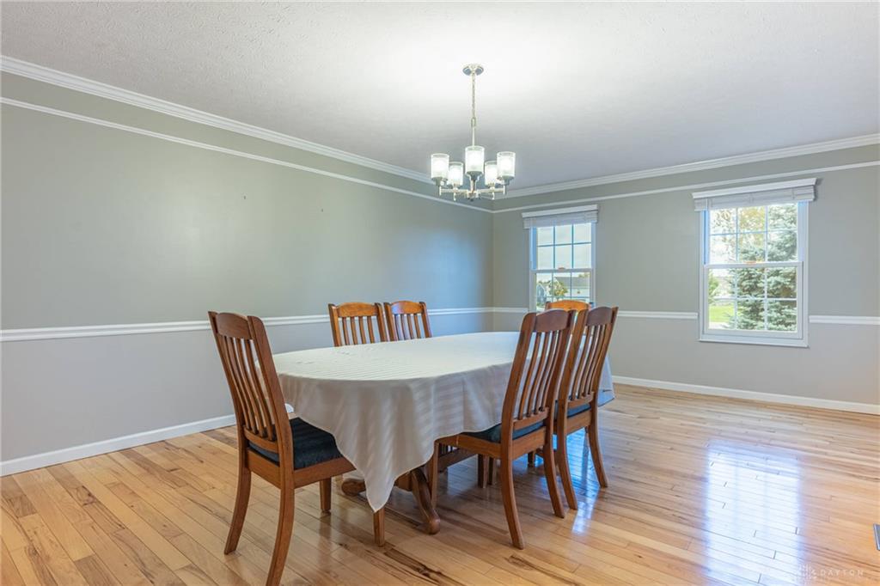
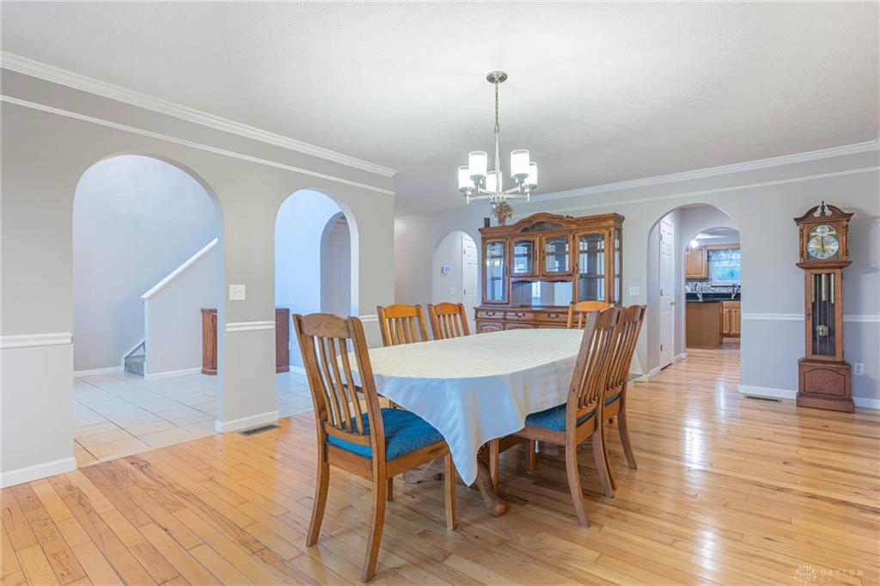
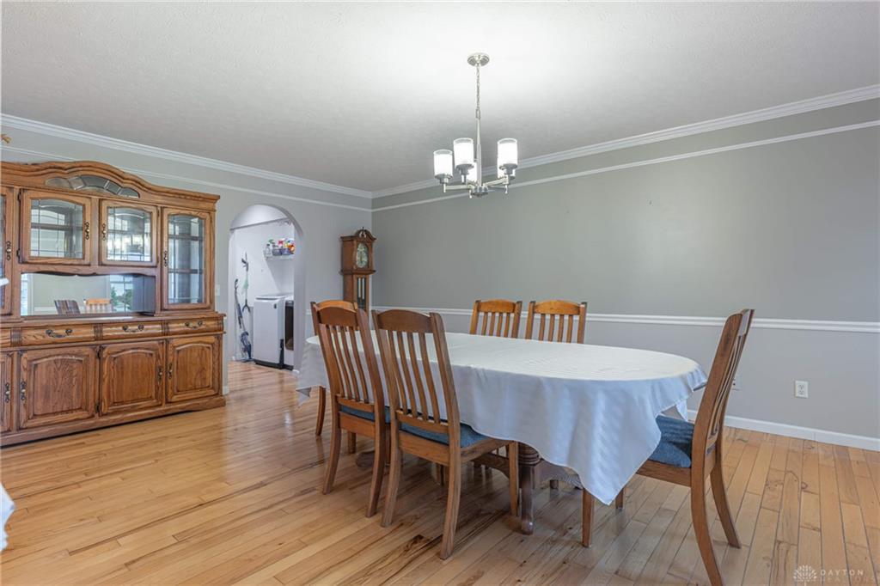
This spacious two-story home offers an impressive amount of living space with 5 bedrooms, a finished basement, and a 3-car attached garage. A soaring two-story foyer and oversized arched window create a bright entrance, while hardwood flooring and architectural details carry throughout much of the main level. The formal dining room provides plenty of space for gatherings, and the kitchen features abundant cabinetry, granite countertops, a center island, stainless steel appliances, and convenient access to the laundry area. The generously sized living room is highlighted by hardwood floors, a fireplace, and plenty of natural light. A standout feature is the three en suites located across multiple levels, offering exceptional flexibility to fit a variety of needs. For those seeking main-level living, one of the en suites provides the option for a main-level primary bedroom, or utilize the massive 27x18 second-level bedroom as a spacious primary retreat. The additional en suite provides even more privacy and flexibility for family, guests, or multigenerational living. The finished basement adds another level of versatile living space with a large recreation area, plenty of natural light, a second kitchen, full bath, and a study with a closet that offers flexible space for a home office, hobby room, guest area, or other needs. New carpet adds a fresh touch to the lower level. Situated on a corner lot, the home features a large fully fenced backyard with a storage shed and plenty of room for outdoor activities, entertaining, pets, or play. The 3-car attached garage provides excellent parking and storage. Major updates include a new roof in 2024, water heater in 2024, garage doors and openers in 2020, windows and all-new siding in 2018, Leaf Guard gutter protection in 2018, and furnace and A/C in 2012. Built by Maronda Homes, this property combines generous room sizes, flexible living areas, substantial storage, and several important updates already completed.
Show all description