

8377, Schoolgate, Drive, Huber Heights, OH, 45424
8377, Schoolgate, Drive, Huber Heights, OH, 45424Rooms & Units Description
- Rooms Total: 4
- Room Count: 4
- Number Of Full Baths On Level Lo: 0
- Number Of Full Baths On Level 1: 1
- Number Of Half Baths On Level 1: 0
- Number Of Full Baths On Level 2: 0
- Number Of Half Baths On Level 2: 0
Location Details
- County Or Parish: Montgomery
- School District: Huber Heights
- Zoning: Residential
Property Details
- Lot Dimensions: 62x121
- Parcel Number: P70-00604-0024
- Construction Type: Frame
- Levels: 1 Story
- Subdivision Name: Hc Huber 59 Sec 3
- Distressed Property: None
- Ownership: Corporate Owned
- Transaction Type: Sale
Property Features
- Appliances: Dishwasher,Refrigerator
- Basement: Other
- Heating: Forced Air
- Cooling: Central
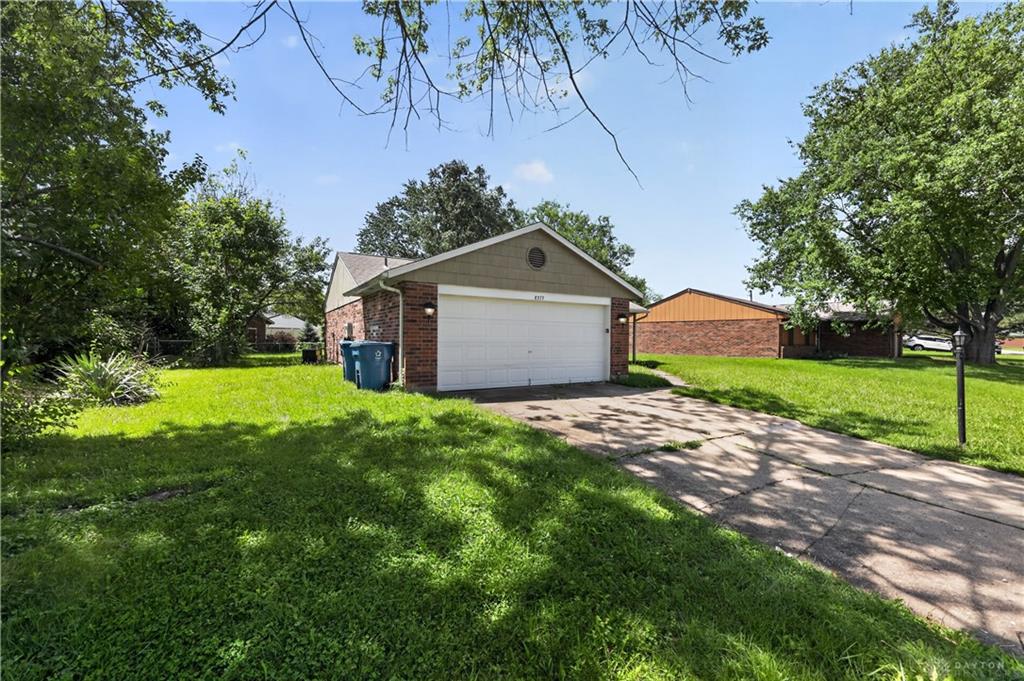
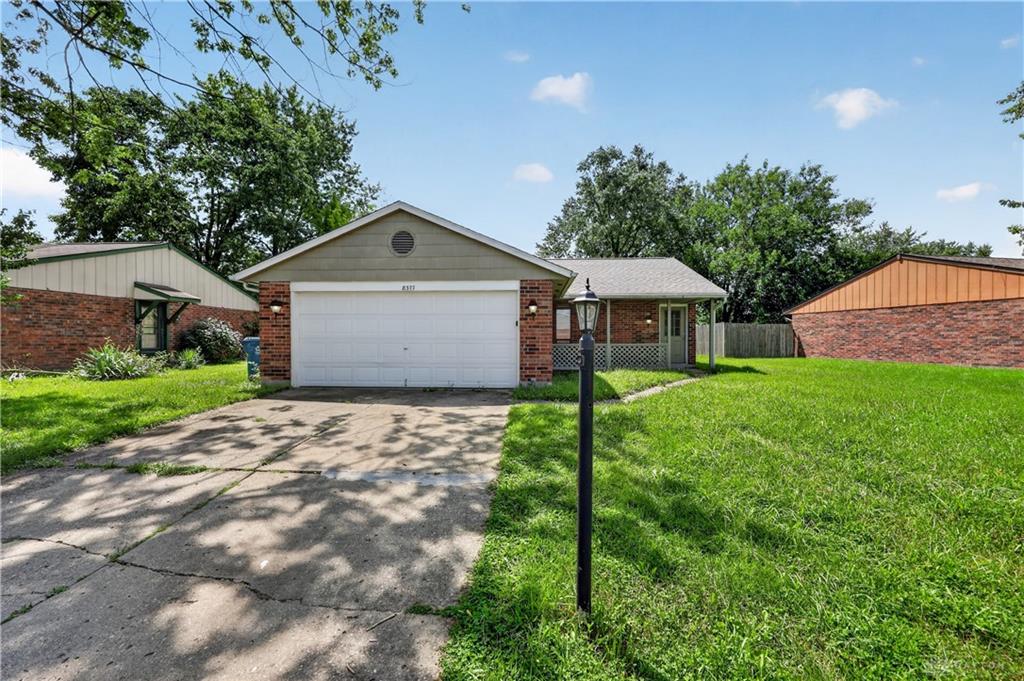
- Garage: 2 Car,Attached
Miscellaneous
- Taxes Semi Annual: 1274.00
- Assessments: per county rec
Basics
- Baths Full: 1
- Baths Half: 0
- Date added: Added 2 months ago
- Acres: 0.1700
- Listing Contract Date: 2026-08-19
- Category: Residential
- Type: Single Family
- Status: Active
- Bedrooms: 2
- Bathrooms: 1.00
- Area: 1294 sq ft
- Lot size: 7405 sq ft
- Year built: 1985
- MLS ID: 965360
Courtesy of
- Office Name: Trelora Realty, Inc.
- Agent Name: Tim Settles
- Agent Email: tim.settles@trelora.com
- Agent Phone: (513) 500-7902
Description
-
Description:
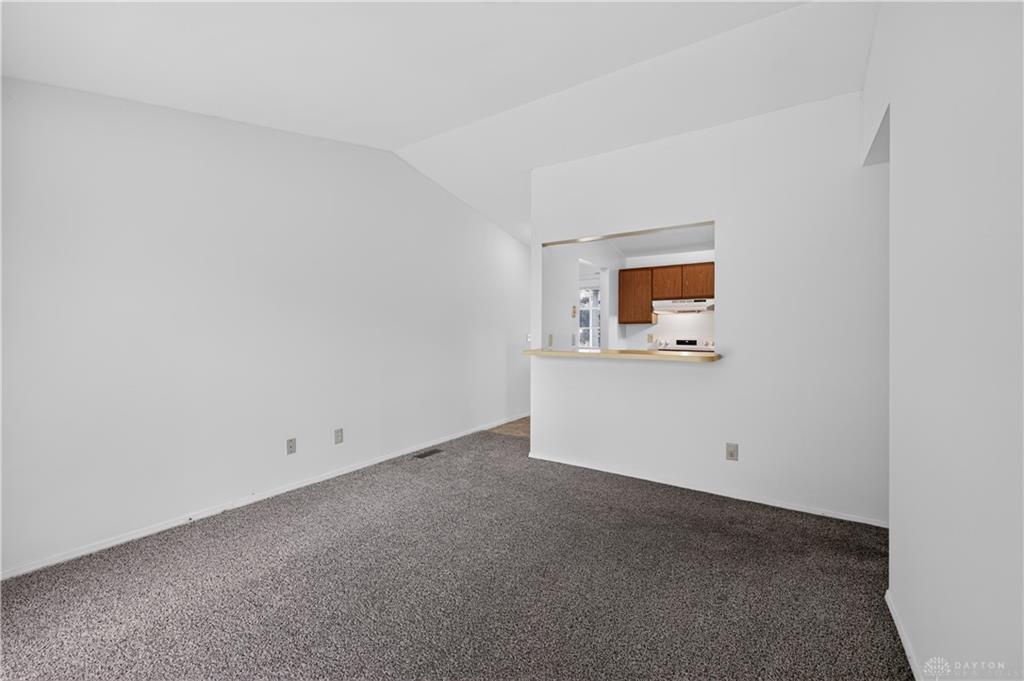
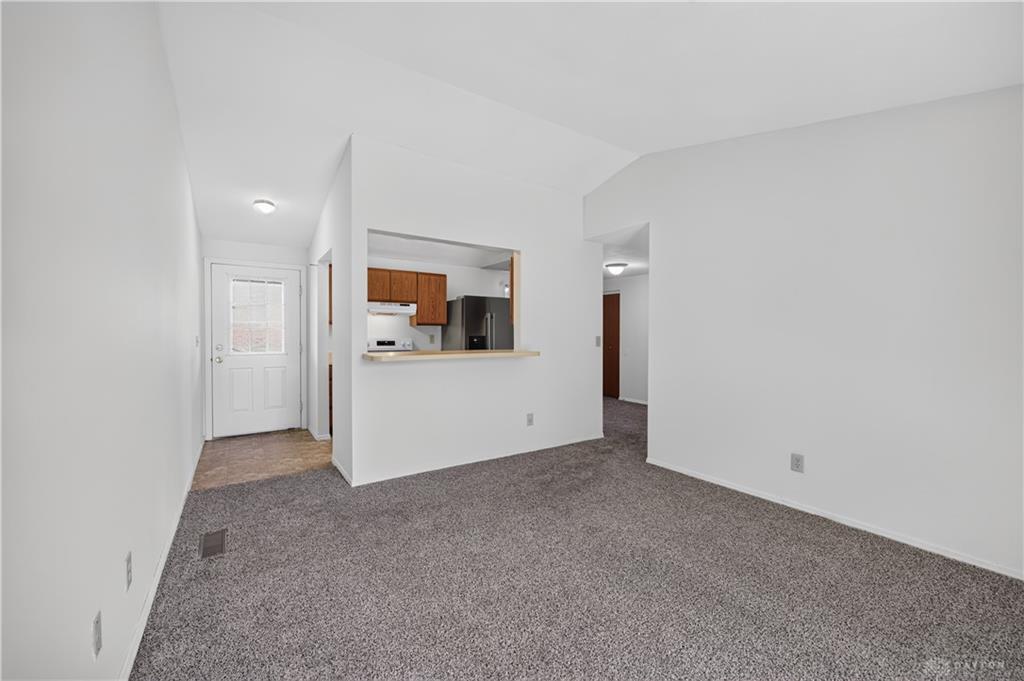
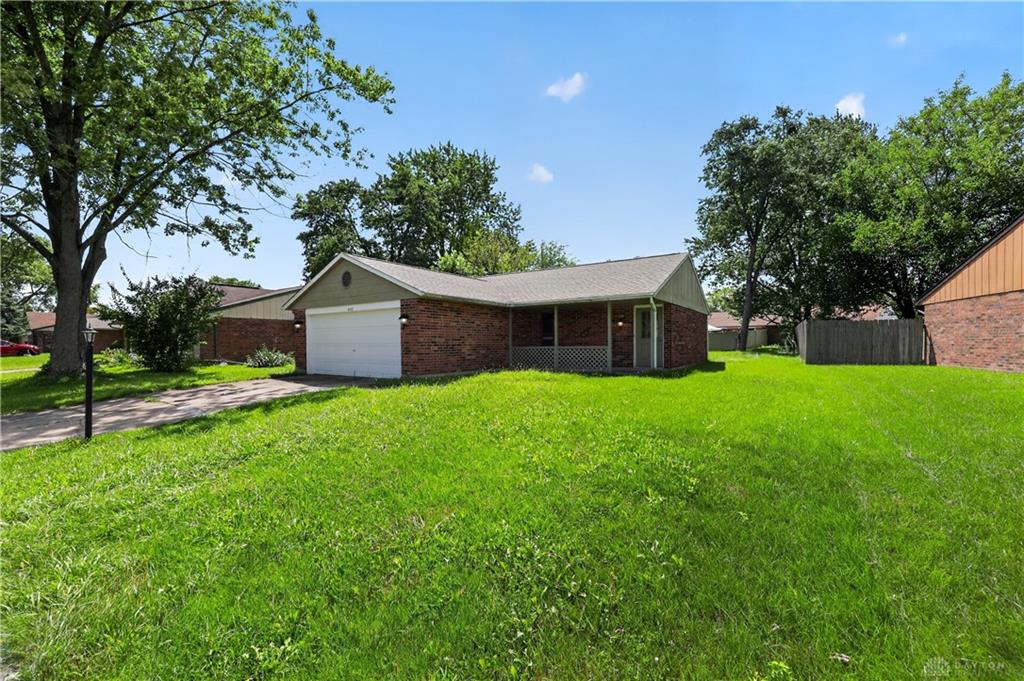
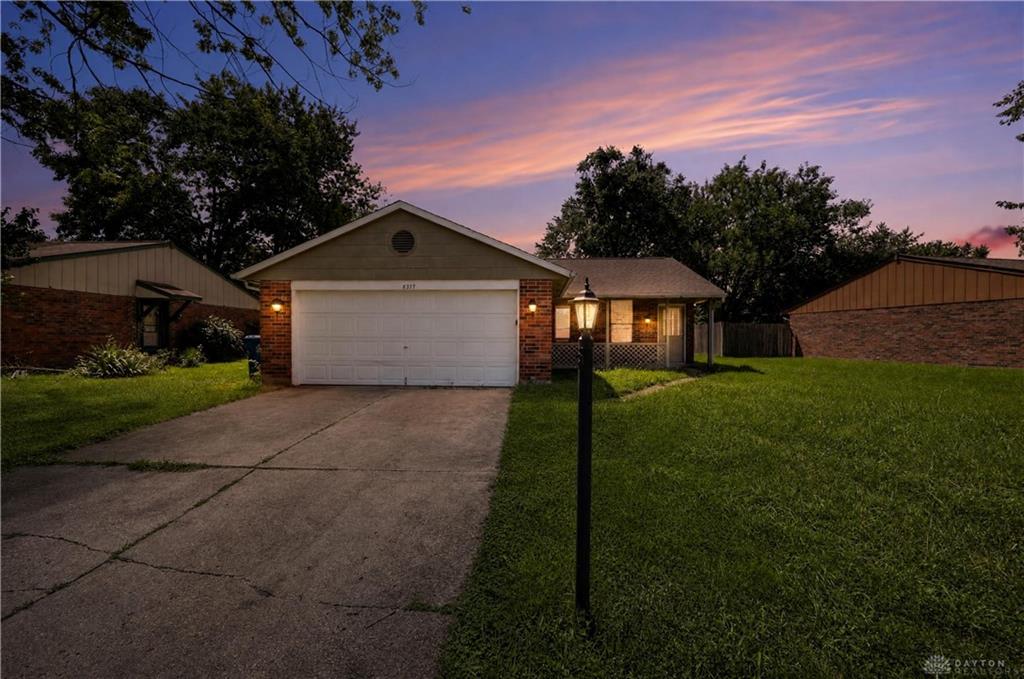
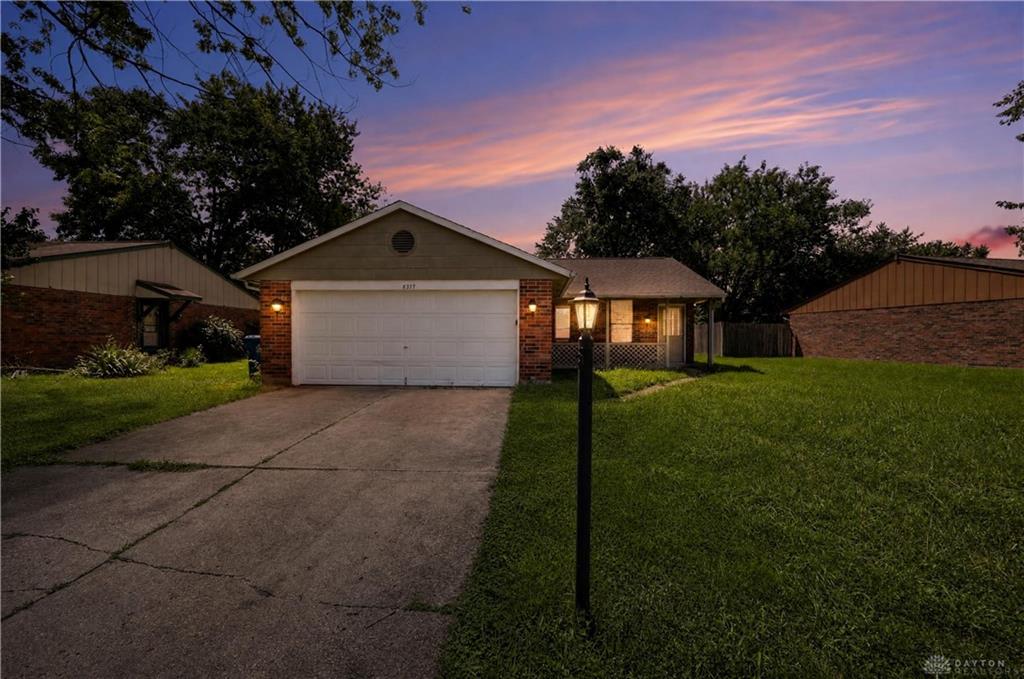
Welcome to this inviting 2-bedroom, 1-bath ranch offering 874 square feet of comfortable living space with an attached 2-car garage in Huber Heights. Built in 1985, this single-story home presents a practical layout that feels open, functional, and easy to enjoy. Its classic brick exterior and manageable size make it an appealing place to call home.
Step inside to a bright living area that flows naturally into the main gathering spaces, creating a layout that is well suited for both everyday living and casual entertaining. The single-level design allows each space to connect with ease while maintaining a comfortable sense of separation. Natural light enhances the home's welcoming atmosphere throughout.
The primary bedroom offers a peaceful retreat, while the second bedroom provides flexibility for guests, a home office, or additional living needs. A full bath is conveniently positioned to serve the home, and the thoughtful floor plan maximizes every square foot with comfortable, efficient living.
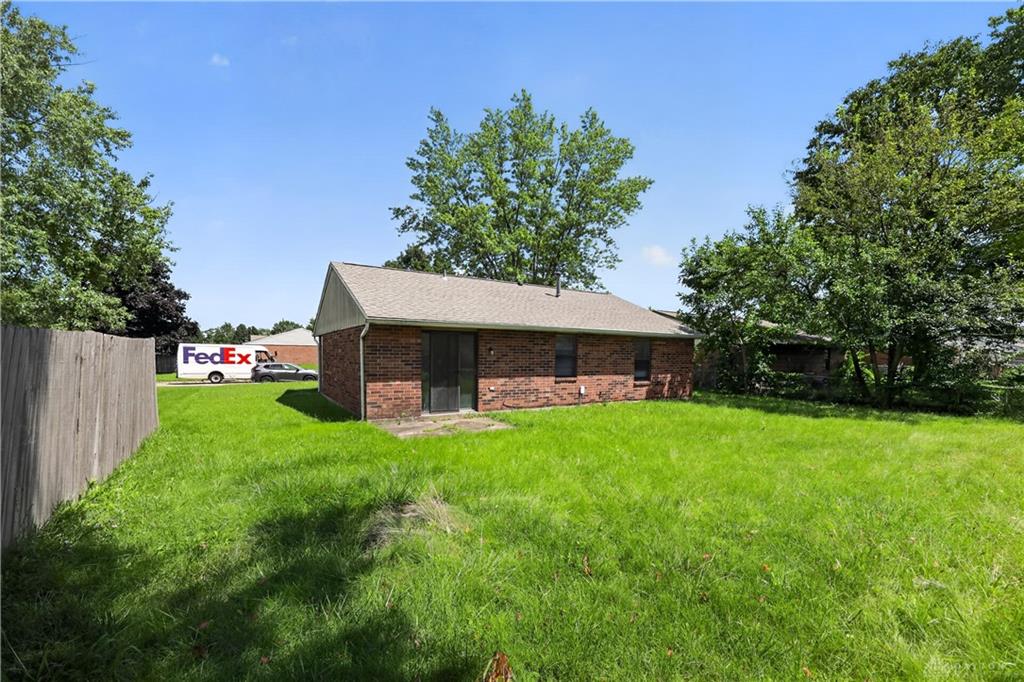
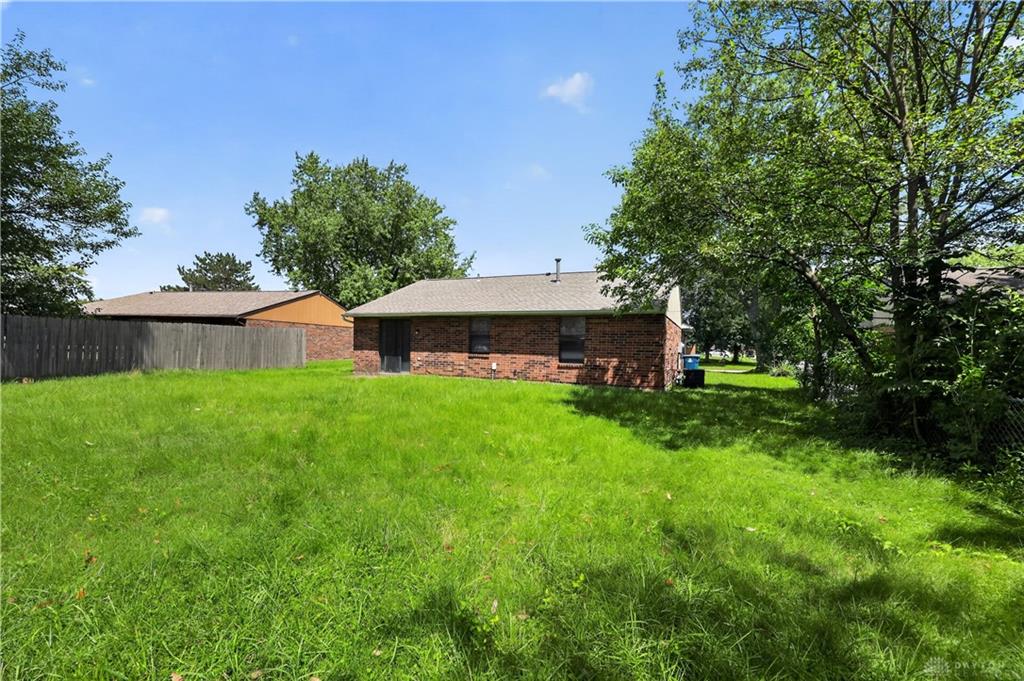
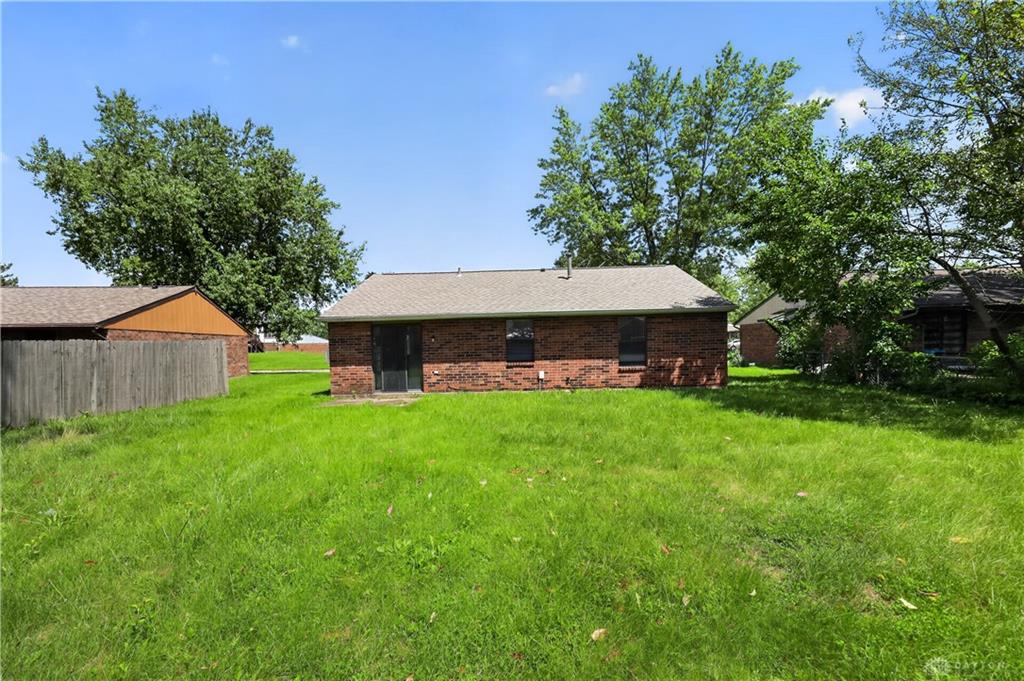
Outside, the backyard offers space to relax, garden, or enjoy time outdoors, complemented by a patio that extends the living area beyond the home.
Show all description