

8442, McEwen, Road, Dayton, OH, 45458
8442, McEwen, Road, Dayton, OH, 45458Rooms & Units Description
- Rooms Total: 7
- Room Count: 7
- Number Of Full Baths On Level Lo: 0
- Number Of Full Baths On Level 1: 0
- Number Of Half Baths On Level 1: 1
- Number Of Full Baths On Level 2: 1
- Number Of Half Baths On Level 2: 0
Location Details
- County Or Parish: Montgomery
- School District: Centerville
- Zoning: Residential
Property Details
- Lot Dimensions: 0
- Parcel Number: O67 28421 0021
- Construction Type: Aluminum,Vinyl
- Levels: 2 Story
- Subdivision Name: Fox Ridge
- Building Level: 1
- Distressed Property: None
- Transaction Type: Sale
Property Features
- Outside Features: Cable TV,Deck, Cable TV,Deck
- Inside Features: Electric Water Heater,Paddle Fans,Vaulted Ceiling,Walk in Closet
- Utilities: 220 Volt Outlet,Public Water,Sanitary Sewer
- Appliances: Dishwasher,Dryer,Garbage Disposal,Microwave,Range,Refrigerator,Washer
- Disability Adapted YN: 0
- Basement: Slab
- Windows: Vinyl
- Heating: Electric
- Cooling: Central
- Kitchen Features: Laminate Counters,Open to Family Room,Remodeled
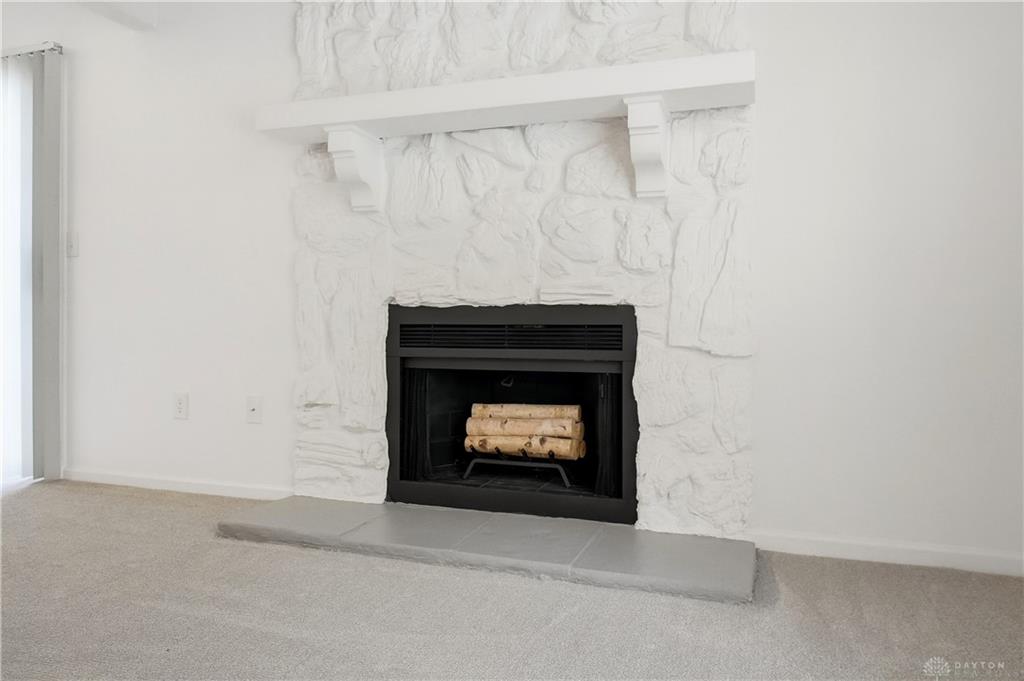
- Fireplace: Woodburning
- Garage: 1 Car
Miscellaneous
- HOA Condo Fee: 355.00
- HOA Fee Frequency: Monthly
- Taxes Semi Annual: 1602.39
- Assessments: On record
Basics
- Baths Full: 1
- Baths Half: 1
- Date added: Added 15 minutes ago
- Listing Contract Date: 2026-09-14
- Category: Residential
- Type: Condominium
- Status: Active
- Bedrooms: 1
- Bathrooms: 2.00
- Area: 1044 sq ft
- Year built: 1986
- MLS ID: 968605
Courtesy of
- Office Name: NavX Realty, LLC
- Agent Name: Christie Crompton
- Agent Email: realtor@homewithchristie.com
- Agent Phone: (937) 572-5139
Description
-
Description:
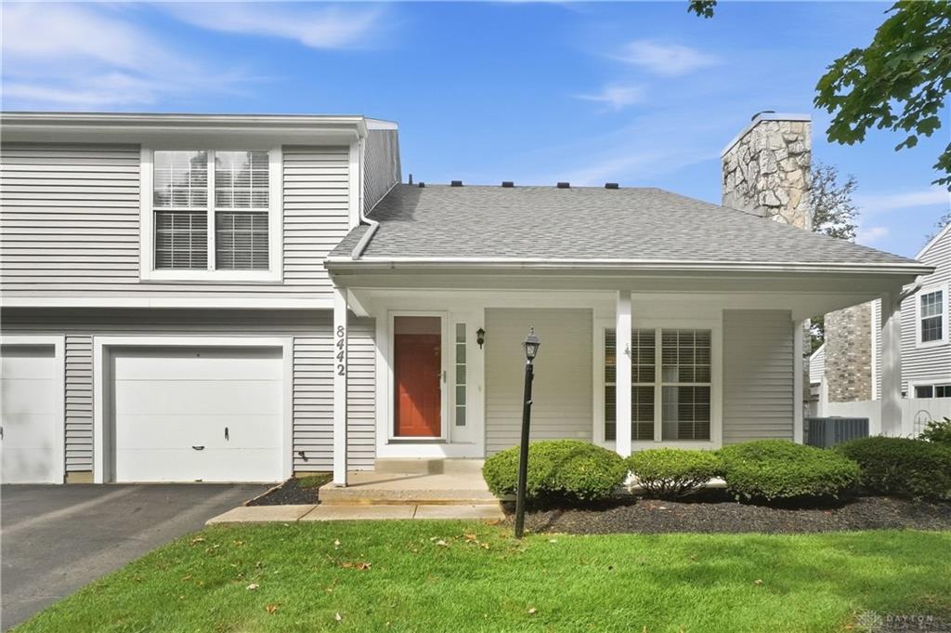
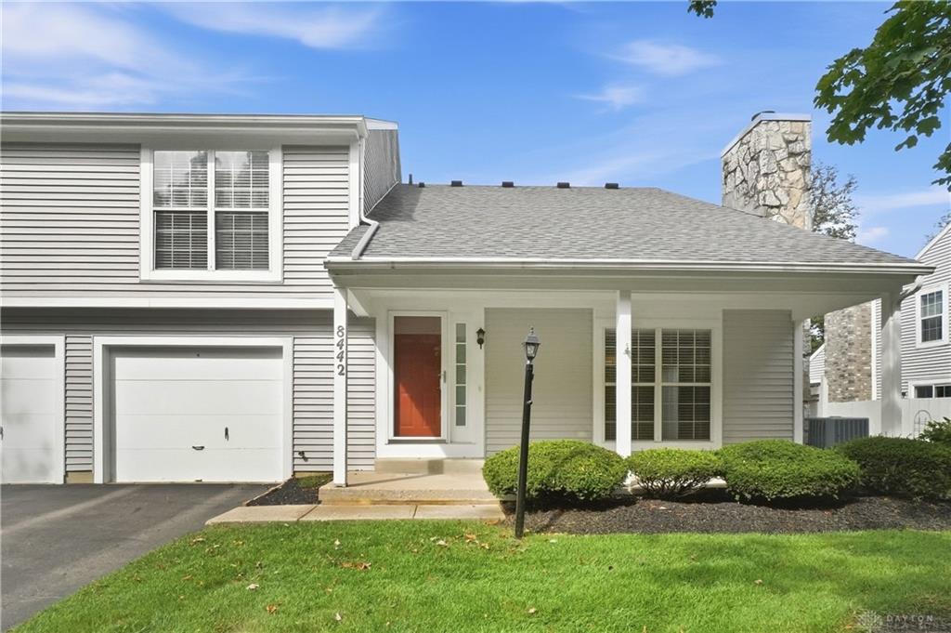
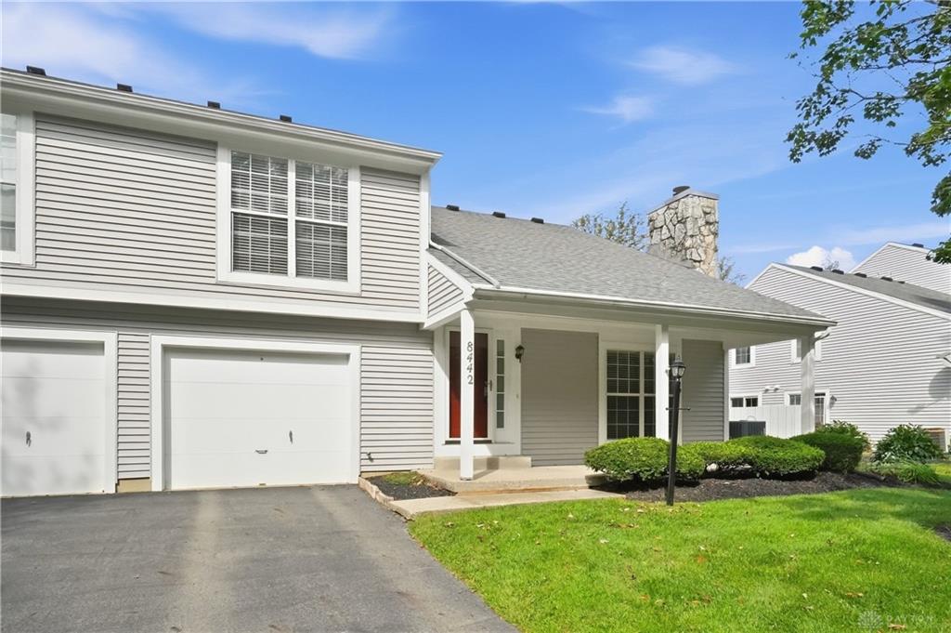
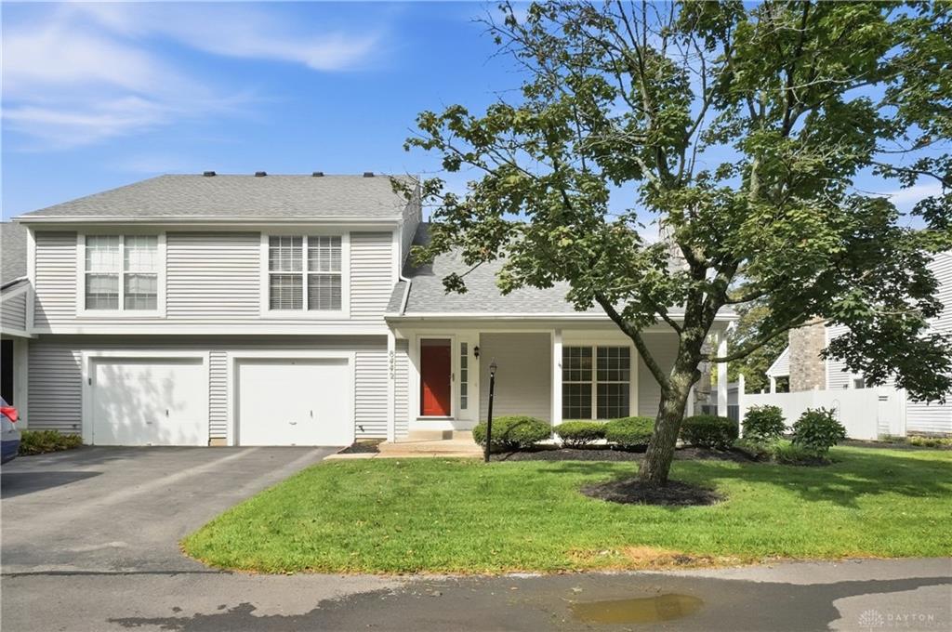
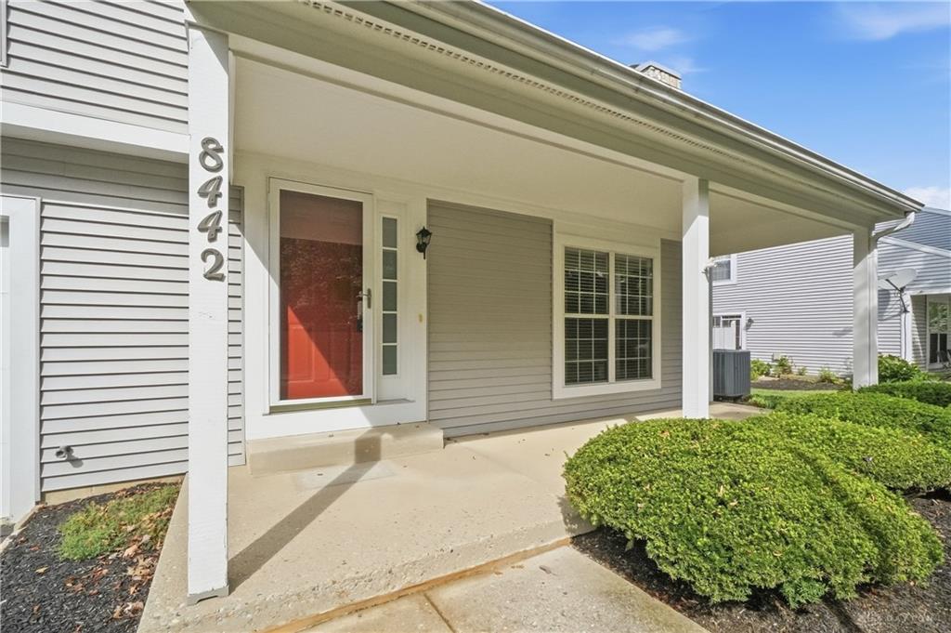
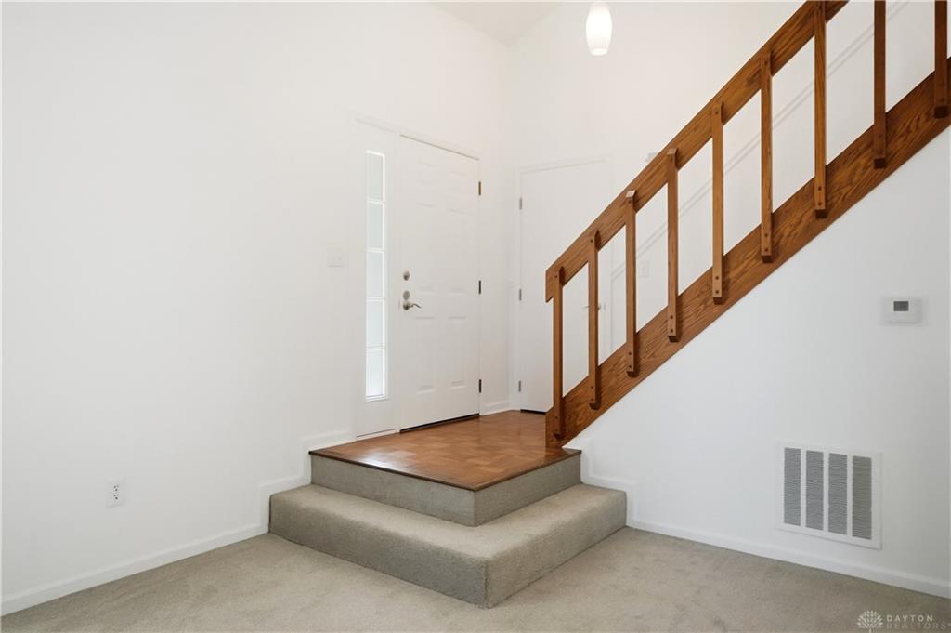
The classic multi-level townhome condo exterior features vinyl siding and a stone chimney, offering a serene first impression on McEwen Road. A covered front porch with a storm door leads into the entryway, where a wooden staircase railing sets a warm tone.
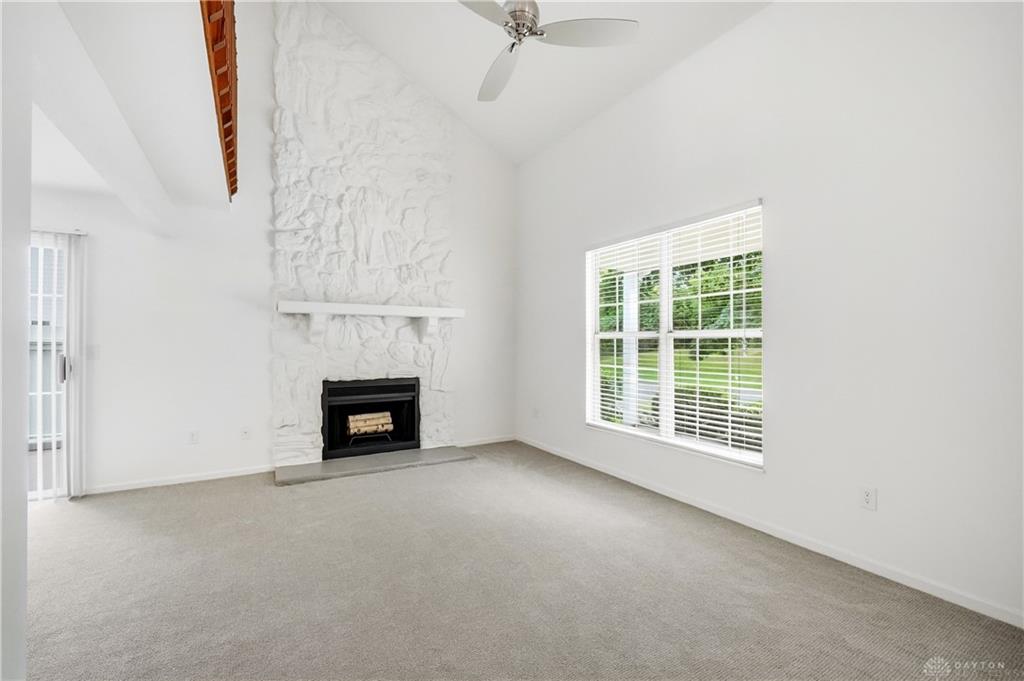
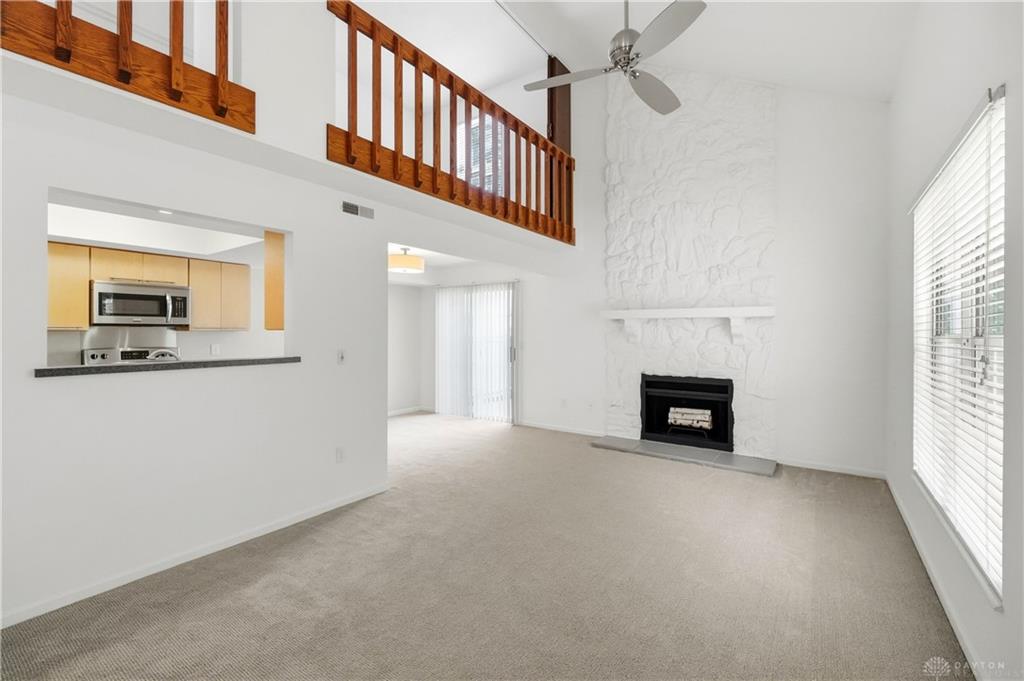
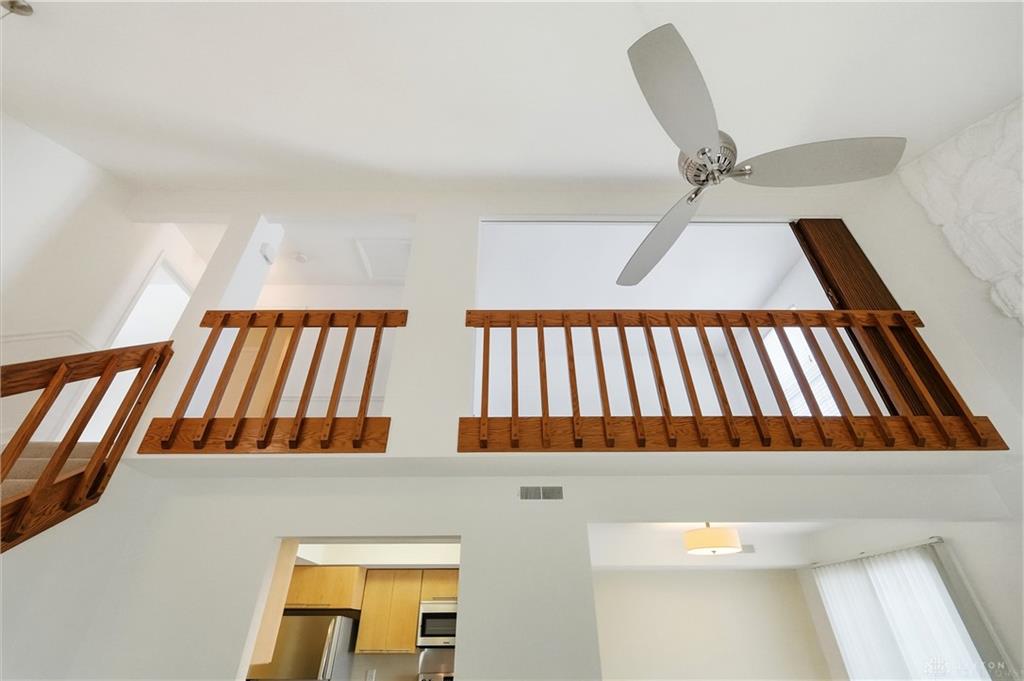
At the heart of the home, the great room boasts vaulted ceilings and a wood-burning fireplace that extends to the ceiling, creating an inviting space for gatherings. The carpet in the entire home was replaced 9/3/26. The dining area is open to both the great room and the kitchen. The kitchen was remodeled in 2011 with maple cabinets featuring pull-out shelves, soft-close cabinets, tiled floors, and stainless steel appliances, including a range, refrigerator, dishwasher, and garbage disposal.
The second floor features a spacious primary bedroom with a walk-in closet complete with closet organization. The full bath is updated with new flooring and a remodeled tub/shower, accessible from both the bedroom and the hallway. A versatile loft overlooking the great room includes a folding door to block off the overlook, creating privacy for a multi-purpose space. A remodeled half bath and a dedicated laundry closet with a washer and dryer replaced in 2025 are also located on the property.
Sliding glass doors from the dining area lead to a private wooden deck bordered by a privacy fence on two sides, perfect for quiet outdoor moments. Additional utility features include a single-car garage with concrete flooring, an automatic overhead door opener, a workbench, and built-in shelving. The HVAC system in the garage was replaced in 2025, and the water heater was replaced in 2021. Fireplace is not warranted as current owner has never used.
Schedule a viewing today to experience the unique layout and functional design of this Dayton condominium.
Show all description