

845, Vintage Green, Way, Centerville, OH, 45458
845, Vintage Green, Way, Centerville, OH, 45458Rooms & Units Description
- Rooms Total: 10
- Room Count: 10
- Number Of Full Baths On Level Lo: 0
- Number Of Full Baths On Level 1: 2
- Number Of Half Baths On Level 1: 0
- Number Of Full Baths On Level 2: 0
- Number Of Half Baths On Level 2: 1
Location Details
- County Or Parish: Montgomery
- School District: Centerville
- Zoning: Residential
Property Details
- Lot Dimensions: .23
- Parcel Number: O68-01726-0018
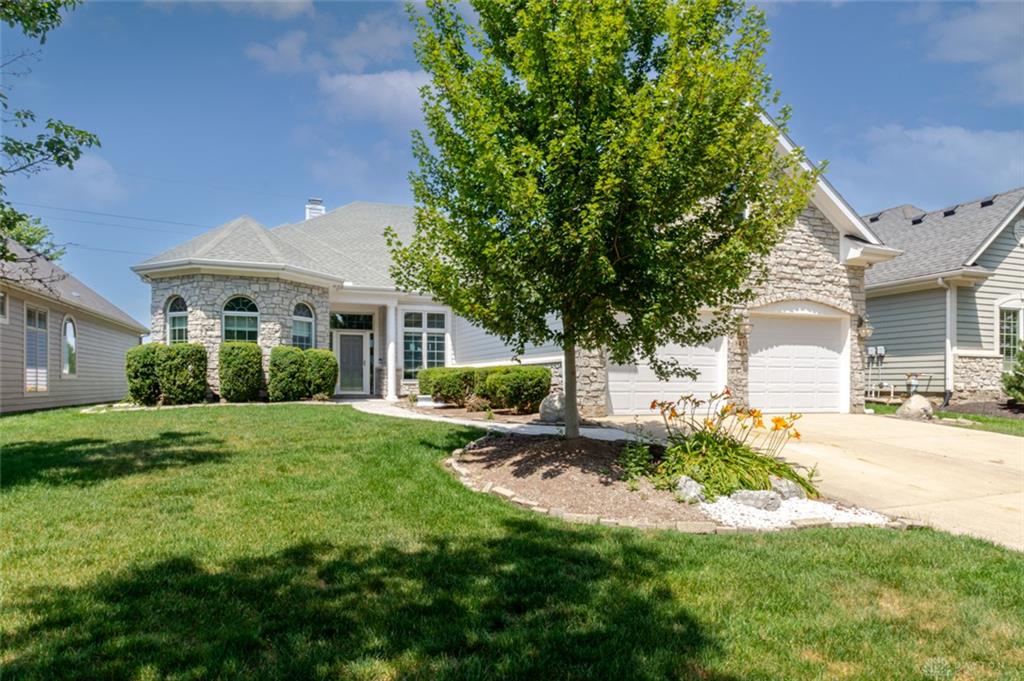
- Construction Type: Cement / Fiber Board,Stone
- Levels: 1.5 Story
- Subdivision Name: Yankee Trace
- Distressed Property: None
- Transaction Type: Sale
Property Features
- Outside Features: Cable TV,Patio, Cable TV,Patio
- Inside Features: Gas Water Heater,Paddle Fans,Smoke Alarm(s),Walk in Closet
- Utilities: Natural Gas,Public Water,Sanitary Sewer
- Appliances: Cooktop,Dishwasher,Microwave,Range,Trash Compactor
- Basement: Slab
- Windows: Casement
- Heating: Forced Air,Natural Gas
- Cooling: Central
- Kitchen Features: Laminate Counters,Open to Family Room,Pantry
- Fireplace: Gas
- Garage: 2 Car,Attached,Opener,Storage
Miscellaneous
- HOA Condo Fee: 500.00
- HOA Fee Frequency: Quartlerly
- Taxes Semi Annual: 5246.00
- Assessments: APC10.75,YnkRds597.98,MCD/AP2.53
Basics
- Baths Full: 2
- Baths Half: 1
- Date added: Added 1 day ago
- Acres: 0.2300
- Listing Contract Date: 2026-07-09
- Category: Residential
- Type: Single Family
- Status: Active
- Bedrooms: 3
- Bathrooms: 3.00
- Area: 2870 sq ft
- Lot size: 10019 sq ft
- Year built: 2004
- MLS ID: 963193
Courtesy of
- Office Name: eXp Realty
- Agent Name: Andrew Gaydosh
- Agent Email: andrew@thegaydoshteam.com
- Agent Phone: (937) 305-9570
Description
-
Description:
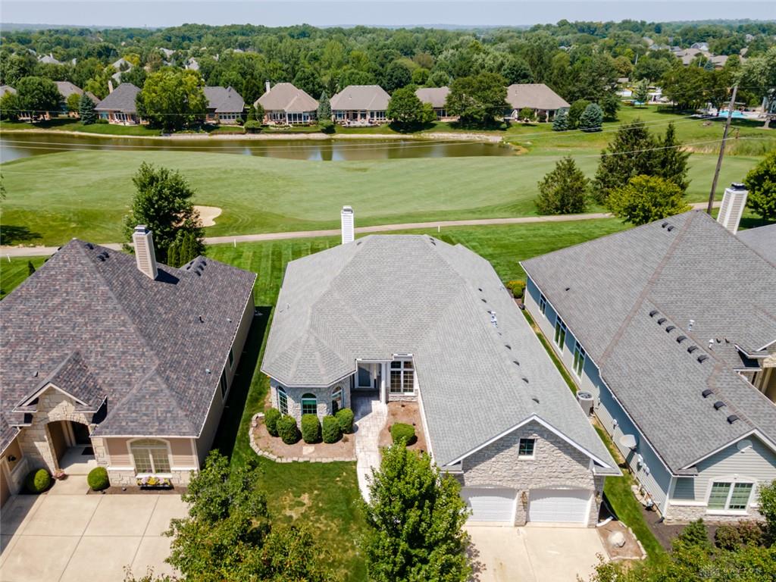
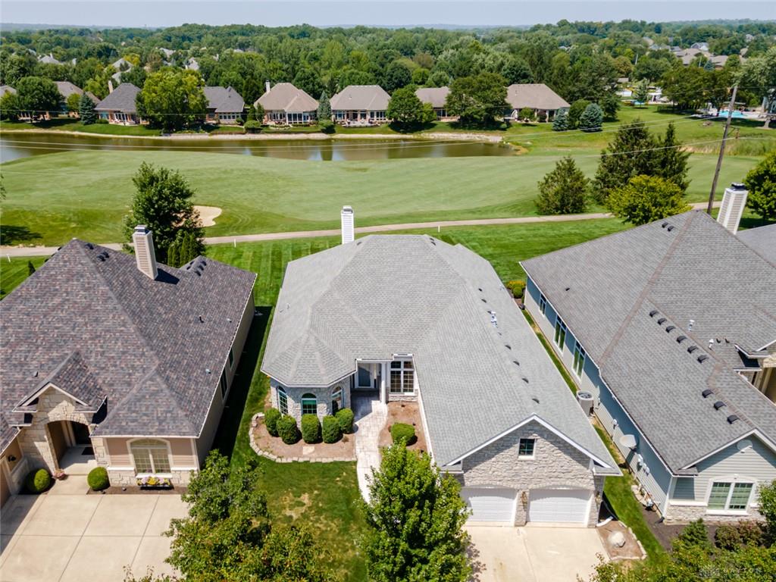
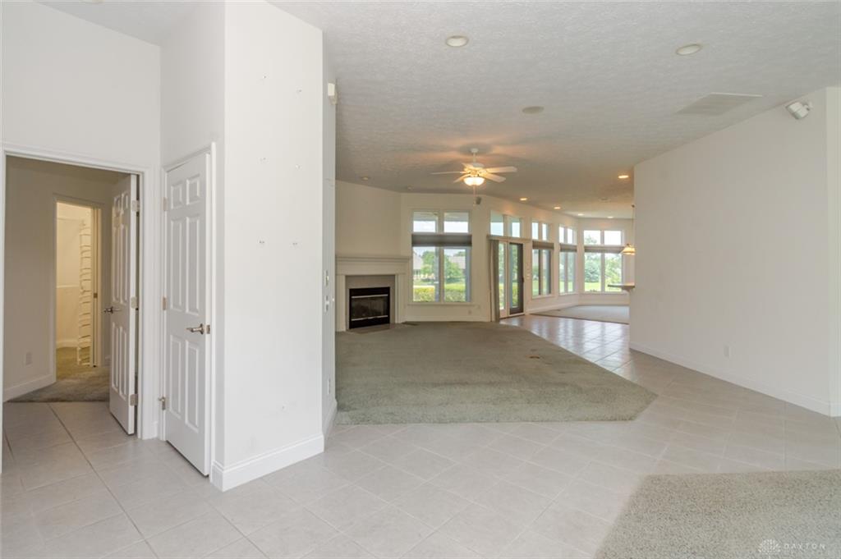
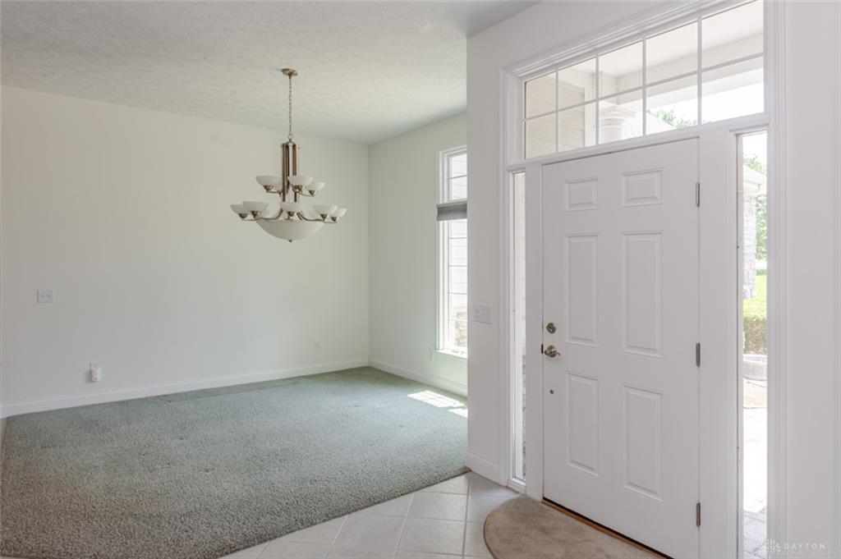
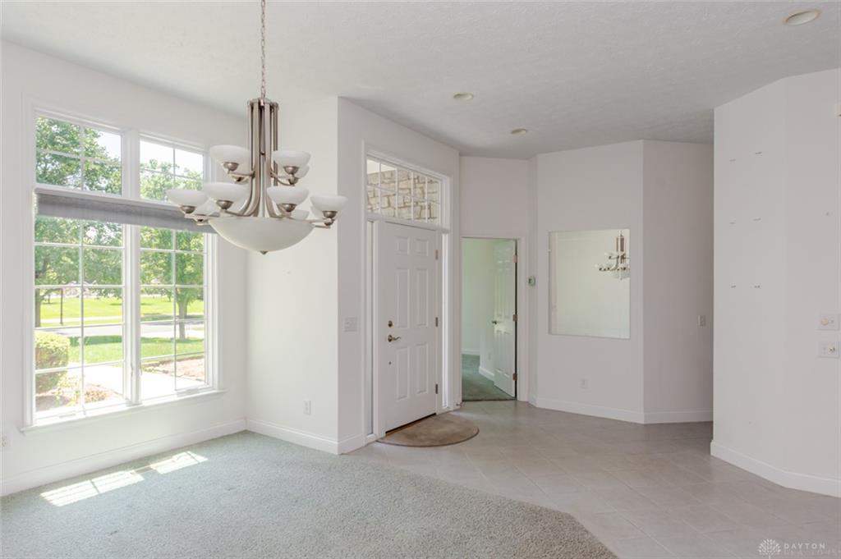
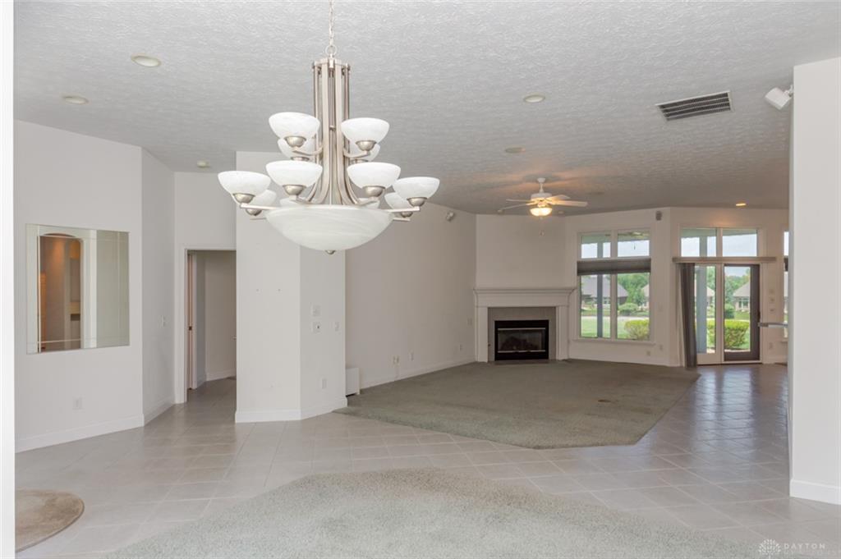
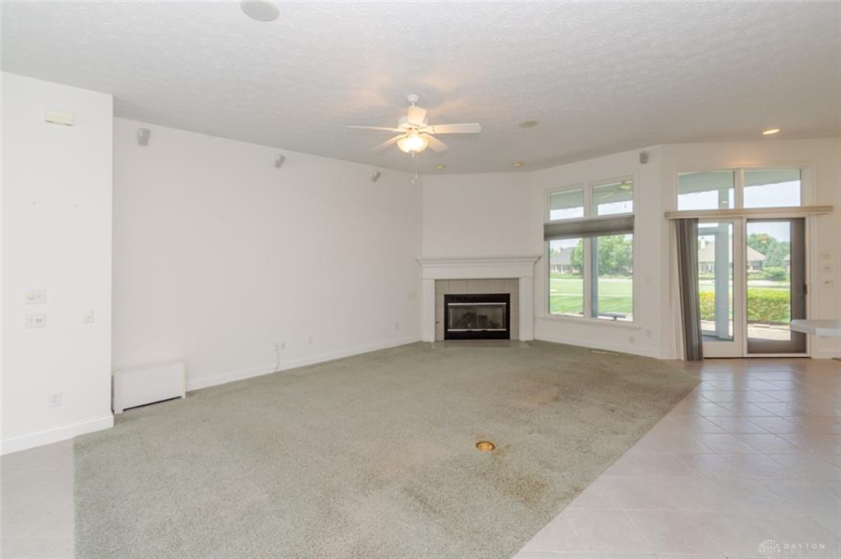
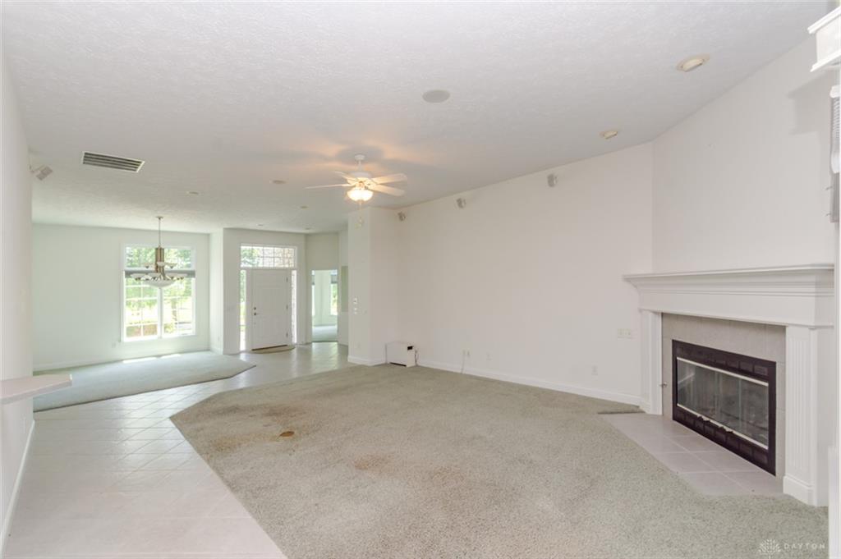
Experience elegant living in this quality custom ranch overlooking the 8th fairway of Yankee Trace’s Vintage Course. Offering approx. 2,800 sq. ft., this exceptional home features 3 bedrooms (including the upper bonus room used as a bedroom), 2.5 baths, soaring ceilings, abundant natural light, and panoramic golf course views. The Great Room is anchored by a gas fireplace and walls of windows that frame the fairway setting. The gourmet Kitchen offers quartz countertops, breakfast bar, pantry, and casual dining area, while the open formal Dining Room provides great space for entertaining. A light-filled study with beautiful Palladian windows provides an ideal home office or library. The spacious Primary Suite features a tray ceiling, golf course views, two walk-in closets, dual vanities, garden tub, and a separate walk-in shower with custom tile. The upper bonus room with half bath offers excellent space for guests, hobbies, media use, or a private bedroom. Enjoy peaceful mornings and relaxing evenings on the rear patio overlooking the fairway. Recent updates include roof (2023), HVAC (2024), and replacement windows. Additional features include a whole-house sound system and attached 2-car garage. HOA provides lawn care including mowing, edging, and blowing, allowing more time to enjoy the amenities of Yankee Trace, including golf, walking trails, two pools, clubhouse, tennis and pickleball courts, and playgrounds.
Show all description