

8477, Doe Run, Place, Huber Heights, OH, 45424
8477, Doe Run, Place, Huber Heights, OH, 45424Rooms & Units Description
- Rooms Total: 8
- Room Count: 8
- Number Of Full Baths On Level Lo: 0
- Number Of Full Baths On Level 1: 2
- Number Of Half Baths On Level 1: 0
- Number Of Full Baths On Level 2: 0
- Number Of Half Baths On Level 2: 0
Location Details
- County Or Parish: Montgomery
- School District: Huber Heights
- Zoning: Residential
Property Details
- Lot Dimensions: Of record
- Parcel Number: P70-00606-0029
- Construction Type: Brick
- Levels: 1 Story
- Subdivision Name: Huber Homes
- Building Level: 1
- Distressed Property: None
- Transaction Type: Sale
Property Features
- Outside Features: Cable TV,Deck,Fence,Patio,Storage Shed, Cable TV,Deck,Fence,Patio,Storage Shed
- Inside Features: Cathedral Ceiling,Gas Water Heater,High Speed Internet,Paddle Fans,Security / Surveillance,Smoke Alarm(s),Vaulted Ceiling,Walk in Closet
- Utilities: 220 Volt Outlet,Natural Gas,Public Water,Sanitary Sewer,Storm Sewer
- Appliances: Dishwasher,Garbage Disposal,Microwave,Range,Refrigerator
- Basement: Slab
- Heating: Forced Air,Natural Gas
- Cooling: Central
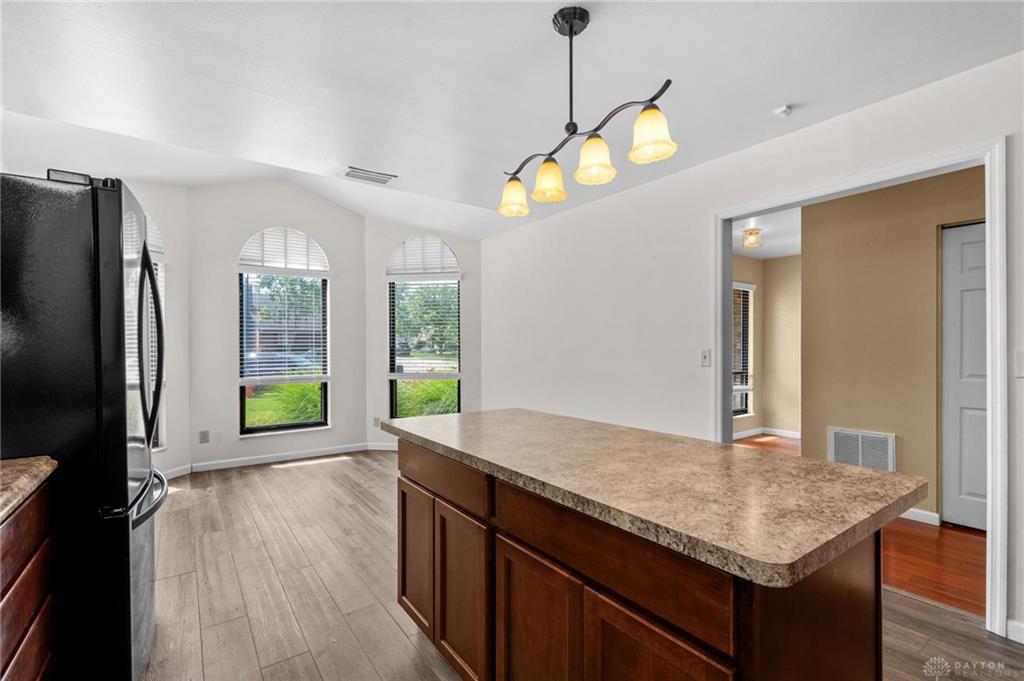
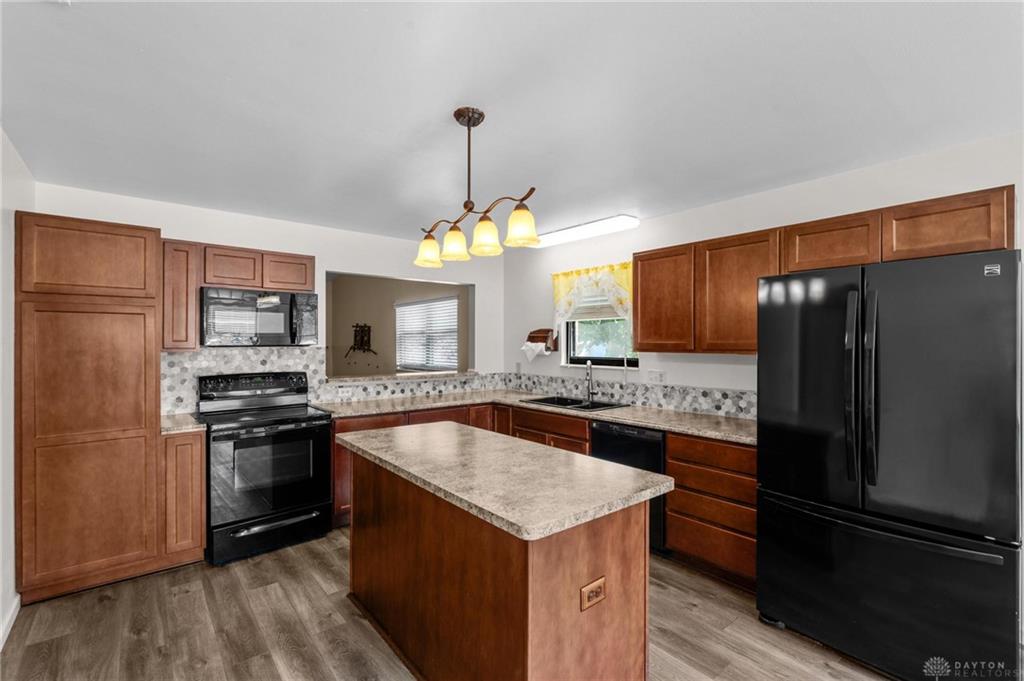
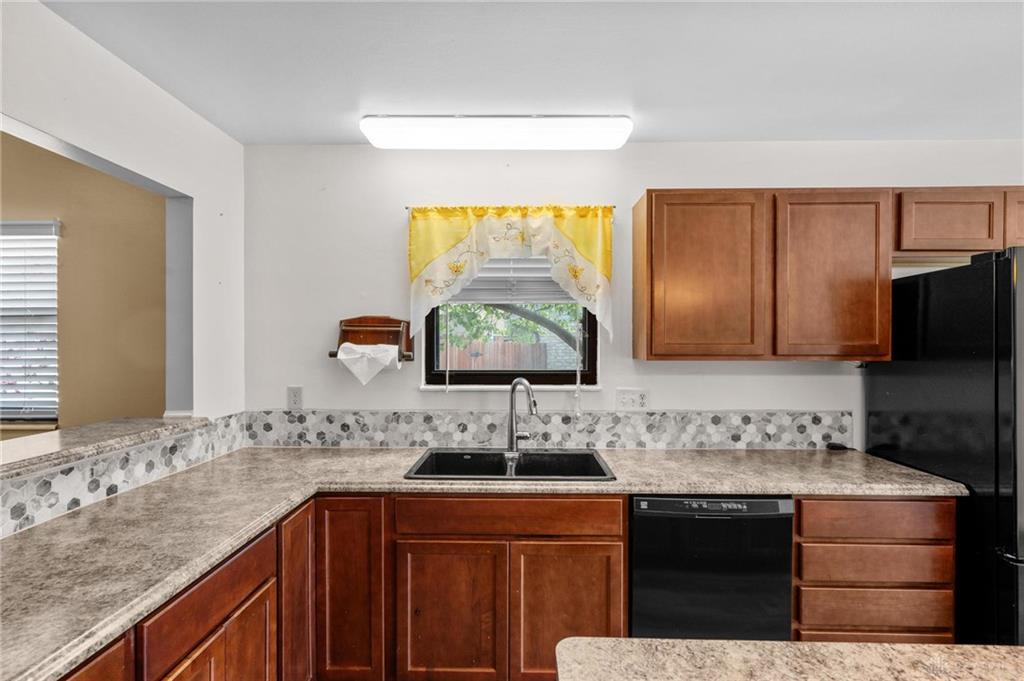
- Kitchen Features: Island,Laminate Counters,Pantry,Remodeled
- Fireplace: Gas,Glass Doors
- Garage: 2 Car
Miscellaneous
- Taxes Semi Annual: 1785.88
- Assessments: Of record
Basics
- Baths Full: 2
- Baths Half: 0
- Date added: Added 1 day ago
- Acres: 0.1300
- Listing Contract Date: 2026-07-05
- Category: Residential
- Type: Single Family
- Status: Active
- Bedrooms: 3
- Bathrooms: 2.00
- Area: 2086 sq ft
- Lot size: 5663 sq ft
- Year built: 1988
- MLS ID: 963411
Courtesy of
- Office Name: Bella Realty Group
- Agent Name: Kristen Jacobs
- Agent Email: kristen@bellarealtors.com
- Agent Phone: (937) 781-6988
Description
-
Description:
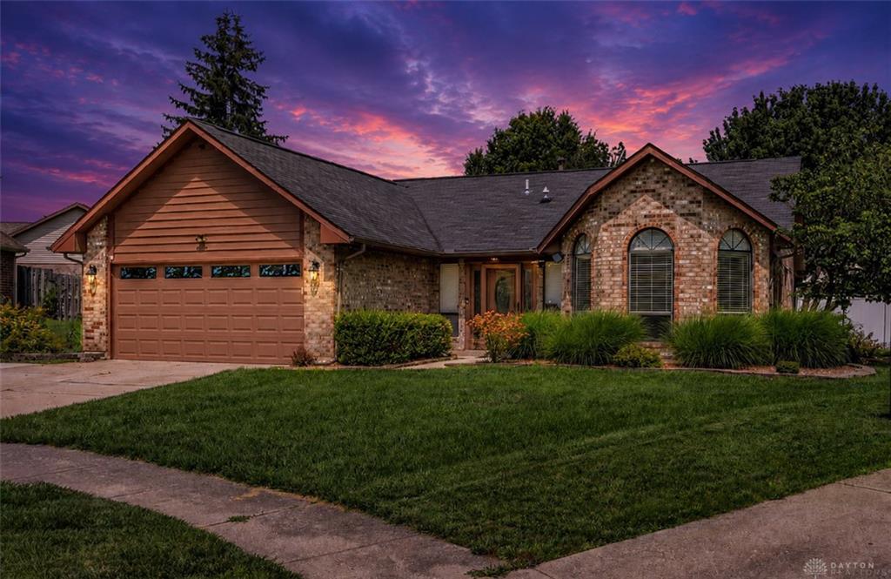
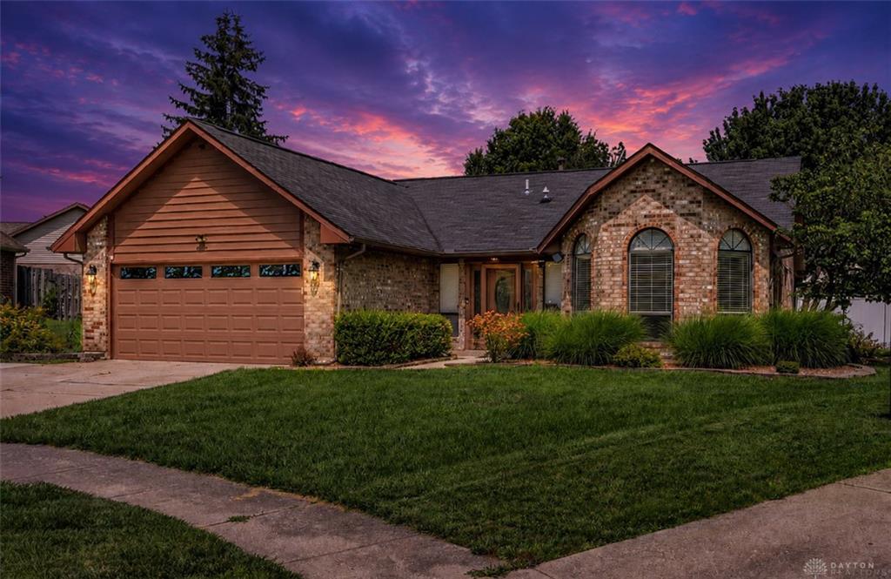
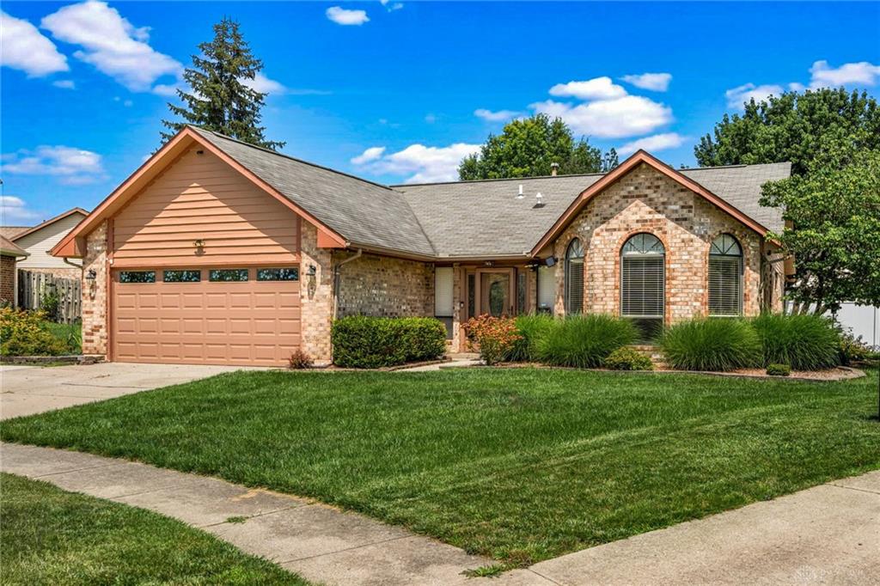
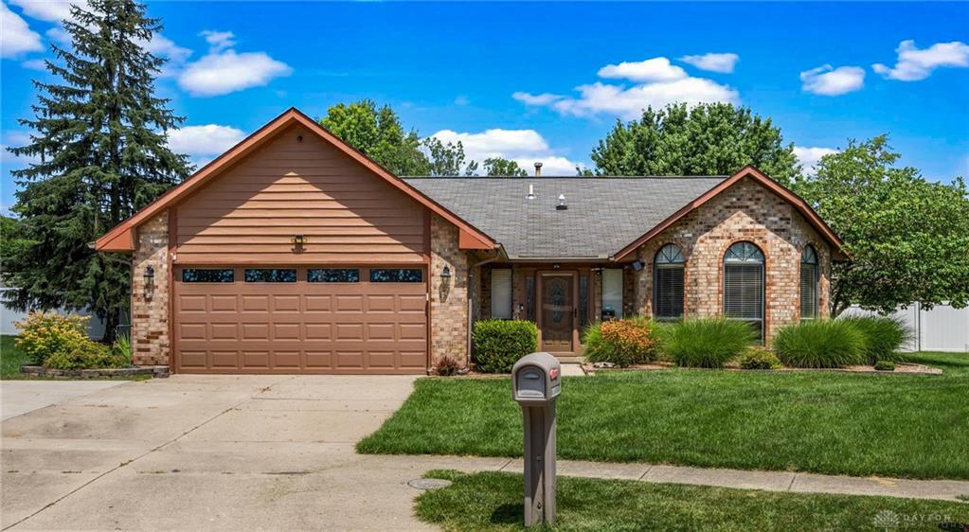
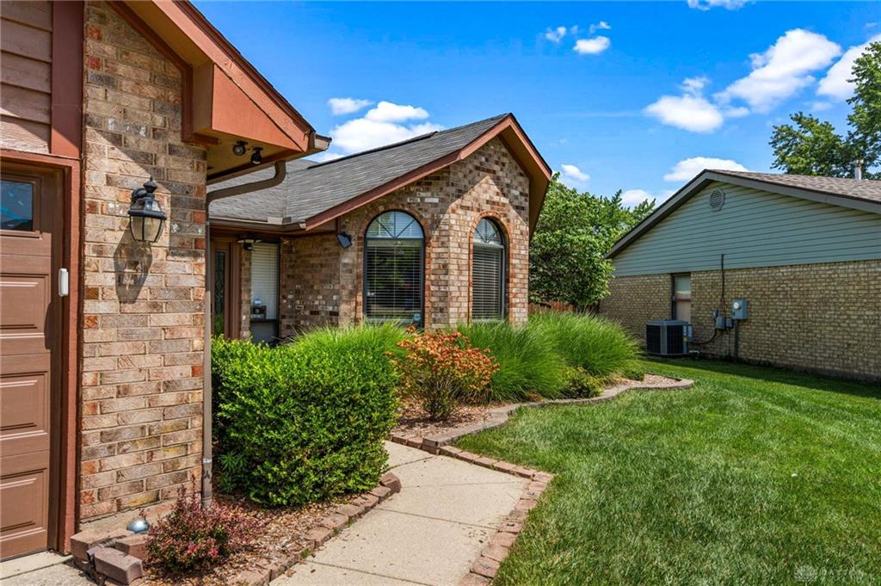
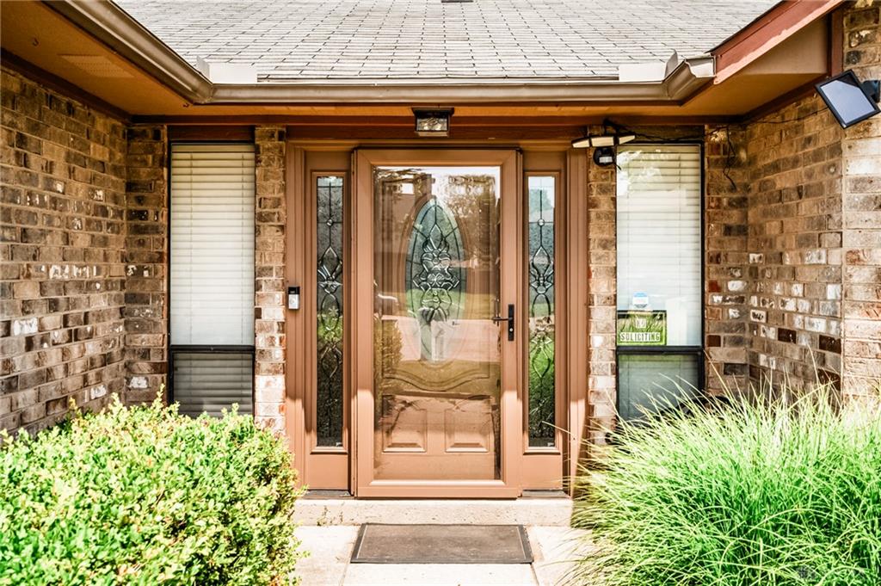
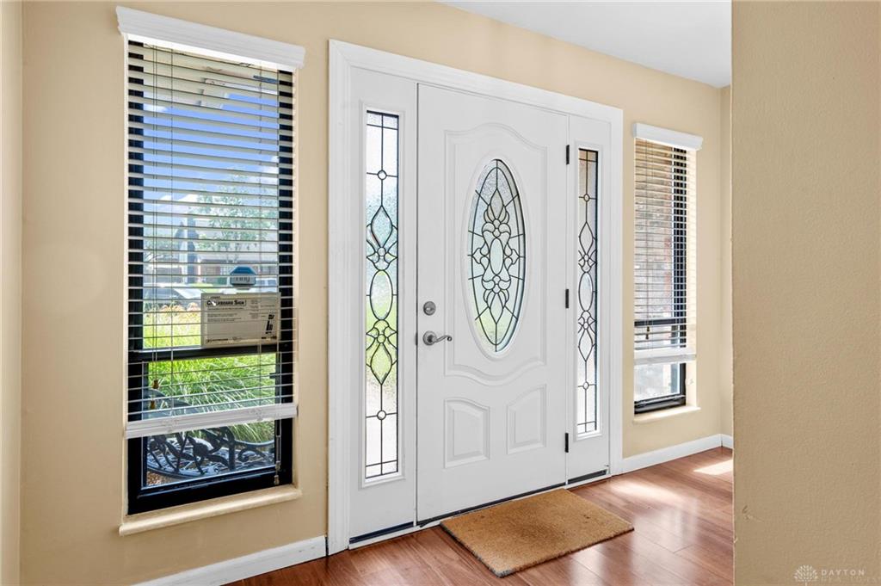
Welcome to this beautifully maintained 3 bedroom, 2 full bath home offering 2,086 sq ft of living space, thoughtful updates, and an outdoor setting that truly sets it apart. From the moment you arrive, the curb appeal shines with gorgeous landscaping, a charming brick exterior, and an inviting entryway that welcomes you home. Inside you’ll find a spacious, light-filled layout featuring vaulted ceilings, updated flooring, and a beautiful living area centered around a cozy natural gas fireplace. The kitchen offers the perfect blend of style and function with updated cabinetry, countertops, backsplash, sink, appliances, generous storage, and plenty of space for gathering and entertaining. Continue into the stunning sunroom addition — a favorite feature of the home — offering additional living space with peaceful views of your private backyard. Step outside and enjoy the calming sounds of a waterfall feature, creating the perfect backdrop for morning coffee, quiet evenings, or entertaining guests. The backyard is truly something special! This fully fenced outdoor oasis features a newer deck, patio area, gazebo, established garden spaces ready for your favorite vegetables, beautiful landscaping, vibrant flowers, and your very own peach and cherry trees. This home has been continuously cared for and thoughtfully improved with updates including a newer high-efficiency furnace and A/C, roof replacement, updated kitchen and bathrooms, flooring, lighting, interior doors, garage door, front entry door, leaf filter system, security features, and more. With spacious living areas, thoughtful upgrades, incredible outdoor amenities, and true pride of ownership throughout — this home offers comfort, functionality, and charm inside and out. Tucked away with the feeling of your own private retreat, yet conveniently located near restaurants, shopping, entertainment, and everyday conveniences — with quick access to I-70 for an easy commute. This home offers the best of both worlds!
Show all description