

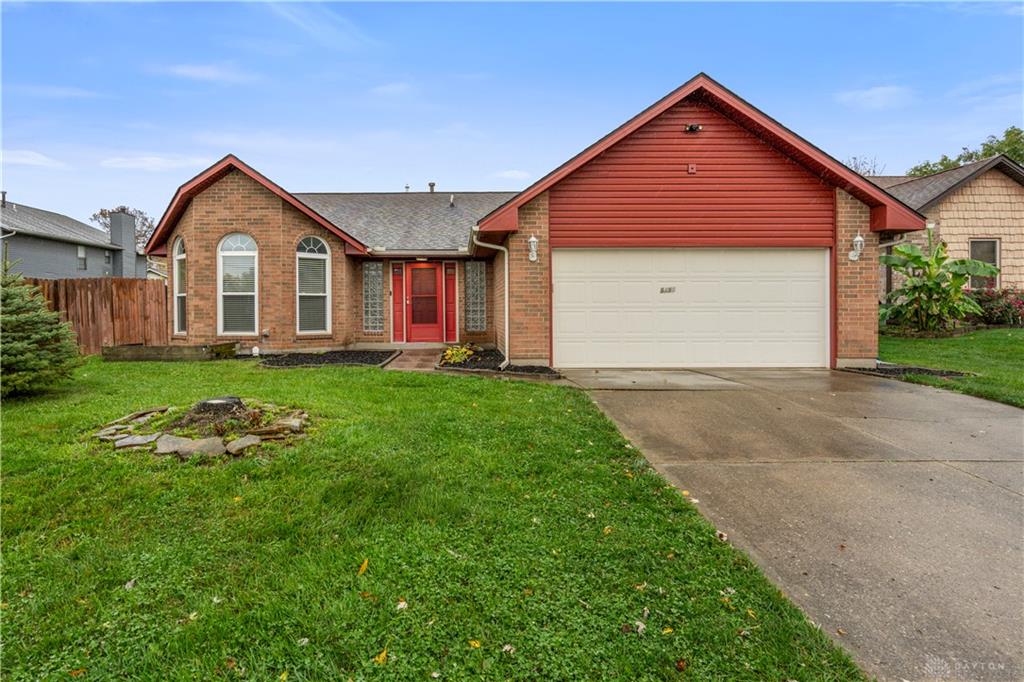
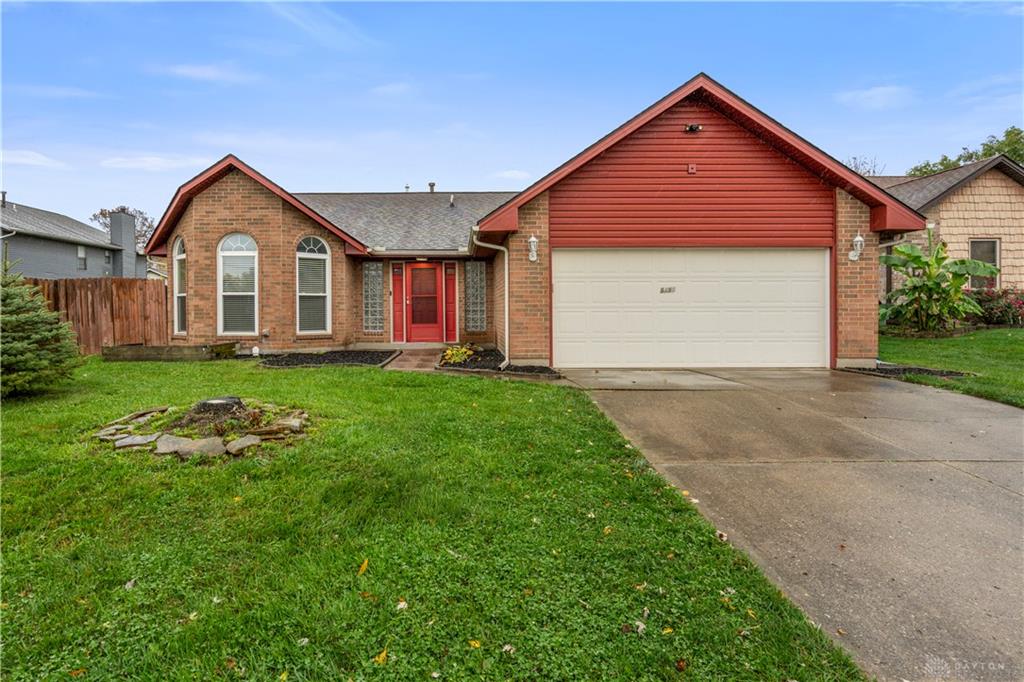
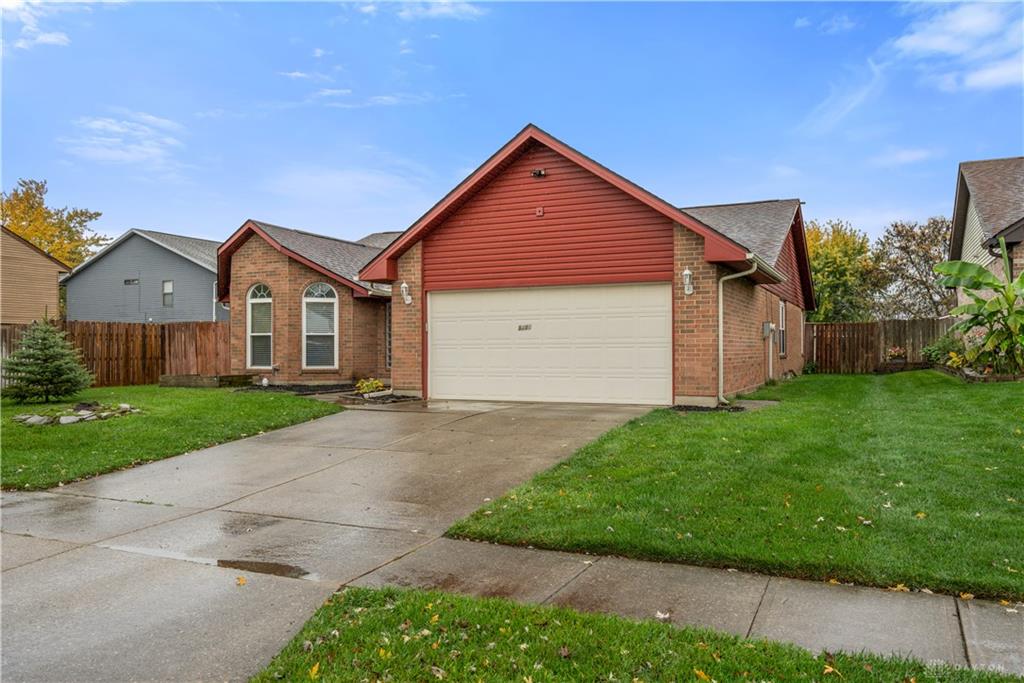
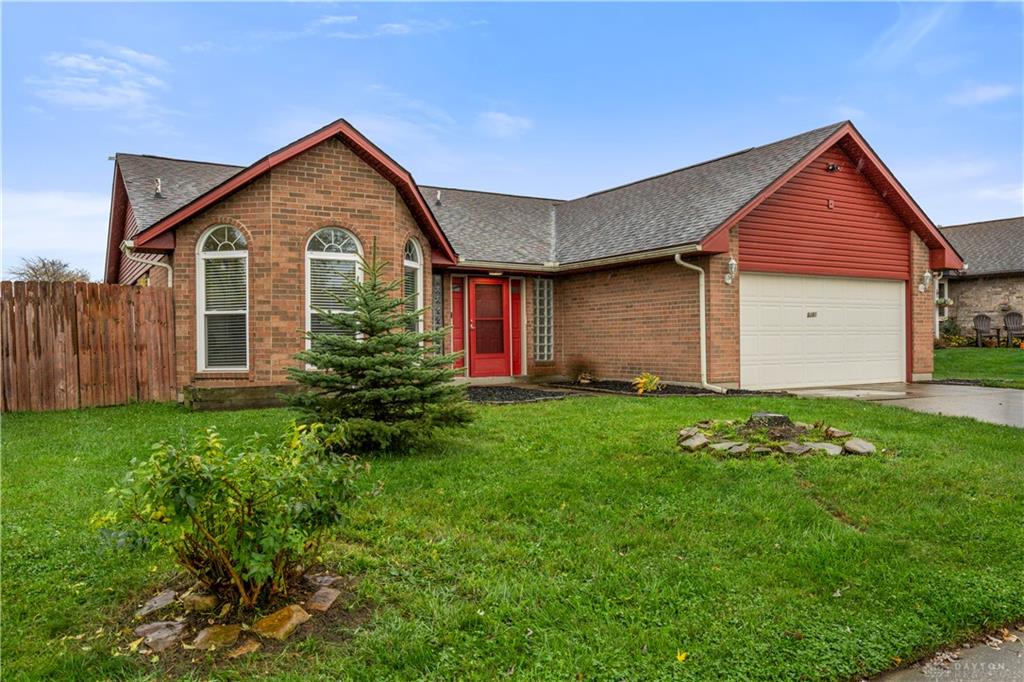
8488, Lone Tree, Drive, Huber Heights, OH, 45424
8488, Lone Tree, Drive, Huber Heights, OH, 45424Rooms & Units Description
- Rooms Total: 4
- Room Count: 4
- Number Of Full Baths On Level Lo: 0
- Number Of Full Baths On Level 1: 2
- Number Of Half Baths On Level 1: 0
- Number Of Full Baths On Level 2: 0
- Number Of Half Baths On Level 2: 0
Location Details
- County Or Parish: Montgomery
- School District: Huber Heights
- Zoning: Residential
Property Details
- Lot Dimensions: 85x135
- Parcel Number: P70-00612-0012
- Construction Type: Brick
- Levels: 1 Story
- Subdivision Name: Huber Homes
- Distressed Property: None
- Ownership: Agent Owned
- Transaction Type: Sale
Property Features
- Basement: Slab
- Heating: Natural Gas
- Cooling: Central
- Garage: 2 Car
Miscellaneous
- Taxes Semi Annual: 1200.00
- Assessments: see auditor
Basics
- Baths Full: 2
- Baths Half: 0
- Date added: Added 10 minutes ago
- Acres: 0.2900
- Listing Contract Date: 2026-11-04
- Category: Residential
- Type: Single Family
- Status: Active
- Bedrooms: 3
- Bathrooms: 2.00
- Area: 1850 sq ft
- Lot size: 12632 sq ft
- Year built: 1988
- MLS ID: 972585
Courtesy of
- Office Name: Howard Hanna Real Estate Serv
- Agent Name: Kyle Winblad
- Agent Email: bladnater@gmail.com
- Agent Phone: (937) 216-9942
Description
-
Description:
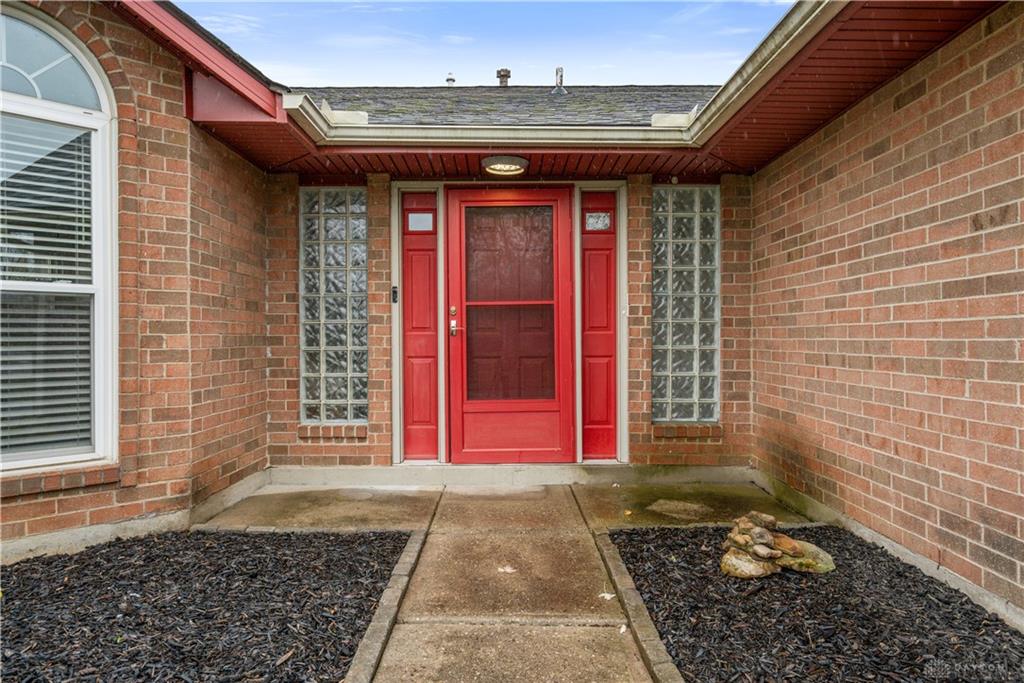
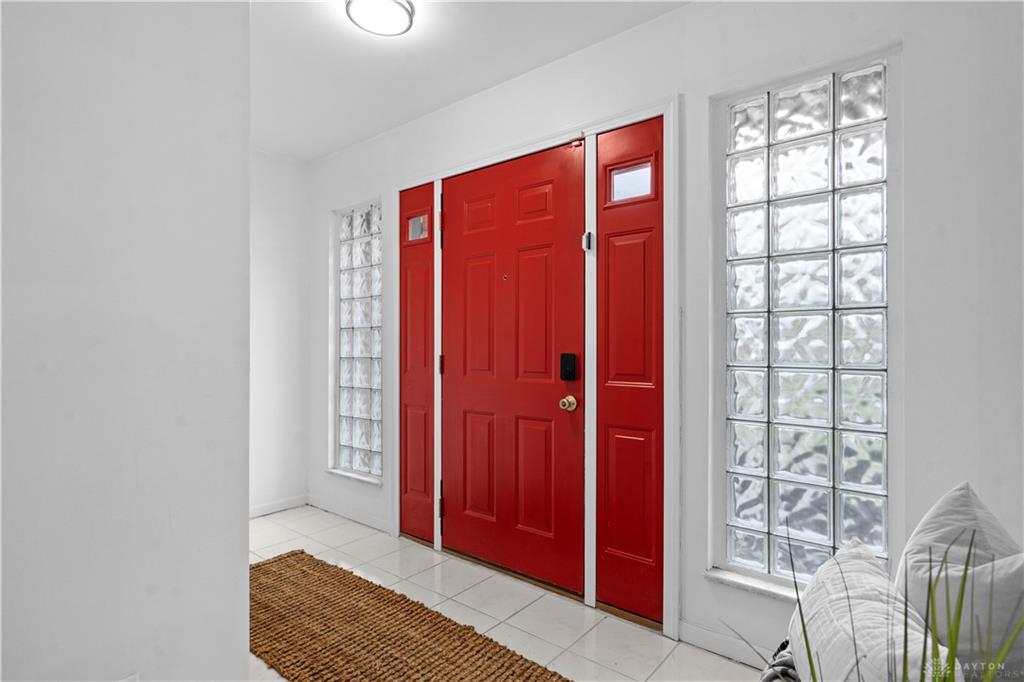
Spacious one-level living, fresh updates, and a stunning remodeled bathroom await at 8488 Lone Tree Drive! This 3-bedroom, 2-bath brick ranch welcomes you with an expansive living room featuring soaring ceilings and plenty of space to gather, entertain, or simply unwind. Fresh paint throughout, updated lighting, switches, and fixtures give the home a bright, refreshed feel.
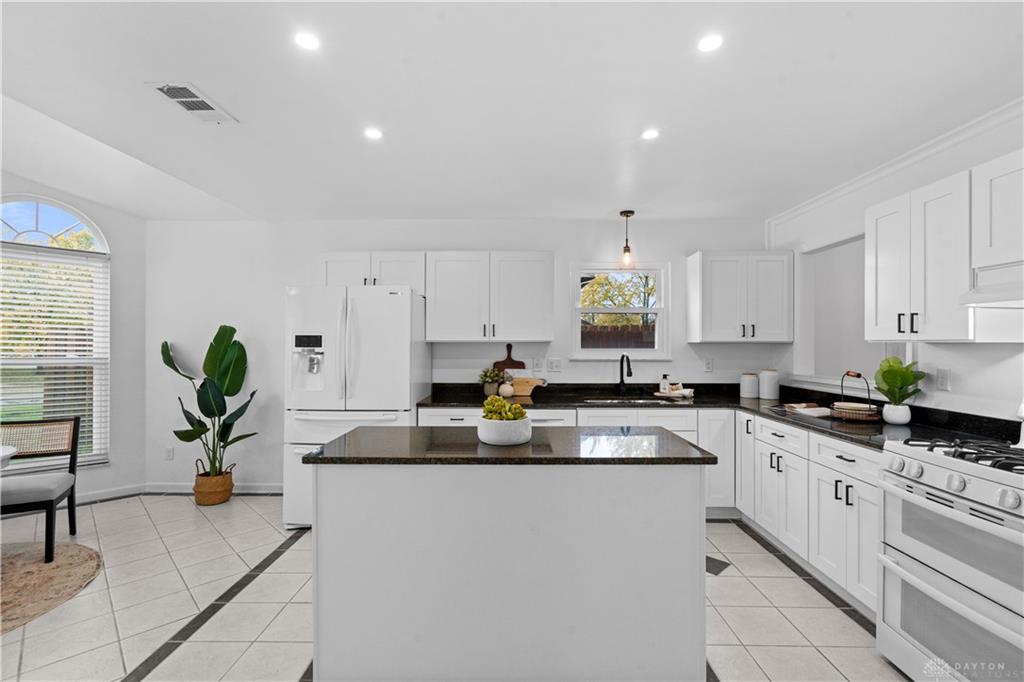
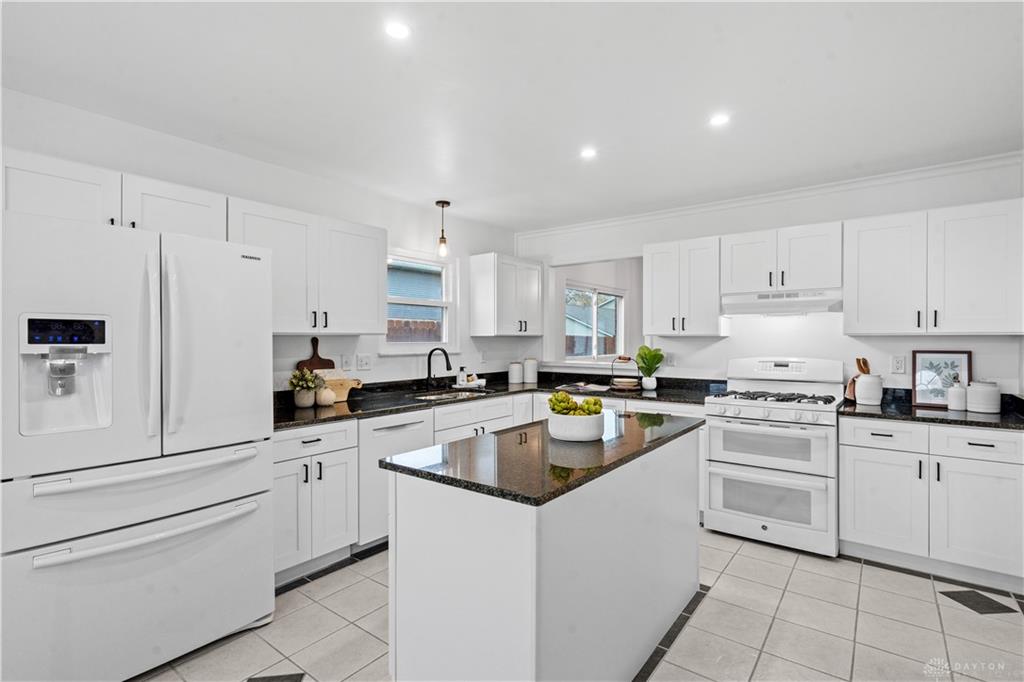
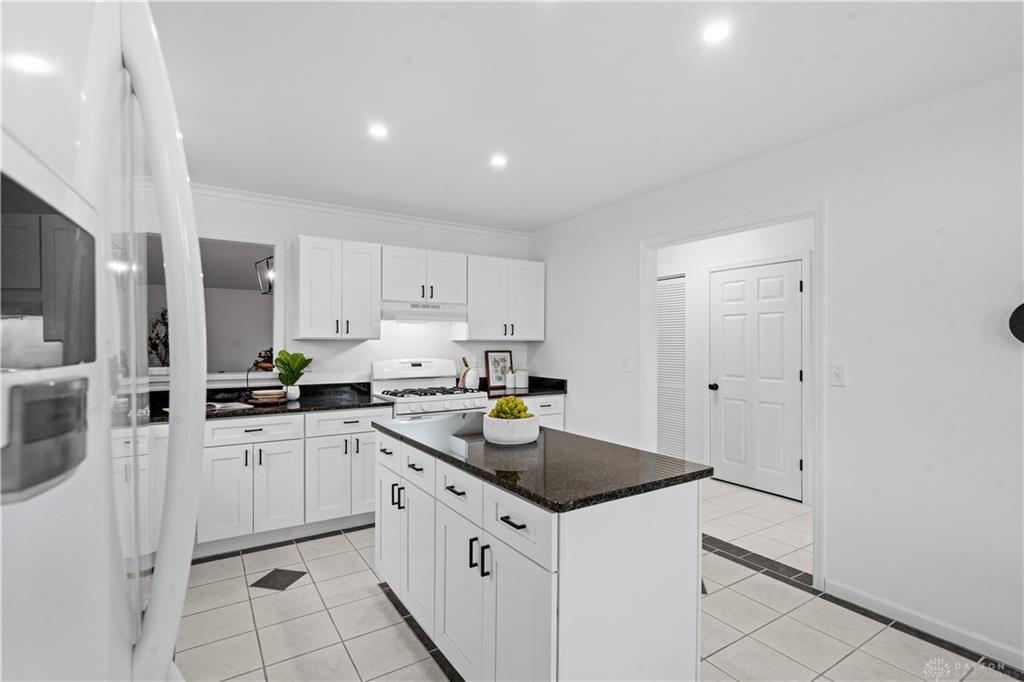
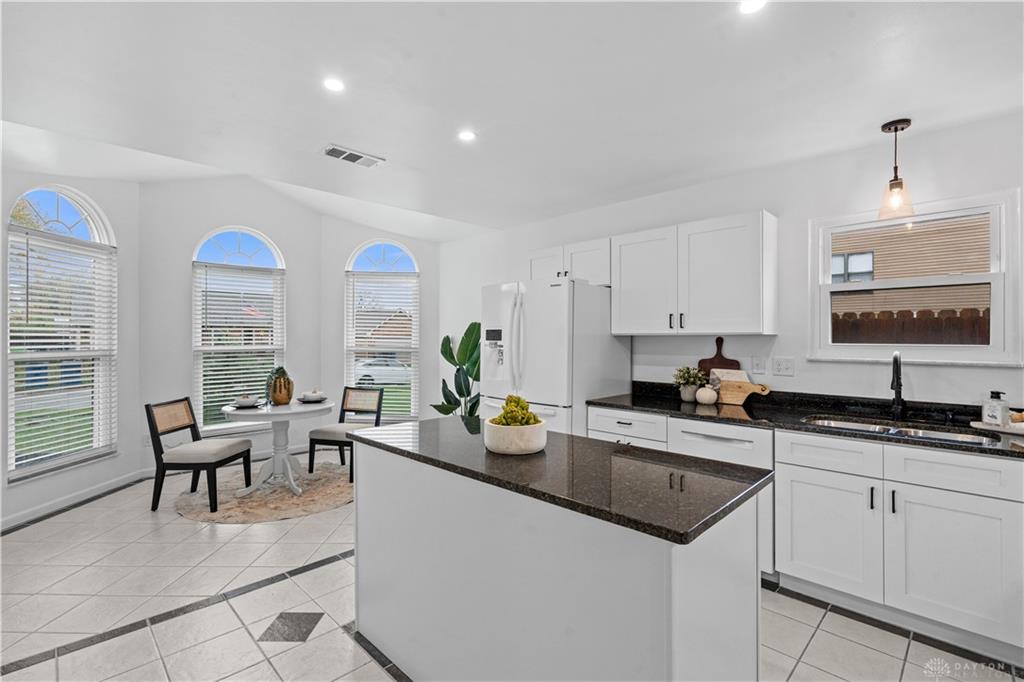
The generously sized kitchen features brand-new cabinets and countertops, with ample room for cooking and gathering. A sunny breakfast nook and spacious dining area offer flexibility for everyday meals and larger get-togethers.
The large primary bedroom provides a comfortable retreat, while the completely remodeled primary bathroom is the true showpiece. A beautiful double vanity with warm wood cabinetry, individual mirrors, and matte black fixtures sets the tone. The separate glass-enclosed shower features richly toned tile, a rainfall showerhead, handheld sprayer, built-in bench, and recessed niche. A deep soaking tub with a coordinating tile surround completes the spa-like space.
The inviting sunroom adds another place to relax, enjoy your morning coffee, or create a space for hobbies overlooking the large backyard. Outside, there’s plenty of room for entertaining, gardening, and outdoor activities. An attached two-car garage and a convenient slab foundation round out this appealing ranch.
With generous gathering spaces, thoughtful updates, and a bathroom you’ll want to see in person, this home deserves a spot on your list. Don’t miss out—schedule your showing today!
Show all description