

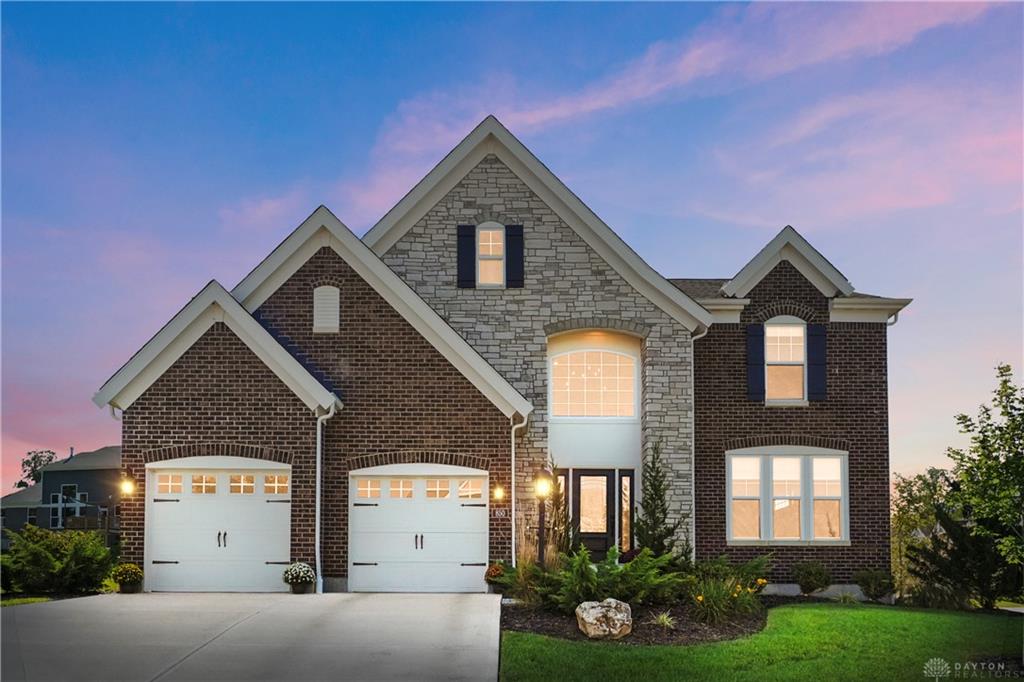
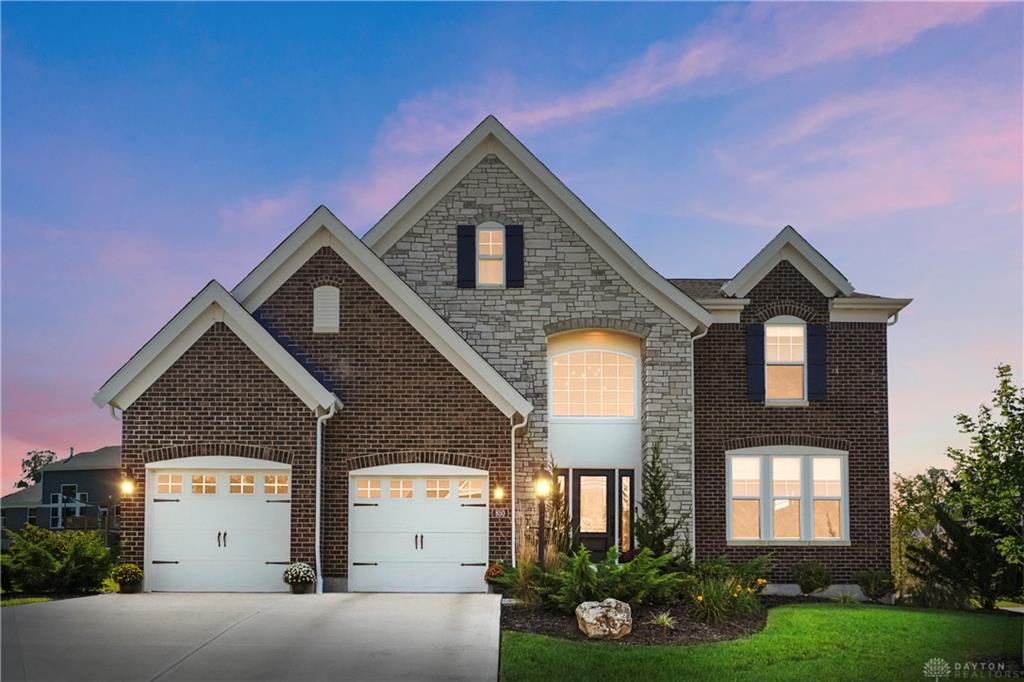
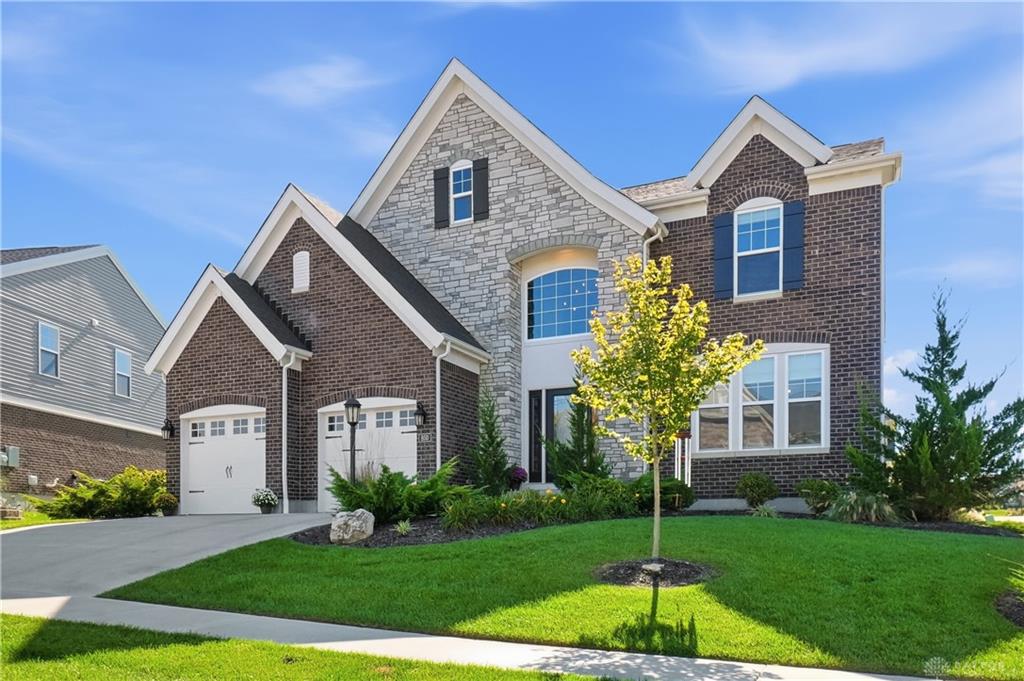
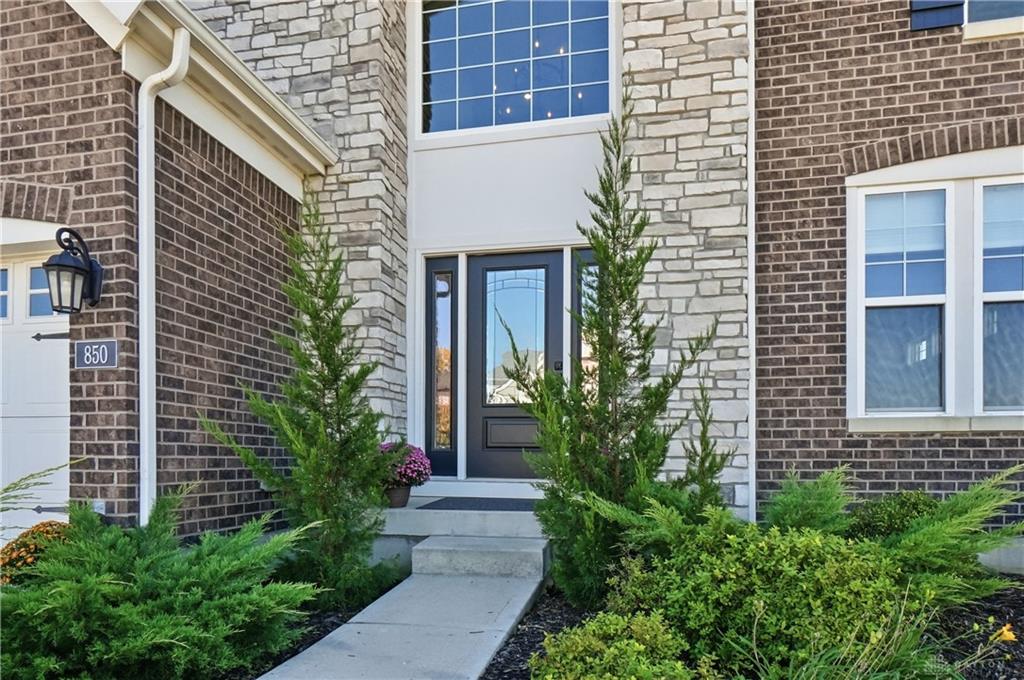
850, Sand Trap, Place, Lebanon, OH, 45036
850, Sand Trap, Place, Lebanon, OH, 45036Rooms & Units Description
- Rooms Total: 12
- Room Count: 12
- Number Of Full Baths On Level Lo: 0
- Number Of Full Baths On Level 1: 0
- Number Of Half Baths On Level 1: 1
- Number Of Full Baths On Level 2: 3
- Number Of Half Baths On Level 2: 0
Location Details
- County Or Parish: Warren
- School District: Lebanon
- Zoning: Residential
Property Details
- Lot Dimensions: 117x123
- Parcel Number: 12-36-249-019
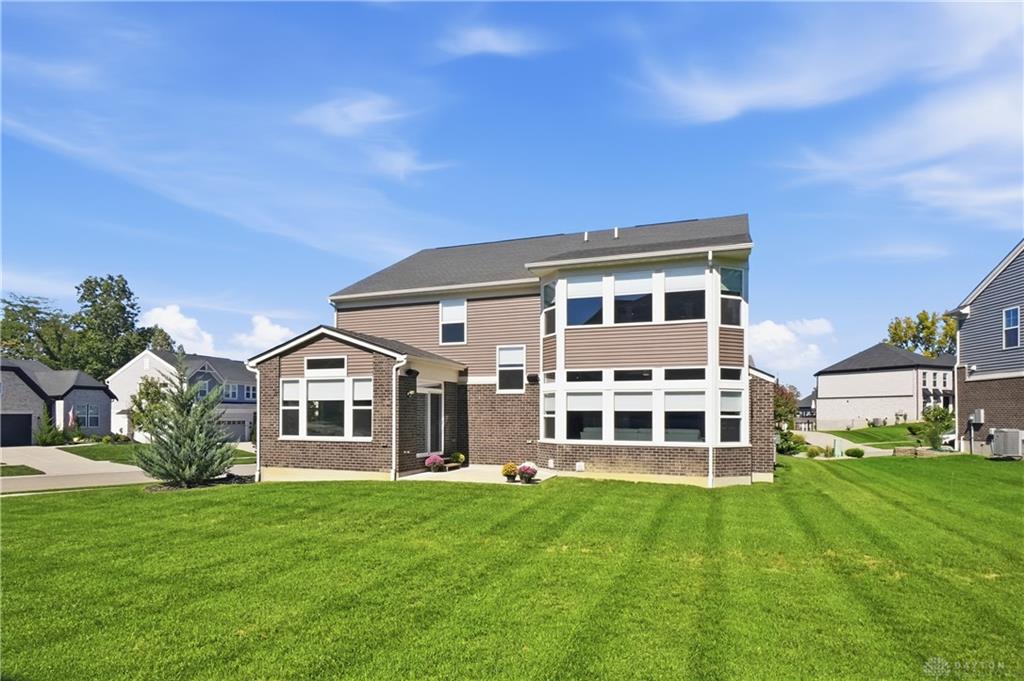
- Construction Type: Brick,Stone
- Levels: 2 Story
- Subdivision Name: Shaker Run 10 Pha
- Distressed Property: None
- Transaction Type: Sale
Property Features
- Outside Features: Patio, Patio
- Inside Features: Gas Water Heater,Smoke Alarm(s)
- Utilities: Public Water,Sanitary Sewer
- Appliances: Cooktop,Dishwasher,Garbage Disposal,Microwave,Refrigerator,Wall Oven
- Disability Adapted YN: 0
- Basement: Full,Unfinished
- Windows: Insulated,Vinyl
- Heating: Forced Air,Natural Gas
- Cooling: Central
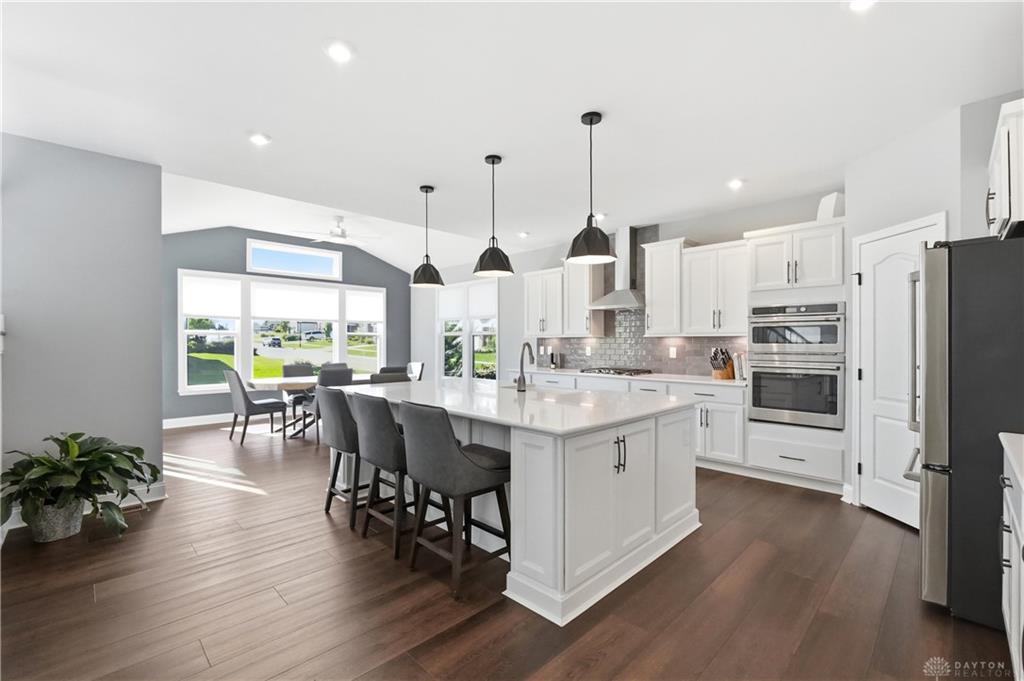
- Kitchen Features: Island,Pantry,Quartz
- Fireplace: Gas
- Garage: 2 Car,Built In
Miscellaneous
- Virtual Tour URL: https://dl.dropboxusercontent.com/scl/fi/5udjc0q7bwkfqe4mpb79p/850-Sand-Trap-Pl.mp4?rlkey=srlv3taworkex8vggd4yt8lo7&raw=1
- HOA Condo Fee: 715.00
- HOA Fee Frequency: Annually
- Taxes Semi Annual: 5080.00
- Assessments: Of Record
Basics
- Baths Full: 3
- Baths Half: 1
- Date added: Added 4 weeks ago
- Acres: 0.3507
- Listing Contract Date: 2026-10-08
- Category: Residential
- Type: Single Family
- Status: Active
- Bedrooms: 4
- Bathrooms: 4.00
- Area: 3994 sq ft
- Lot size: 15276 sq ft
- Year built: 2023
- MLS ID: 970750
Courtesy of
- Office Name: Coldwell Banker Heritage
- Agent Name: Jenna Westrick
- Agent Email: jennawestrickrealtor@gmail.com
- Agent Phone: (513) 518-4693
Description
-
Description:
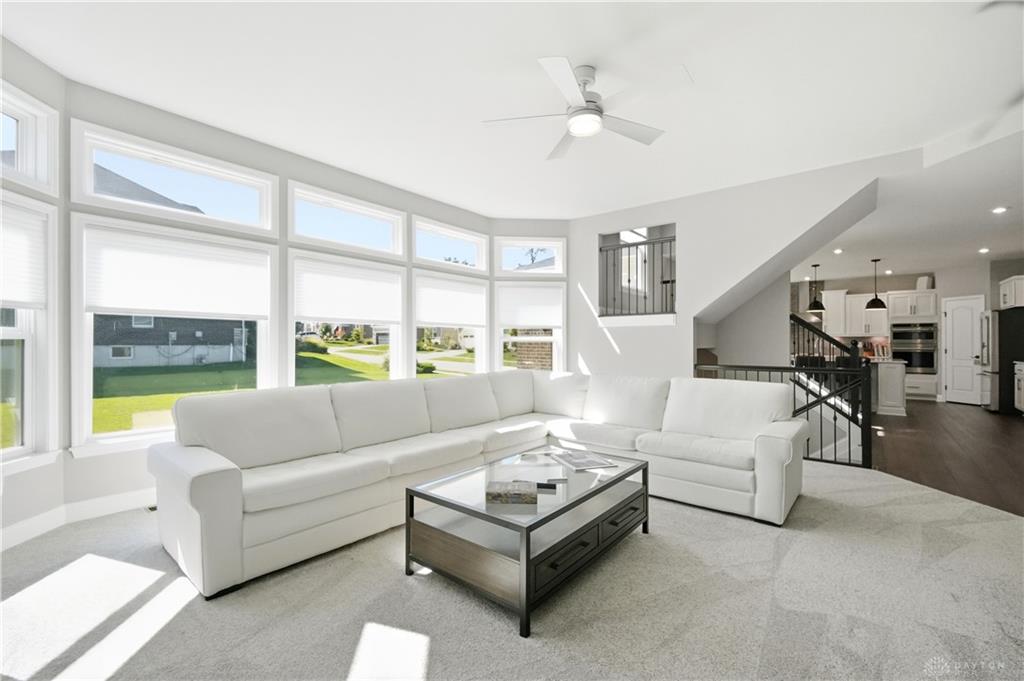
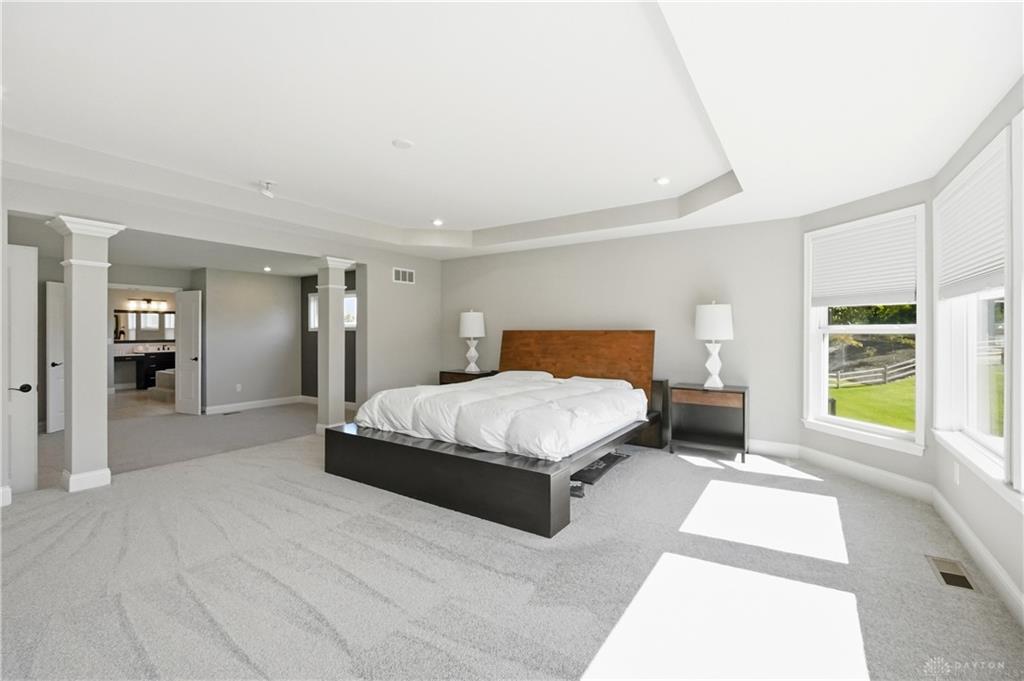
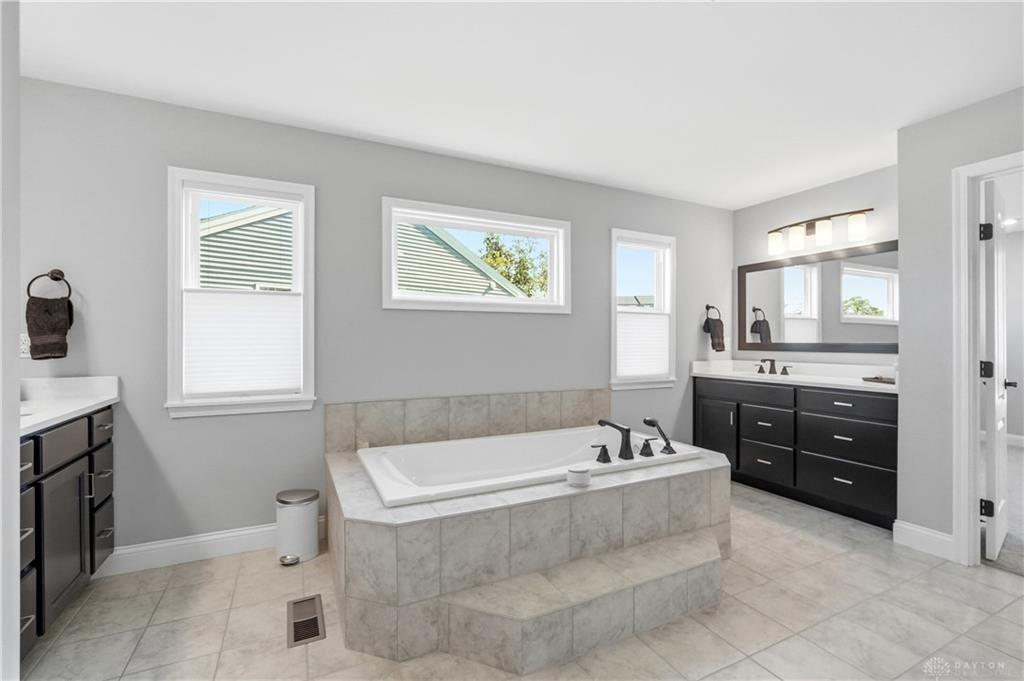
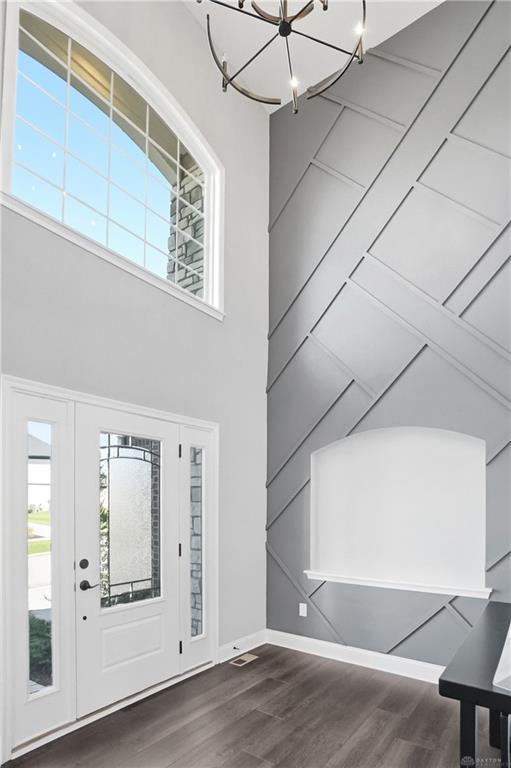
Better than new home at an unbelievable value! Impeccably maintained 3 yr old Marshall Flr Plan Fisher Home featuring over $130K in builder upgrades and almost 4000 SF of living space located in the desirable Shaker Run golf and pool community. This popular open-concept floor plan offers spacious living areas filled with natural light, a beautifully appointed gourmet kitchen flowing into a bright breakfast area and flexible spaces perfect for today's lifestyle including a private study & family room with fireplace. The primary suite is a retreat of its own with a sitting room, en-suite bath with dual vanities, spa-style soaking tub, walk-in shower & two walk-in closets. The upstairs also offers a loft, 3 additional spacious bedrooms all with walk-in closets & their own access to a bathroom. Additional features include zoned HVAC, a lower level plumbed for a full bath & bar, insulated garage with an EV hookup, whole house water filtration, gas line hookup on patio & more!
Show all description