

855, McBee, Road, Bellbrook, OH, 45305
855, McBee, Road, Bellbrook, OH, 45305Rooms & Units Description
- Rooms Total: 14
- Room Count: 14
- Number Of Full Baths On Level Lo: 0
- Number Of Full Baths On Level 1: 1
- Number Of Half Baths On Level 1: 0
- Number Of Full Baths On Level 2: 2
- Number Of Half Baths On Level 2: 0
Location Details
- County Or Parish: Greene
- School District: Sugarcreek
- Zoning: Residential
Property Details
- Lot Dimensions: 5.2190
- Parcel Number: L32-0002-0015-0-0082-00
- Construction Type: Frame,Wood
- Levels: Quad Level
- Distressed Property: None
- Transaction Type: Sale
Property Features
- Inside Features: Electric Water Heater,High Speed Internet,Security / Surveillance
- Utilities: 220 Volt Outlet,Public Water,Septic
- Appliances: Dryer,Microwave,Range,Refrigerator,Washer
- Basement: Finished
- Heating: Electric,Heat Pump
- Cooling: Central,Heat Pump
- Fireplace: Two,Woodburning
- Garage: 4 or More,Attached,Detached
Miscellaneous
- Virtual Tour URL: https://vimeo.com/1222892970/1c2f2021f9?fl=ip&fe=ec&share=copy
- Taxes Semi Annual: 3204.70
- Assessments: per county record
Basics
- Baths Full: 3
- Baths Half: 0
- Date added: Added 1 day ago
- Acres: 5.2190
- Listing Contract Date: 2026-09-01
- Category: Residential
- Type: Single Family
- Status: Active
- Bedrooms: 4
- Bathrooms: 3.00
- Area: 3840 sq ft
- Lot size: 227340 sq ft
- Year built: 1976
- MLS ID: 967876
Courtesy of
- Office Name: Keller Williams Community Part
- Agent Name: Don E Shurts Jr
- Agent Email: donshurts@gmail.com
- Agent Phone: (937) 241-2124
Description
-
Description:
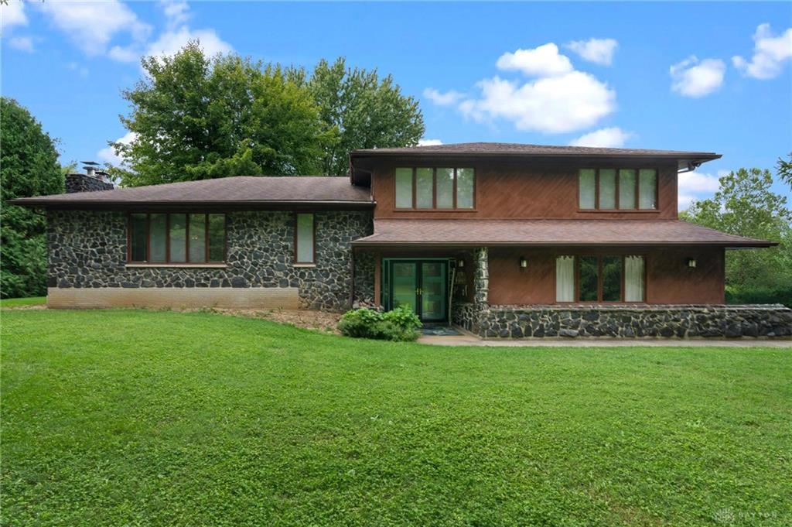
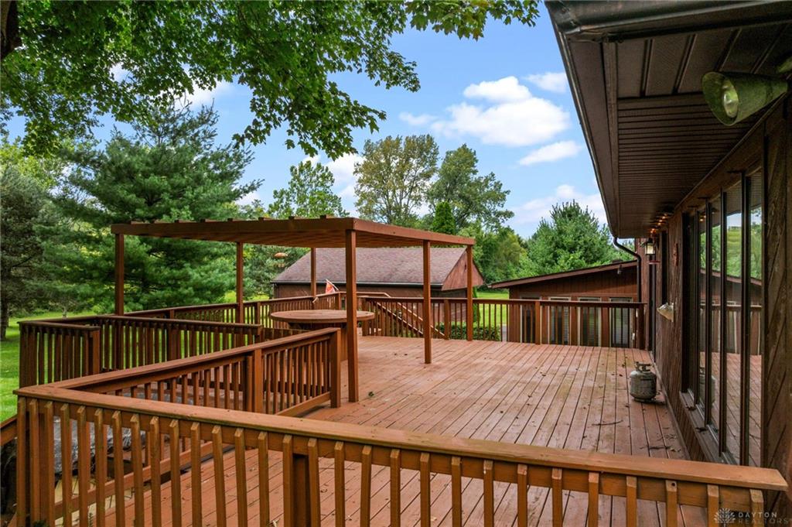
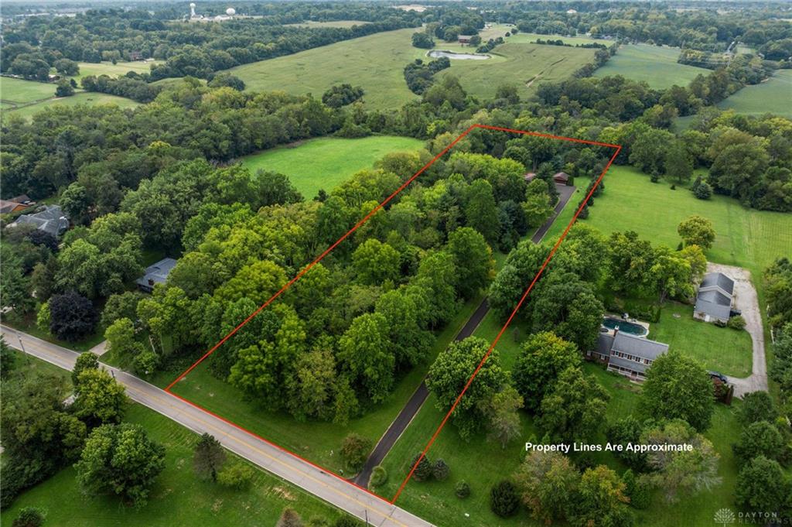
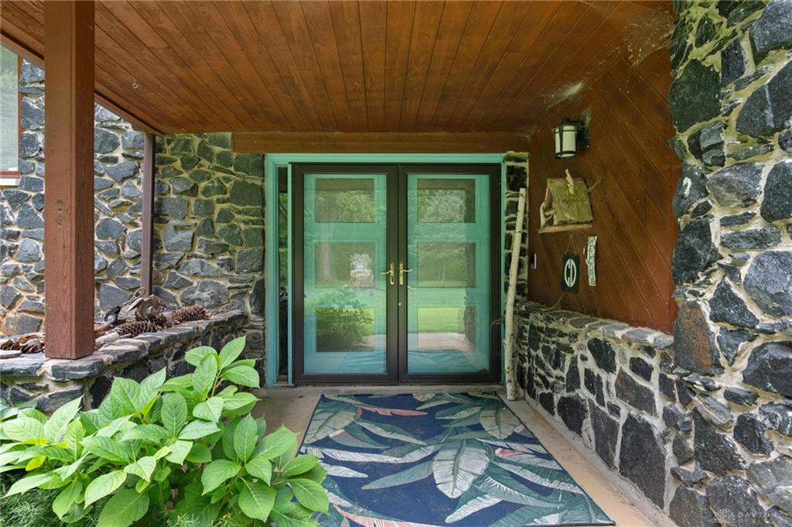
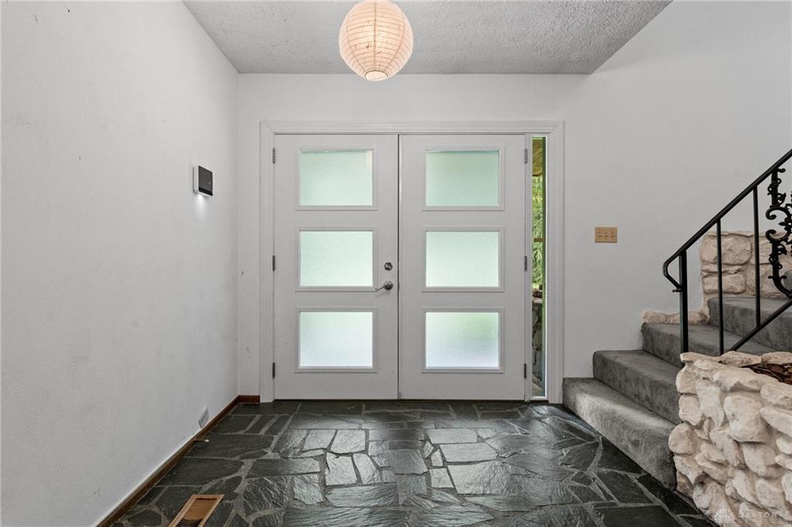
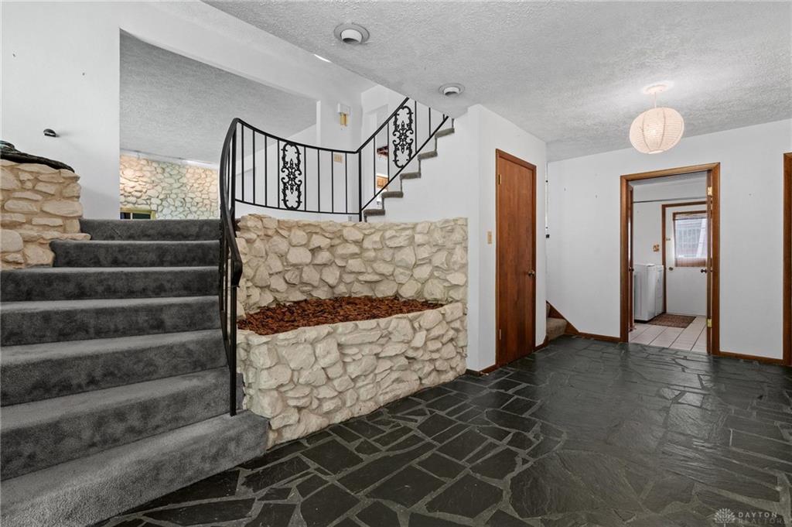
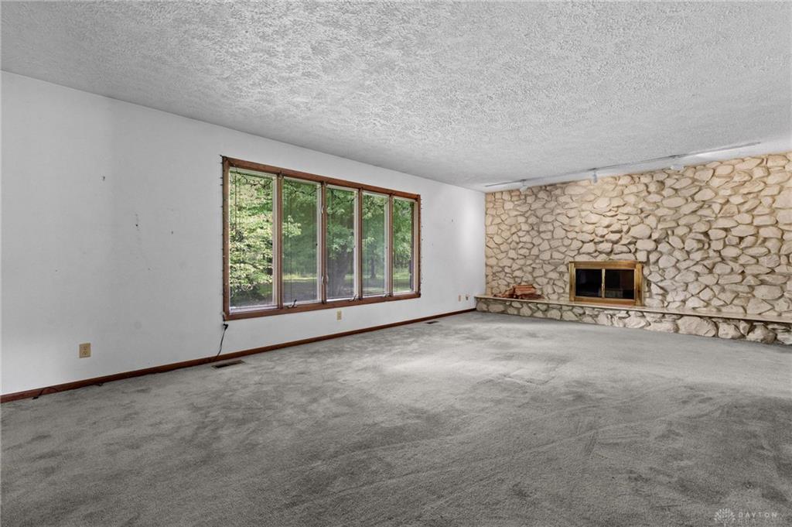
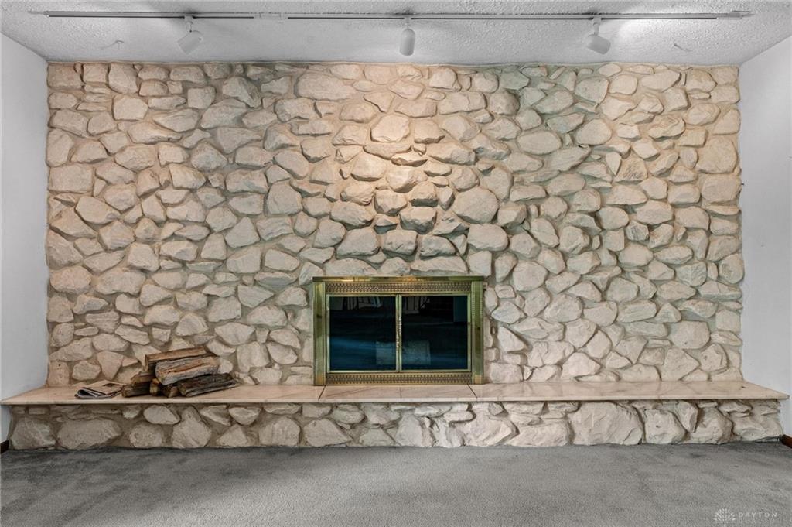
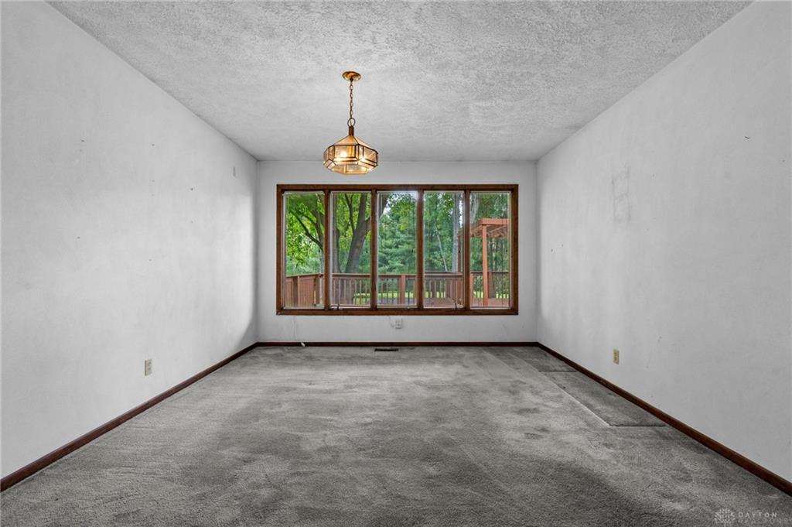
Private 5.2-Acre Wooded Retreat in Sugarcreek Township! Tucked well off the road on a beautiful rectangular 5.2-acre lot, this distinctive custom home offers a rare combination of privacy, space and character. Built in 1976 by respected local custom builder Bob Arnold, the home is surrounded by mature trees with complete privacy along three sides and partial privacy on the fourth. A long, newly paved blacktop driveway (2026) creates an impressive approach to the home and detached garage. Inside, you’ll find approximately 3,500 square feet of finished living space across four levels, with a floor plan that is anything but ordinary. The dramatic entry immediately showcases the home's architectural personality with a curved staircase, slate flooring, and stonework. A spacious 24' x 15' living room features an impressive stone fireplace wall, while the adjoining dining room provides plenty of room for entertaining. The large 20' x 15' kitchen offers abundant cabinetry and workspace. The entry/main level adds exceptional versatility with a 15'7" x 15'1" bedroom with attached sunroom, full bath, & laundry. Upstairs are three additional bedrooms, including a generous 12' x 18' primary bedroom, along with two full baths. The finished basement further expands the home with a huge rec room featuring a second stone fireplace, home office, and storage. Outdoor living is equally impressive. A large deck overlooks the peaceful wooded surroundings and provides an exceptional setting for relaxing, entertaining. In addition to the attached garage, a detached garage provides valuable additional space for vehicles, equipment, hobbies or storage. The property remains convenient to Bellbrook, Costco, Target, Home Depot, I-675, and many other stores and restaurants. WPAFB is just a 15-20 minute commute. Roof (2013). Home with tremendous character, substantial living space,& a remarkable setting—ready for its next owner to update it to their own style and make it something truly special.
Show all description