

8553, Adams, Road, Huber Heights, OH, 45424
8553, Adams, Road, Huber Heights, OH, 45424Rooms & Units Description
- Rooms Total: 6
- Room Count: 6
- Number Of Full Baths On Level Lo: 0
- Number Of Full Baths On Level 1: 2
- Number Of Half Baths On Level 1: 1
- Number Of Full Baths On Level 2: 0
- Number Of Half Baths On Level 2: 0
Location Details
- County Or Parish: Montgomery
- School District: Huber Heights
- Zoning: Residential
Property Details
- Lot Dimensions: 1003'x225'x1003'x225'
- Parcel Number: P70-03904-0084
- Construction Type: Brick,Cement / Fiber Board
- Levels: 1 Story
- Distressed Property: None
- Transaction Type: Sale
Property Features
- Outside Features: Partial Fence,Patio,Porch, Partial Fence,Patio,Porch
- Inside Features: Cathedral Ceiling,Electric Water Heater,Paddle Fans,Security / Surveillance,Smoke Alarm(s),Walk in Closet
- Utilities: 220 Volt Outlet,Public Water,Septic
- Appliances: Cooktop,Dishwasher,Garbage Disposal,Microwave,Refrigerator,Wall Oven,Water Softener
- Disability Adapted YN: 0
- Basement: Slab
- Heating: Electric,Heat Pump
- Cooling: Central,Heat Pump
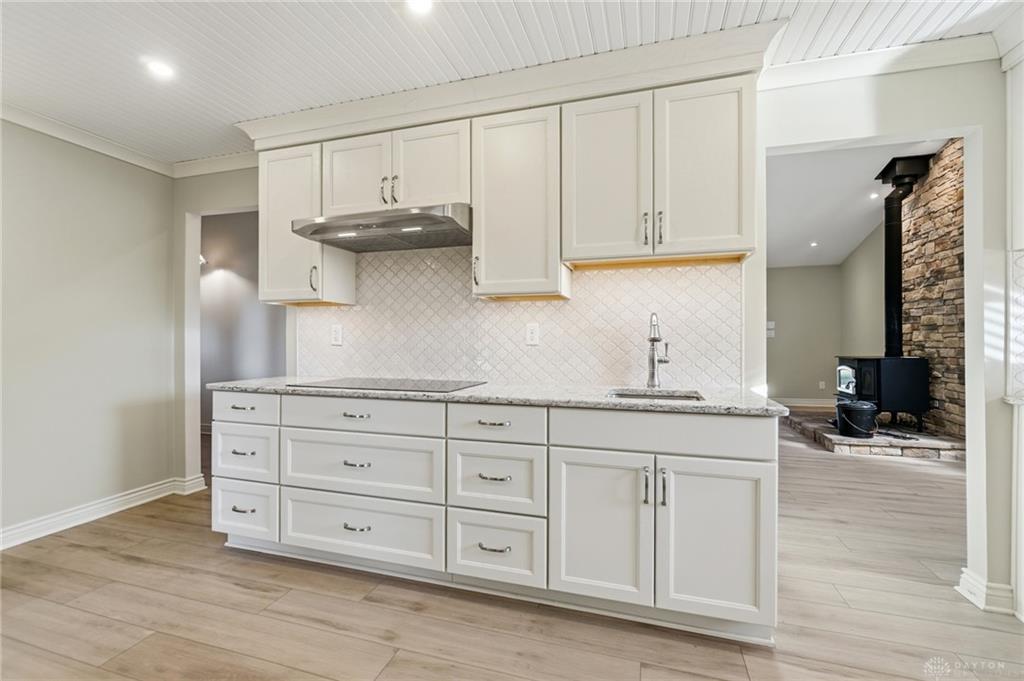
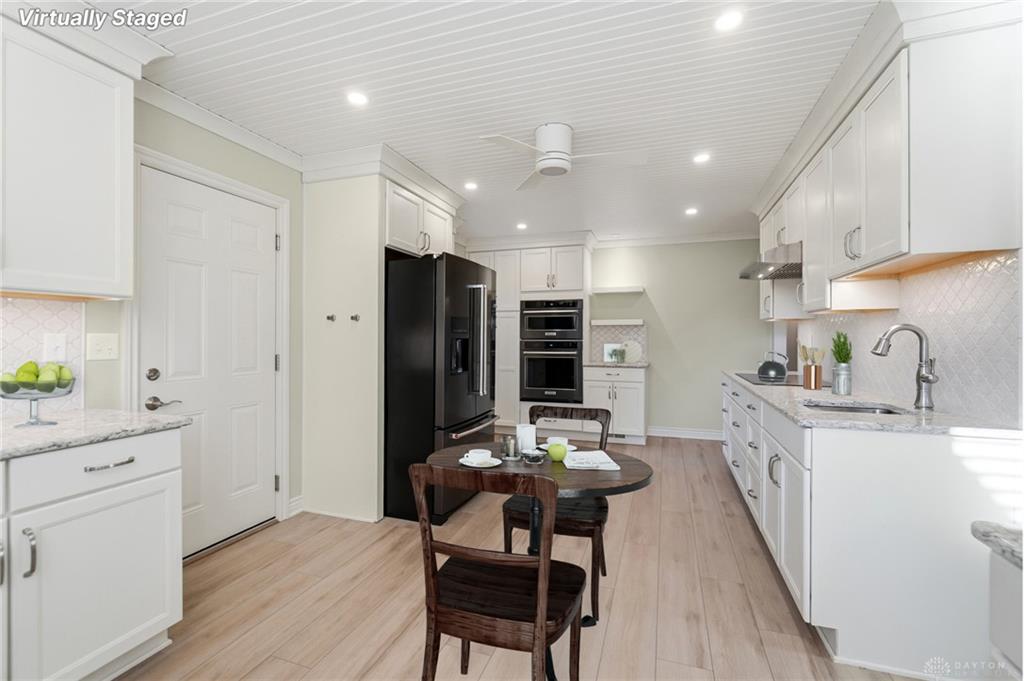
- Kitchen Features: Pantry,Quartz,Remodeled
- Fireplace: One,Stove,Woodburning
- Garage: 2 Car,Attached,Opener,Overhead Storage,Storage
Miscellaneous
- Virtual Tour URL: https://view.wowvideotours.com/order/7d31160c-e8b3-402f-004e-08df316b4984?version=28_152&branding=false
- Taxes Semi Annual: 3369.00
- Assessments: Of record
Basics
- Baths Full: 2
- Baths Half: 1
- Date added: Added 6 days ago
- Acres: 5.1800
- Listing Contract Date: 2026-10-28
- Category: Residential
- Type: Single Family
- Status: Active
- Bedrooms: 3
- Bathrooms: 3.00
- Area: 2407 sq ft
- Lot size: 225641 sq ft
- Year built: 1984
- MLS ID: 972119
Courtesy of
- Office Name: Glasshouse Realty Group
- Agent Name: Rita L O'Leary
- Agent Email: rita@glasshouserealty.com
- Agent Phone: (937) 620-5026
Description
-
Description:
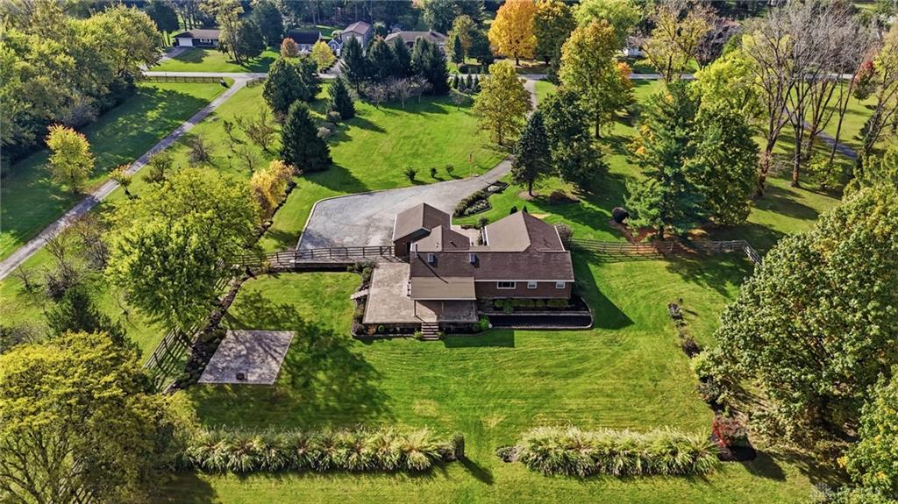
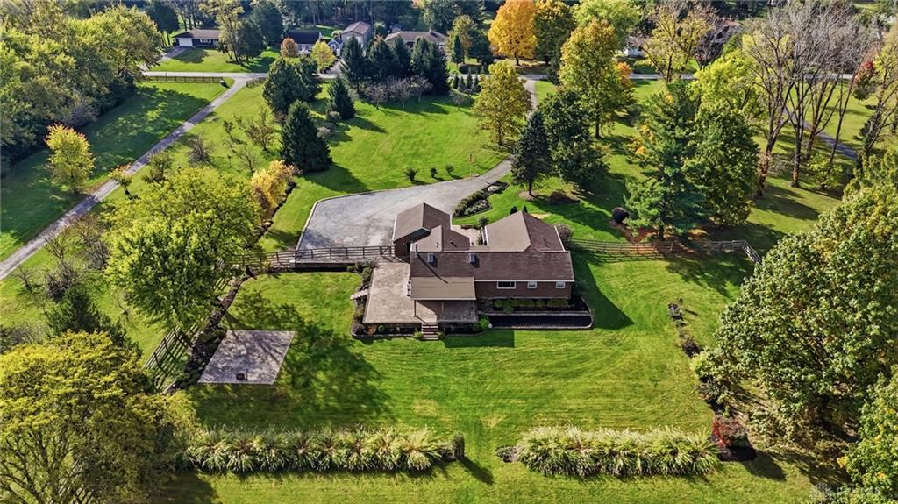
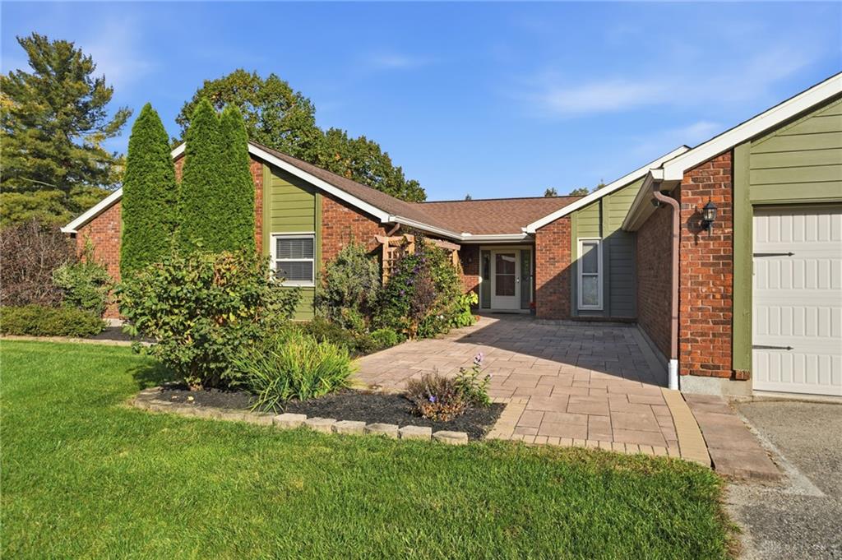
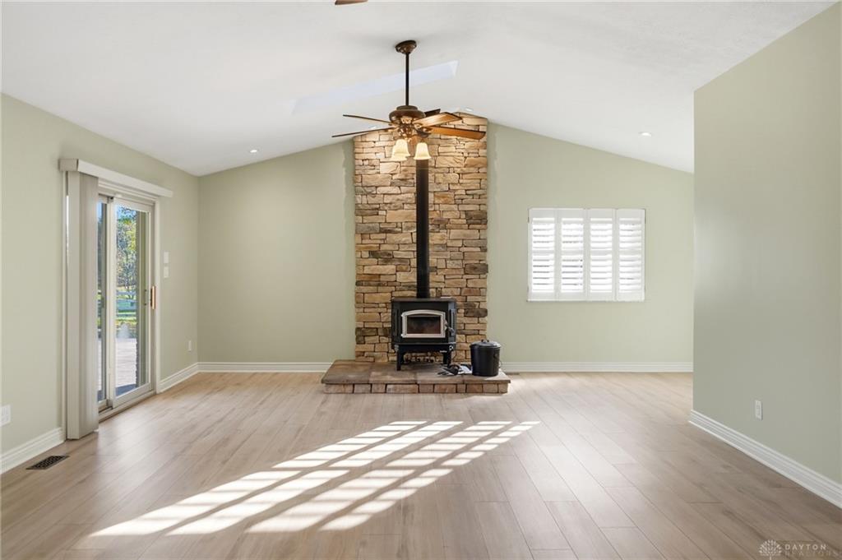
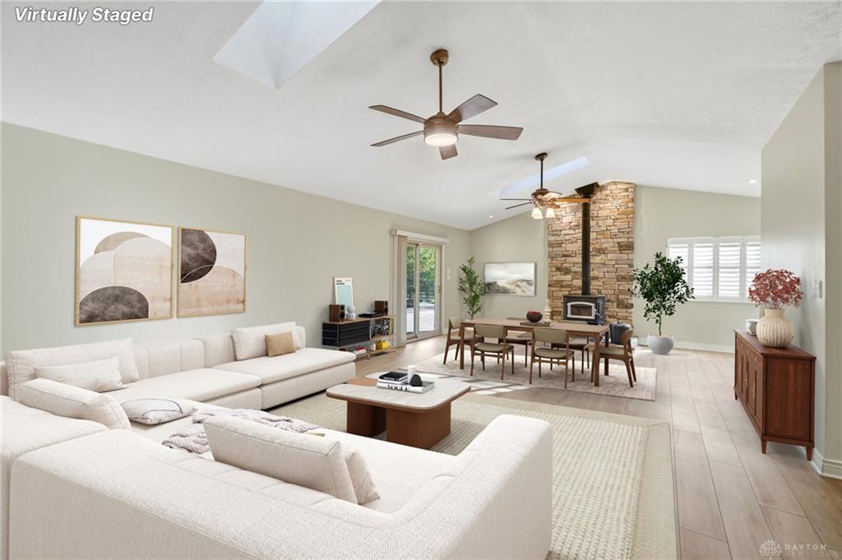
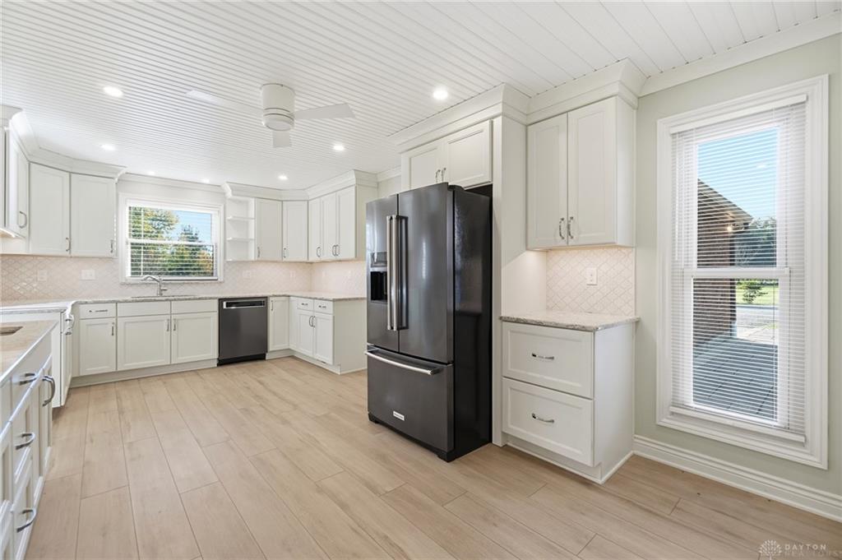
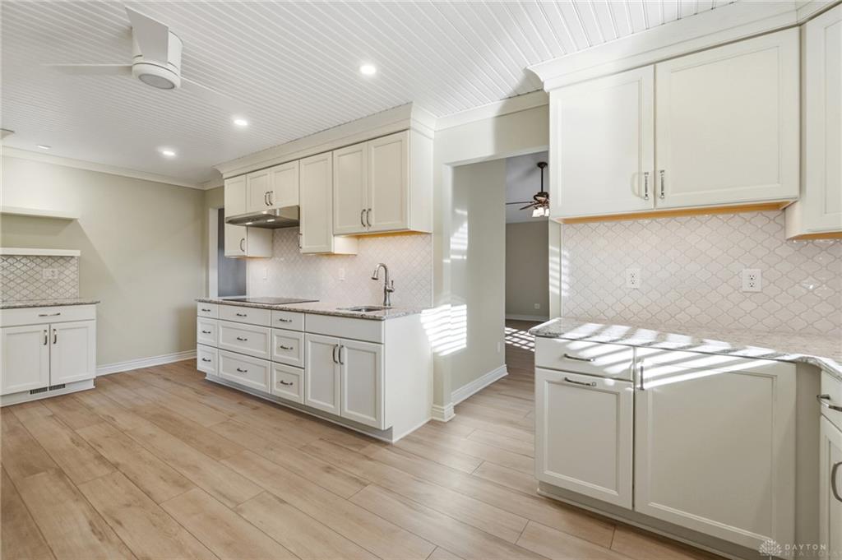
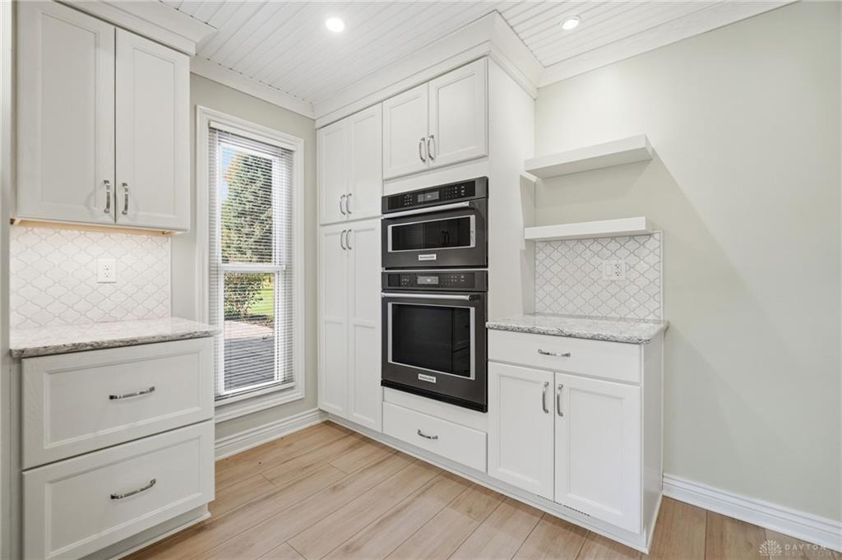
Beautifully updated brick & HardiePlank ranch on 5 private country acres; 1 acre fenced. This 3-bedroom, 2.5-bath home features an attached 2-car garage, exceptional outdoor living areas, & flexible spaces for work, hobbies, & future improvements. The standout kitchen was remodeled in 2024 with soft-close cabinetry, pull-out drawers, two lazy Susans, under-cabinet lighting, quartz countertops, a tile backsplash, a double-basin undermount S/S sink, & a prep sink. Appliances include a 5 burner smooth-top cooktop, French-door refrigerator, built-in convection/microwave, oven, dishwasher, & disposal. Crown molding, recessed & directional lighting. Luxury vinyl plank flooring extends through kitchen, great room, entry & hallway. The spacious great room offers two skylights, ceiling fans, & a stone wall and hearth added in 2024, complete with a W/B Buck stove & blower. Pocket doors lead to formal dining room/office. The primary suite includes walk-in closet & private bath with linen cabinet & separate room with ceramic-tile shower & commode. The guest bath has a tiled soaking tub/shower; powder room features a pedestal sink. All 3 bathrooms have ceramic tile flooring. The laundry & utility room includes utility sink, cabinetry, laminate countertops, & water softener. Extensive 3” stone-paved outdoor spaces include a 12’x10’ entry area, 26’x15’ front patio, 24’x17’ covered patio, 52’x17’ wraparound patio extension, and 30’x24’ paved pad. A 36’x24’ outbuilding provides additional versatility. The retaining wall creates a foundation area for a future barn or garage. Additional updates & features include a complete 2024 roof tear-off with dimensional shingles, two updated electrical panels, a 2018 water heater with a recirculation pump serving the kitchen & primary bath. City water. 6 Ring cameras monitor front door, garage, front yard, backyard, and the home's east & west sides. With abundant outdoor space and room to grow, this inviting five-acre property is a must-see.
Show all description