

866, Cedar Grove, Drive, Tipp City, OH, 45371
866, Cedar Grove, Drive, Tipp City, OH, 45371Rooms & Units Description
- Rooms Total: 11
- Room Count: 11
- Number Of Full Baths On Level Lo: 1, 0
- Number Of Full Baths On Level 1: 1
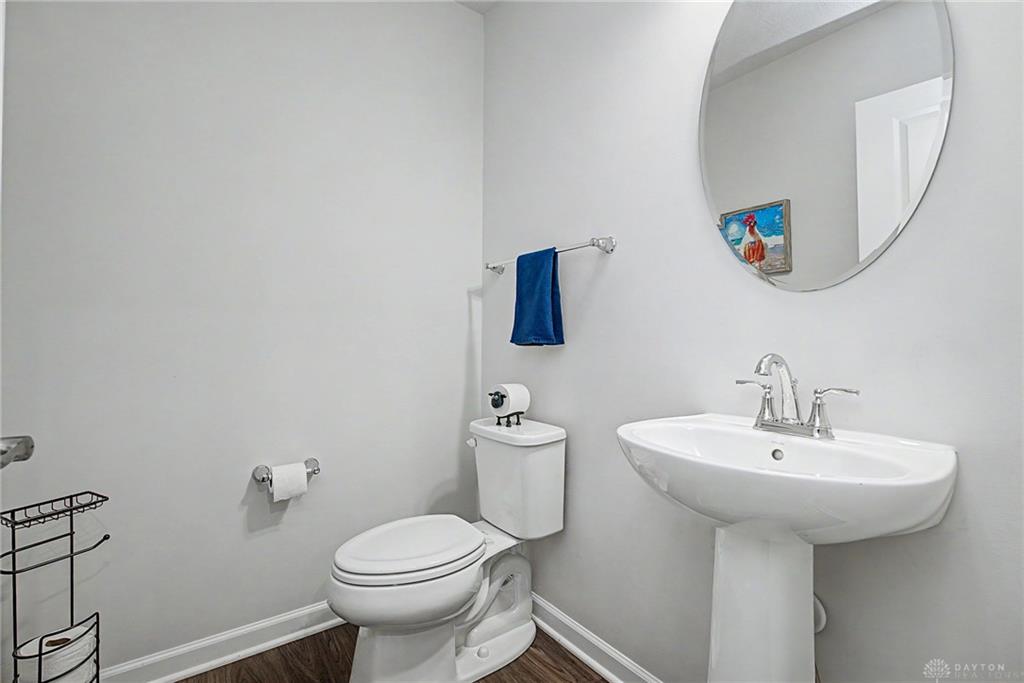
- Number Of Half Baths On Level 1: 1
- Number Of Full Baths On Level 2: 1
- Number Of Half Baths On Level 2: 0
Location Details
- County Or Parish: Miami
- School District: Tipp City
- Zoning: Residential
Property Details
- Lot Dimensions: .
- Parcel Number: G15024714
- Construction Type: Vinyl
- Levels: 2 Story
- Subdivision Name: Cedar Grove Ph 3
- Distressed Property: None
- Transaction Type: Sale
Property Features
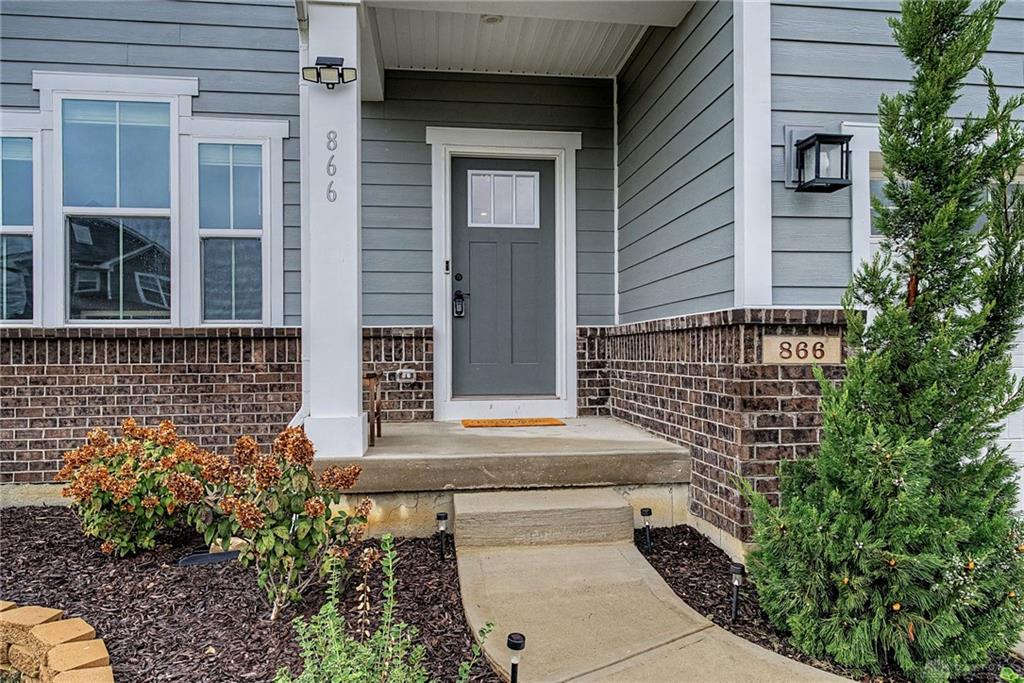
- Outside Features: Deck,Fence,Patio,Porch, Deck,Fence,Patio,Porch
- Inside Features: Electric Water Heater
- Utilities: Public Water,Sanitary Sewer
- Appliances: Dishwasher,Garbage Disposal,Microwave,Range,Refrigerator
- Basement: Finished,Full
- Heating: Forced Air,Natural Gas
- Cooling: Central
- Kitchen Features: Granite Counters
- Garage: 3 Car,Attached,Opener
Miscellaneous
- HOA Condo Fee: 605.00
- HOA Fee Frequency: Annually
- Taxes Semi Annual: 3449.00
- Assessments: .
Basics
- Baths Full: 3
- Baths Half: 1
- Date added: Added 2 hours ago
- Acres: 0.2200
- Listing Contract Date: 2026-11-05
- Category: Residential
- Type: Single Family
- Status: Active
- Bedrooms: 4
- Bathrooms: 4.00
- Area: 4032 sq ft
- Lot size: 9496 sq ft
- Year built: 2022
- MLS ID: 972019
Courtesy of
- Office Name: RE/MAX Alliance Realty
- Agent Name: Carli Amlin
- Agent Email: Carli@AmlinAdvantage.com
- Agent Phone: (937) 231-7563
Description
-
Description:
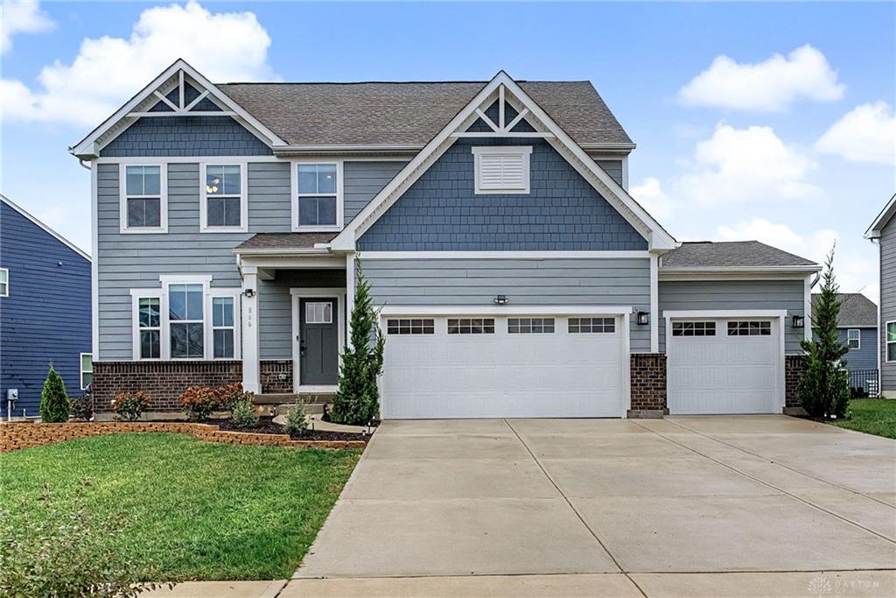
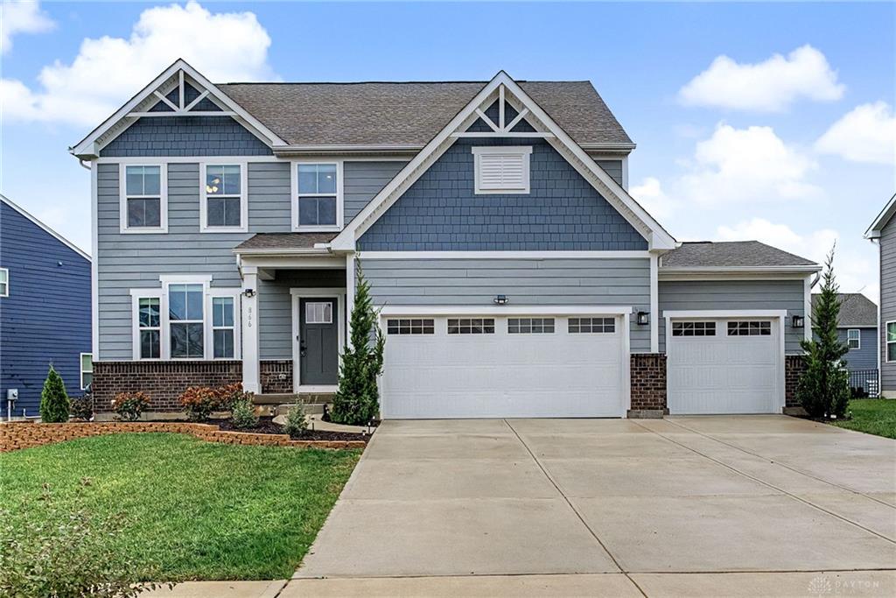
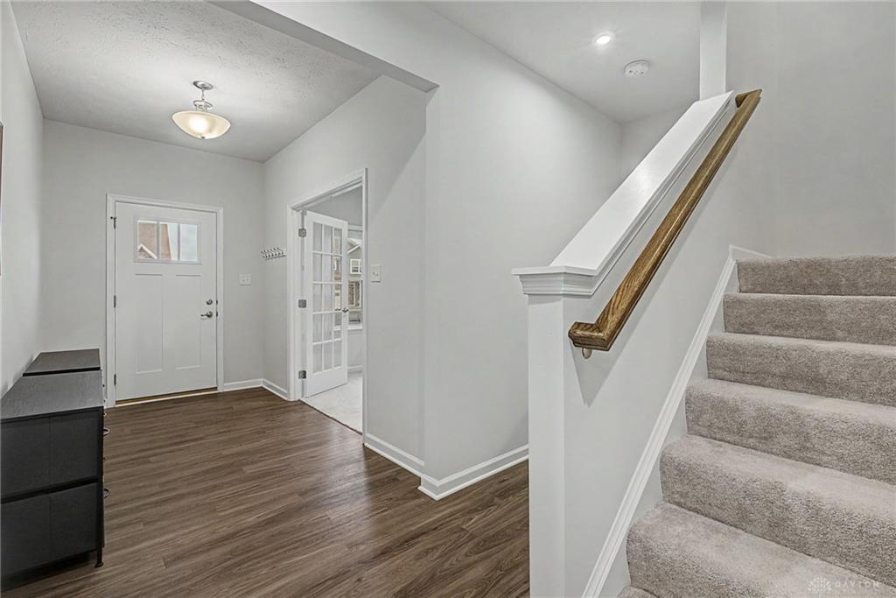
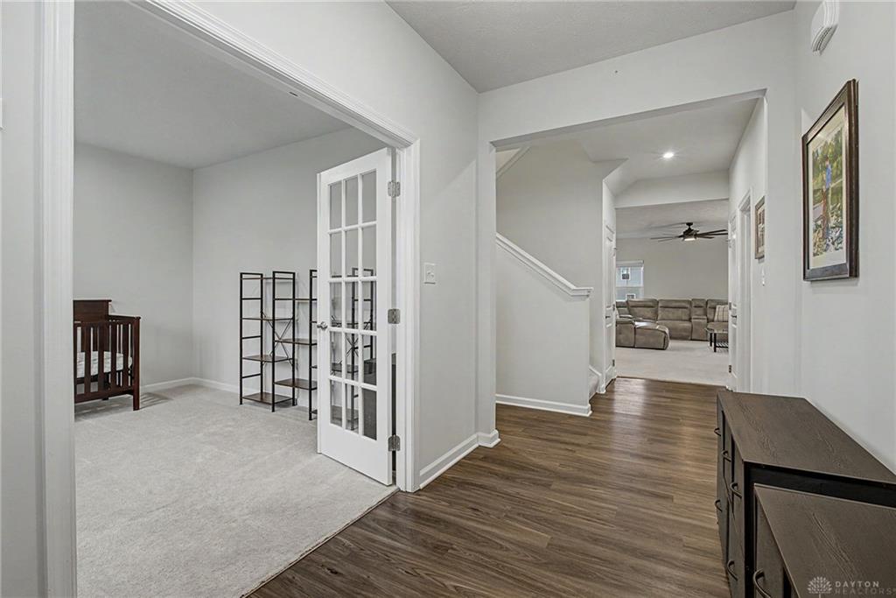
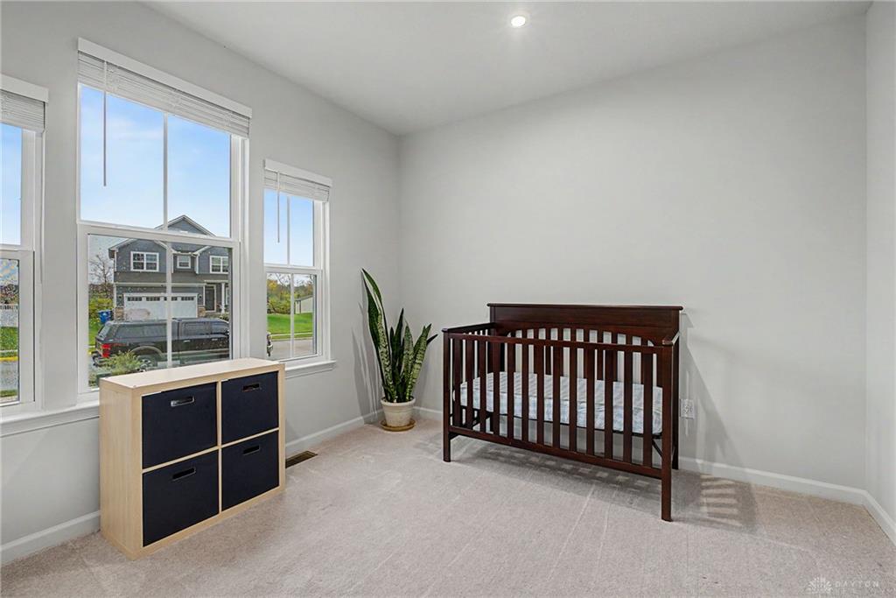
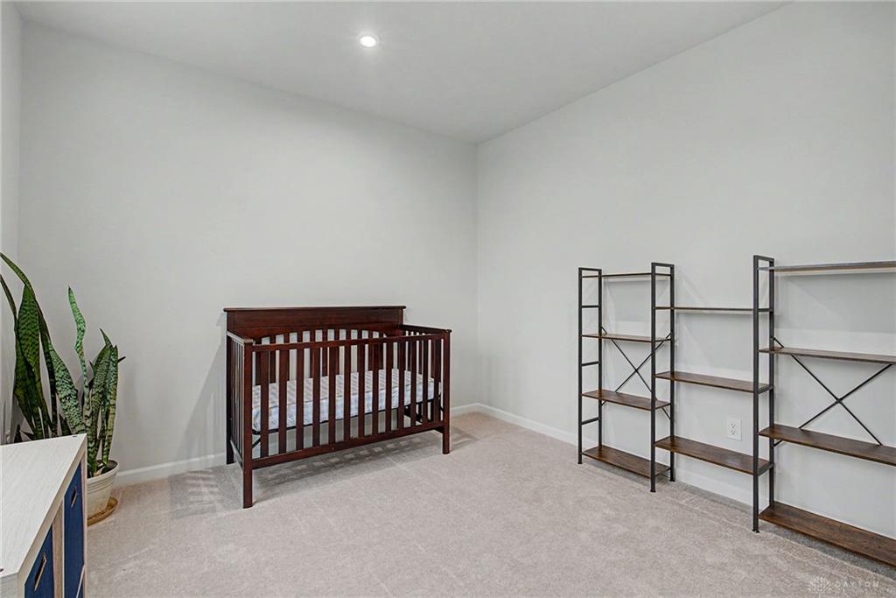
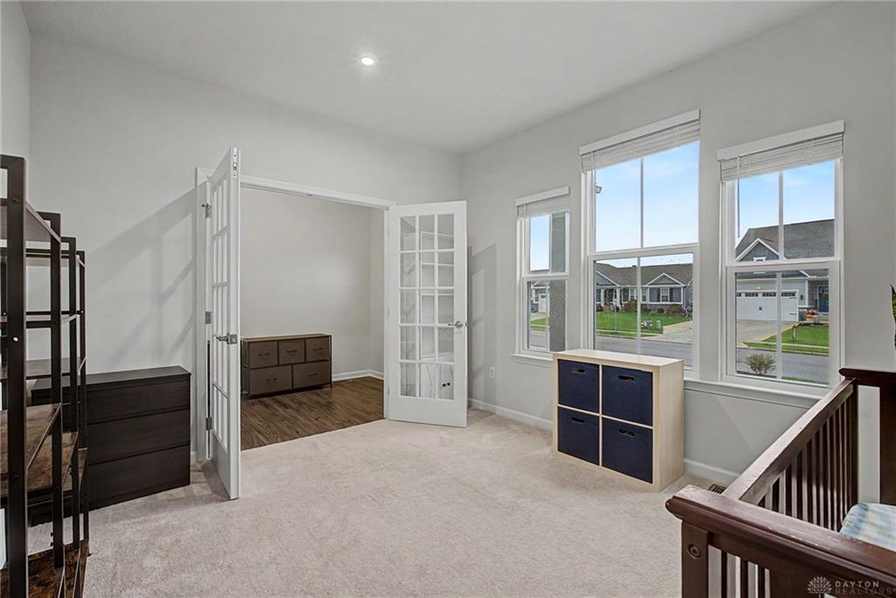
Welcome home! This newer home offers 4 bedrooms with the possibility of a 5th, 3.5 baths, and a 3 car garage. With 2,456 square feet above grade plus a finished basement, there’s plenty of room to spread out, entertain, and make the space your own! The spacious great room opens to an upgraded kitchen with a large island and a stylish backsplash. Pull up a stool for morning coffee or gather around the dining table, where natural light pours in through the glass doors leading to the deck. The main level also features a large primary suite with a spacious bathroom and a large walk-in closet. The home office is currently set up as a nursery and serves as the fourth bedroom.
Show all description
Upstairs, you’ll find two additional bedrooms, a full bath, and a large loft with room for a reading nook, play area, or a second spot to watch TV. Head downstairs to the finished basement, where a generous rec room has space for movie nights and game tables, plus a full bath and additional flex space with potential for a fifth bedroom. And don’t forget about all the storage in the unfinished section of the basement. Step out onto the spacious deck for dinner outside or a quiet evening overlooking the fenced backyard. There’s plenty of open lawn for a game of catch, a garden, or simply enjoying the outdoors. This Cedar Grove home gives you room to gather and space to get away, all under one roof! And it’s in the Tipp City School District! All this home needs is you!