

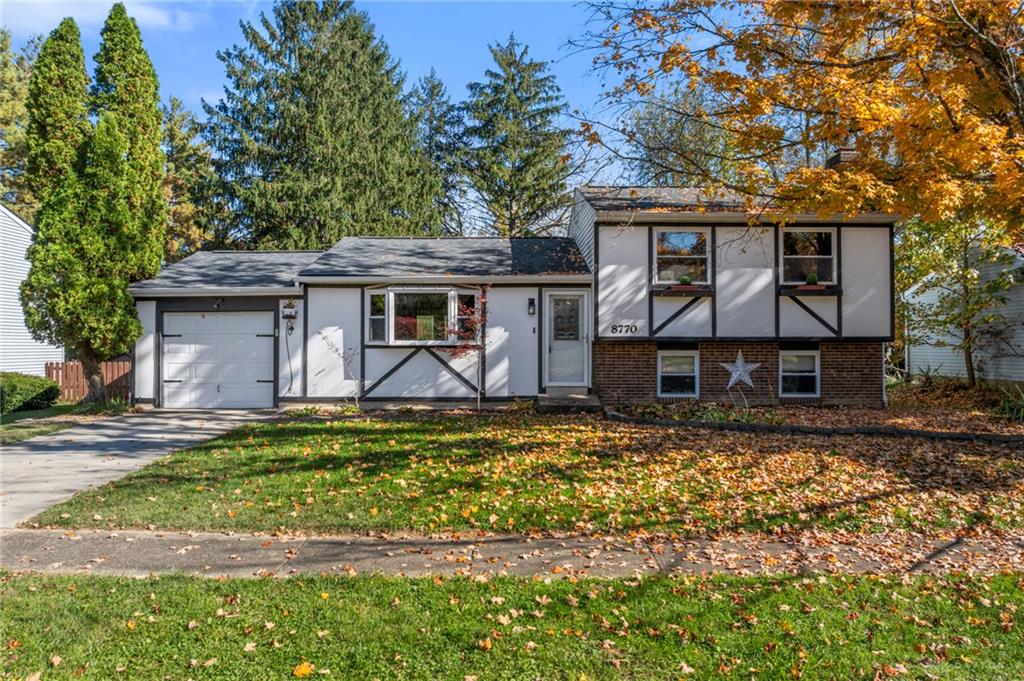
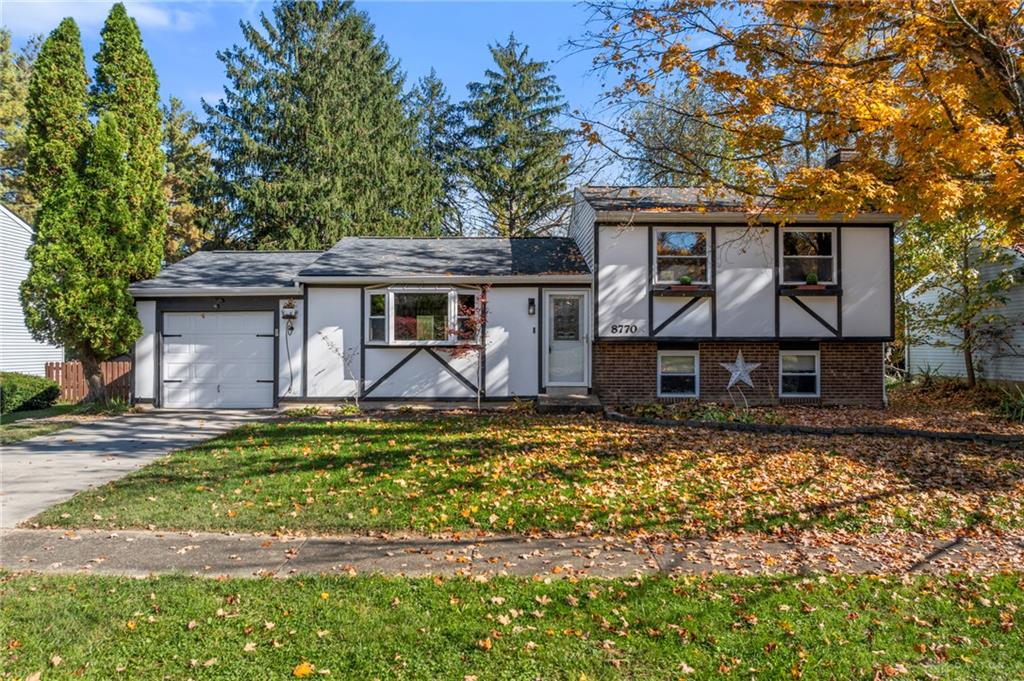
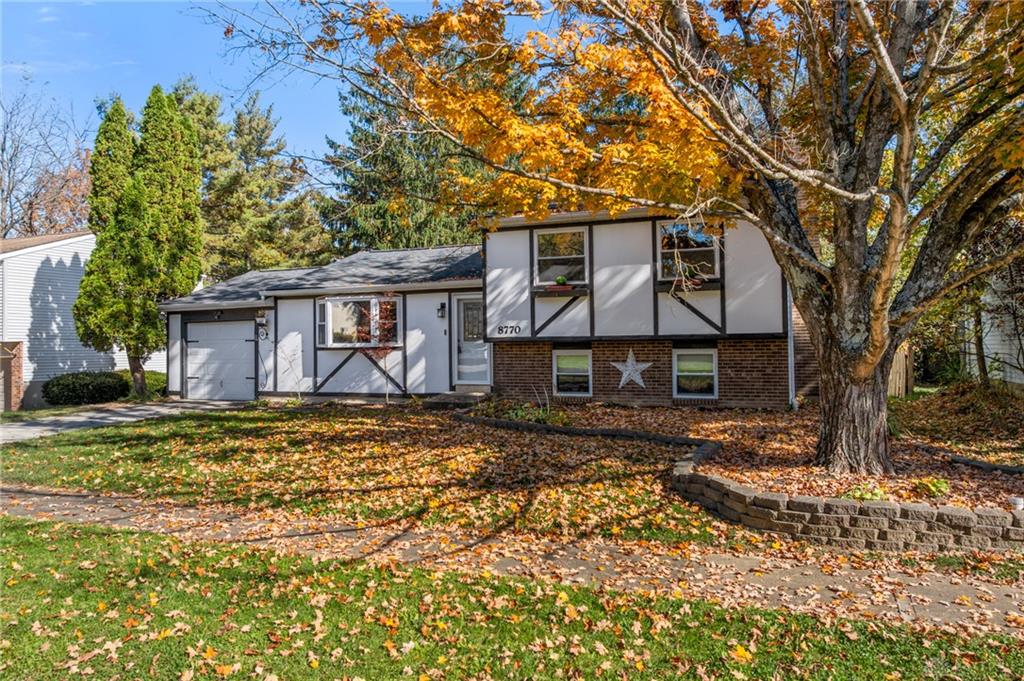
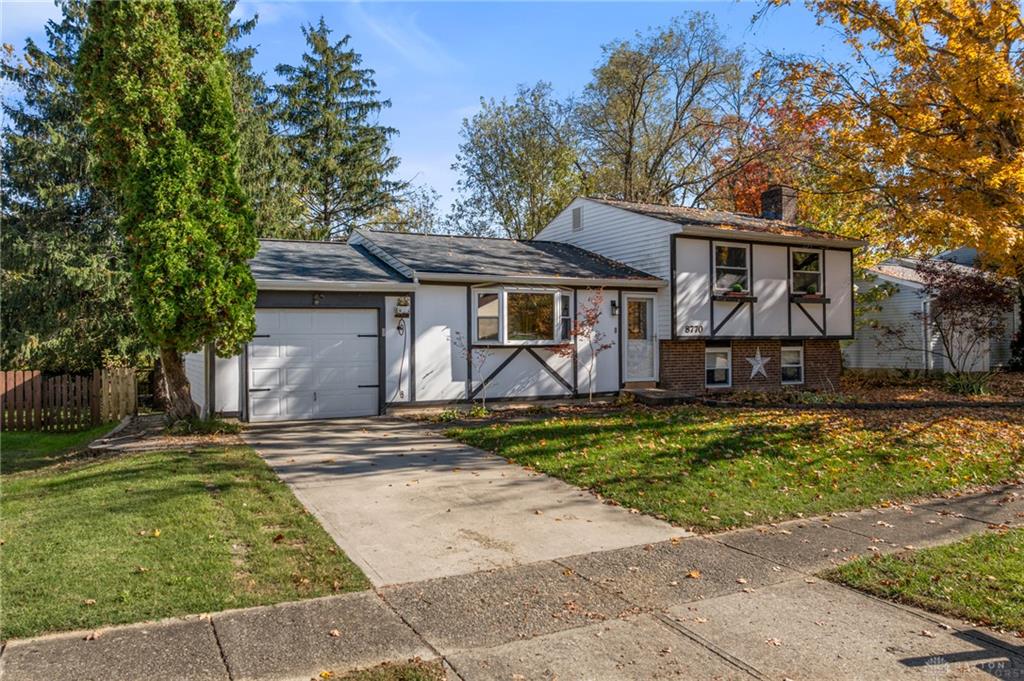
8770, Exeter, Place, Maineville, OH, 45039
8770, Exeter, Place, Maineville, OH, 45039Rooms & Units Description
- Rooms Total: 8
- Room Count: 8
- Number Of Full Baths On Level Lo: 1
- Number Of Full Baths On Level 1: 0
- Number Of Half Baths On Level 1: 0
- Number Of Full Baths On Level 2: 1
- Number Of Half Baths On Level 2: 0
- Number Of Half Baths On Level 3: 1
- Number Of Full Baths On Level 4: 0
Location Details
- County Or Parish: Warren
- School District: Kings
- Zoning: Residential
Property Details
- Lot Dimensions: 65'x125'
- Parcel Number: 16-15-330-009
- Construction Type: Frame
- Levels: Quad Level
- Subdivision Name: Montgomery Hills
- Distressed Property: None
- Ownership: Trust
- Transaction Type: Sale
Property Features
- Basement: Semi-Finished
- Heating: Electric
- Cooling: Central
- Garage: 1 Car
Miscellaneous
- Virtual Tour URL: https://vimeo.com/1240762833/9ff6e293e6?fl=ip&fe=ec&share=copy
- HOA Condo Fee: 375.00
- HOA Fee Frequency: Annually
- Taxes Semi Annual: 2264.00
- Assessments: none
Basics
- Baths Full: 1
- Baths Half: 1
- Date added: Added 3 days ago
- Acres: 0.1865
- Listing Contract Date: 2026-10-30
- Category: Residential
- Type: Single Family
- Status: Active
- Bedrooms: 3
- Bathrooms: 2.00
- Area: 1520 sq ft
- Lot size: 8125 sq ft
- Year built: 1976
- MLS ID: 972209
Courtesy of
- Office Name: eXp Realty
- Agent Name: Jason Winner
- Agent Email: buyandsell@jwinner.realtor
- Agent Phone: (937) 369-9158
Description
-
Description:
Welcome to 8770 Exeter Place, a 3-bedroom, 1.5-bath quad-level home in Deerfield Township’s Montgomery Hills community within the Kings Local School District. Listed at $320,000, this property features 1,520 finished square feet on an 0.18-acre lot across four functional levels.
Show all description
The main level opens to rich hardwood flooring flowing through a sunlit living room with a large bay window and an adjoining dining space. The remodeled chef's kitchen features dark staggered cabinetry, under-cabinet lighting, rich granite countertops, a center island with bar seating, an electric smooth-top range, stainless steel appliances, and a deep apron-front sink with a gooseneck faucet. Leaded glass doors lead from the dining area directly out to the outdoor space.
Upstairs, three spacious bedrooms offer wood-look flooring and ceiling fans. The full bath features a vessel sink vanity, accent wall tile, and a walk-in tub.
On the first lower level, the finished family room features LVP flooring, dark ceiling treatment, and a stacked-stone feature wall with an integrated linear electric fireplace, an included mounted television, and wired media speakers. This level also conveniently houses the half bath alongside the laundry area with washer and dryer hookups. Down on the fourth level, the unfinished basement provides built-in shelving, a water softener, and ample open space for extra storage or a home gym setup.
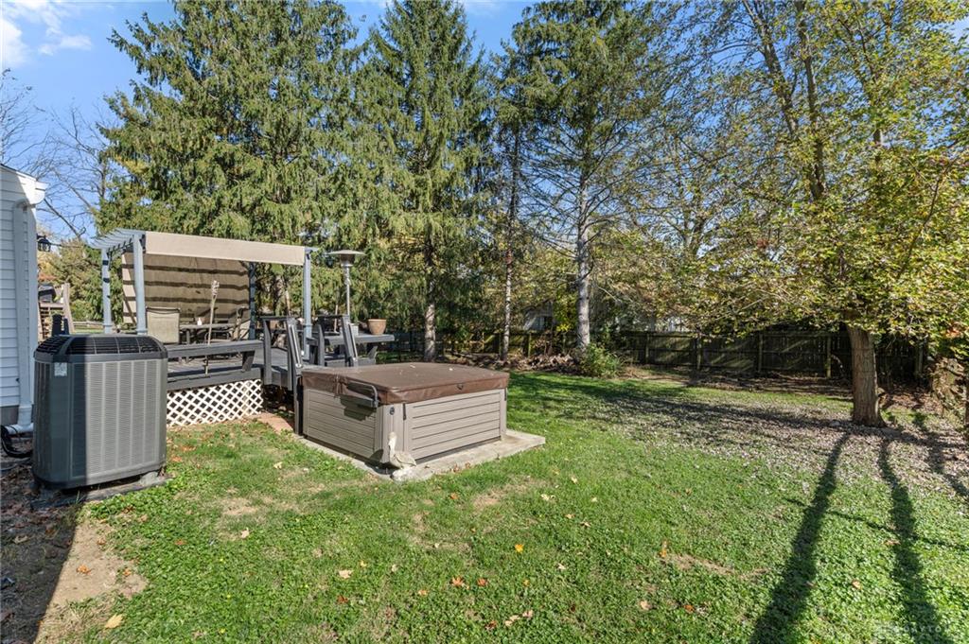
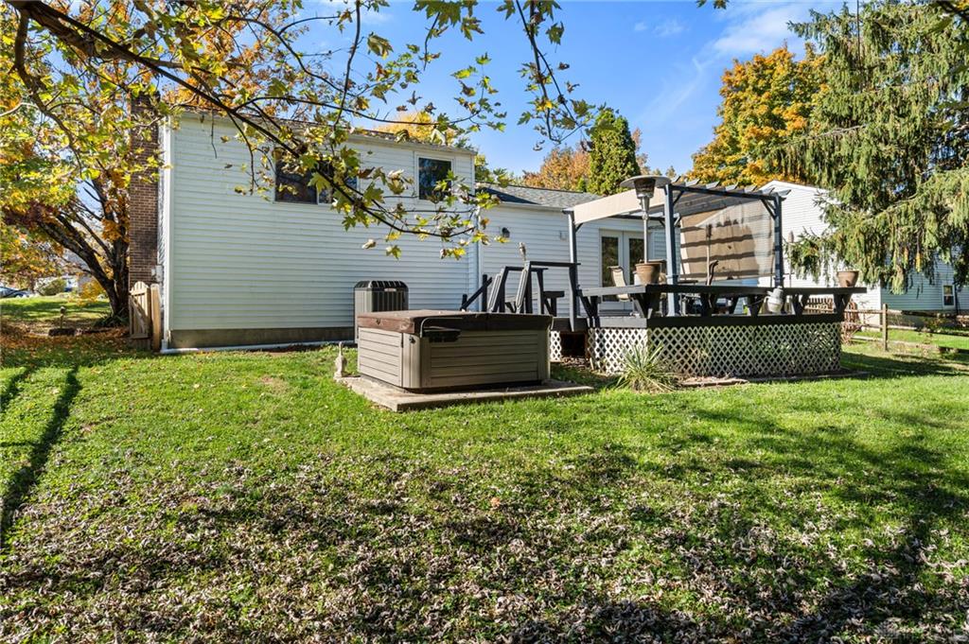
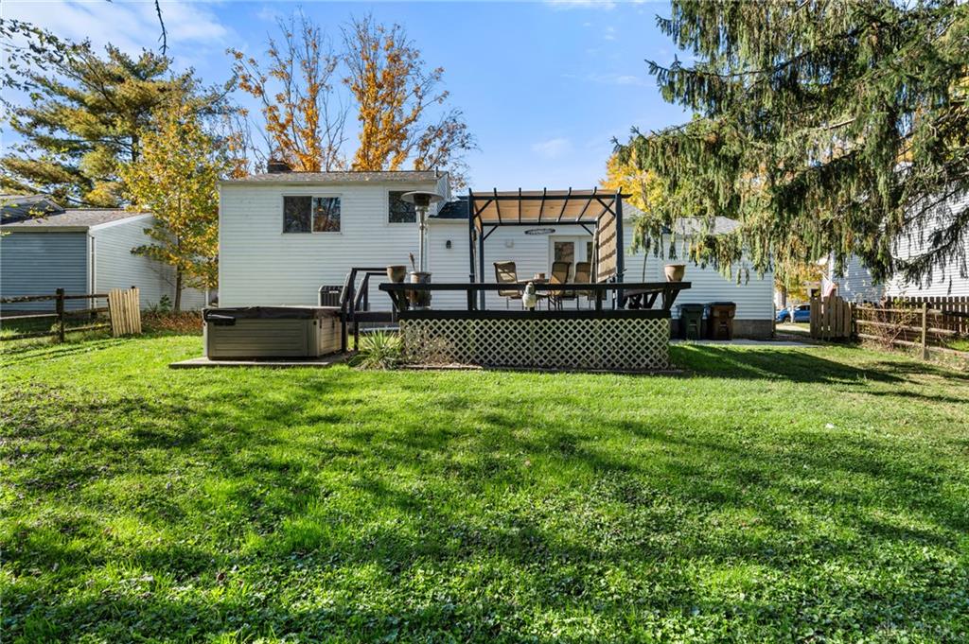
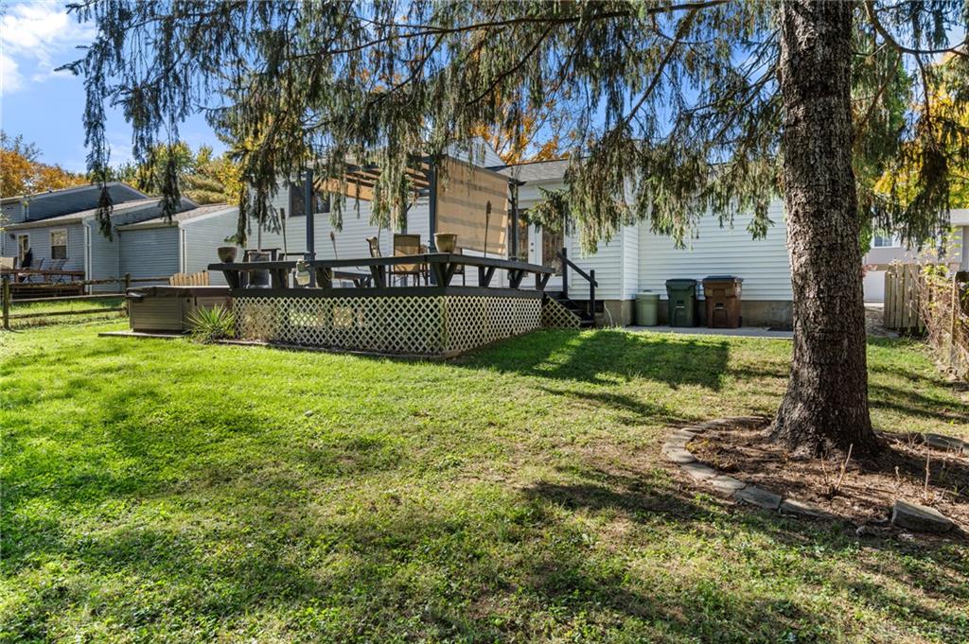
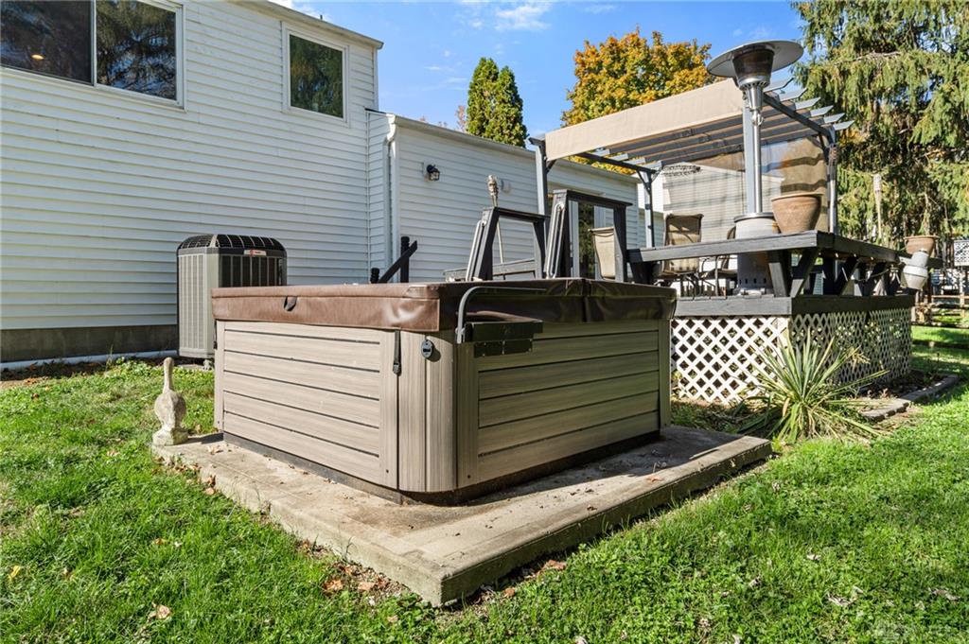
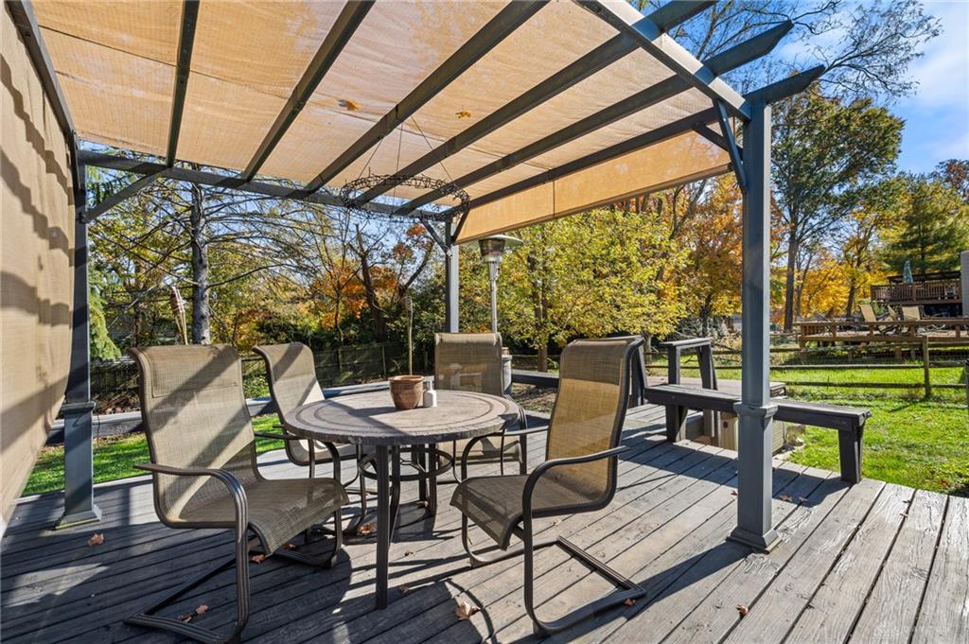
Outside, enjoy a 256 sq ft multi-tiered rear deck equipped with a shaded pergola setup, a concrete patio, and a fully functional hot tub included with the sale, overlooking a lush, tree-framed yard. An attached 1-car garage and concrete driveway complete this turnkey Maineville home.