

88, Jackson, Street, Xenia, OH, 45385
88, Jackson, Street, Xenia, OH, 45385Rooms & Units Description
- Rooms Total: 9
- Room Count: 9
- Number Of Full Baths On Level Lo: 0
- Number Of Full Baths On Level 1: 0
- Number Of Half Baths On Level 1: 1
- Number Of Full Baths On Level 2: 2
- Number Of Half Baths On Level 2: 0
Location Details
- County Or Parish: Greene
- School District: Xenia
- Zoning: Residential
Property Details
- Lot Dimensions: 60x126
- Parcel Number: M40-0002-0009-0-0015-00
- Construction Type: Shingle,Vinyl,Wood
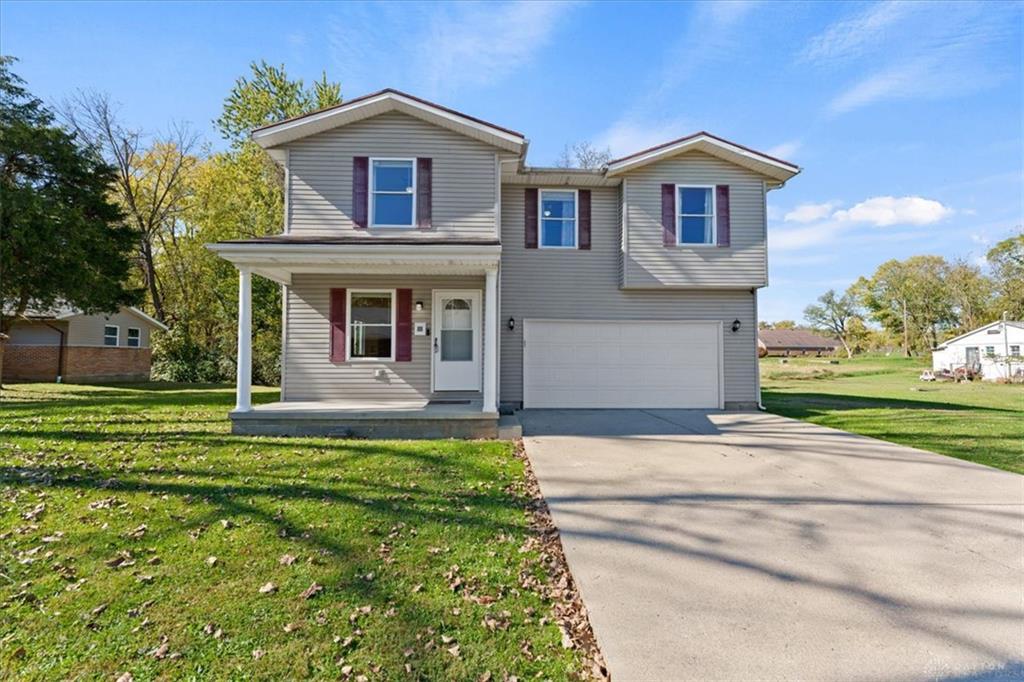
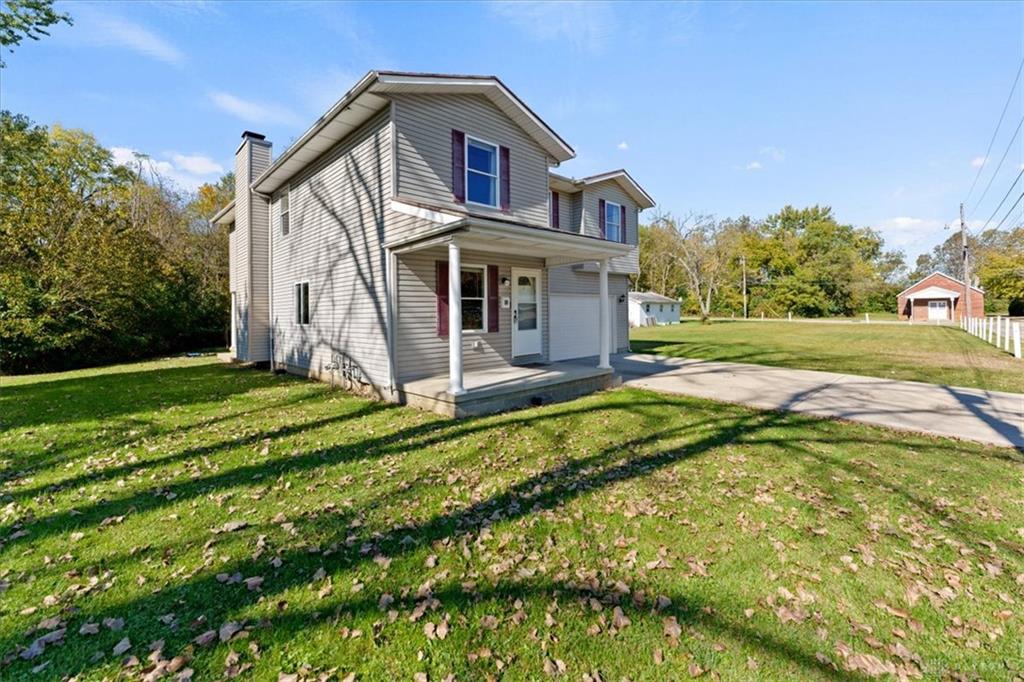
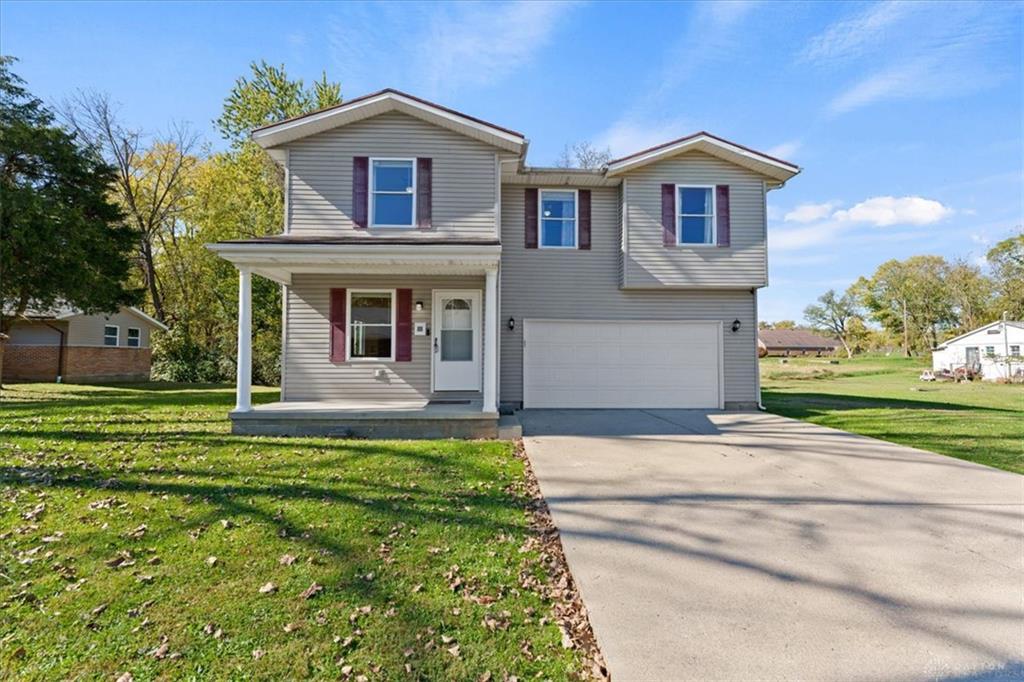
- Levels: 2 Story
- Subdivision Name: Jackson Add
- Distressed Property: None
- Transaction Type: Sale
Property Features
- Outside Features: Deck,Porch, Deck,Porch
- Inside Features: Gas Water Heater,Paddle Fans,Walk in Closet
- Utilities: 220 Volt Outlet,Natural Gas,Public Water,Sanitary Sewer,Storm Sewer
- Appliances: Dishwasher,Home Warranty,Microwave,Range,Refrigerator
- Basement: Crawl Space
- Heating: Forced Air,Natural Gas
- Cooling: Central
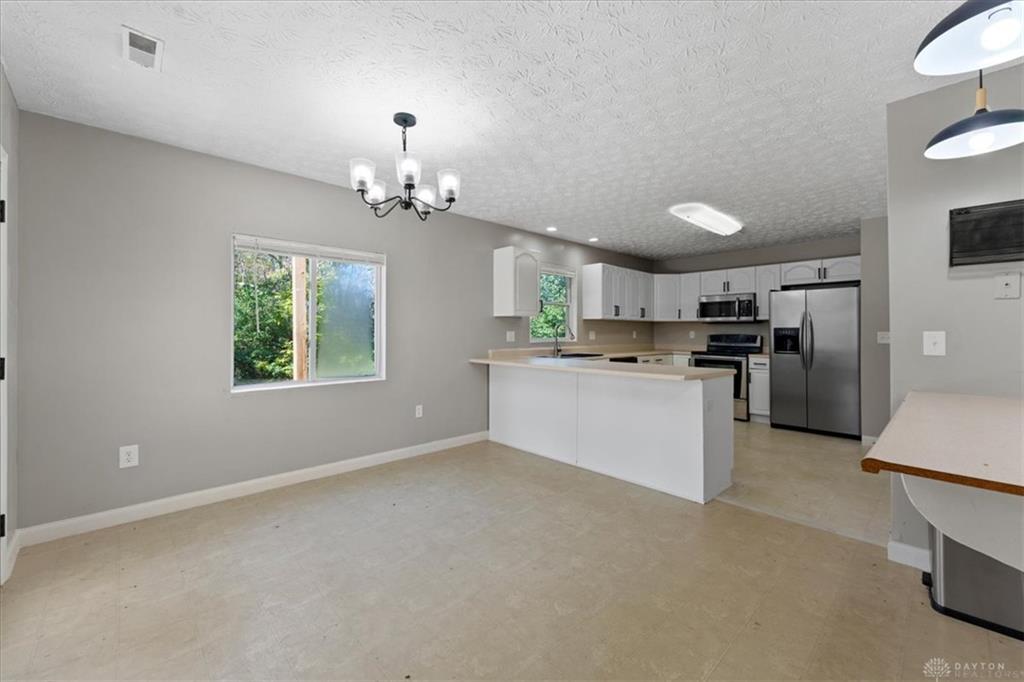
- Kitchen Features: Laminate Counters,Open to Family Room,Pantry
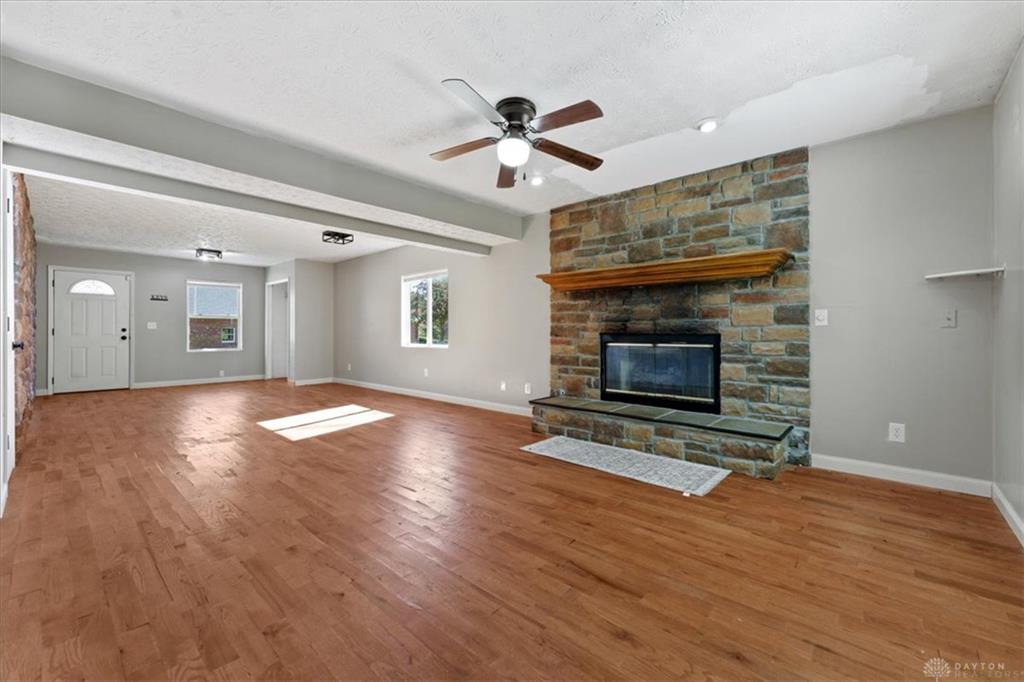
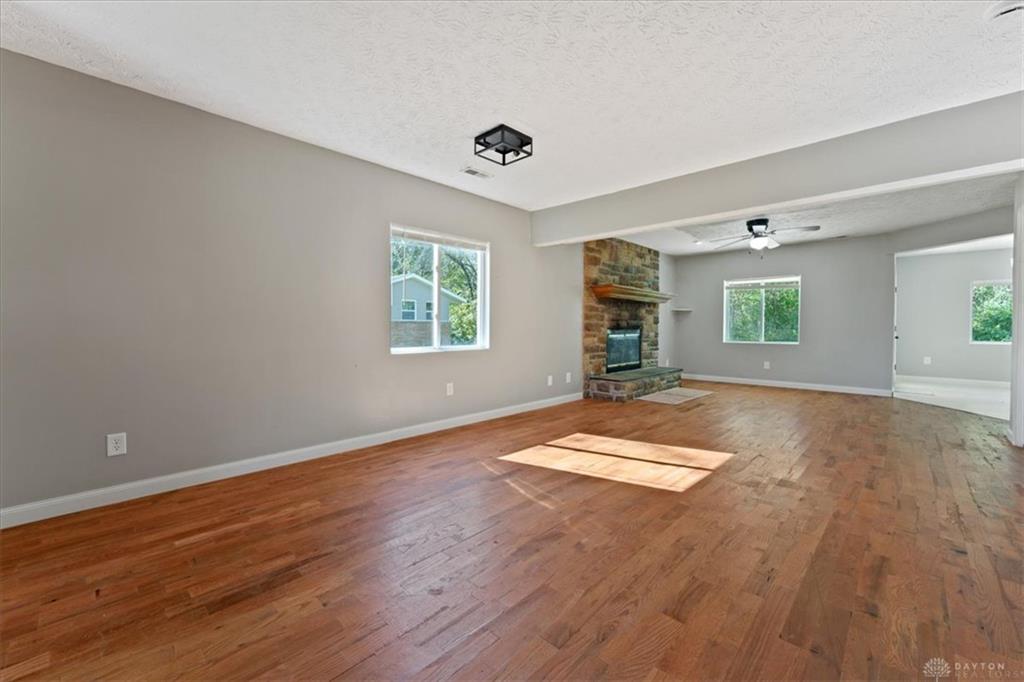
- Fireplace: One
- Garage: 2 Car,Attached,Storage
Miscellaneous
- Taxes Semi Annual: 1040.00
- Assessments: Refer to County Records
Basics
- Baths Full: 2
- Baths Half: 1
- Date added: Added 7 days ago
- Acres: 0.1848
- Listing Contract Date: 2026-10-27
- Category: Residential
- Type: Single Family
- Status: Active
- Bedrooms: 5
- Bathrooms: 3.00
- Area: 2371 sq ft
- Lot size: 8050 sq ft
- Year built: 2002
- MLS ID: 971996
Courtesy of
- Office Name: Howard Hanna Real Estate Serv
- Agent Name: Katie Slone
- Agent Email: katie@soldwithslone.com
- Agent Phone: (937) 474-9805
Description
-
Description:
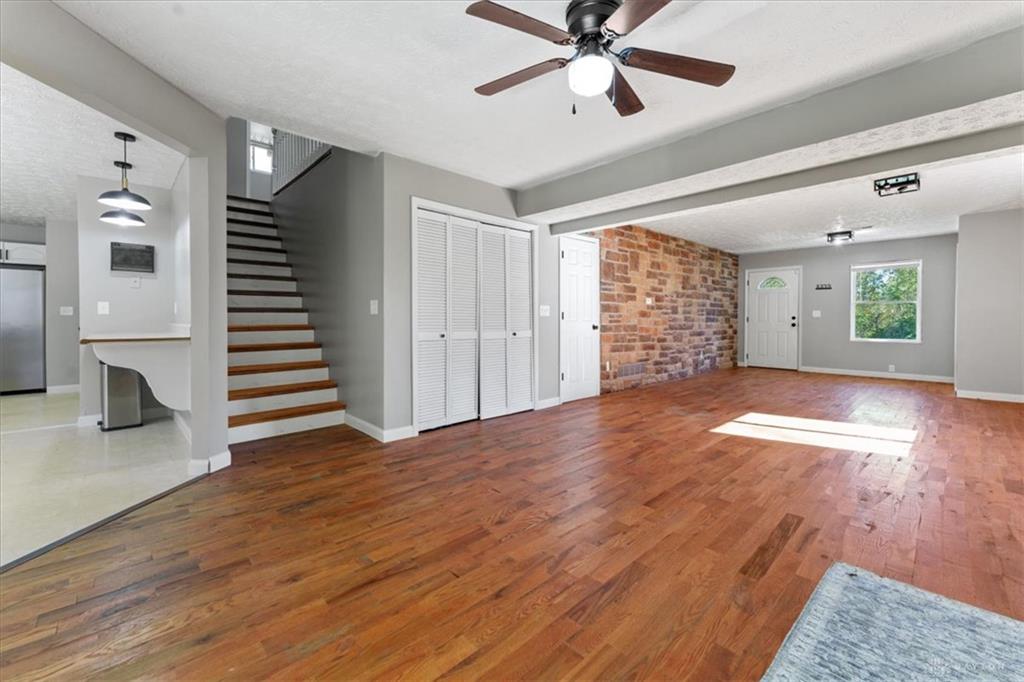
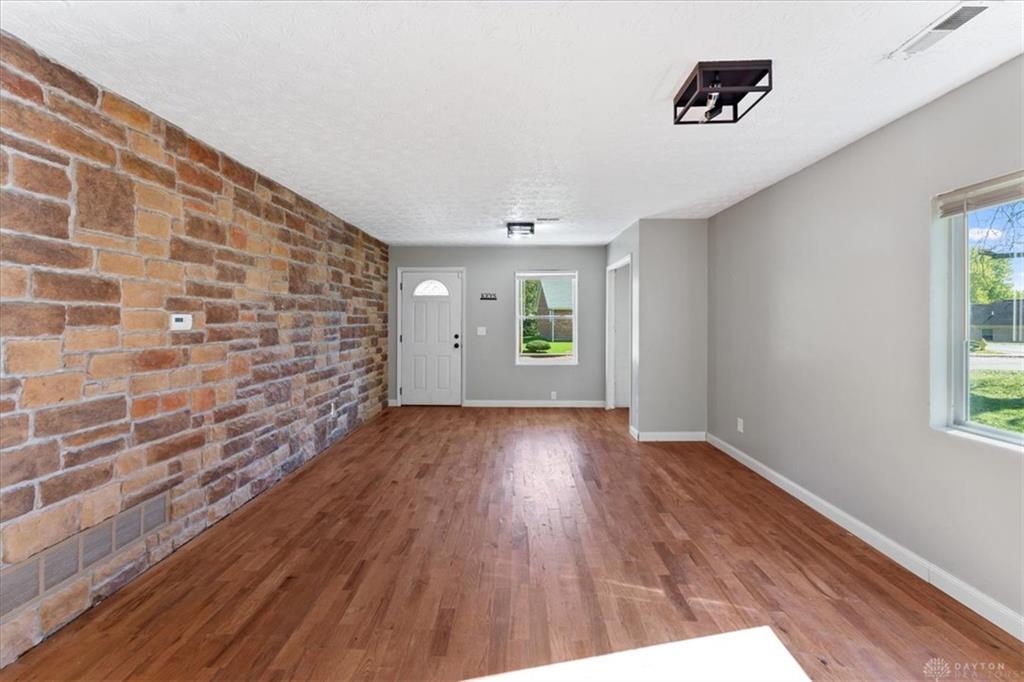
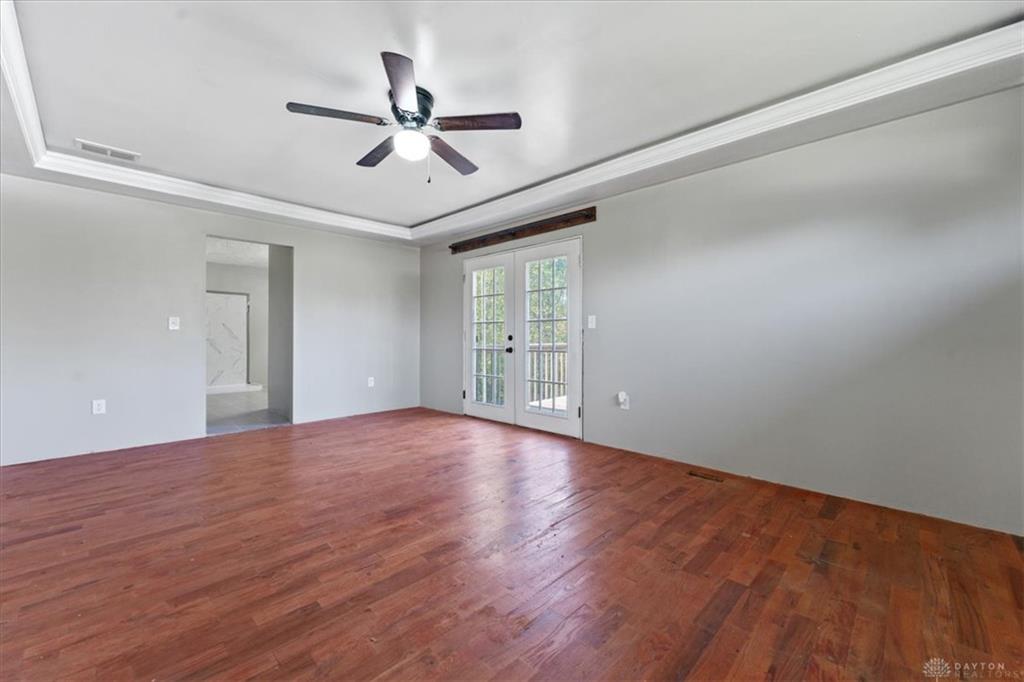
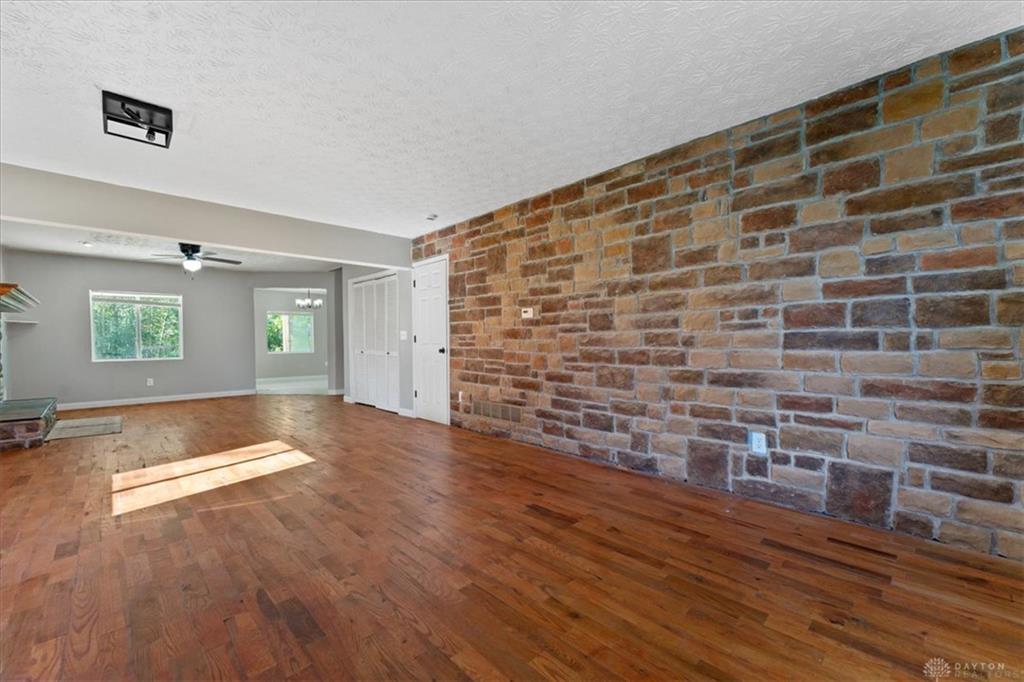
Welcome home to this beautiful custom-built 5-bedroom, 2.5-bath home offering approximately 2,400 square feet of spacious and inviting living space! Built in 2002, this thoughtfully designed home combines comfort, functionality, and plenty of room to entertain. Step inside to discover a generous 20x13 living room featuring wood laminate flooring and a stunning stone accent wall. The spacious family room offers a cozy gas fireplace, creating the perfect gathering space for family and friends. The oversized kitchen provides ample room for cooking and entertaining while flowing seamlessly into the dining room, complete with two bar seating areas for additional guests. Retreat to the spacious primary suite featuring a private ensuite bathroom and two walk-in closets. Four additional bedrooms offer flexibility for guests, a home office, or growing needs. Additional highlights include convenient second-floor laundry, vinyl-insulated windows, and generous living spaces throughout. With its custom features, versatile floor plan, and abundance of space, this home is ready for its next chapter. Schedule your private showing today!
Show all description