

9, Glenwood, Avenue, Dayton, OH, 45405
9, Glenwood, Avenue, Dayton, OH, 45405Rooms & Units Description
- Rooms Total: 7
- Room Count: 7
- Number Of Full Baths On Level Lo: 0
- Number Of Full Baths On Level 1: 0
- Number Of Half Baths On Level 1: 1
- Number Of Full Baths On Level 2: 1
- Number Of Half Baths On Level 2: 0
Location Details
- County Or Parish: Montgomery
- School District: Dayton
- Zoning: Residential
Property Details
- Lot Dimensions: .
- Parcel Number: R72-06012-0029
- Construction Type: Stone,Vinyl
- Levels: 2 Story
- Subdivision Name: Riverdale
- Distressed Property: None
- Transaction Type: Sale
Property Features
- Basement: Full
- Heating: Forced Air,Natural Gas
- Cooling: Central
- Garage: 1 Car,Carport,Detached
Miscellaneous
- Taxes Semi Annual: 11.00
- Assessments: Of record
Basics
- Baths Full: 1
- Baths Half: 1
- Date added: Added 3 months ago
- Acres: 0.0970
- Listing Contract Date: 2026-07-17
- Category: Residential
- Type: Single Family
- Status: Active
- Bedrooms: 3
- Bathrooms: 2.00
- Area: 2040 sq ft
- Lot size: 4225 sq ft
- Year built: 1900
- MLS ID: 963999
Courtesy of
- Office Name: The Home Group Realty Co Inc
- Agent Name: Holly DiFlora
- Agent Email: hdiflora@gmail.com
- Agent Phone: (937) 754-9797
Description
-
Description:
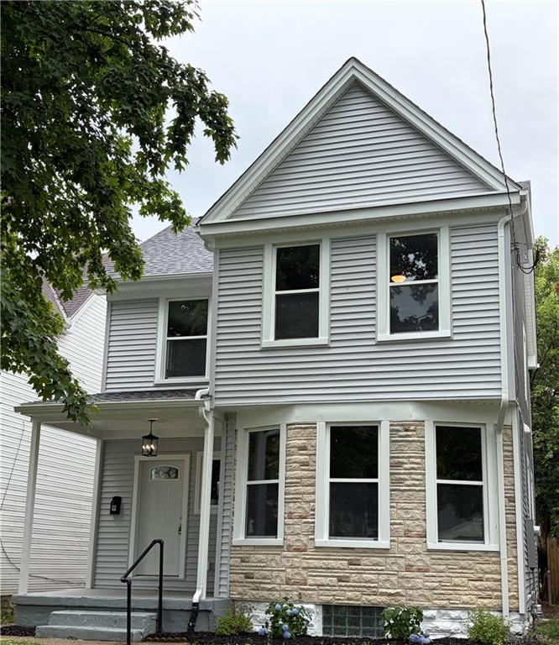
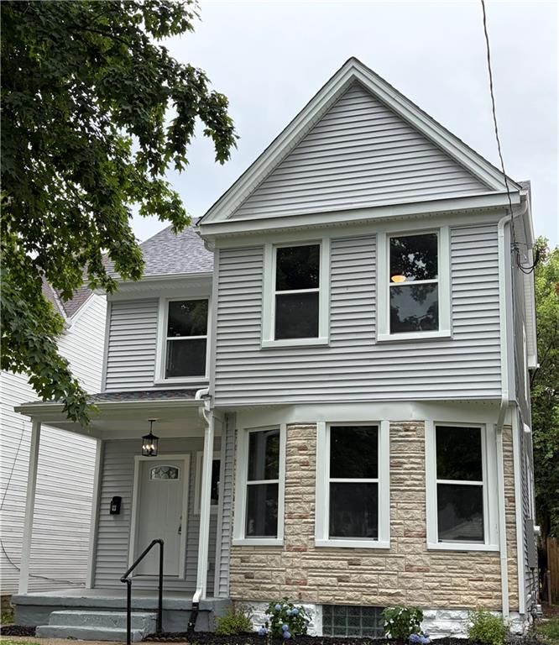
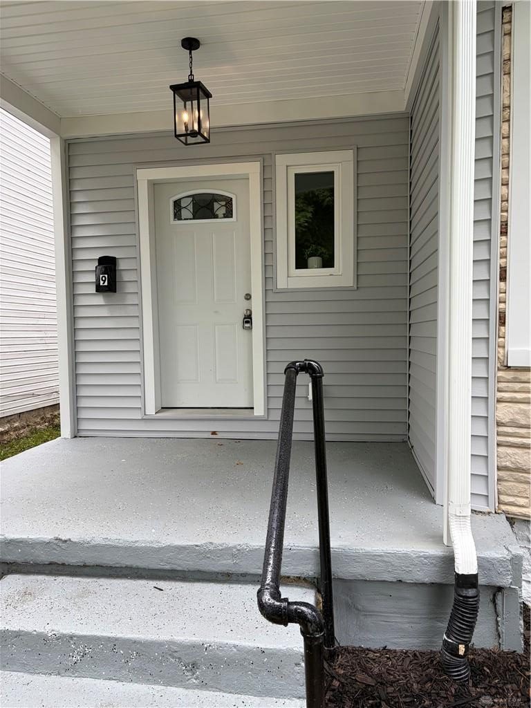
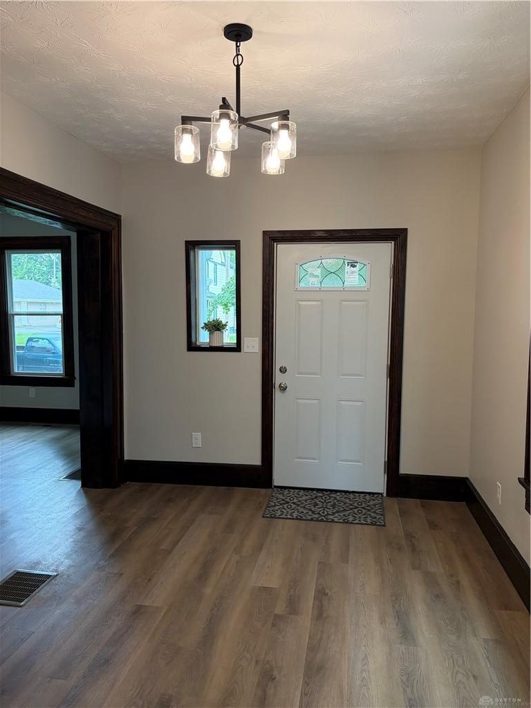
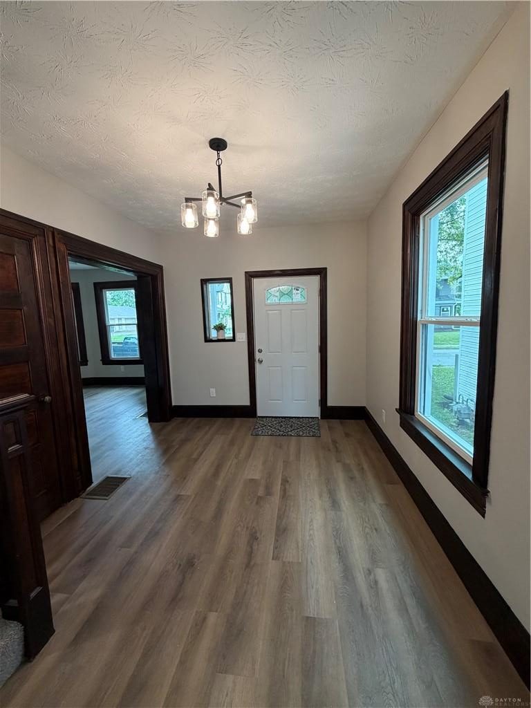
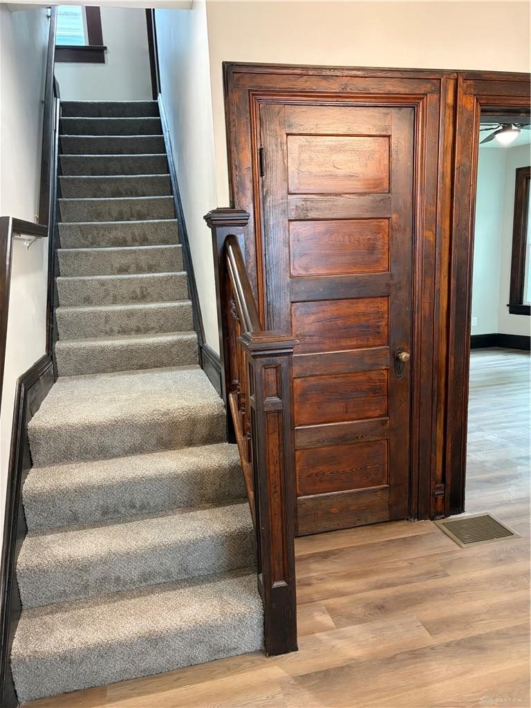
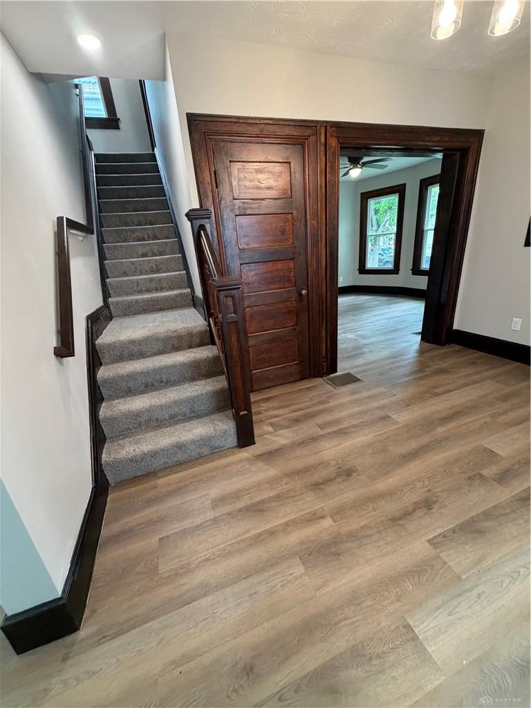
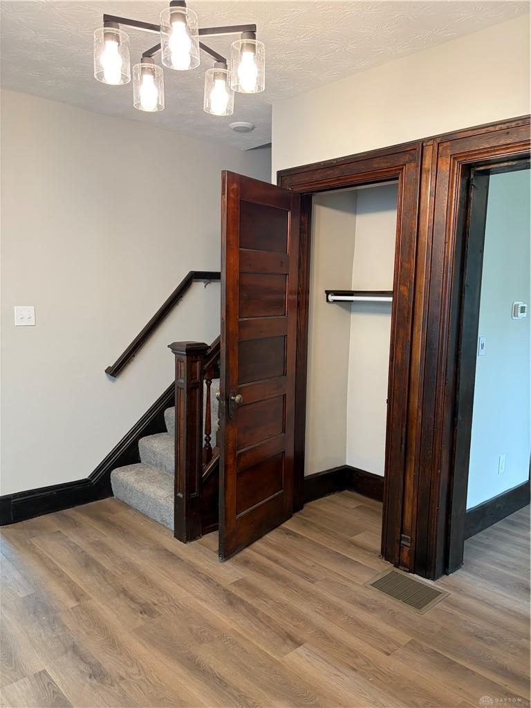
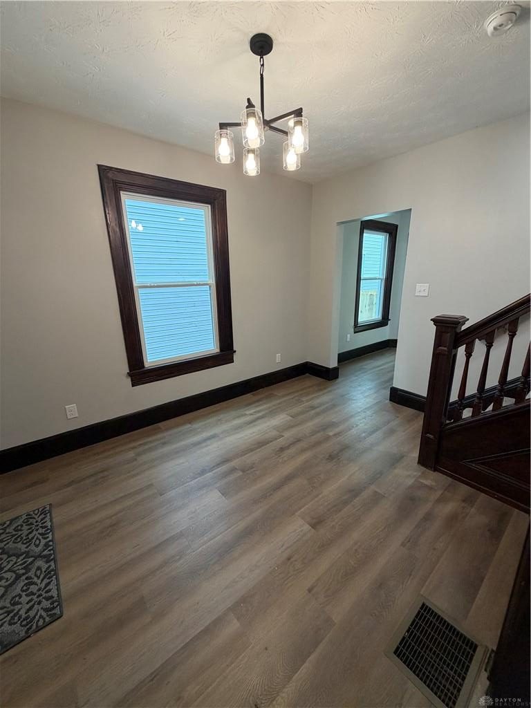
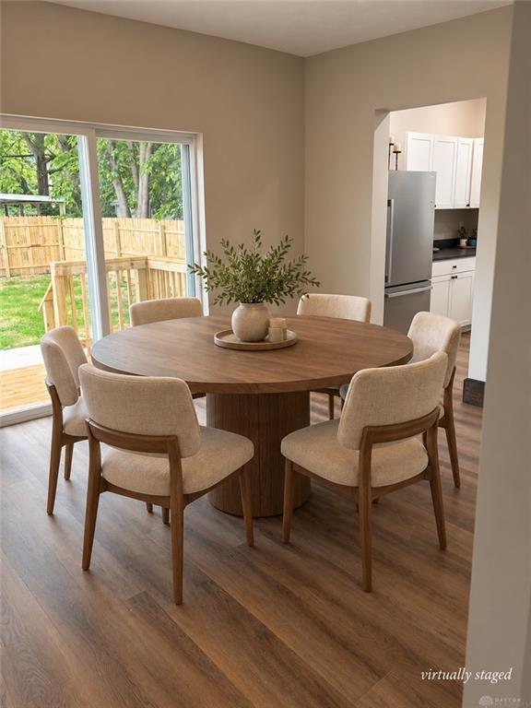
This charming 3 bedroom, 1 1/2 bath home with over 2,000 square feet of living space has been completely renovated from top to bottom. Walk in from the covered front porch to a large light-filled entry space with beautiful woodwork and a convenient coat closet. Continue through to the dining room with a built in corner china cabinet and sliding door opening to the new back deck and patio and a fenced backyard. The kitchen is all new with white shaker cabinets, stainless steel refrigerator, dishwasher, stove and microwave. The living room has three new bow windows making for a bright, welcoming space. A new half bath has been added to the first floor. Upstairs you will find three bedrooms with new carpeting, lighting and windows. There is also a new full bathroom on the second floor with a large mirrored medicine cabinet, large sink and cabinet, surround bath/shower and a tall linen closet for extra storage. All the windows have been replaced. The basement features a new HVAC system, new water heater, new sump pump and four new glass block windows. The home even includes a washer and dryer. The electric has been upgraded to 200 AMP service and complete electric service rewire in house and garage. There has been a new interior replumb with PEX. The roof on both the house and garage have been replaced and there is new siding, soffits and metal work on the house and garage. The home has a one car garage and a car porch. Buyers must be eligible for the WELCOME HOME Ohio program. The requirements are attached and the application can be found on the Montgomery County Land Bank website.
Show all description