

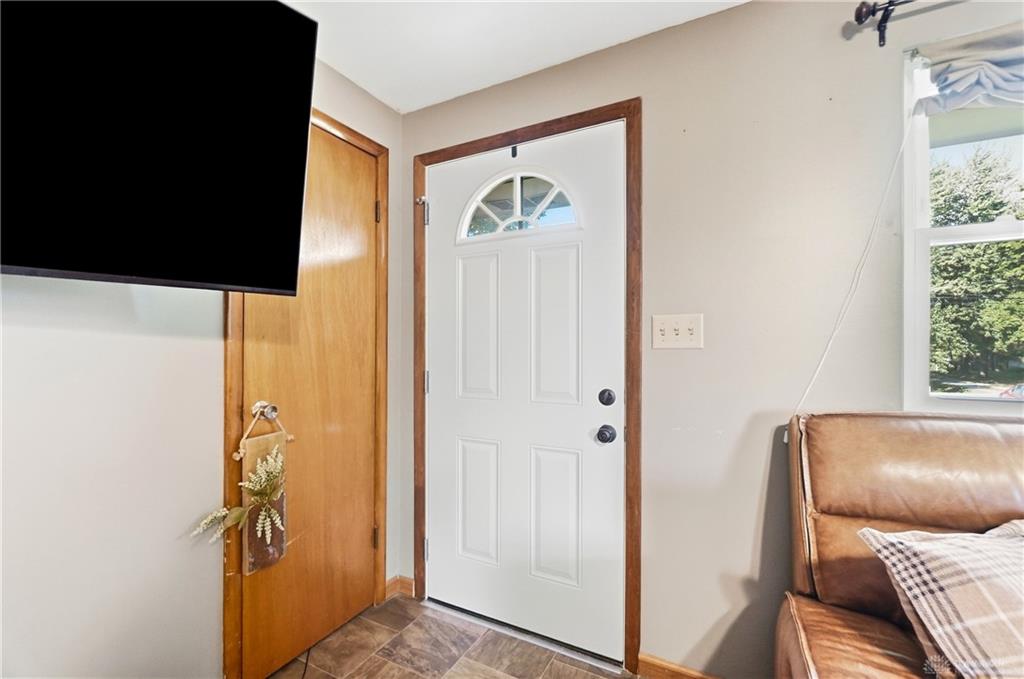
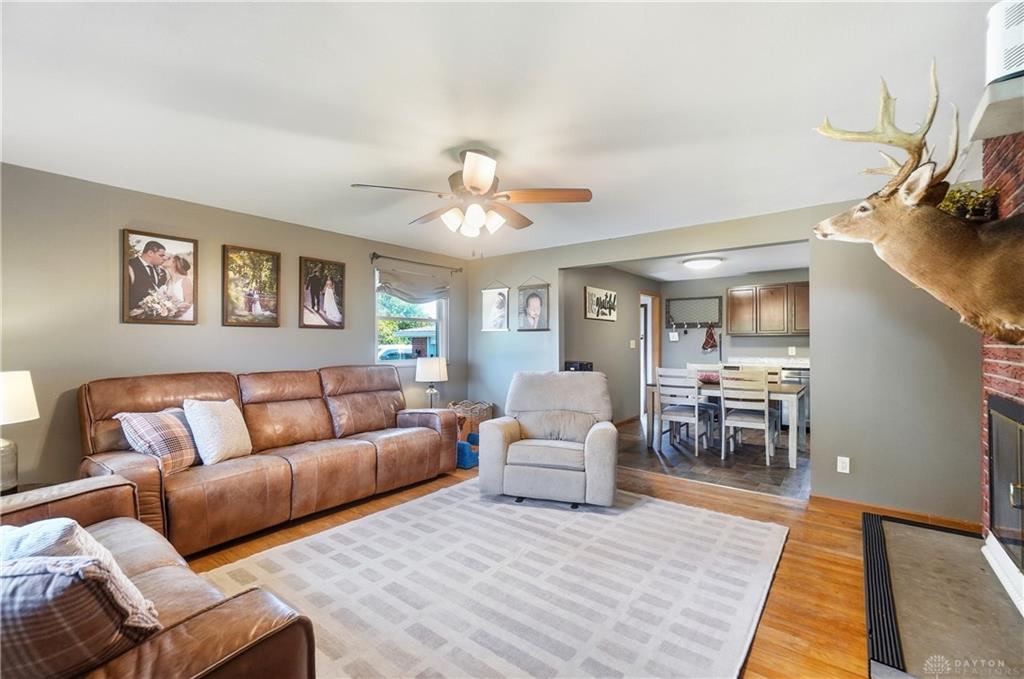
900, N, Urbana Lisbon, Road, South Vienna, OH, 45369
900, N, Urbana Lisbon, Road, South Vienna, OH, 45369Rooms & Units Description
- Rooms Total: 9
- Room Count: 9
- Number Of Full Baths On Level Lo: 0
- Number Of Full Baths On Level 1: 1
- Number Of Half Baths On Level 1: 1
- Number Of Full Baths On Level 2: 0
- Number Of Half Baths On Level 2: 0
Location Details
- County Or Parish: Clark
- School District: Northeastern
- Zoning: Residential
Property Details
- Lot Dimensions: .86 acres
- Parcel Number: 1500800012202034
- Construction Type: Brick
- Levels: 1 Story
- Subdivision Name: Thistle Wood Add
- Distressed Property: None
- Transaction Type: Sale
Property Features
- Outside Features: Deck,Patio, Deck,Patio
- Inside Features: Electric Water Heater,High Speed Internet,Paddle Fans
- Utilities: Septic,Well
- Appliances: Dishwasher,Microwave,Range
- Disability Adapted YN: 0
- Basement: Full,Semi-Finished
- Windows: Insulated
- Heating: Forced Air,Oil,Other
- Cooling: Central
- Kitchen Features: Laminate Counters
- Fireplace: One,Woodburning
- Garage: Detached
Miscellaneous
- Virtual Tour URL: https://view.wowvideotours.com/order/4e10fa1c-c34b-4099-4f65-08df1b582b5f?version=18_077&branding=true
- Taxes Semi Annual: 965.00
- Assessments: none known
Basics
- Baths Full: 1
- Baths Half: 1
- Date added: Added 6 days ago
- Acres: 0.8586
- Listing Contract Date: 2026-10-03
- Category: Residential
- Type: Single Family
- Status: Active
- Bedrooms: 4
- Bathrooms: 2.00
- Area: 1218 sq ft
- Lot size: 37400 sq ft
- Year built: 1964
- MLS ID: 970364
Courtesy of
- Office Name: Roost Real Estate Co
- Agent Name: Priscilla L McNamee
- Agent Email: priscilla@roostrealestateco.com
- Agent Phone: (937) 605-1094
Description
-
Description:
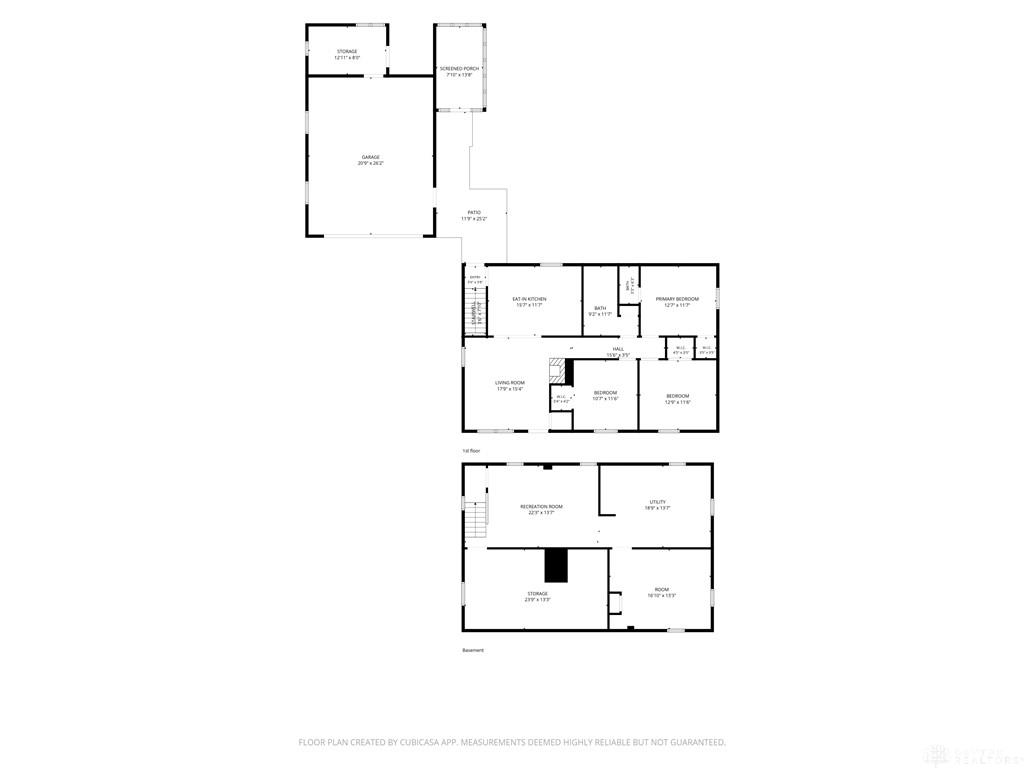
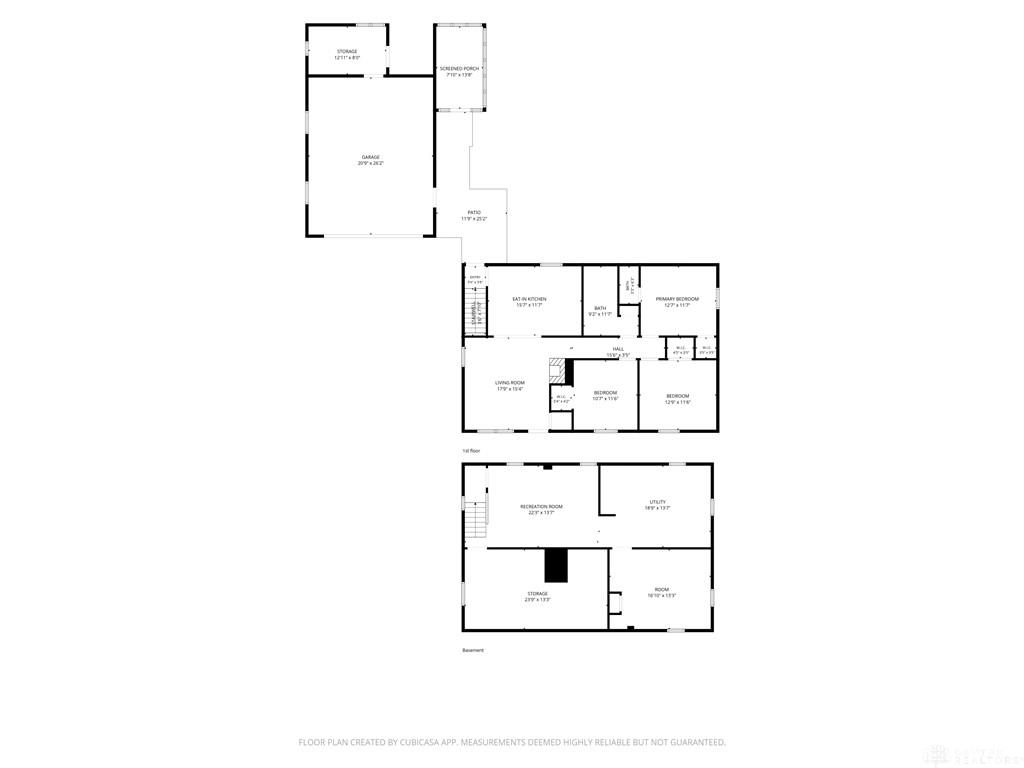
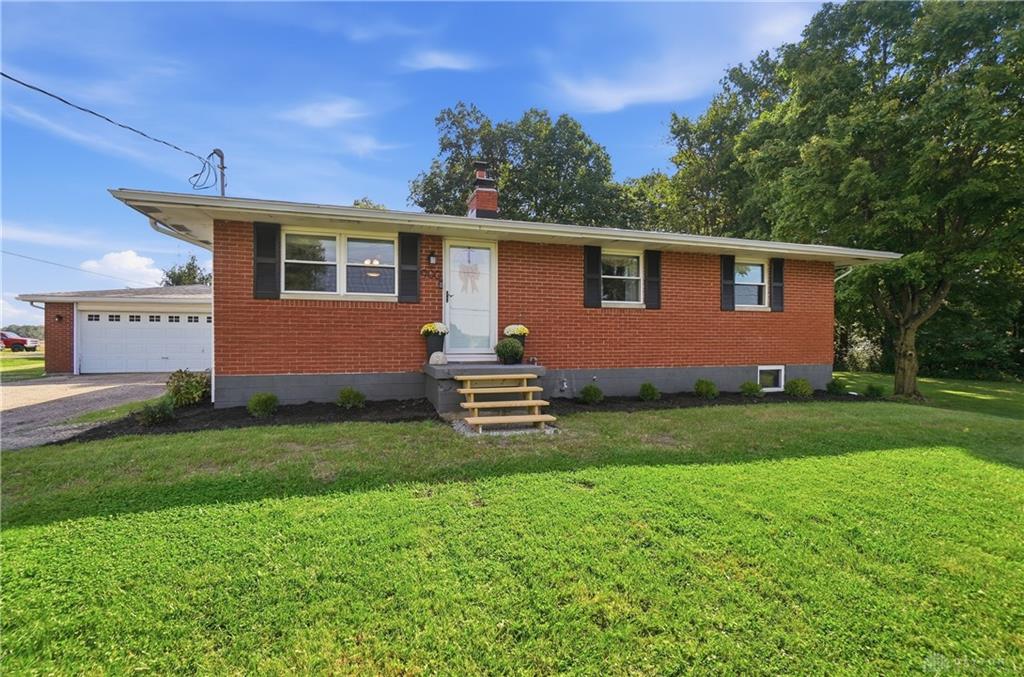
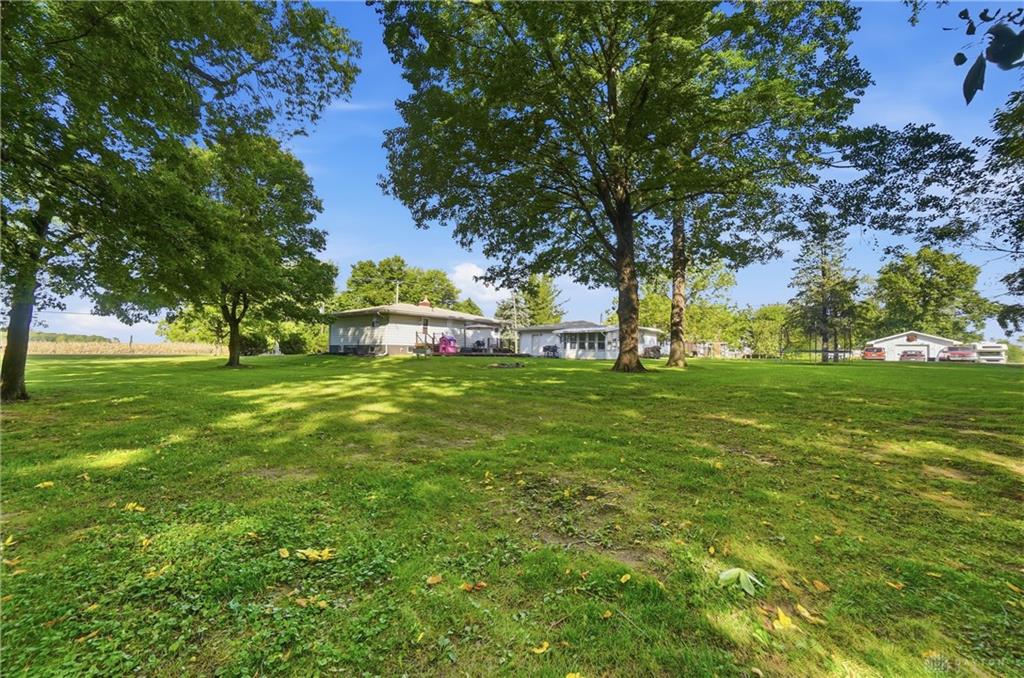
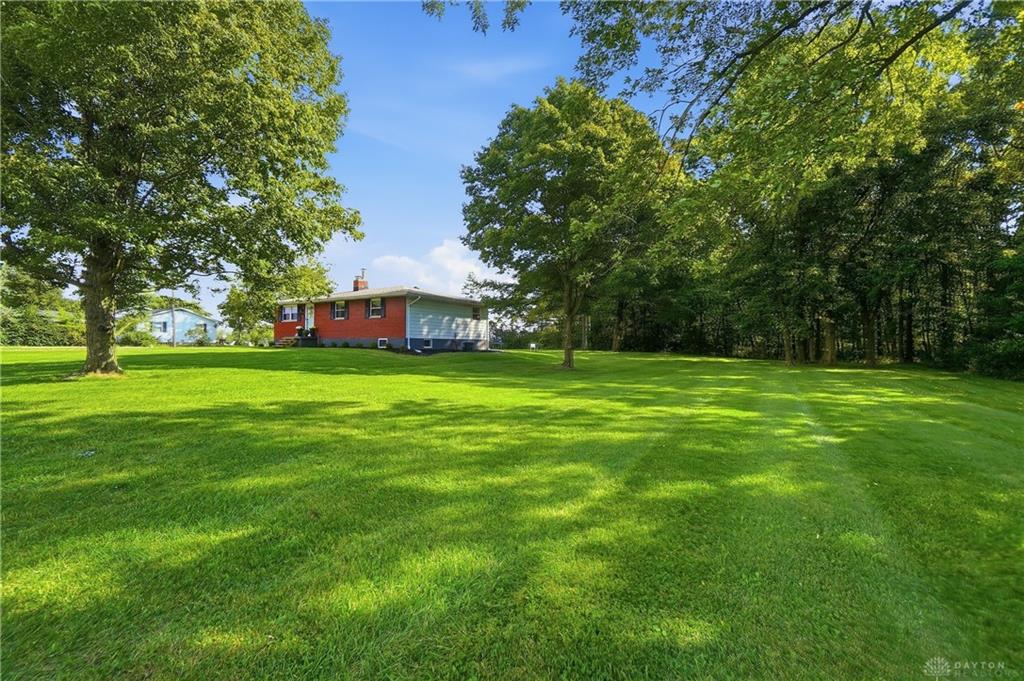
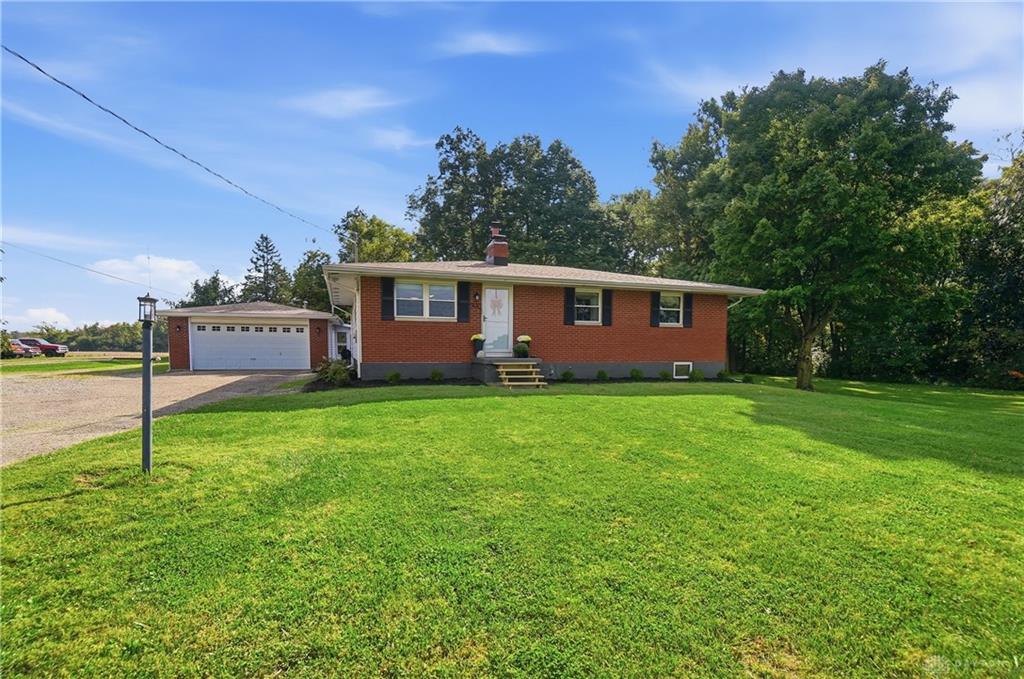
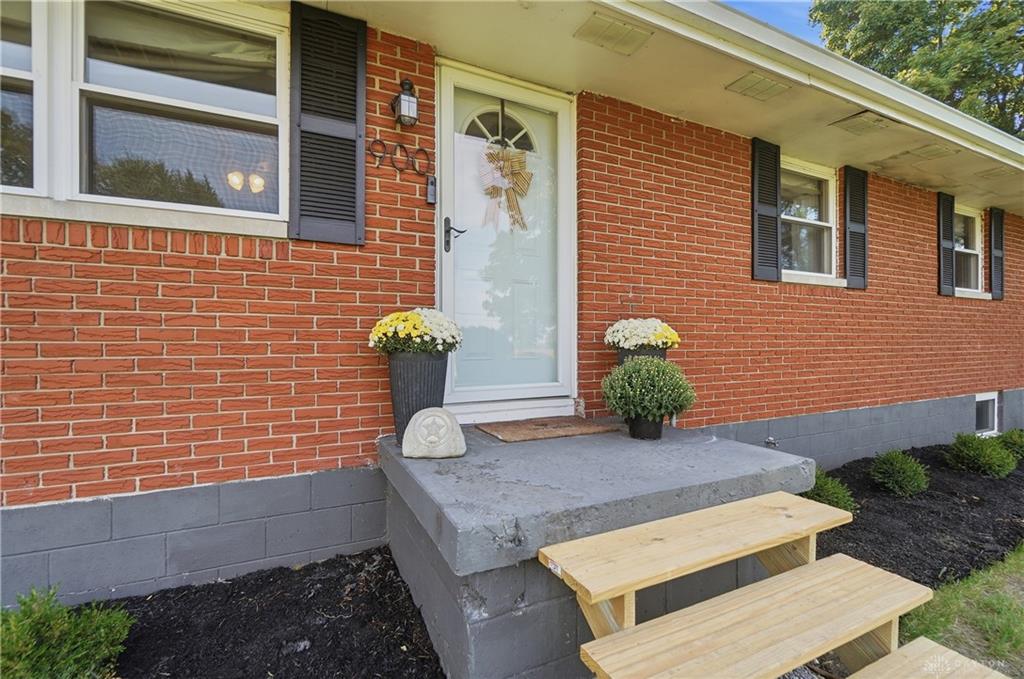
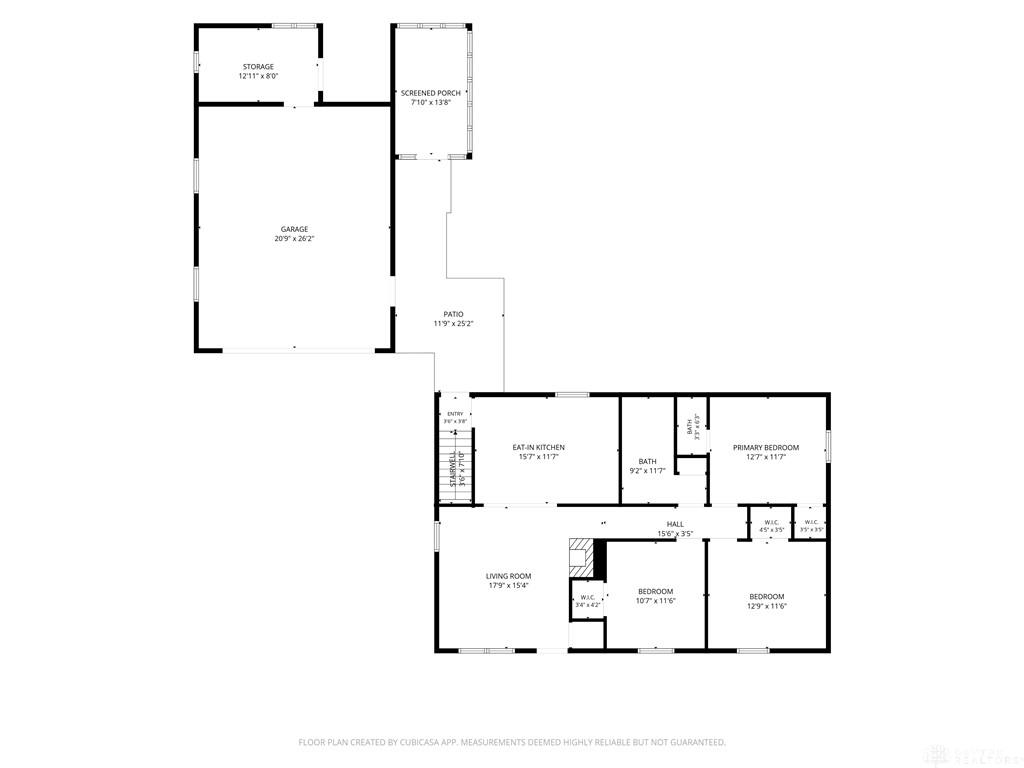
Country surroundings without giving up convenience--this classic brick ranch is perfectly positioned on 1.040 acres w/ a mostly tree-lined lot offering wonderful privacy & easy access toward Dayton, Columbus & Marysville. Located in Northeastern Local Schools, the home offers 3 bedrooms & 1.5 baths on the main level, plus a potential 4th bedroom in the full basement. Step inside to a freshly painted interior where beautifully preserved original hardwood floors bring warmth & character throughout. The spacious living room is anchored by a wood-burning fireplace, while the adjoining eat-in kitchen offers generous cabinetry, ample workspace & stainless appliances. Large windows bring in an abundance of natural light. The full basement adds another dimension to the home w/ a recreation area, potential 4th bedroom, laundry/utility area, abundant storage & plenty of opportunity to create additional finished living space. One of the property's most distinctive features is its heating versatility. In addition to fuel-oil forced-air heat & central air, a separate coal/wood-burning furnace is integrated into the home's ductwork, providing an alternative heat source & added flexibility in managing winter heating costs. The current owners have invested considerable time into the property w/ extensive landscaping, tree removal & underbrush clearing, opening the lawn while preserving mature trees around the perimeter for optimal privacy. An oversized detached garage provides excellent parking, workspace & storage, complemented by a screened porch, storage shed & patio connecting the garage area to the home. This home is a must see & is also located in the USDA no money down geographical area! Call today.
Show all description