

9037, Bedford, Court, Clearcreek Twp, OH, 45458
9037, Bedford, Court, Clearcreek Twp, OH, 45458Rooms & Units Description
- Rooms Total: 11
- Room Count: 11
- Number Of Full Baths On Level Lo: 0
- Number Of Full Baths On Level 1: 0
- Number Of Half Baths On Level 1: 1
- Number Of Full Baths On Level 2: 2
- Number Of Half Baths On Level 2: 0
Location Details
- County Or Parish: Warren
- School District: Springboro
- Zoning: Residential
Property Details
- Lot Dimensions: Of Record
- Parcel Number: 05-33-451-006
- Construction Type: Brick,Vinyl
- Levels: 2 Story
- Subdivision Name: Glenridge 1
- Distressed Property: None
- Transaction Type: Sale
Property Features
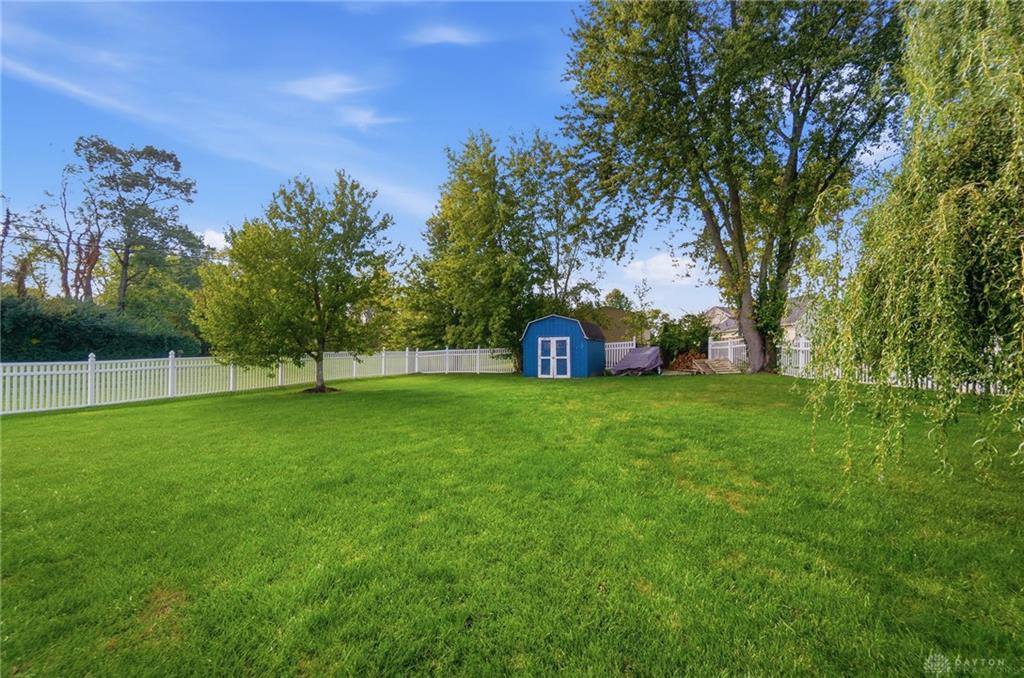
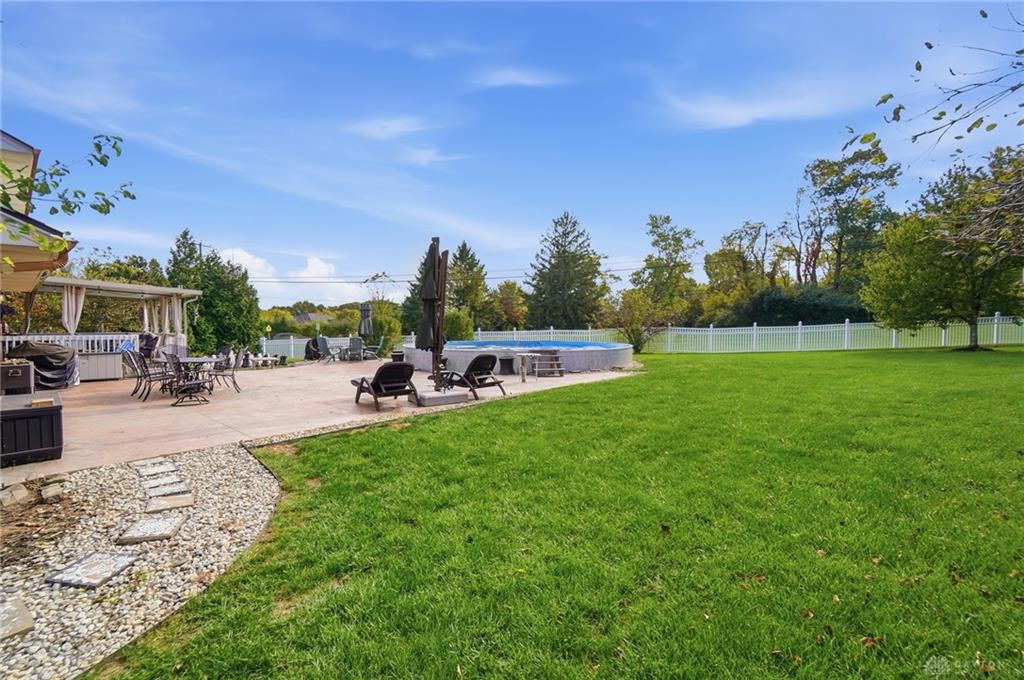
- Outside Features: Above Ground Pool,Fence,Patio,Storage Shed, Above Ground Pool,Fence,Patio,Storage Shed
- Inside Features: Gas Water Heater,High Speed Internet,Paddle Fans,Smoke Alarm(s),Walk in Closet
- Utilities: 220 Volt Outlet,Public Water
- Appliances: Dishwasher,Microwave,Range,Refrigerator
- Basement: Finished,Full
- Windows: Vinyl
- Heating: Forced Air,Natural Gas
- Cooling: Central
- Kitchen Features: Granite Counters,Pantry
- Fireplace: Gas
- Garage: 3 Car
Miscellaneous
- HOA Condo Fee: 200.00
- HOA Fee Frequency: Annually
- Taxes Semi Annual: 2943.47
- Assessments: Of Record
Basics
- Baths Full: 3
- Baths Half: 1
- Date added: Added 12 hours ago
- Acres: 0.5630
- Listing Contract Date: 2026-10-14
- Category: Residential
- Type: Single Family
- Status: Active
- Bedrooms: 4
- Bathrooms: 4.00
- Area: 3134 sq ft
- Lot size: 24524 sq ft
- Year built: 2003
- MLS ID: 970835
Courtesy of
- Office Name: Coldwell Banker Heritage
- Agent Name: Amanda Pileggi
- Agent Email: amanda.pileggi@cbishome.com
- Agent Phone: (937) 307-7881
Description
-
Description:
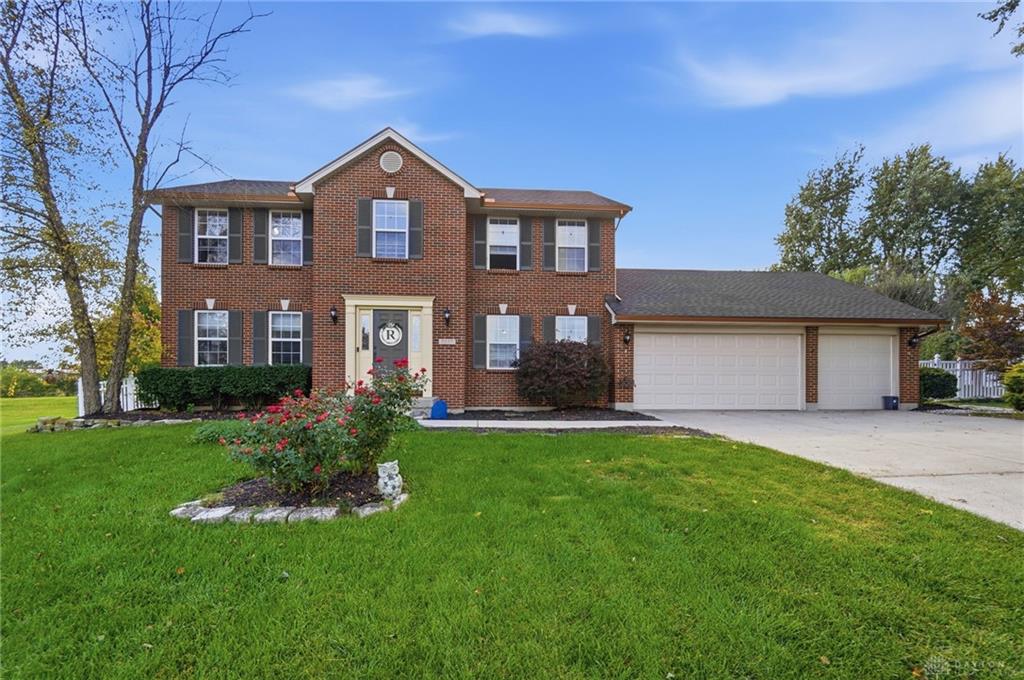
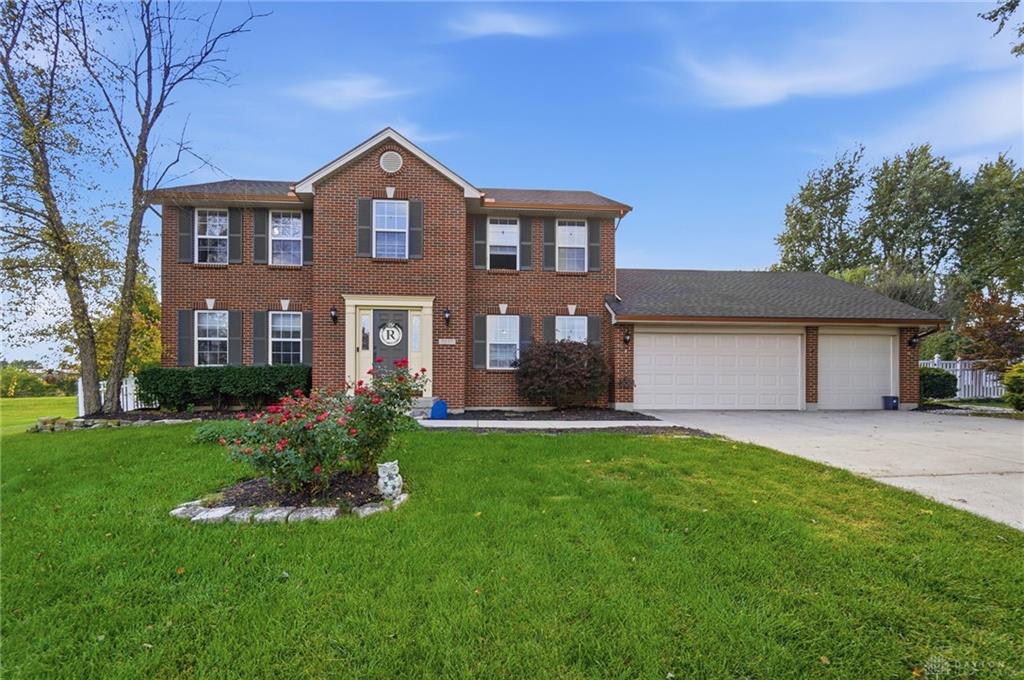
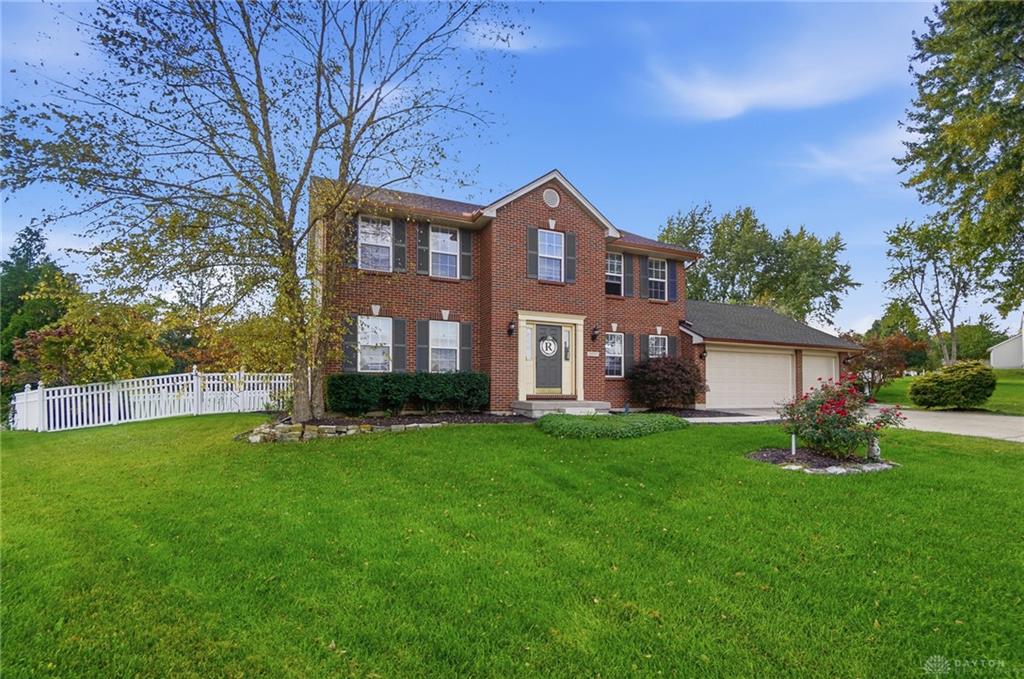
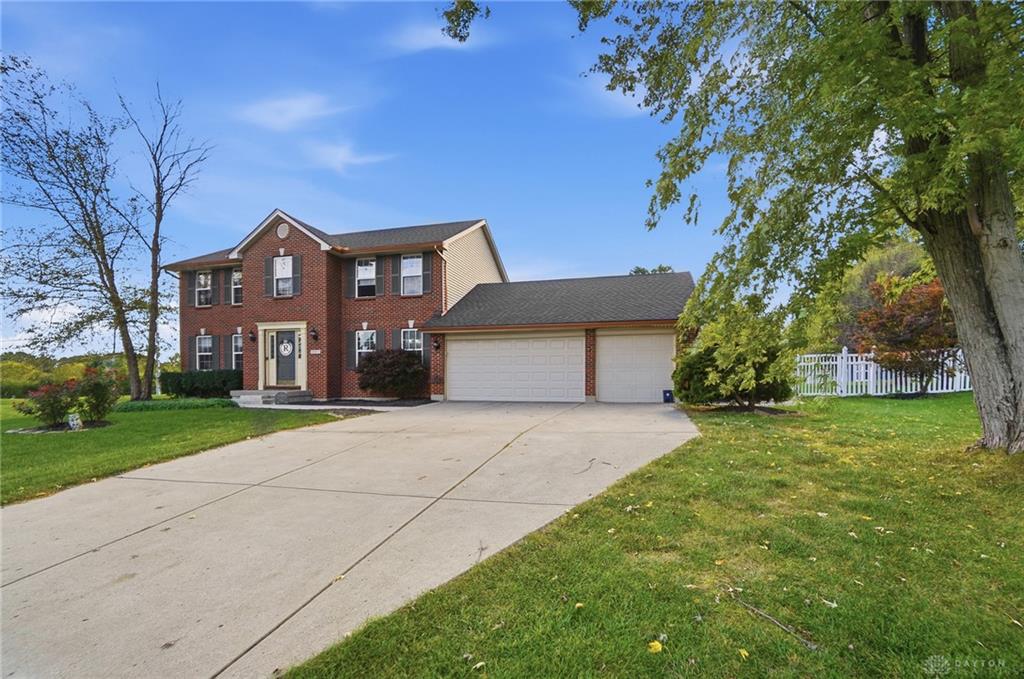
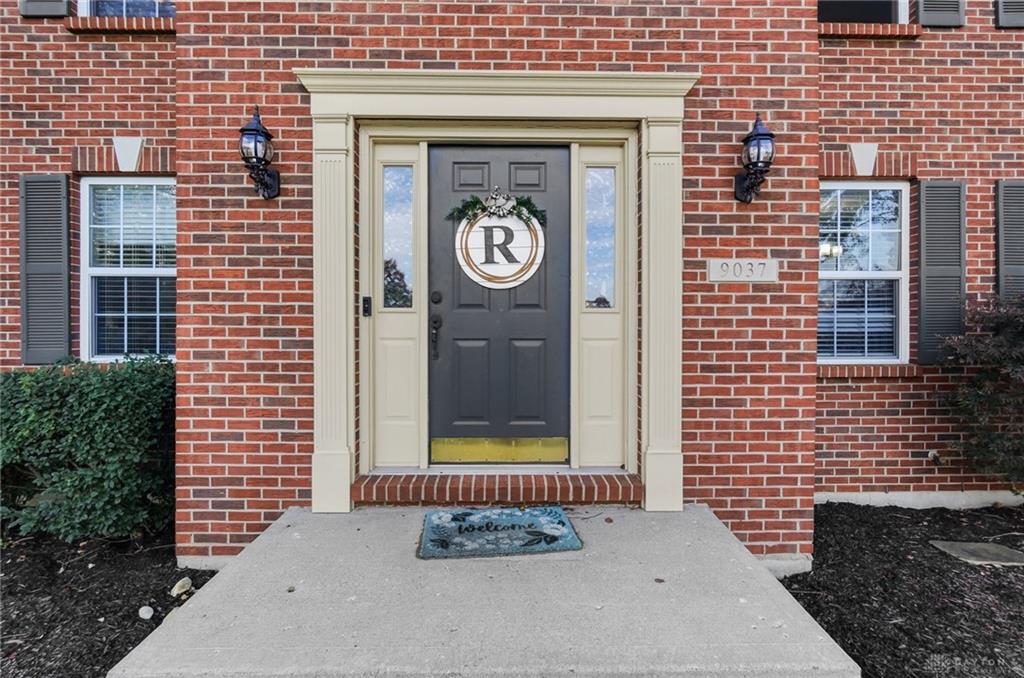
An elegant brick facade pairs with wood siding to welcome you into this two-story, single-family home. The classic entryway features a detailed pediment and sidelights, leading to an interior with LVT flooring and a structured staircase. Designed for comfortable living, the home spans 3,134 square feet of finished space, including a living area anchored by a classic gas fireplace with a wooden mantel.
The functional kitchen is equipped with granite countertops, rich dark cabinetry, and a kitchen island. Included appliances feature a dishwasher, garbage disposal, microwave, range, water softener, and refrigerator. Smooth transitions connect the kitchen to a dining area and a versatile home workspace with crown molding and carpeted flooring. This property offers four bedrooms, three full bathrooms, and one half bathroom, including a primary suite with a walk-in closet featuring custom built-in shelving.
Additional living space is found in the basement, which features a finished recreation room with recessed lighting alongside an unfinished utility area containing a water heater and concrete floors. An office in the basement is used as a fifth bedroom, and a full bath with a tub and shower is also located on this level. The property includes a laundry workspace with built-in wire shelving and a spacious attached garage with concrete flooring.
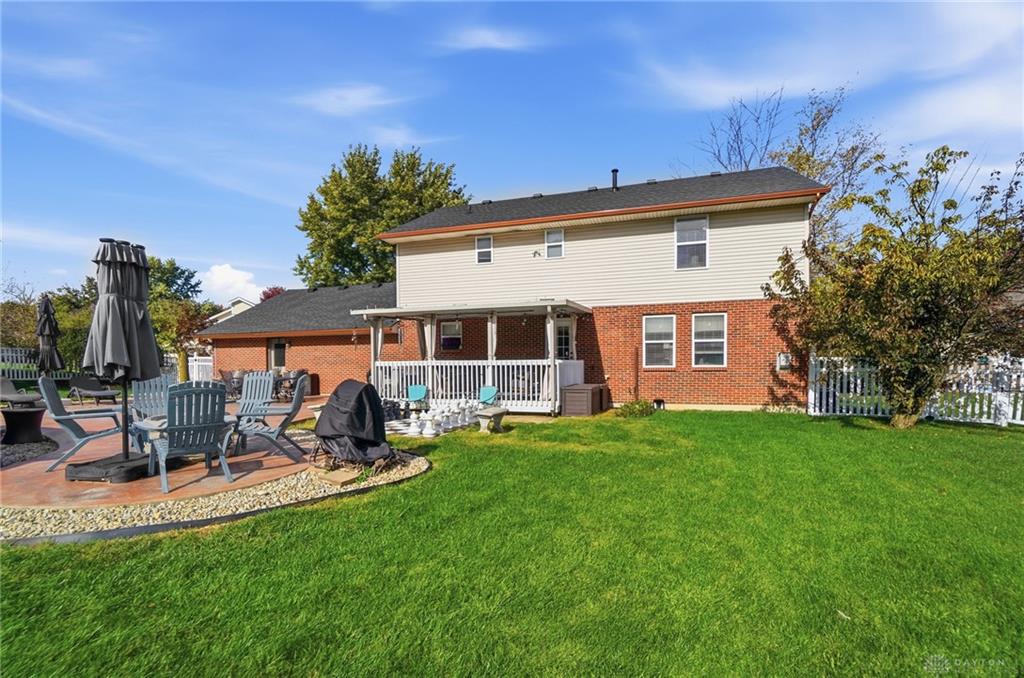
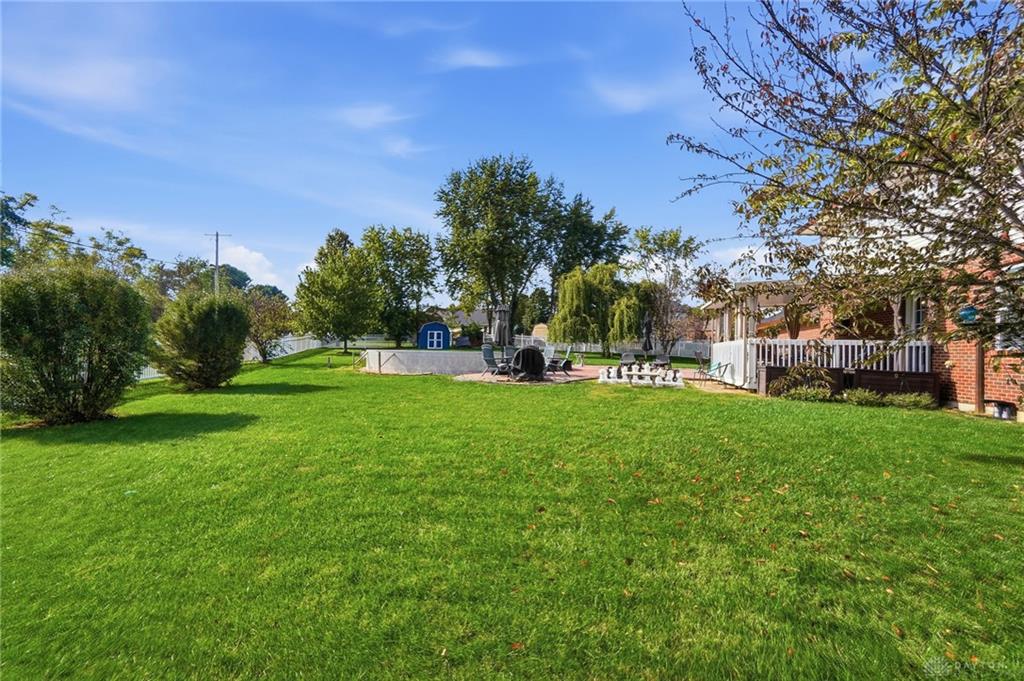
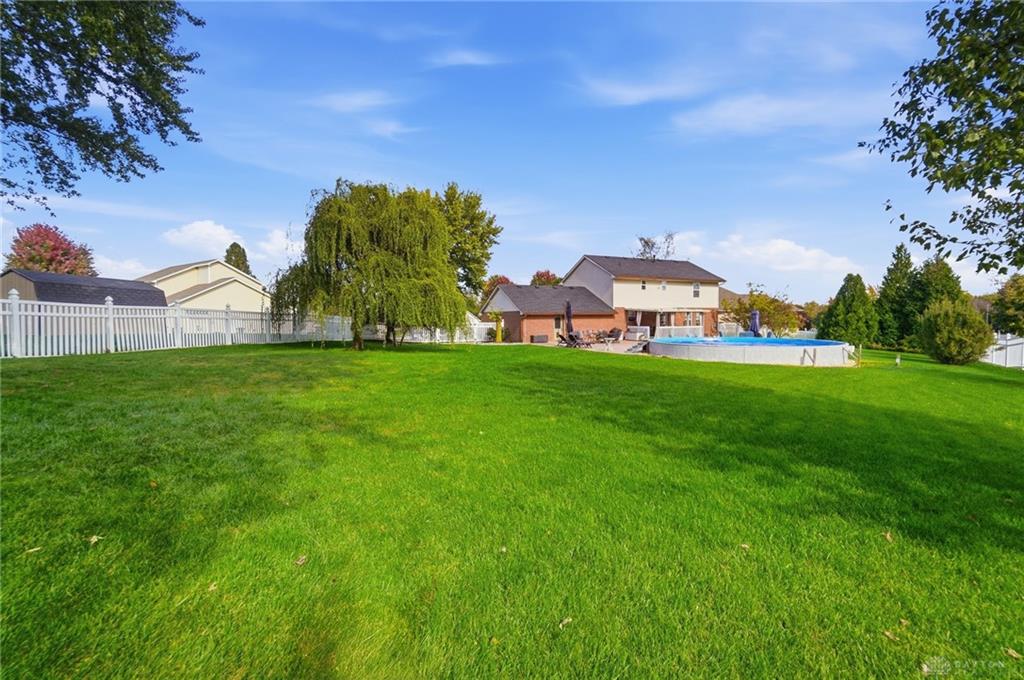
Set on a 0.56-acre lot, the exterior features a fenced backyard enclosed by wood and white fencing. Outdoor gatherings are accommodated by a deck, a covered porch, an expansive stamped concrete patio, and a semi-in-ground radiant swimming pool. A storage shed provides extra space for outdoor equipment.
Located on Bedford Court in Dayton, this residence offers a peaceful setting with convenient access to local amenities.
Show all description