

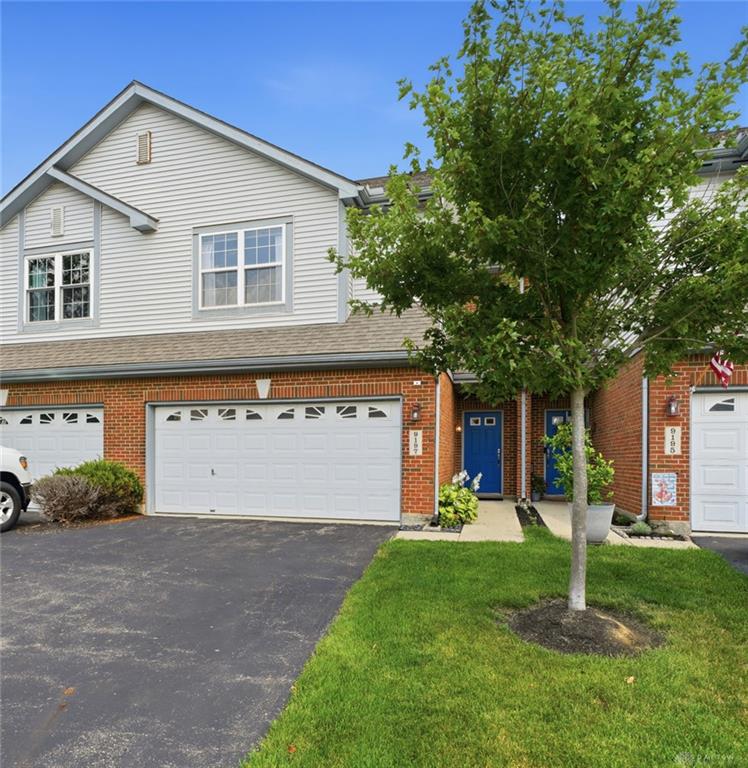
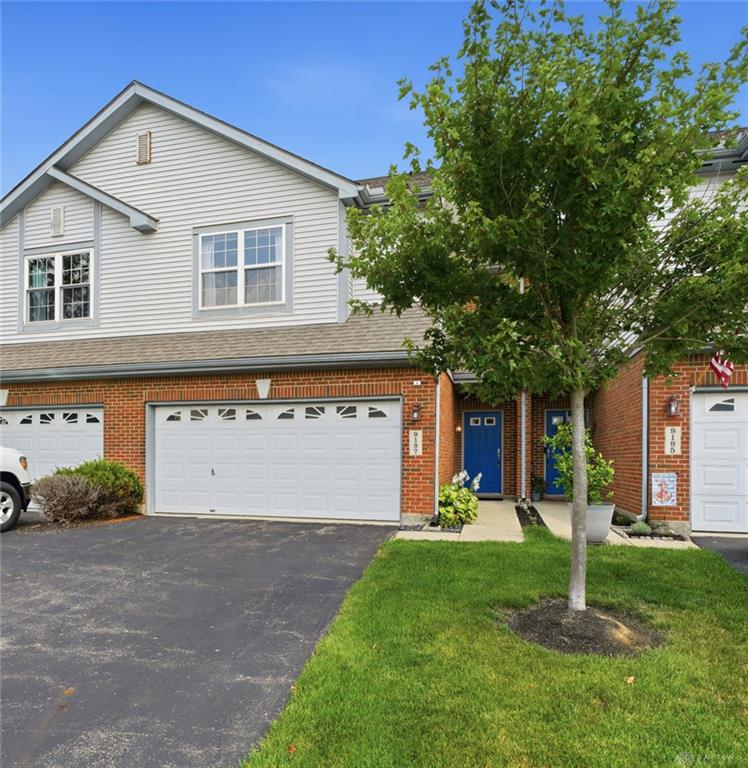
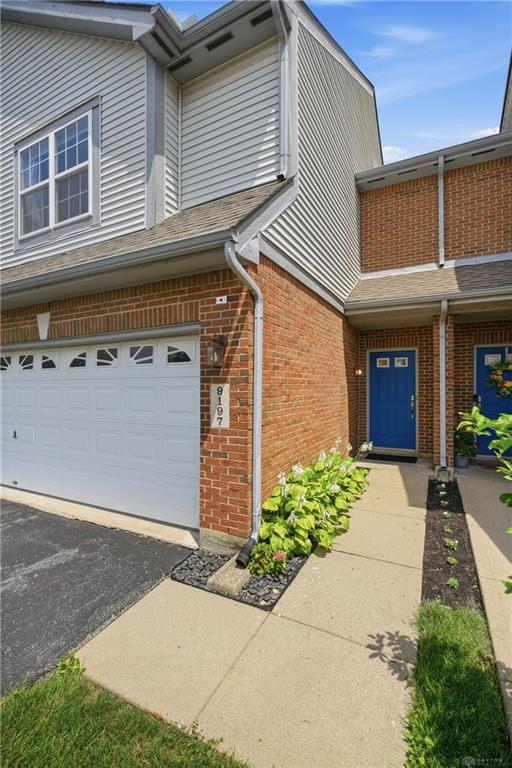
9197, Great Lakes, Circle, Washington TWP, OH, 45458
9197, Great Lakes, Circle, Washington TWP, OH, 45458Rooms & Units Description
- Rooms Total: 7
- Room Count: 7
- Number Of Full Baths On Level Lo: 0
- Number Of Full Baths On Level 1: 0
- Number Of Half Baths On Level 1: 1
- Number Of Full Baths On Level 2: 2
- Number Of Half Baths On Level 2: 0
Location Details
- County Or Parish: Montgomery
- School District: Centerville
- Zoning: Residential
Property Details
- Lot Dimensions: Condo
- Parcel Number: O67-51424-0016
- Construction Type: Brick
- Levels: 2 Story
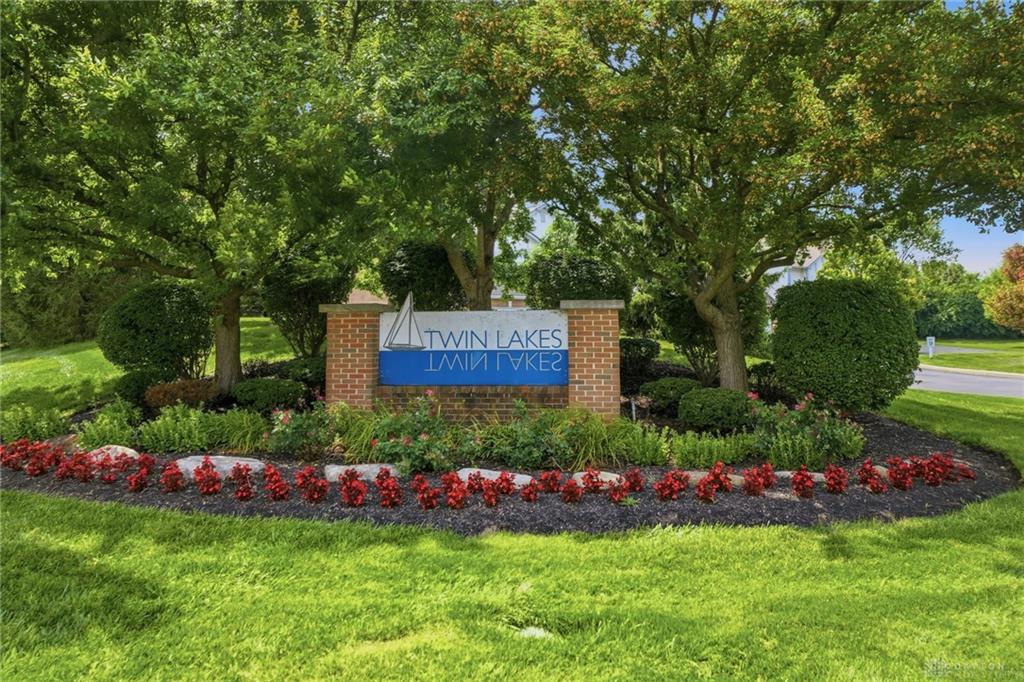
- Subdivision Name: Twin Lks/Spg Vly Condo
- Building Level: 1
- Distressed Property: None
- Transaction Type: Sale
Property Features
- Outside Features: Patio, Patio
- Inside Features: Gas Water Heater,Paddle Fans,Smoke Alarm(s),Walk in Closet
- Utilities: 220 Volt Outlet,Natural Gas,Public Water,Sanitary Sewer
- Appliances: Dishwasher,Garbage Disposal,Microwave,Range,Refrigerator
- Disability Adapted YN: 0
- Basement: Slab
- Windows: Aluminum,Double Hung
- Heating: Heat Pump
- Cooling: Central
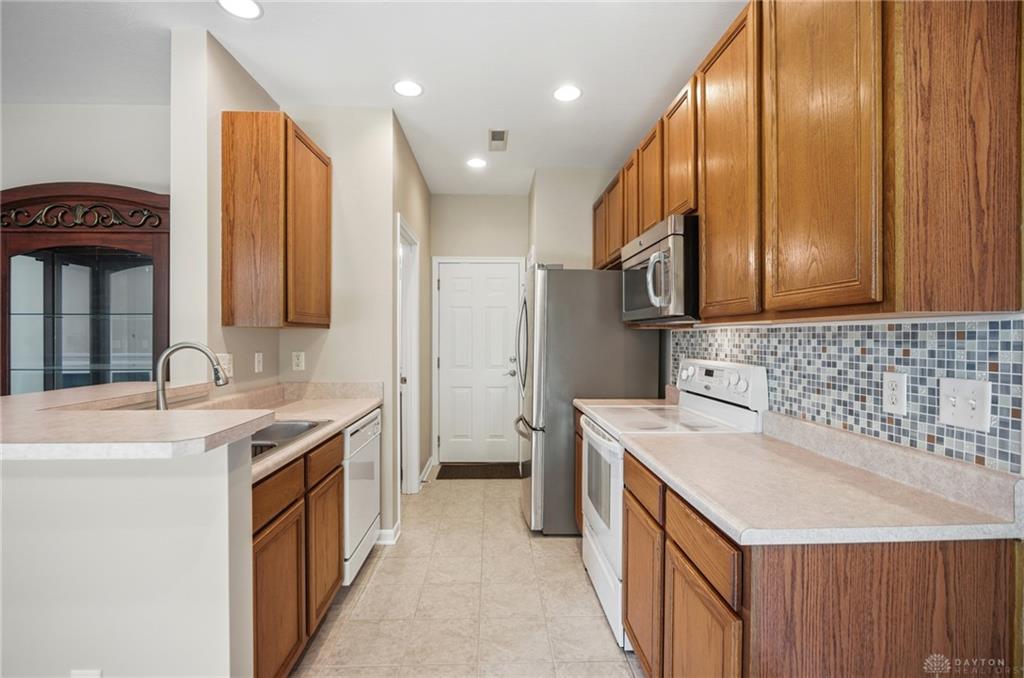
- Kitchen Features: Galley Kitchen,Laminate Counters,Open to Family Room,Pantry
- Fireplace: Gas
- Garage: 2 Car,Attached
Miscellaneous
- HOA Condo Fee: 303.00
- HOA Fee Frequency: Monthly
- Taxes Semi Annual: 2213.56
- Assessments: Included in tax
Basics
- Baths Full: 2
- Baths Half: 1
- Date added: Added 59 minutes ago
- Listing Contract Date: 2026-07-31
- Category: Residential
- Type: Condominium
- Status: Active
- Bedrooms: 3
- Bathrooms: 3.00
- Area: 1559 sq ft
- Year built: 2004
- MLS ID: 965370
Courtesy of
- Office Name: Coldwell Banker Heritage
- Agent Name: Beth Seall
- Agent Email: beth.seall@cbishome.com
- Agent Phone: (937) 287-0654
Description
-
Description:
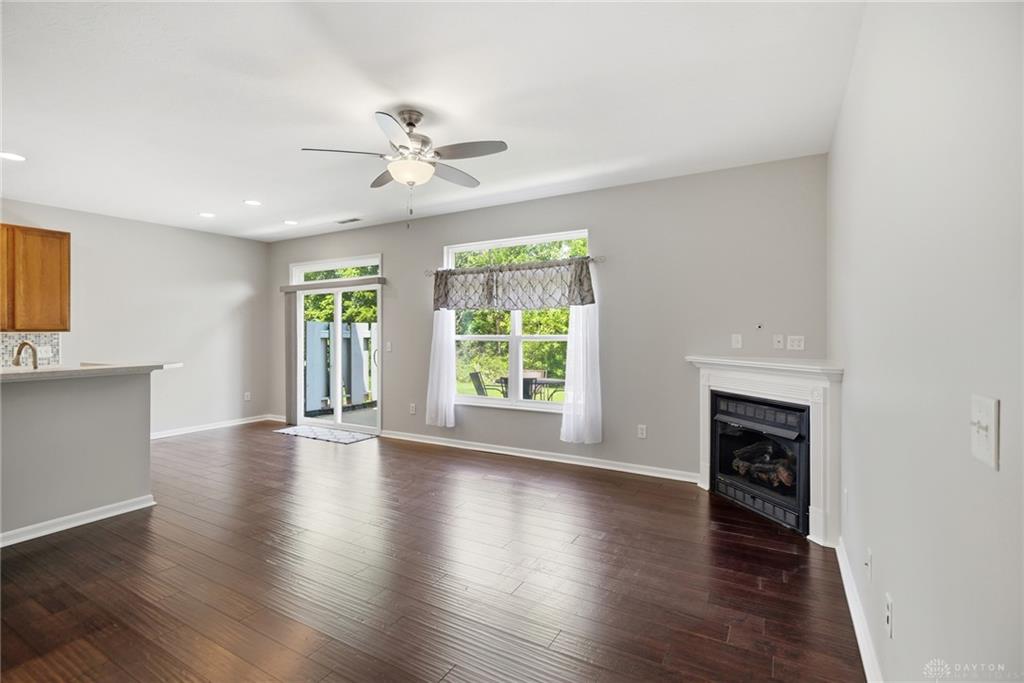
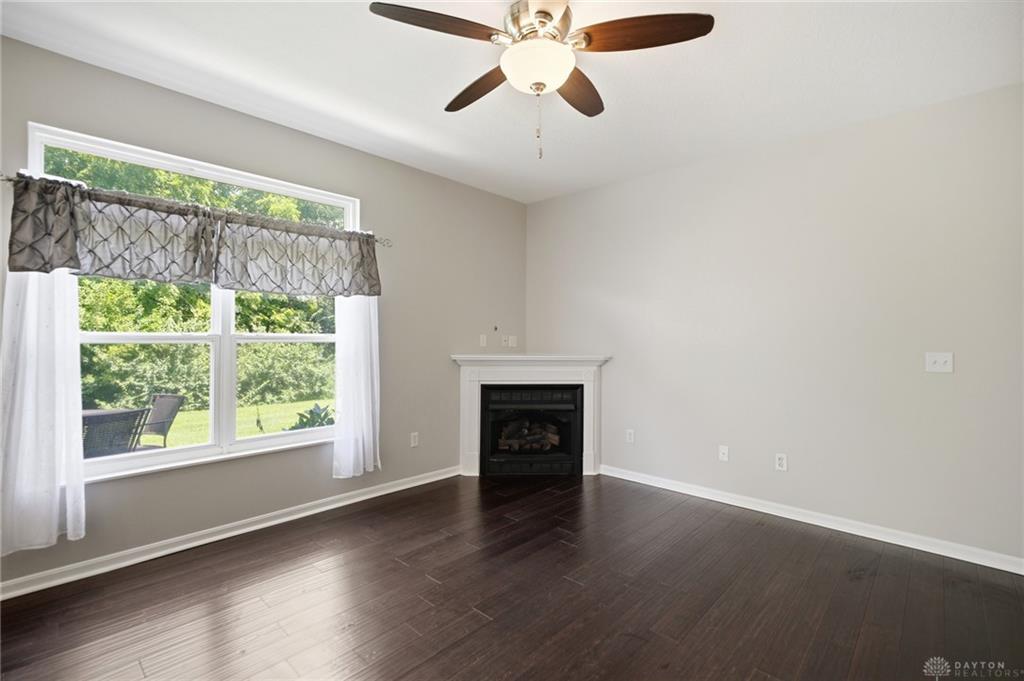
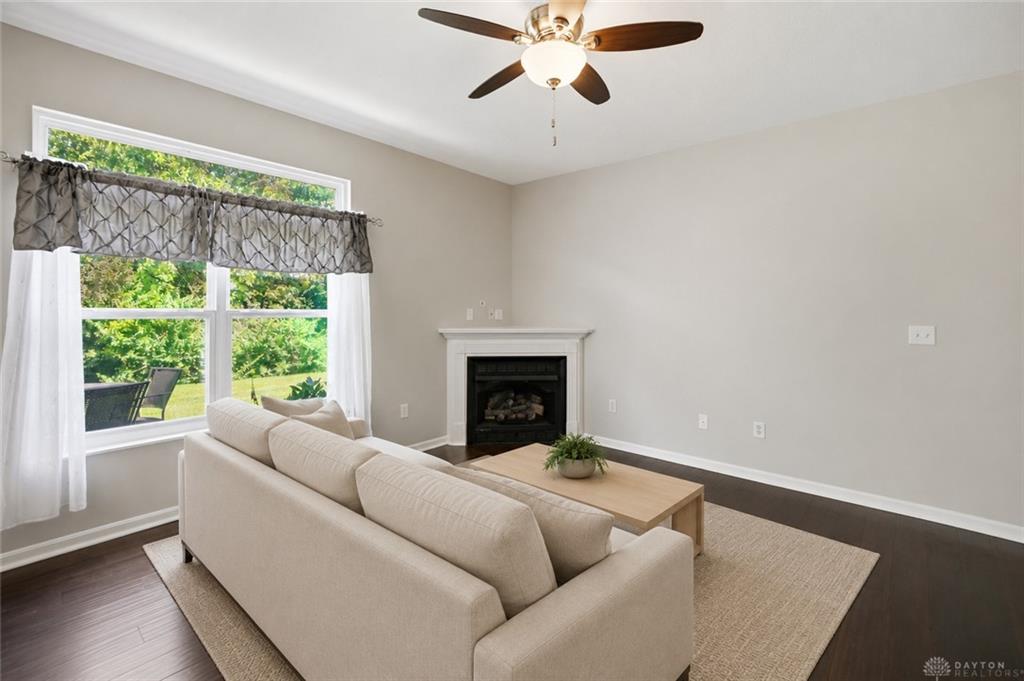
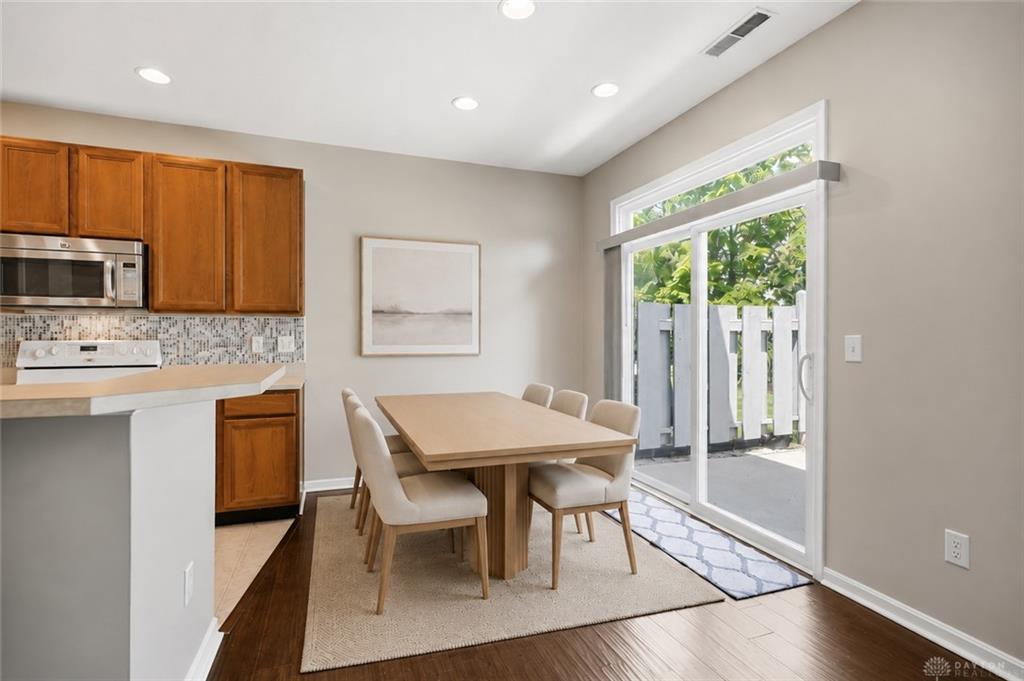
This updated 3-bedroom, 2 full/1 half bath townhome is located in Washington Township within the Centerville school district. Freshly painted including trim, ceilings and garage, with professionally cleaned carpets, new flooring in 2023, and a power-washed patio— truly move-in ready.
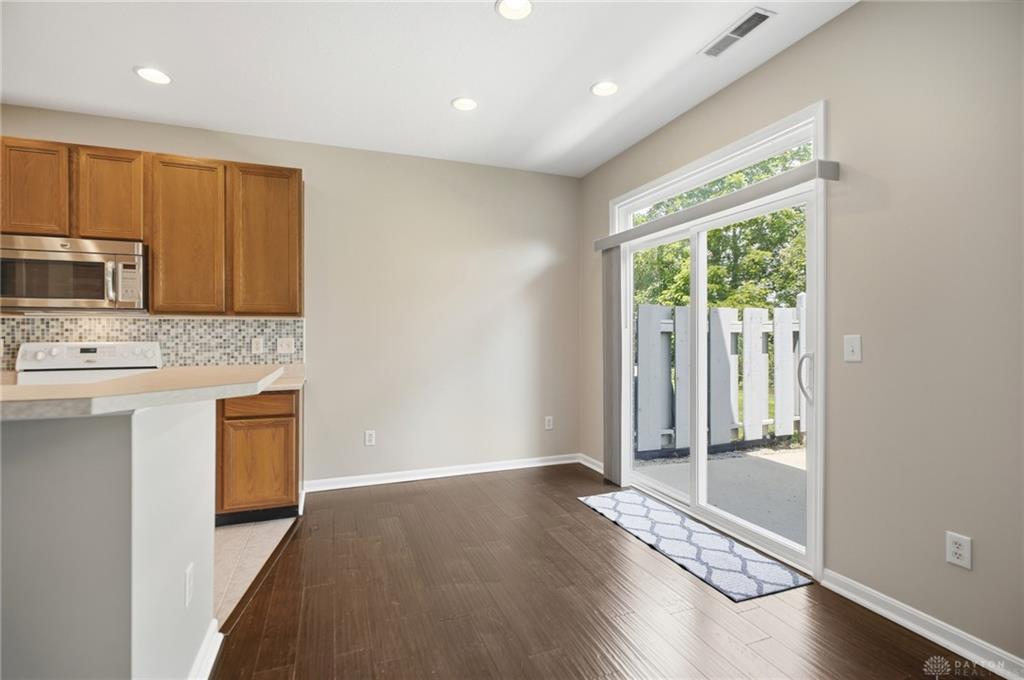
The main level offers a bright, open living and dining area that flows into a well-appointed kitchen with extended oak cabinetry, a peninsula for extra seating, and a touch-activated kitchen faucet. A convenient half bath and access to the attached garage complete the main floor. Step outside to a private backyard patio with views of mature trees — a peaceful spot to relax or entertain.
Upstairs, the spacious primary suite features a large walk-in closet and an updated en-suite bath with a granite-topped vanity, jetted tub/shower combo and Bluetooth enabled exhaust fan to listen to music or podcasts as you get ready. Two additional bedrooms, each with their own walk-in closet, share a full hall bath. A laundry closet is conveniently located on the second-floor landing, just steps from all three bedrooms.
Residents also enjoy access to the community pool, all just minutes from shopping, dining, and everyday conveniences. Schedule your private showing today!
Show all description