

9221, Sycamore Springs, Court, Washington TWP, OH, 45458
9221, Sycamore Springs, Court, Washington TWP, OH, 45458Rooms & Units Description
- Rooms Total: 15
- Room Count: 15
- Number Of Full Baths On Level Lo: 0
- Number Of Full Baths On Level 1: 1
- Number Of Half Baths On Level 1: 1
- Number Of Full Baths On Level 2: 1
- Number Of Half Baths On Level 2: 0
Location Details
- County Or Parish: Montgomery
- School District: Centerville
- Zoning: Residential
Property Details
- Lot Dimensions: .
- Parcel Number: O67-28809-0015
- Construction Type: Brick
- Levels: 2 Story
- Subdivision Name: Beechwood Spgs
- Distressed Property: None
- Transaction Type: Sale
Property Features
- Outside Features: Deck,Fence,Inground Pool,Patio, Deck,Fence,Inground Pool,Patio
- Inside Features: Bar / Wet Bar,Cathedral Ceiling,Gas Water Heater,High Speed Internet,Hot Tub,Paddle Fans,Smoke Alarm(s),Vaulted Ceiling,Walk in Closet
- Appliances: Dishwasher,Microwave,Range,Refrigerator
- Basement: Finished,Full,Walkout
- Heating: Natural Gas
- Cooling: Central
- Kitchen Features: Granite Counters,Open to Family Room,Pantry,Remodeled
- Fireplace: Gas,One
- Garage: 3 Car,Attached,Opener
Miscellaneous
- Virtual Tour URL: https://dl.dropboxusercontent.com/scl/fi/izqru4tgccp1w2obttz9j/9221-Sycamore-Springs-Ct.mp4?rlkey=hgvq3qzzqu5jm4puvw4mtpjat&raw=1
- Taxes Semi Annual: 6795.37
- Assessments: of records
Basics
- Baths Full: 3
- Baths Half: 1
- Date added: Added 3 days ago
- Acres: 0.5800
- Listing Contract Date: 2026-07-03
- Category: Residential
- Type: Single Family
- Status: Active
- Bedrooms: 5
- Bathrooms: 4.00
- Area: 4516 sq ft
- Lot size: 25265 sq ft
- Year built: 1990
- MLS ID: 963379
Courtesy of
- Office Name: eXp Realty
- Agent Name: Shelley Parks
- Agent Email: shelley.parks@exprealty.com
- Agent Phone: (937) 416-4161
Description
-
Description:
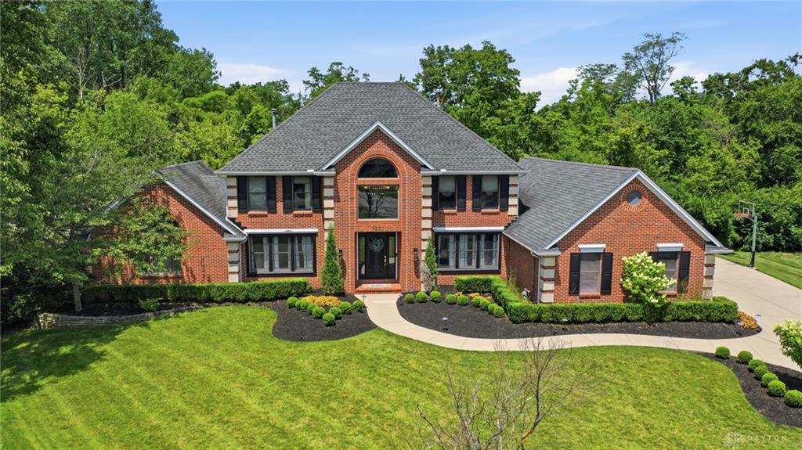
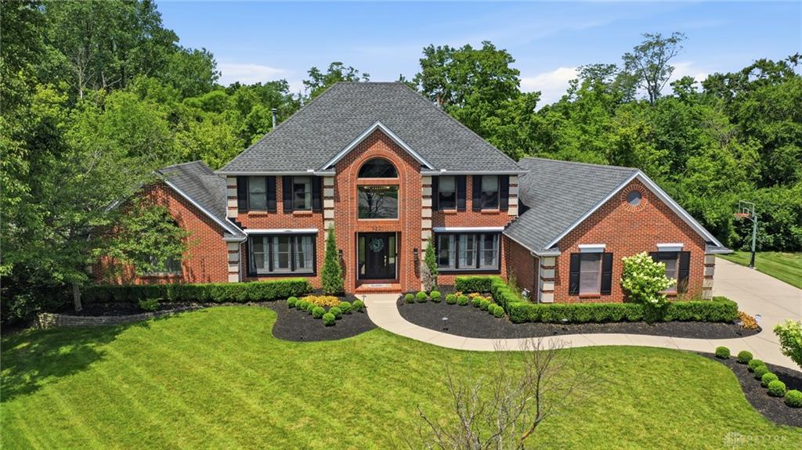
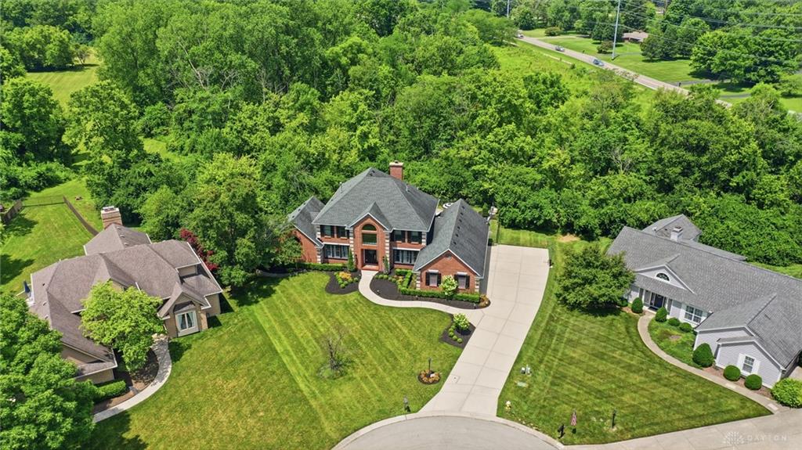
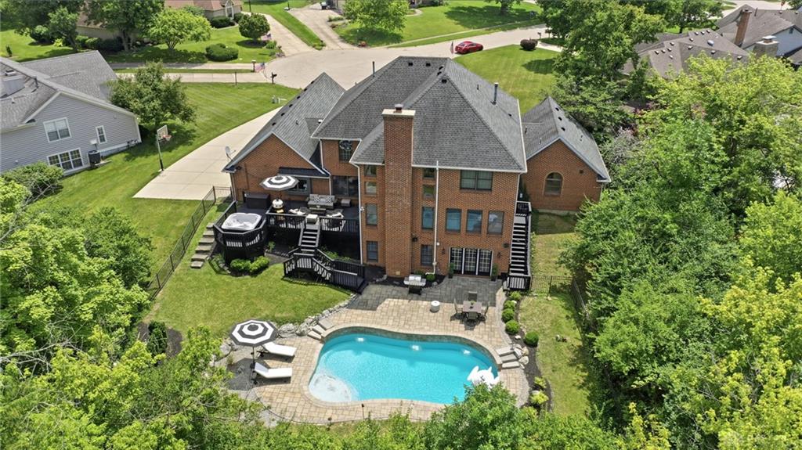
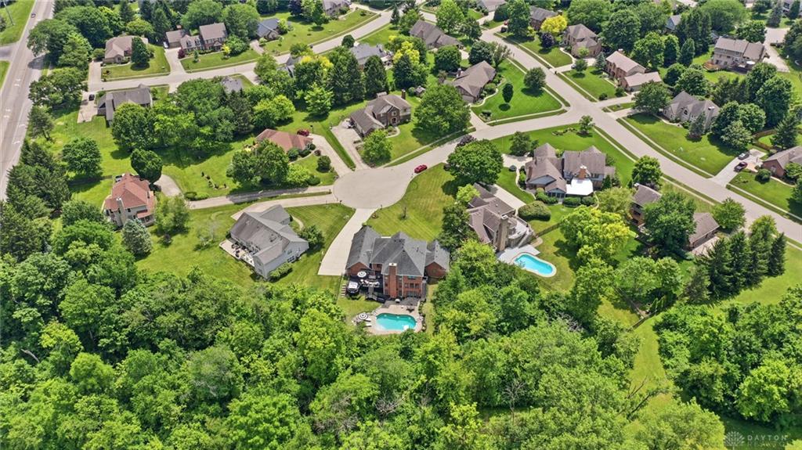
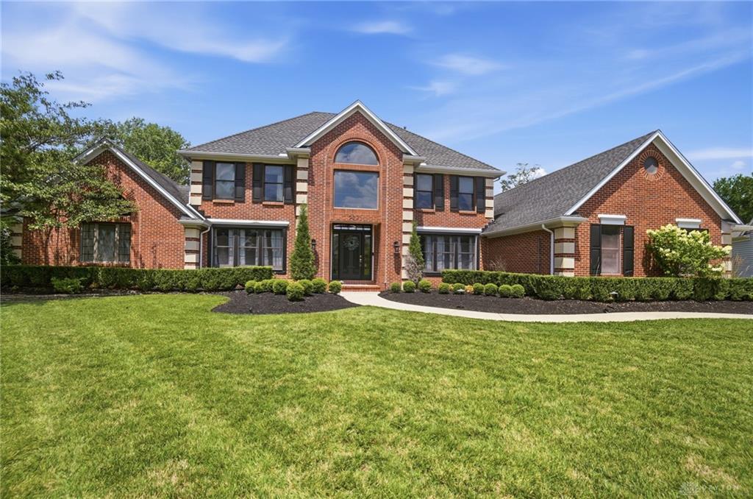
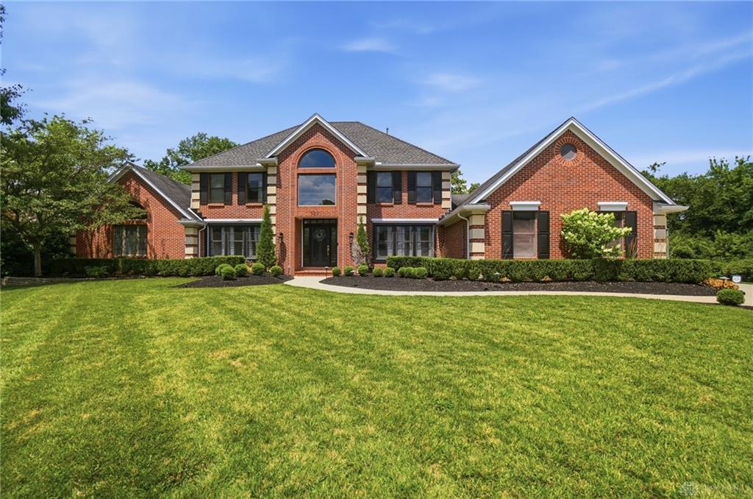
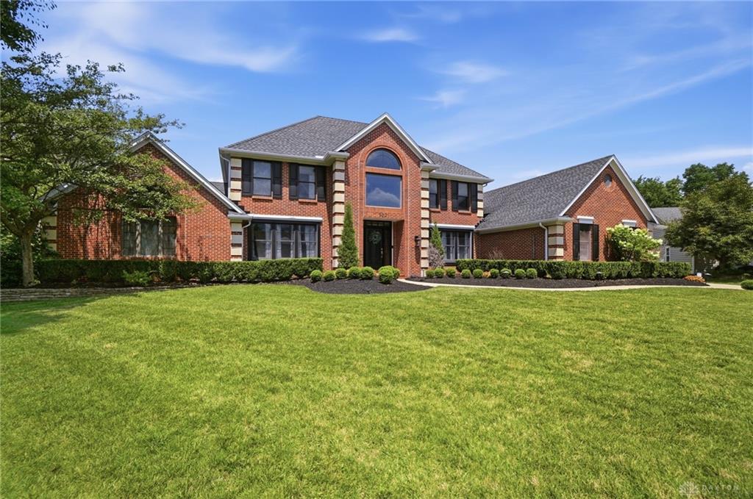
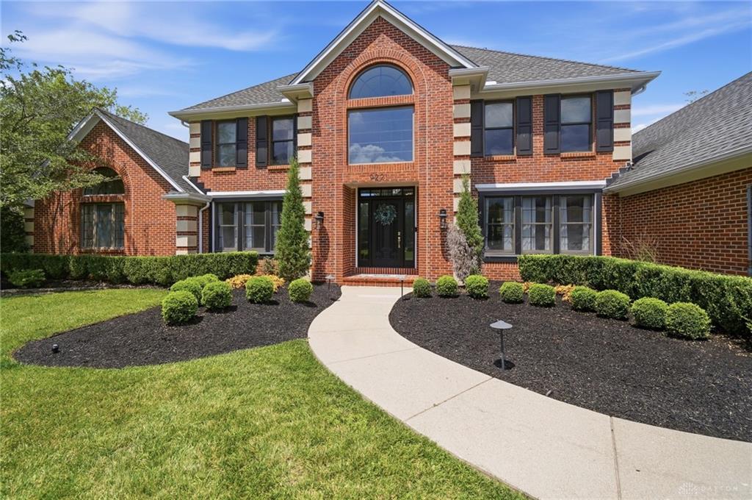
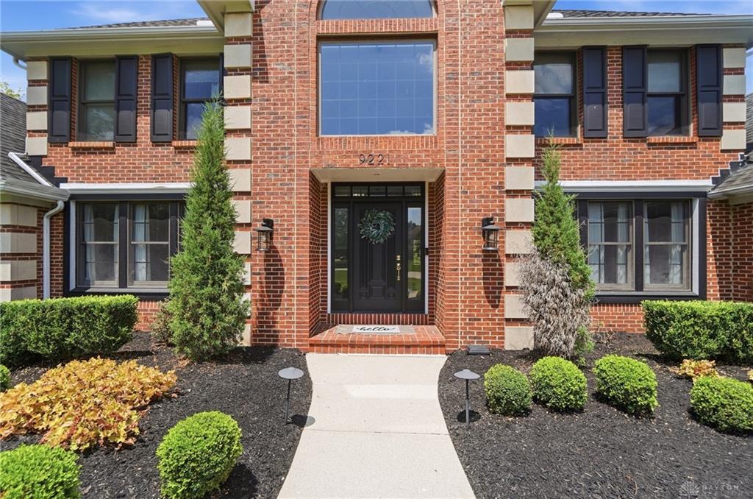
Welcome home to this stunningly remodeled brick 2-story nestled at the end of a cul-de-sac in desirable Washington Township. Offering 4,516 sqft of finished living space this exceptional home features 5 bedrooms 3.5 baths, 3-car side-entry garage, walkout lower level & private resort-style backyard surrounded by mature trees. Grand foyer w/ soaring ceilings is flanked by an elegant dining room showcasing custom millwork & designer lighting plus a beautifully reimagined living room reminiscent of a private library. Rich 9” white oak hardwood flooring flows throughout while Restoration Hardware-inspired finishes elevate many spaces. Dramatic 2-story great room features vaulted ceilings a striking black painted herringbone brick fireplace, custom built-ins & a wall of windows filling the home w/ natural light. Adjacent is a versatile bonus room overlooking the backyard plus a private study w/ custom coffered ceiling & custom door. Kitchen offers rich cabinetry, granite countertops, mosaic tile backsplash, custom wood hood & breakfast nook. Luxurious primary suite was completely redesigned to the studs creating an extraordinary retreat w/ vaulted ceilings, exposed beams, custom steel doors ,designer lighting, custom walk-in closet, floating walnut accent wall & spa-like bath featuring floor-to-ceiling Greek marble dual floating vanities, freestanding soaking tub, oversized walk-in shower & premium Kohler fixtures. Upstairs offers 4 spacious bedrooms & an updated full bath. Walkout lower level is designed for entertaining w/ a lounge, rec area, wet bar featuring granite countertops, floating shelves, stone backsplash & direct access outside. Enjoy the expansive deck overlooking the heated inground pool w/ waterfall, paver patio, professionally designed landscaping, extensive uplighting & exceptional privacy. A wooded path leads to a charming playhouse & continues directly to the neighborhood park. Every detail reflects exceptional craftsmanship timeless style & luxury.
Show all description