

924, Cedar Grove, Drive, Tipp City, OH, 45371
924, Cedar Grove, Drive, Tipp City, OH, 45371Rooms & Units Description
- Rooms Total: 11
- Room Count: 11
- Number Of Full Baths On Level Lo: 0
- Number Of Full Baths On Level 1: 0
- Number Of Half Baths On Level 1: 1
- Number Of Full Baths On Level 2: 2
- Number Of Half Baths On Level 2: 0
Location Details
- County Or Parish: Miami
- School District: Tipp City
- Zoning: Residential
Property Details
- Lot Dimensions: 65x130
- Parcel Number: G15024386
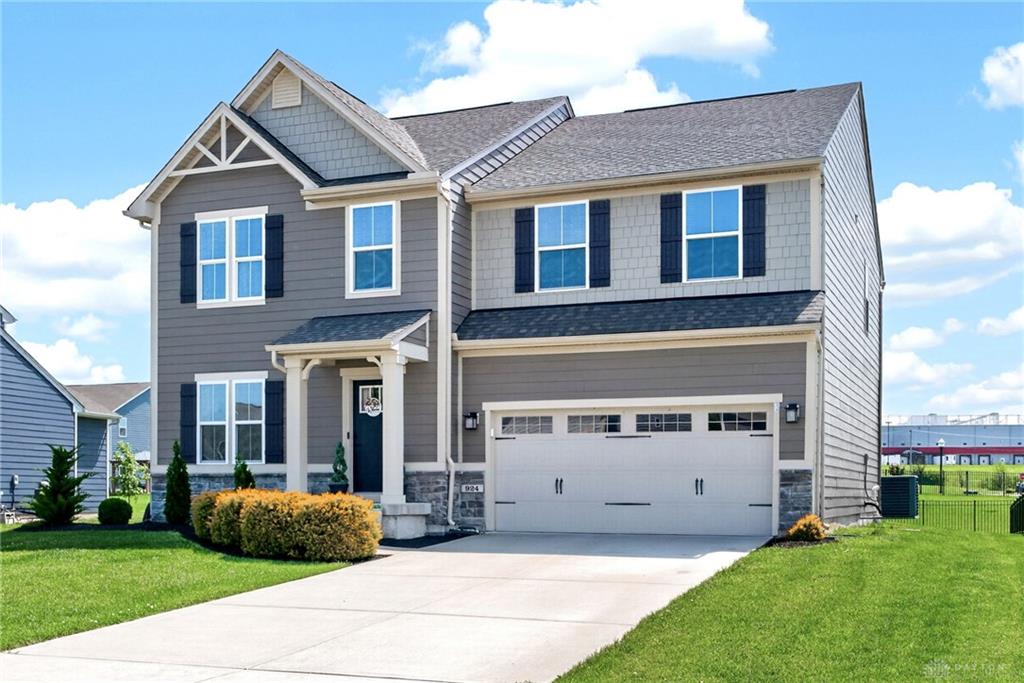
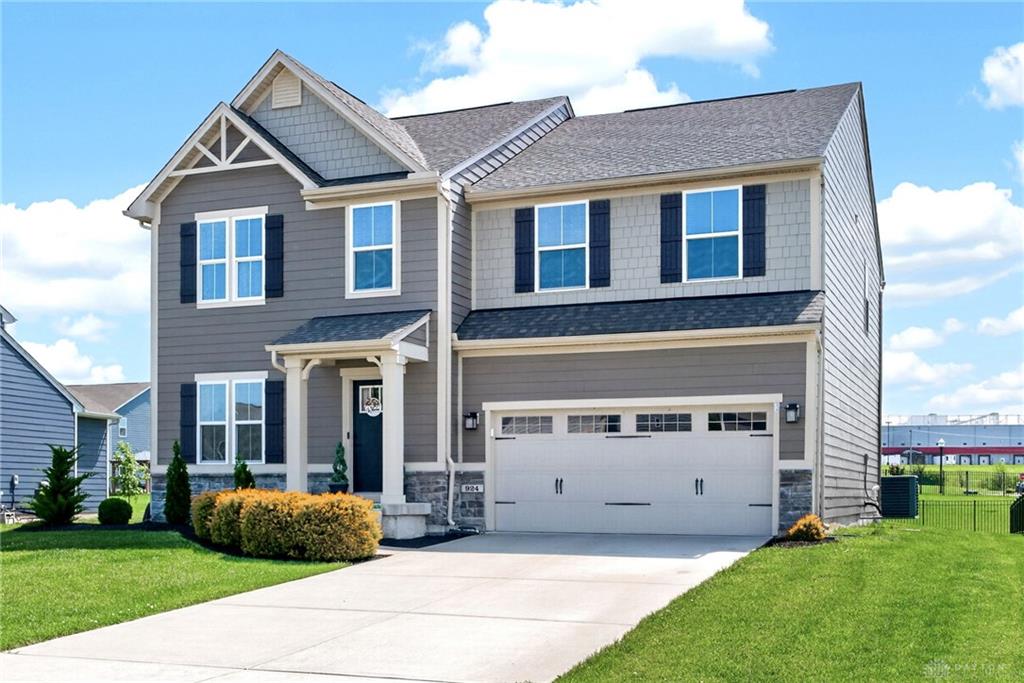
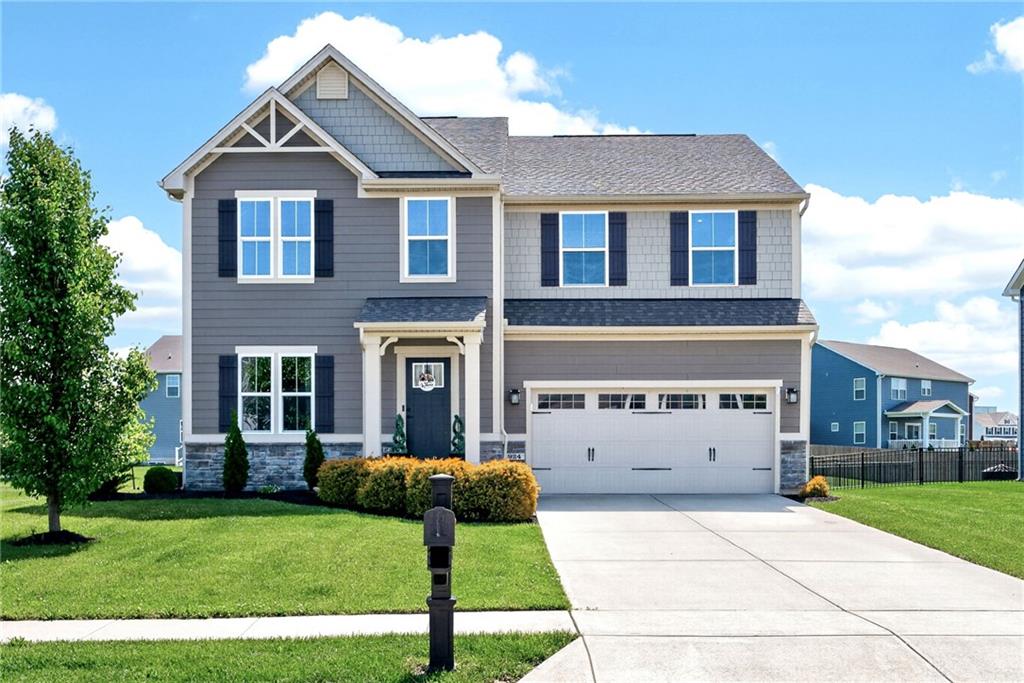
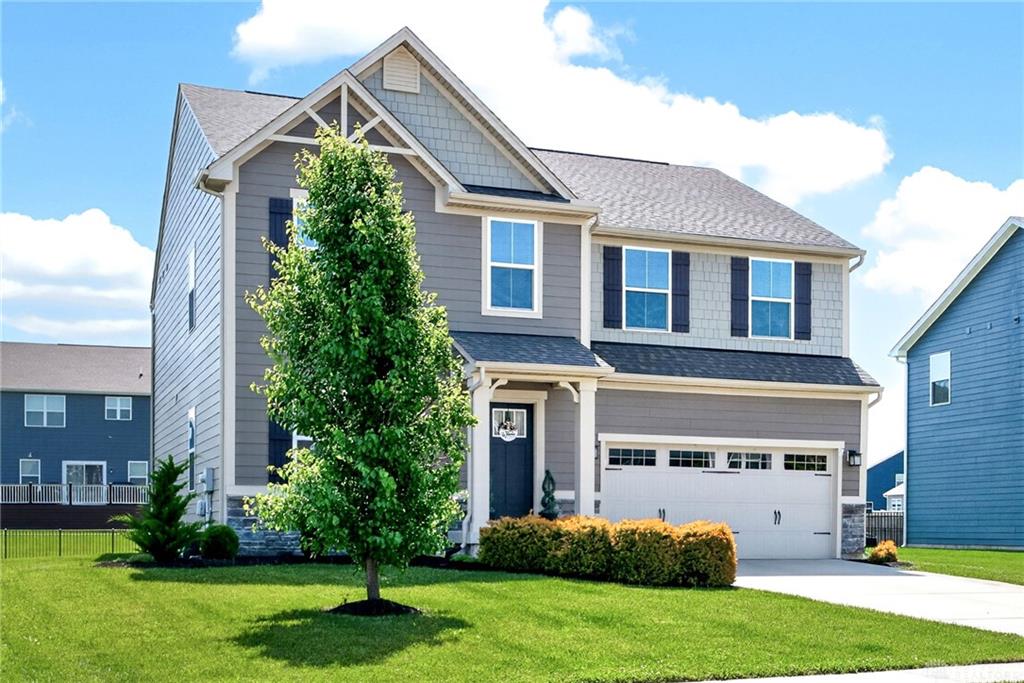
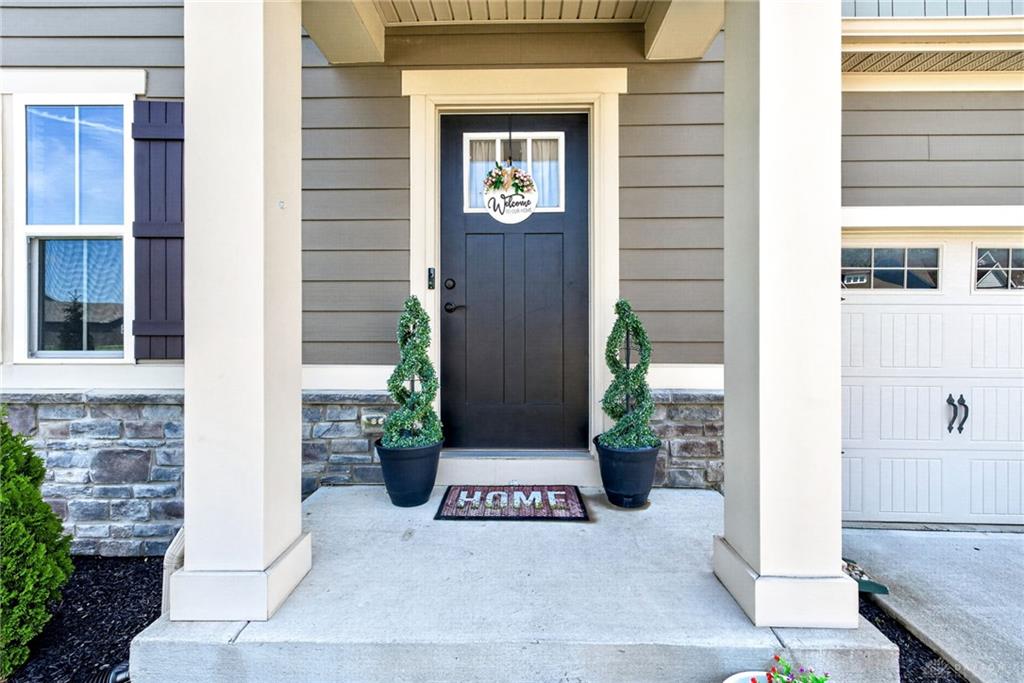
- Construction Type: Cement / Fiber Board,Stone
- Levels: 2 Story
- Subdivision Name: Cedar Grove Ph 1
- Distressed Property: None
- Transaction Type: Sale
Property Features
- Outside Features: Deck,Porch, Deck,Porch
- Inside Features: Gas Water Heater,High Speed Internet,Walk in Closet
- Utilities: 220 Volt Outlet,Natural Gas,Public Water,Sanitary Sewer,Storm Sewer
- Appliances: Dishwasher,Garbage Disposal,Microwave,Range,Refrigerator
- Basement: Finished
- Heating: Forced Air,Natural Gas
- Cooling: Central
- Kitchen Features: Island,Open to Family Room,Pantry
- Garage: 2 Car,Attached
Miscellaneous
- HOA Condo Fee: 610.00
- HOA Fee Frequency: Annually
- Taxes Semi Annual: 2909.98
- Assessments: none
Basics
- Baths Full: 3
- Baths Half: 1
- Date added: Added 4 days ago
- Acres: 0.2070
- Listing Contract Date: 2026-05-21
- Category: Residential
- Type: Single Family
- Status: Active
- Bedrooms: 4
- Bathrooms: 4.00
- Area: 3920 sq ft
- Lot size: 9017 sq ft
- Year built: 2018
- MLS ID: 959758
Courtesy of
- Office Name: Keller Williams Advisors Rlty
- Agent Name: Athena Zois
- Agent Email: athenakzois@gmail.com
- Agent Phone: (937) 207-2546
Description
-
Description:
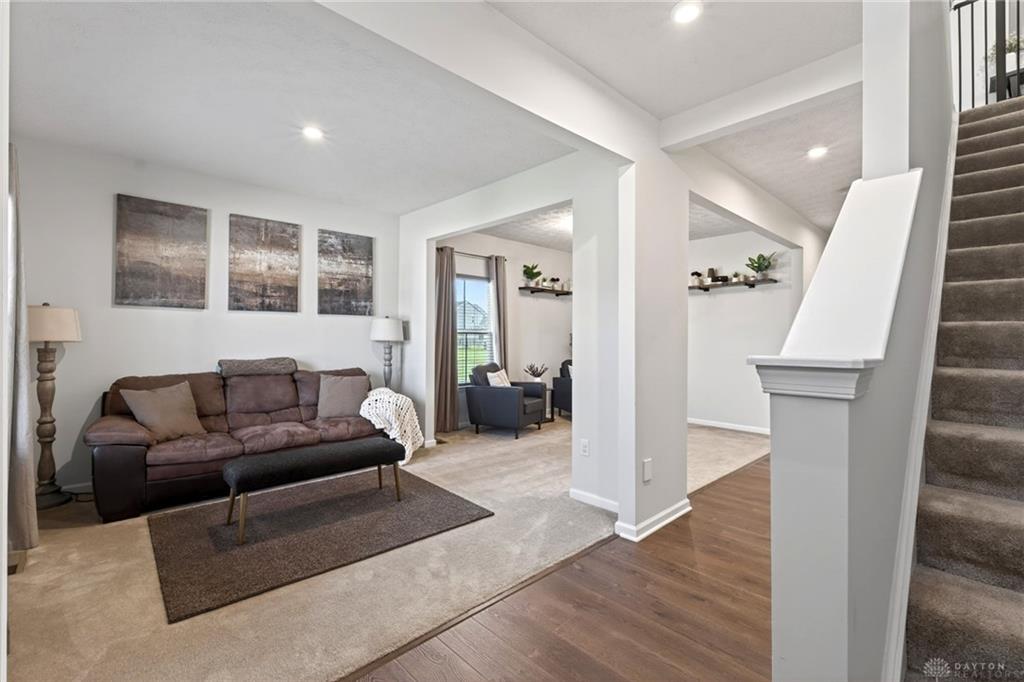
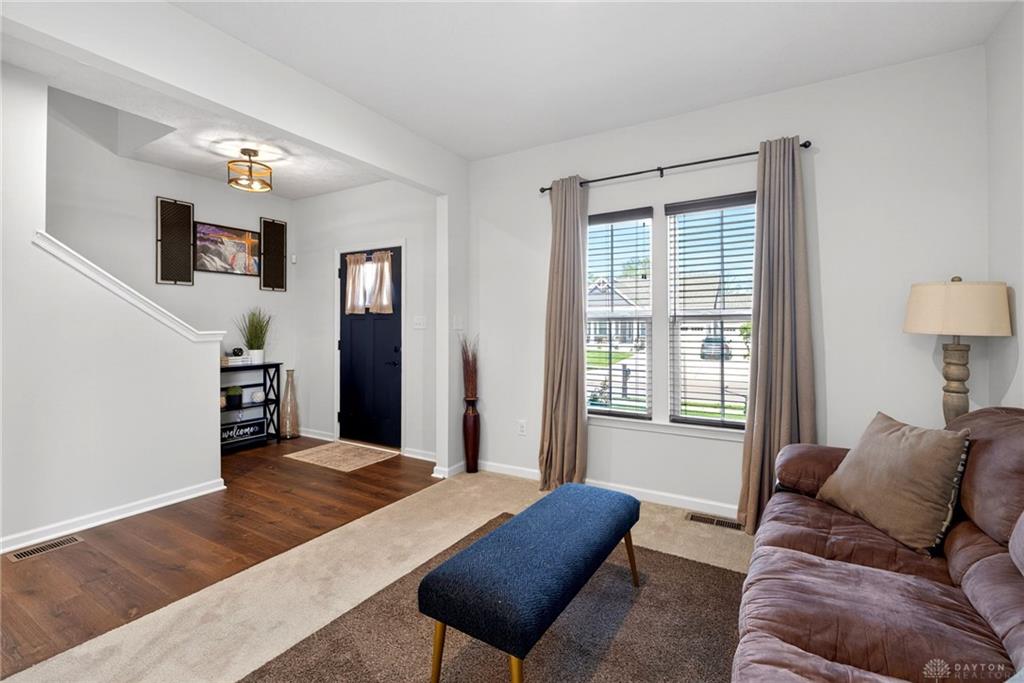
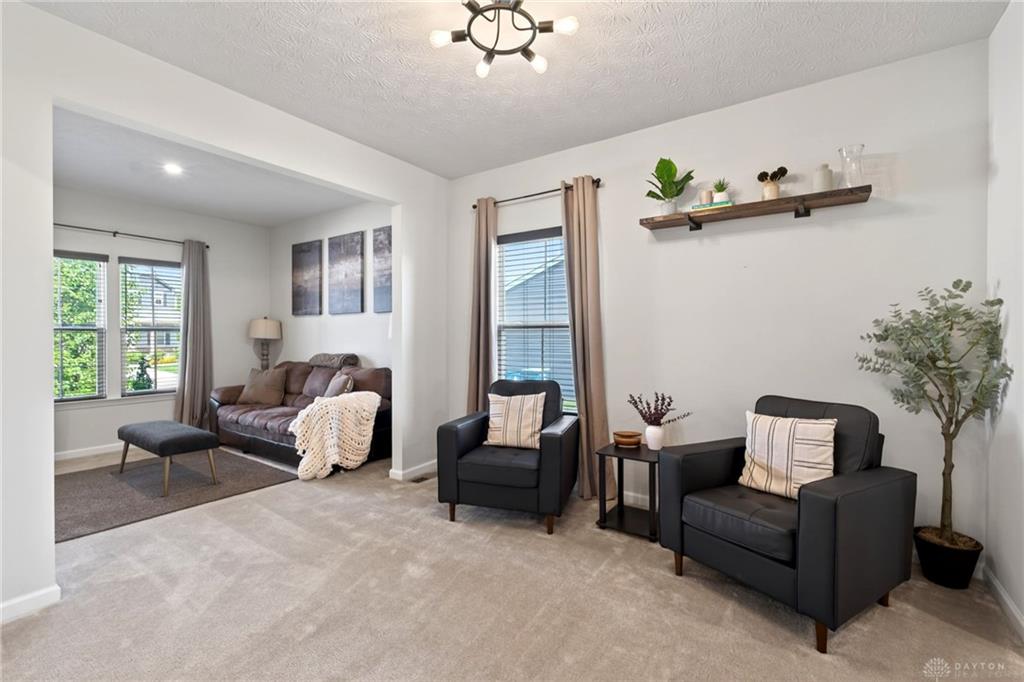
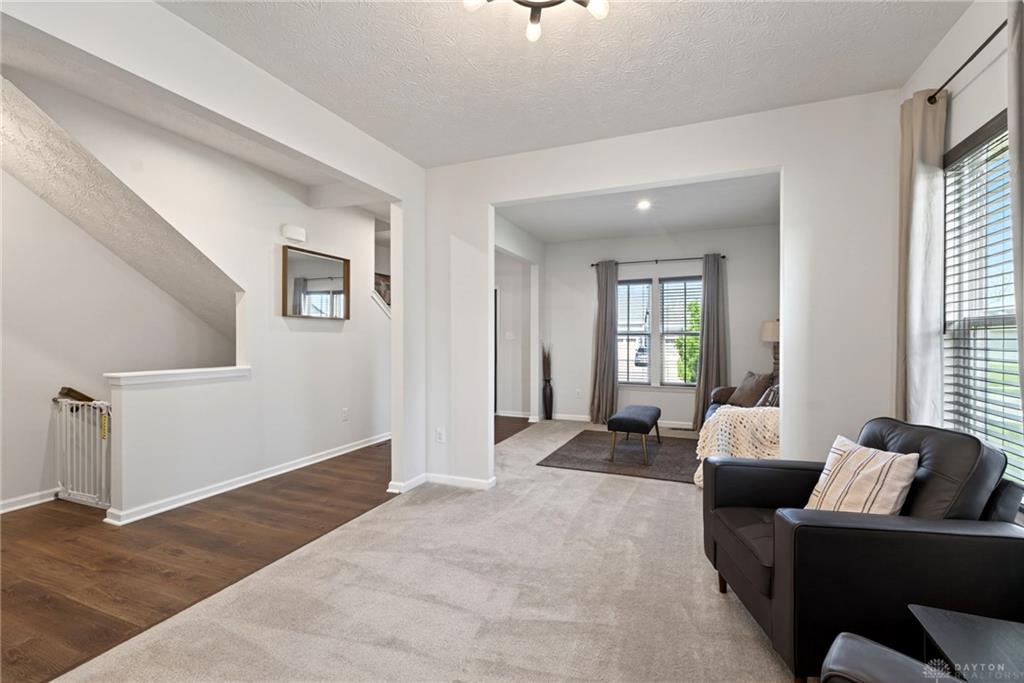
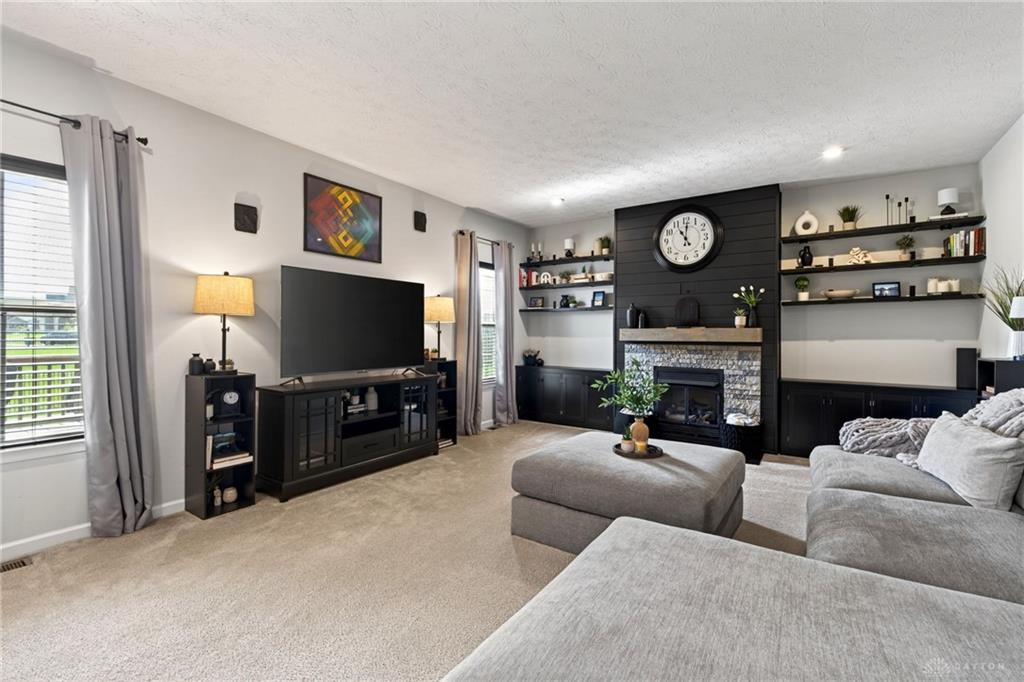
Located in the desirable Cedar Grove community in Tipp City, this spacious 4-bedroom, 3.5-bath home offers room for everyone to spread out and enjoy. The impressive floor plan features multiple living spaces perfect for everyday living, entertaining, or play. The kitchen is equipped with upgraded cabinetry, stainless steel appliances, a large pantry, and a generous breakfast room filled with natural light. Upstairs, the oversized primary suite includes his-and-her closets and a double vanity, while three additional spacious bedrooms and a convenient second-floor laundry room add to the home’s functionality. The bright upstairs loft provides even more flexible living space. The finished basement is ideal for entertaining, a rec room, home gym, or additional family space. Complete with a 2-car garage and located in a sought-after neighborhood, this home has the space and layout you are looking for in your new home. Recent updates this year include new LVP flooring throughout the main level, a new sump pump with battery backup, and a new tankless water heater. Schedule your private showing today!
Show all description