

9267, N, Creek, Lane, Centerville, OH, 45458
9267, N, Creek, Lane, Centerville, OH, 45458Rooms & Units Description
- Rooms Total: 11
- Room Count: 11
- Number Of Full Baths On Level Lo: 0
- Number Of Full Baths On Level 1: 0
- Number Of Half Baths On Level 1: 1
- Number Of Full Baths On Level 2: 2
- Number Of Half Baths On Level 2: 0
Location Details
- County Or Parish: Montgomery
- School District: Centerville
- Zoning: Residential
Property Details
- Lot Dimensions: Irregular
- Parcel Number: O67-28110-0011
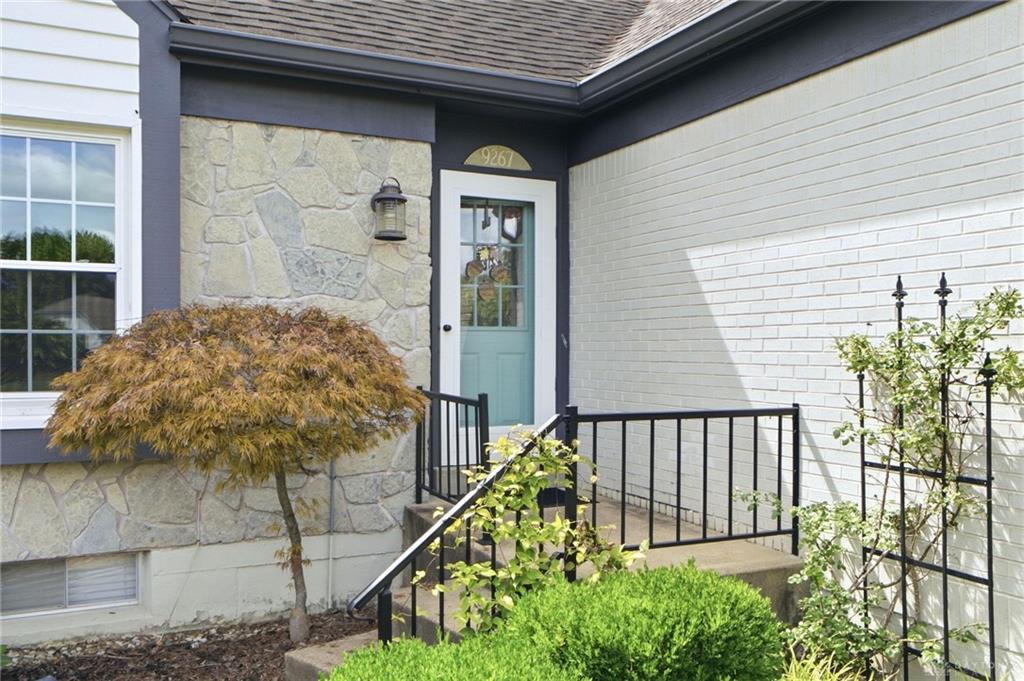
- Construction Type: Cedar,Stone
- Levels: 1.5 Story
- Subdivision Name: Beechwood
- Distressed Property: None
- Transaction Type: Sale
Property Features
- Outside Features: Deck,Lawn Sprinkler,Porch,Storage Shed, Deck,Lawn Sprinkler,Porch,Storage Shed
- Inside Features: Electric Water Heater,Jetted Tub,Paddle Fans,Smoke Alarm(s),Walk in Closet
- Utilities: 220 Volt Outlet,Public Water,Sanitary Sewer,Storm Sewer
- Disability Adapted YN: 0
- Basement: Finished,Full
- Heating: Electric,Heat Pump
- Cooling: Central
- Fireplace: One,Woodburning
- Garage: 2 Car,Attached,Opener,Storage
Miscellaneous
- Taxes Semi Annual: 4463.00
- Assessments: per county record
Basics
- Baths Full: 2
- Baths Half: 2
- Date added: Added 1 day ago
- Acres: 0.4400
- Listing Contract Date: 2026-09-14
- Category: Residential
- Type: Single Family
- Status: Active
- Bedrooms: 3
- Bathrooms: 4.00
- Area: 2280 sq ft
- Lot size: 19166 sq ft
- Year built: 1985
- MLS ID: 968600
Courtesy of
- Office Name: RE/MAX Victory + Affiliates
- Agent Name: Shannon M Fleming
- Agent Email: sfleming@remax.net
- Agent Phone: (937) 490-9152
Description
-
Description:
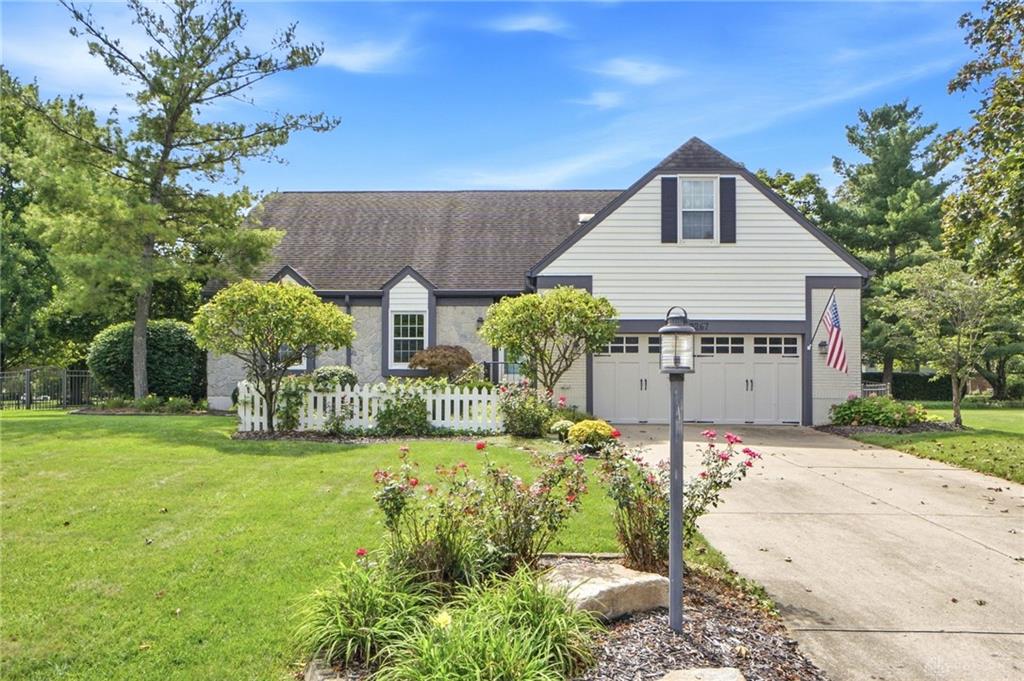
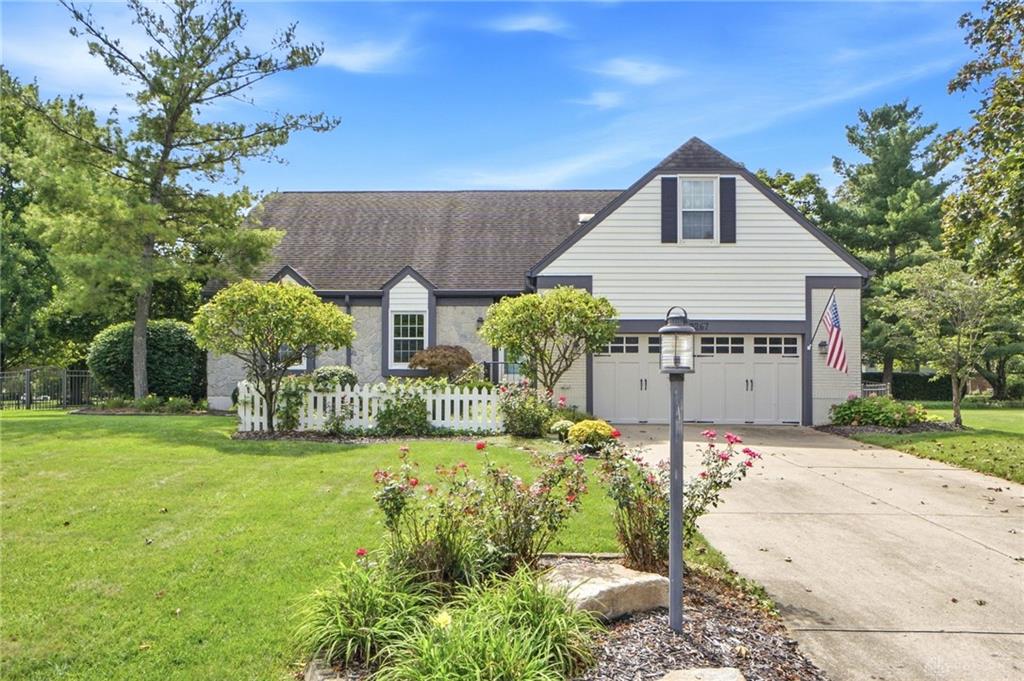
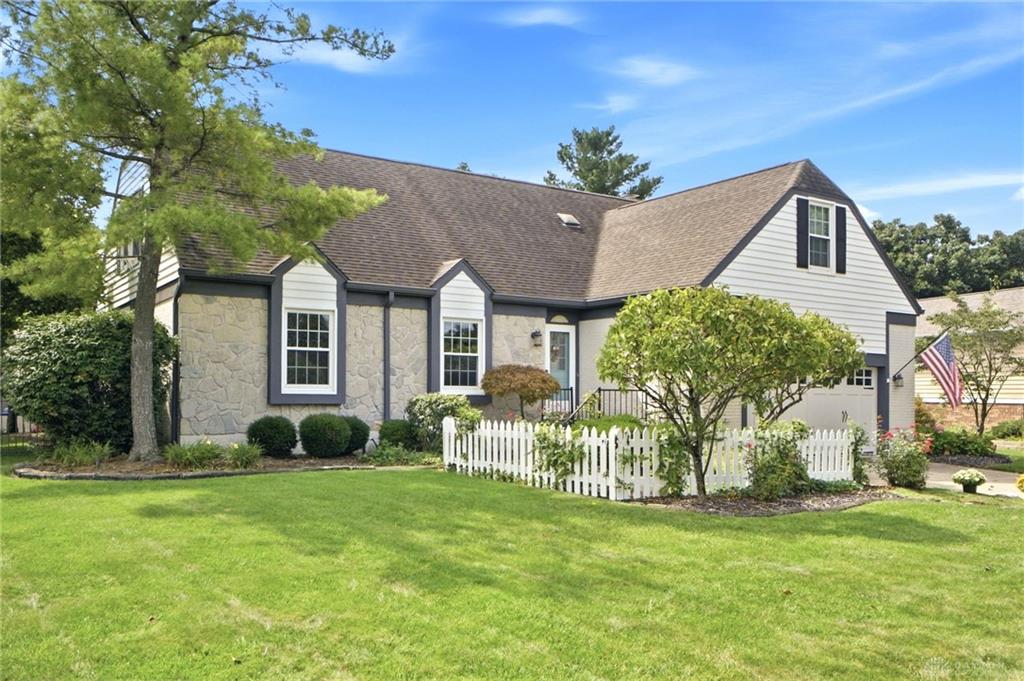
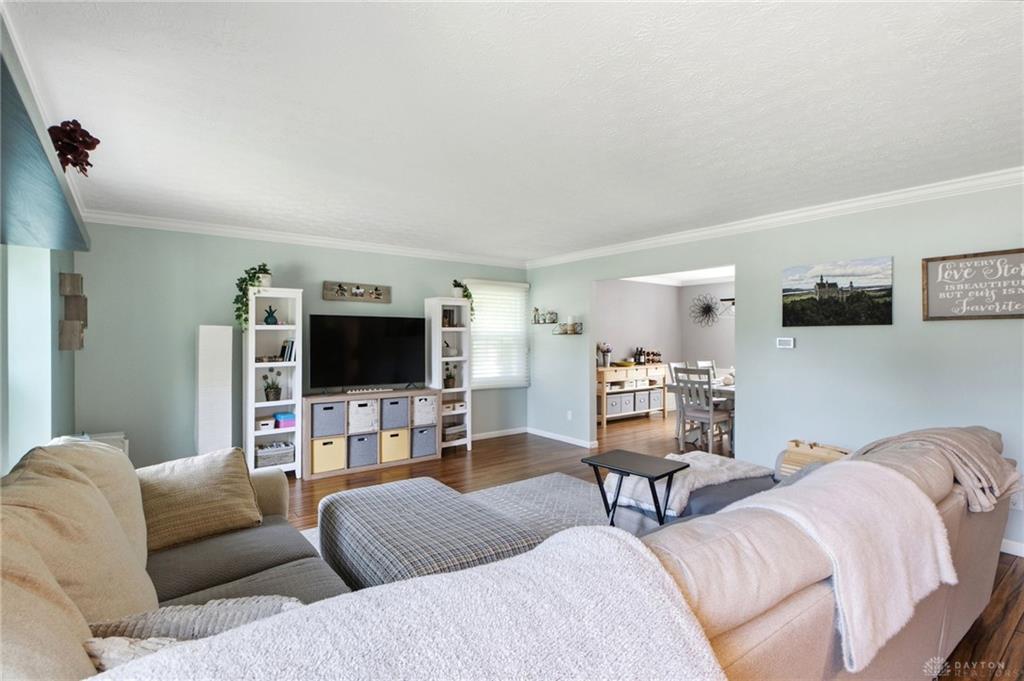
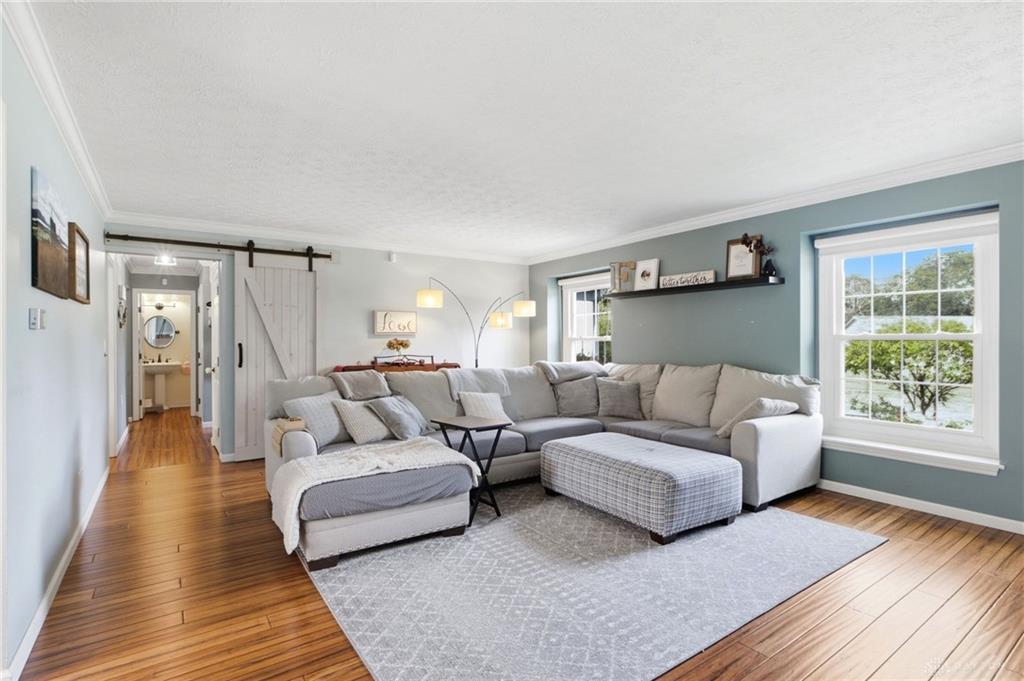
A covered deck you’ll actually use, a backyard built for grilling, and room to spread out inside. This Washington Township Cape Cod offers nearly 3,000 square feet of finished living space with 3 bedrooms, 2 full baths, and 2 half baths on a fenced corner lot.
Show all description
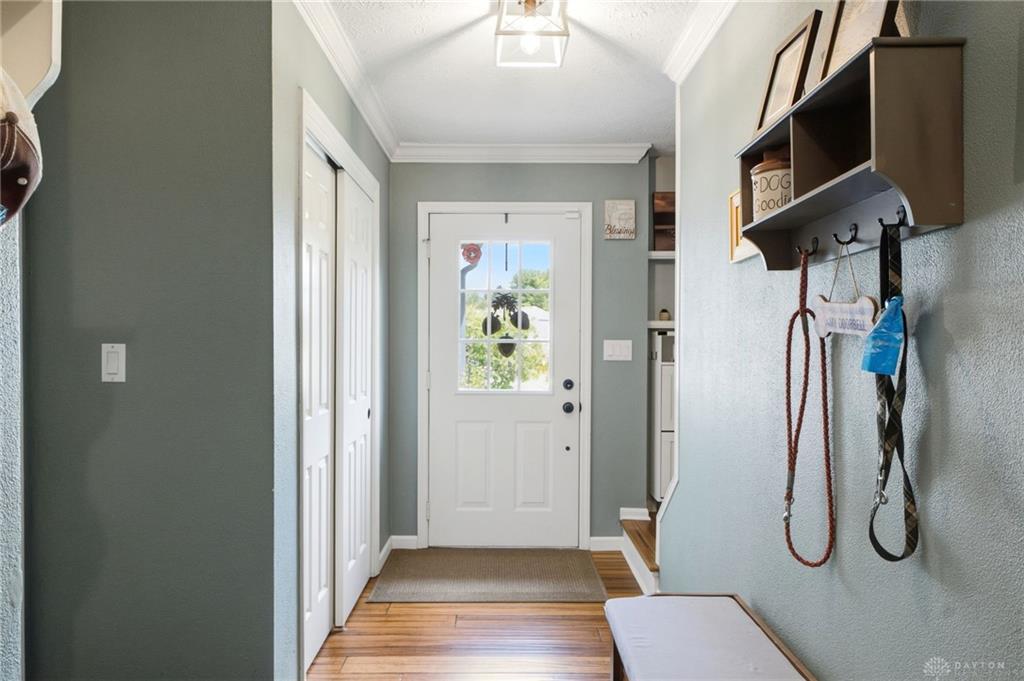
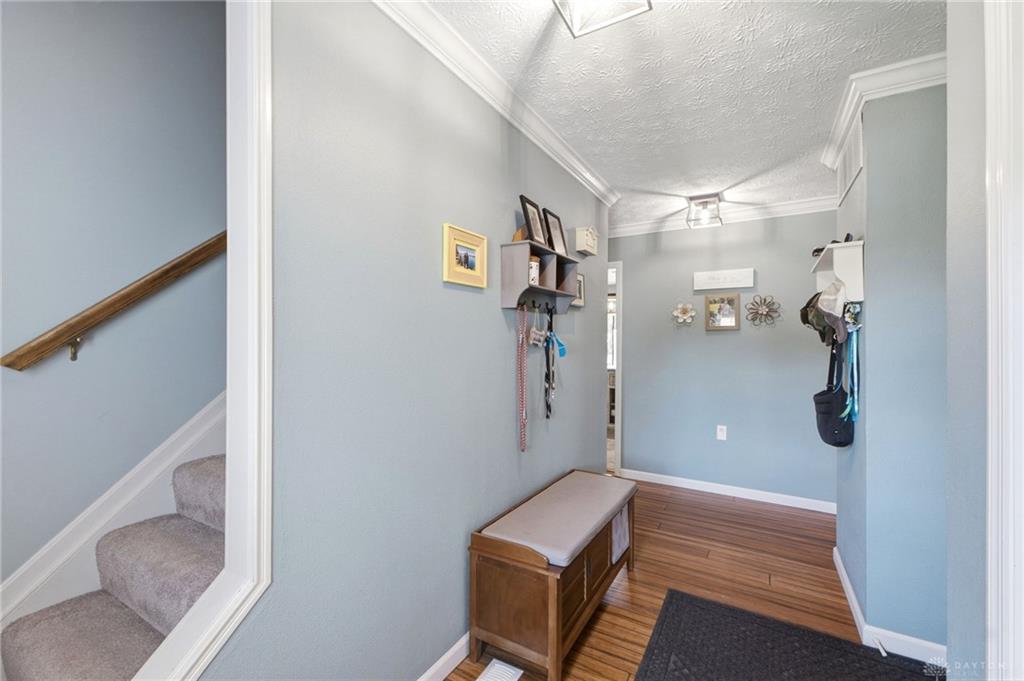
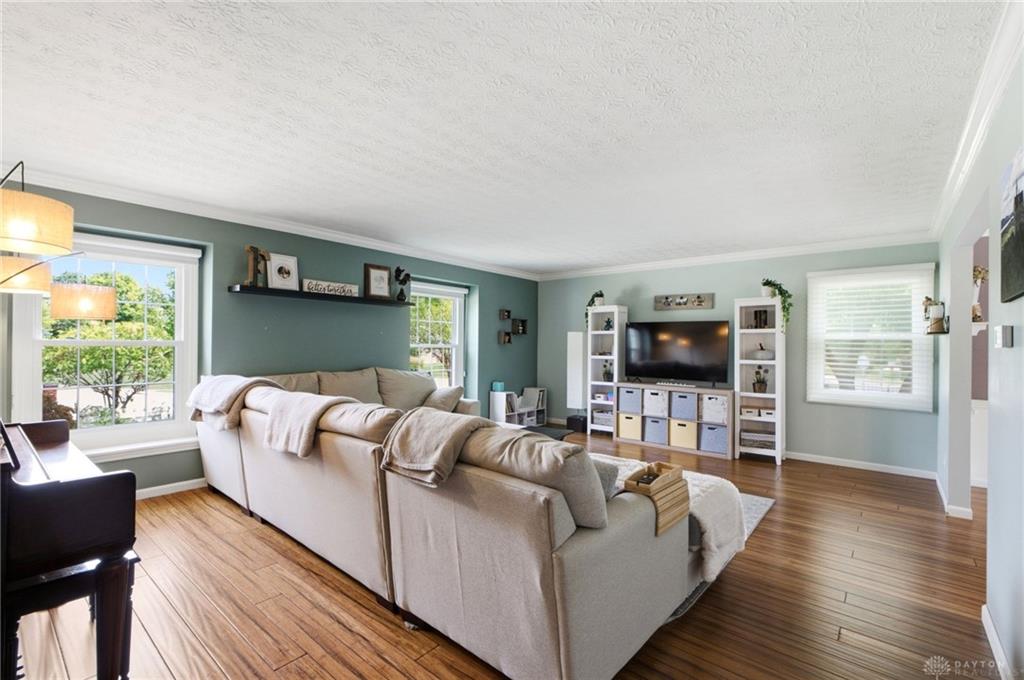
Bamboo floors run through the main level, with separate living and dining spaces and a family room centered around a brick fireplace with built-ins. The kitchen brings together white cabinetry, granite counters, a farmhouse sink, and subway tile. Stainless appliances include a 2019 refrigerator and a new dishwasher and microwave in 2024.
Upstairs, all three bedrooms have vaulted ceilings and new carpet in 2025. The primary bath was remodeled in 2023 with a double vanity and tiled walk-in shower with frameless glass. A second full bath serves the additional bedrooms.
The finished basement gives you space for movie nights, game days, or a playroom, plus a half bath and a separate unfinished workshop and storage area.
The backyard is where this home really stands out. Added in 2021, the covered deck features a tongue and groove cedar ceiling, skylights, and a ceiling fan. A new grilling pergola and paver patio were added in 2026, giving you another reason to spend the evening outside. The fenced yard includes professionally maintained landscaping and a matching storage shed.
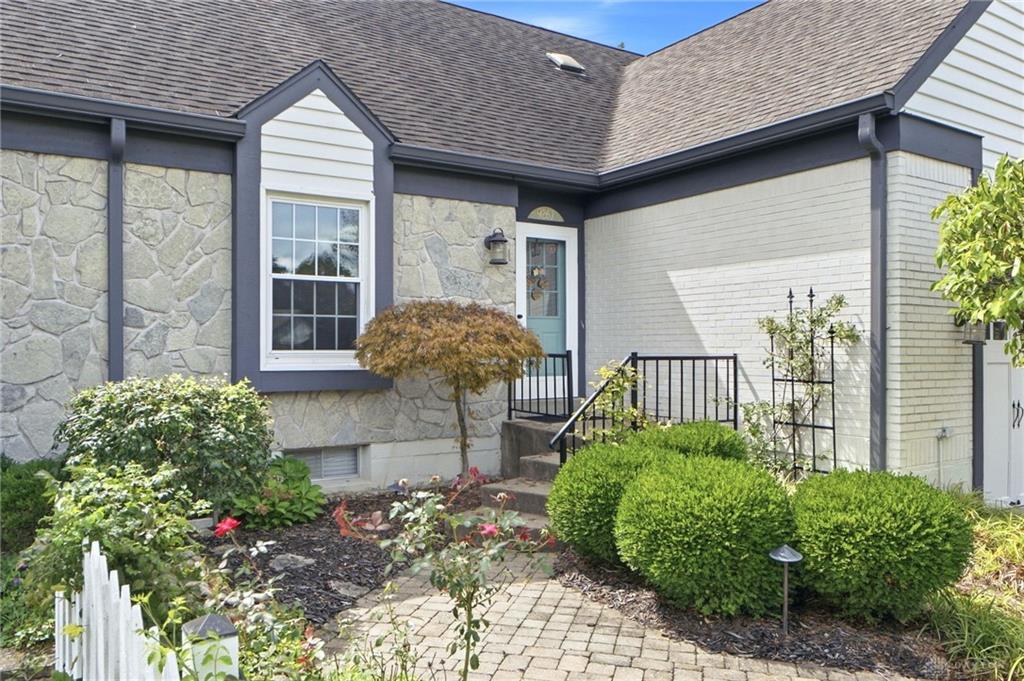
An attached two car garage, Trane HVAC system installed in 2019, fresh exterior paint and a new irrigation control panel in 2026 round out the updates. The radon mitigation system was inspected in 2023. All convenient to I-675, Austin Landing, and Cross Pointe shopping.