

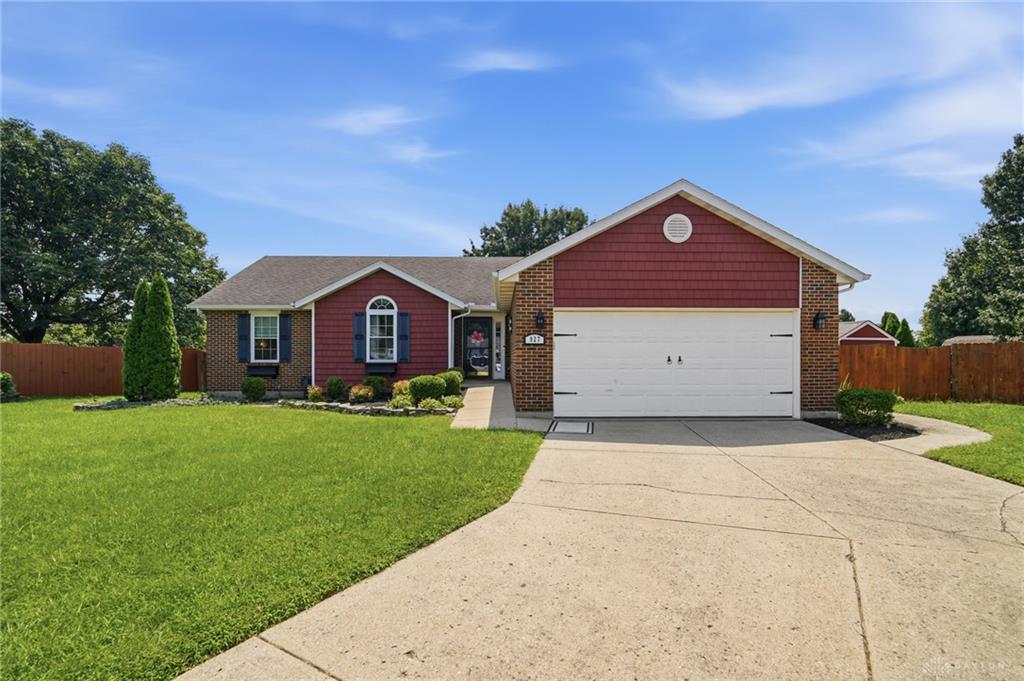
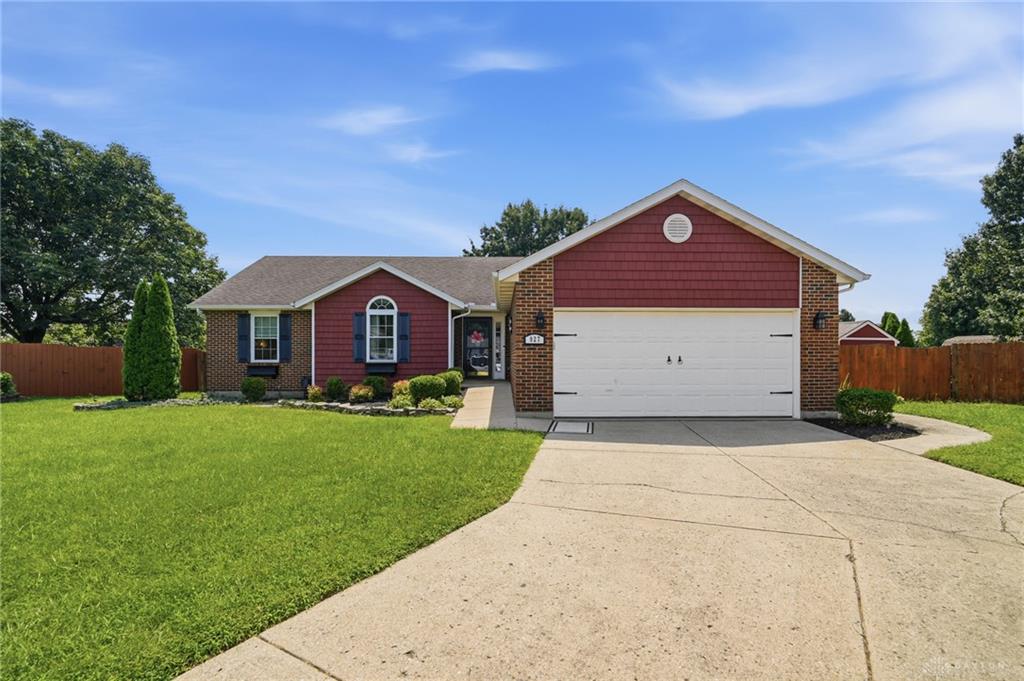
927, Golden Meadows, Court, Trenton, OH, 45067
927, Golden Meadows, Court, Trenton, OH, 45067Rooms & Units Description
- Rooms Total: 10
- Room Count: 10
- Number Of Full Baths On Level Lo: 1, 0
- Number Of Full Baths On Level 1: 2
- Number Of Half Baths On Level 1: 0
- Number Of Full Baths On Level 2: 0
- Number Of Half Baths On Level 2: 0
Location Details
- County Or Parish: Butler
- School District: Edgewood
- Zoning: Residential
Property Details
- Lot Dimensions: 25 x 55
- Parcel Number: R8000-038-000-039
- Construction Type: Brick,Vinyl
- Levels: 1 Story
- Subdivision Name: Day Spgs Mdw Sec 02
- Distressed Property: None
- Transaction Type: Sale
Property Features
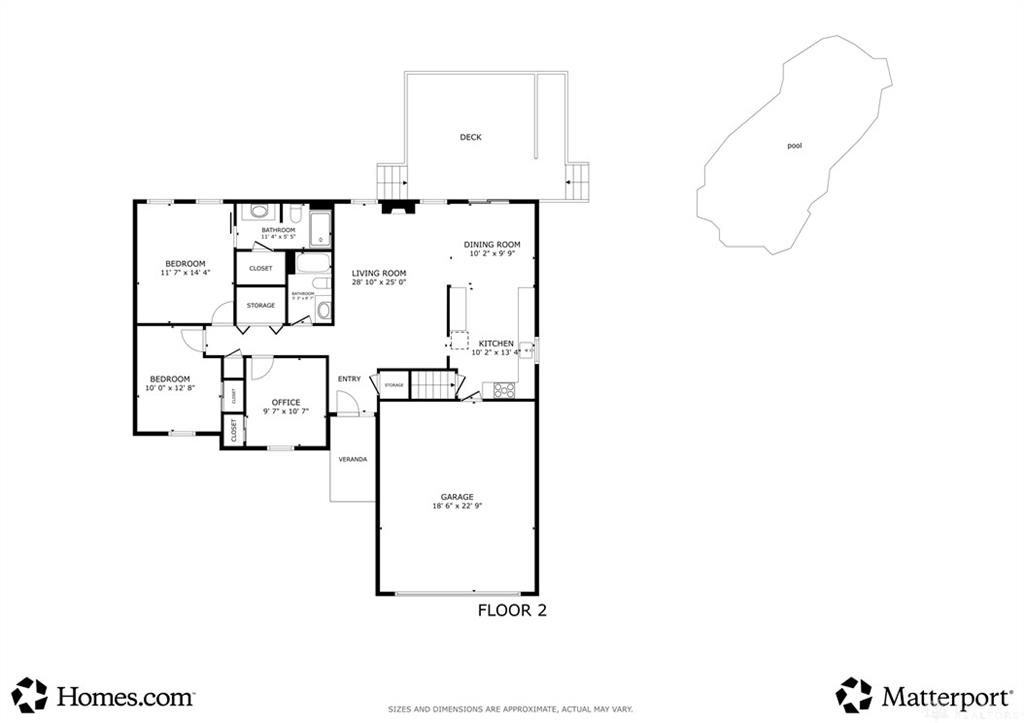
- Outside Features: Deck,Fence,Inground Pool, Deck,Fence,Inground Pool
- Inside Features: Gas Water Heater,High Speed Internet
- Appliances: Dishwasher,Range,Refrigerator
- Disability Adapted YN: 0
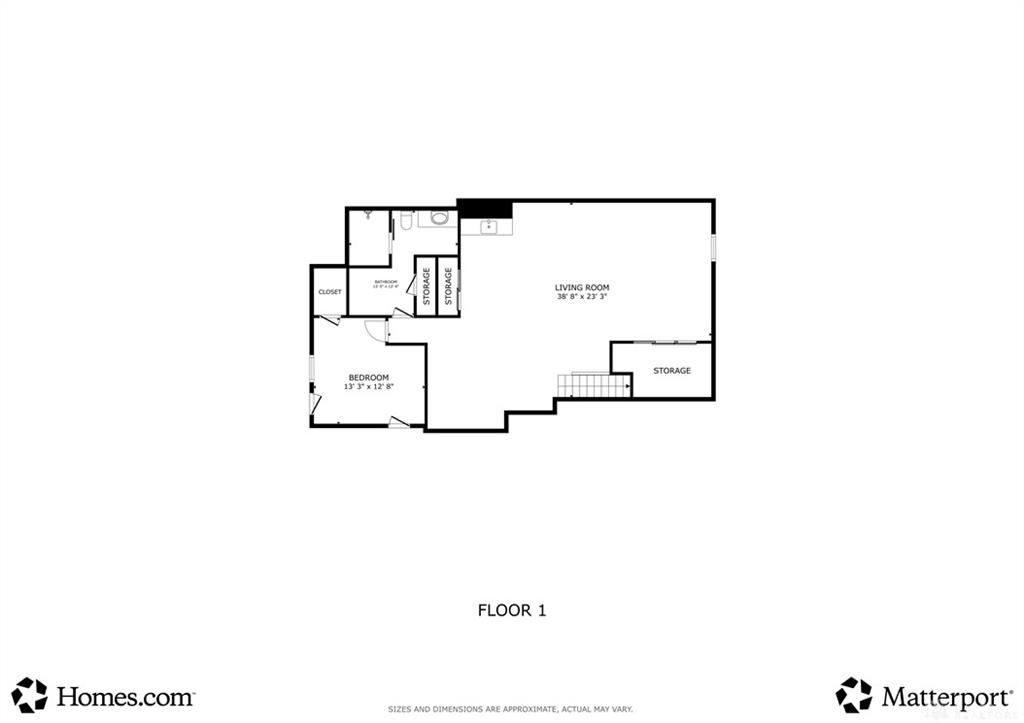
- Basement: Full,Semi-Finished
- Windows: Double Pane,Insulated,Vinyl
- Heating: Forced Air,Natural Gas,Solar
- Cooling: Central
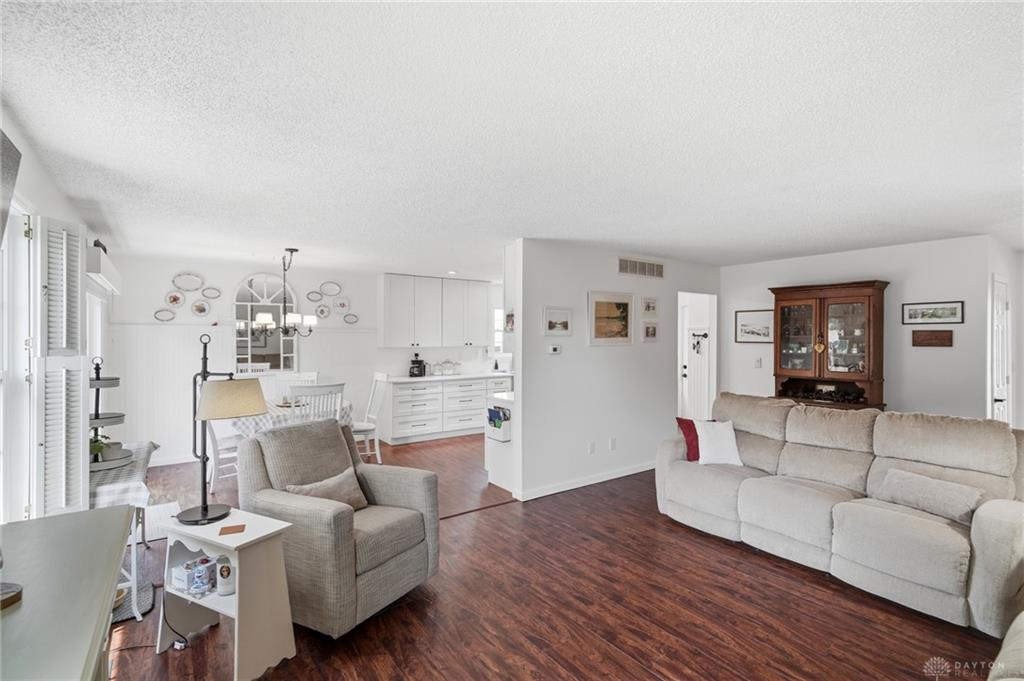
- Kitchen Features: Open to Family Room,Quartz,Remodeled
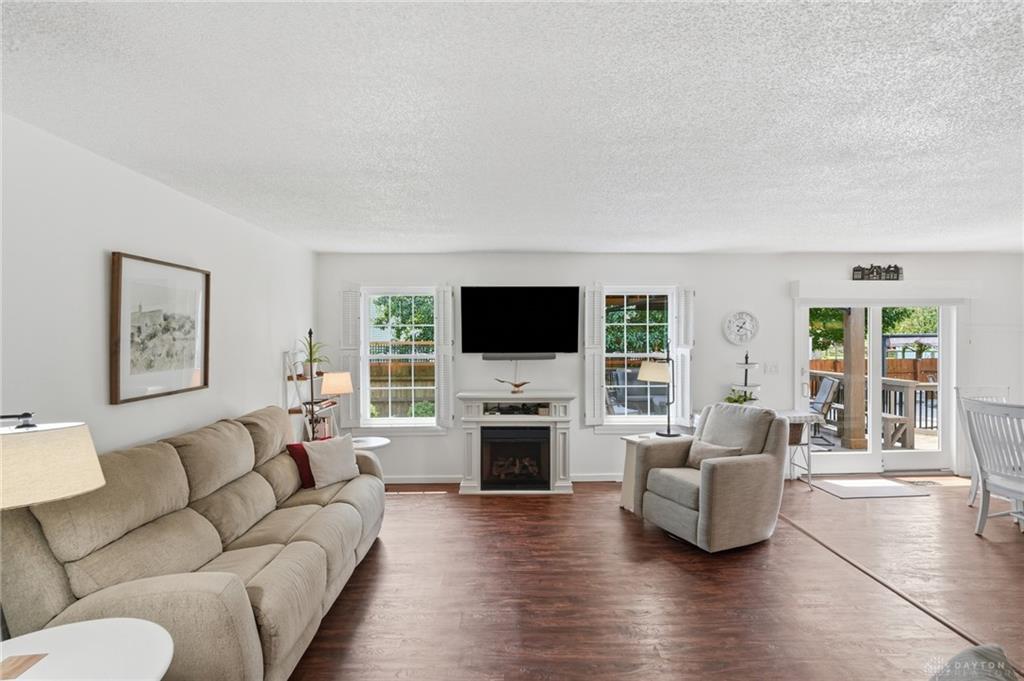
- Fireplace: Gas,One
- Garage: 2 Car,Attached,Built In
Miscellaneous
- Virtual Tour URL: https://view.wowvideotours.com/927_golden_meadows_c-6239?branding=false
- Taxes Semi Annual: 1656.00
- Assessments: of record
Basics
- Baths Full: 3
- Baths Half: 0
- Date added: Added 1 week ago
- Acres: 0.2458
- Listing Contract Date: 2026-09-30
- Category: Residential
- Type: Single Family
- Status: Active
- Bedrooms: 4
- Bathrooms: 3.00
- Area: 2972 sq ft
- Lot size: 10707 sq ft
- Year built: 1995
- MLS ID: 970197
Courtesy of
- Office Name: eXp Realty
- Agent Name: Wendi J Sheets
- Agent Email: Contact@provenhomepros.com
- Agent Phone: (937) 964-5478
Description
-
Description:
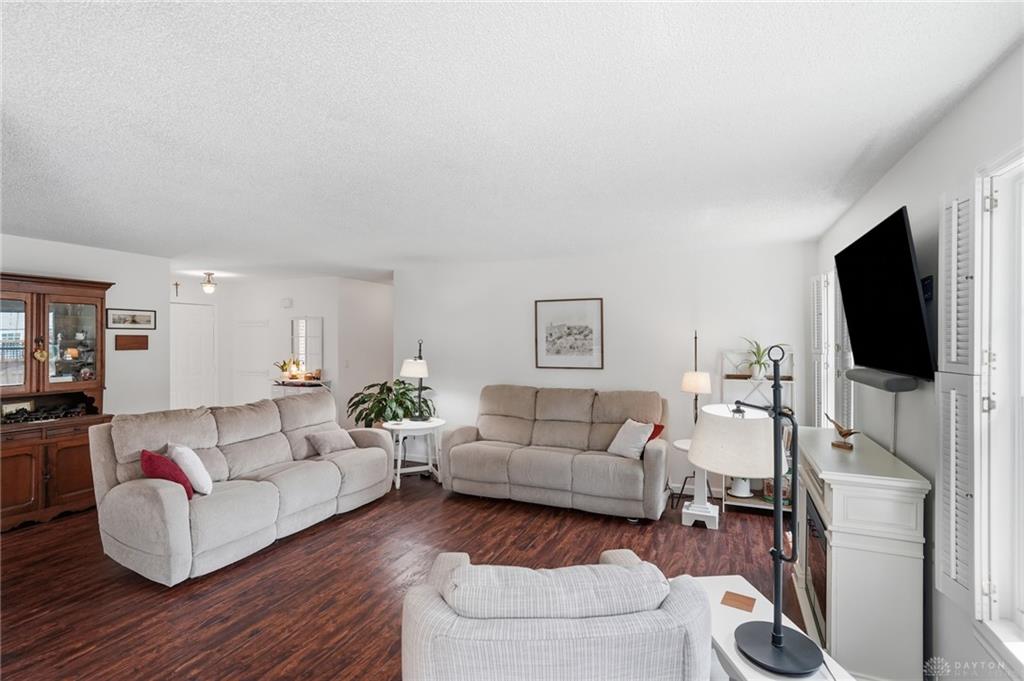
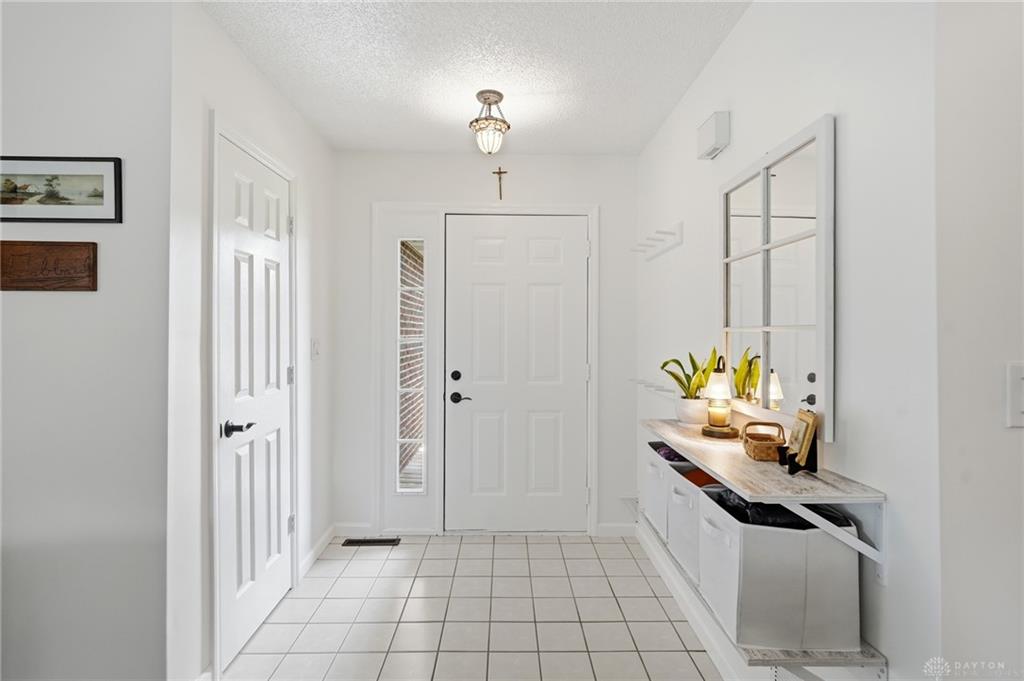
Discover nearly 3,000 total finished sq. ft. in this beautifully updated Trenton ranch offering an open floor plan, first-floor primary suite and first-floor laundry. The premium white kitchen features quartz countertops, pro-grade stainless steel appliances, decorative lighting and an eat-in dining area adjoining the kitchen. LVP flooring flows from the kitchen into the family room. The remodeled primary bath features LVP flooring and a zero-entry walk-in shower with grab bars. A renovated finished basement adds exceptional flexible living, recreation, hobby or home-office space. Outside, enjoy a fiberglass inground pool with concrete surround, updated deck and a 14x16 gazebo, plus grassy rear-yard space that complements the pool area. Major improvements include kitchen/family-room LVP flooring in 2023 and primary bath, basement renovation, deck stain and gazebo in 2024. Attached 2-car garage, gas FA heat and central air.
Show all description