

949, Carson, Drive, Lebanon, OH, 45036
949, Carson, Drive, Lebanon, OH, 45036Rooms & Units Description
- Rooms Total: 10
- Room Count: 10
- Number Of Full Baths On Level Lo: 0
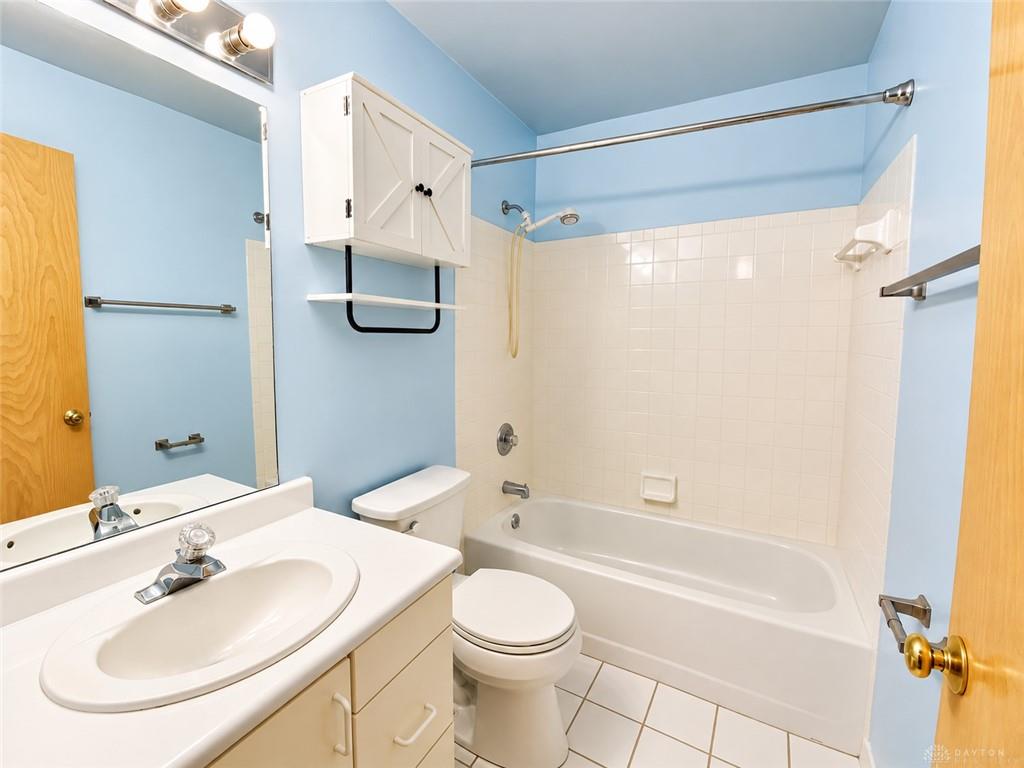
- Number Of Full Baths On Level 1: 2, 0
- Number Of Half Baths On Level 1: 0
- Number Of Full Baths On Level 2: 0
- Number Of Half Baths On Level 2: 0
- Number Of Full Baths On Level 3: 0
- Number Of Full Baths On Level 4: 0
Location Details
- County Or Parish: Warren
- School District: Lebanon
- Zoning: Residential
Property Details
- Lot Dimensions: Irregular
- Parcel Number: 08-01-451-006
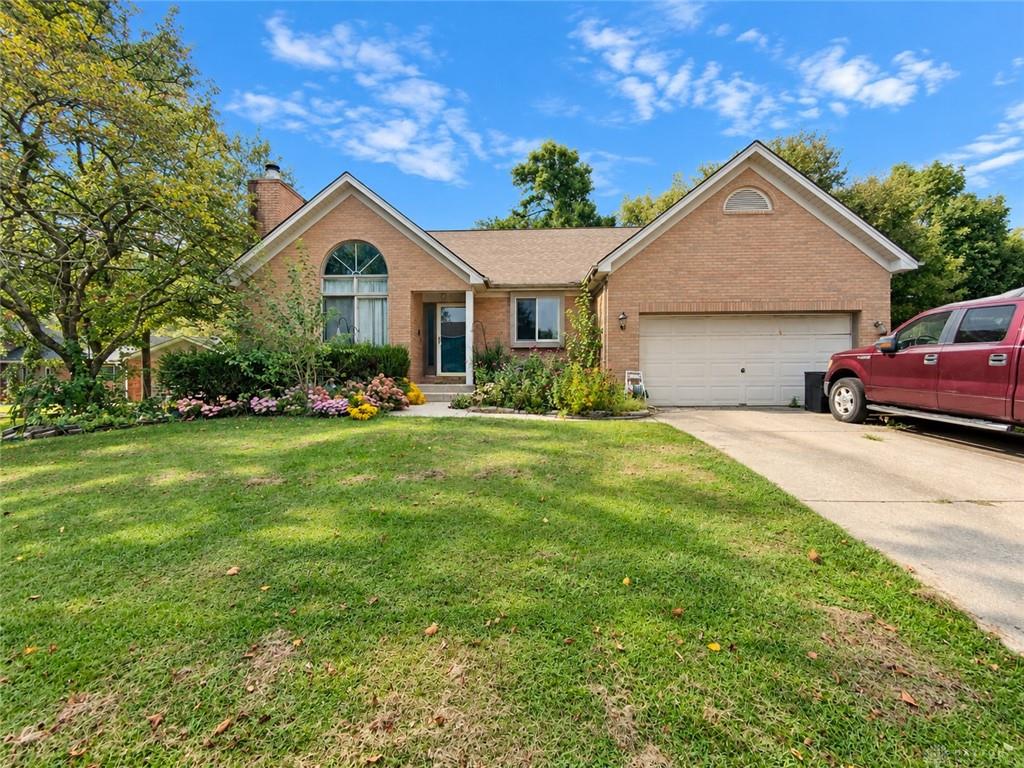
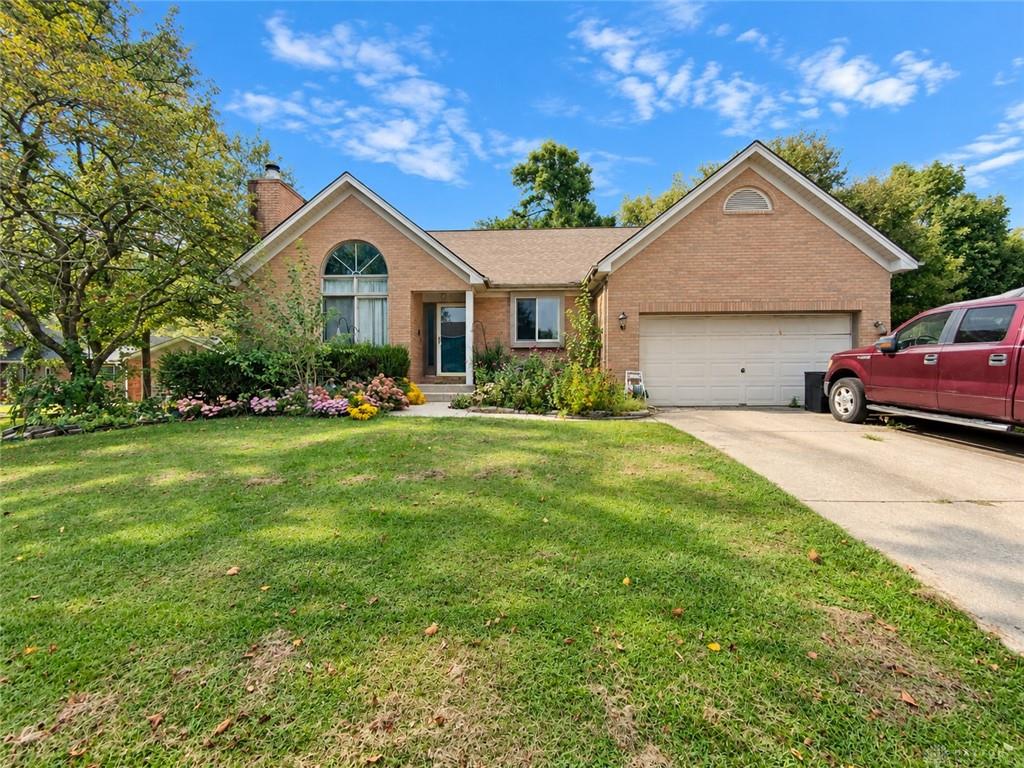
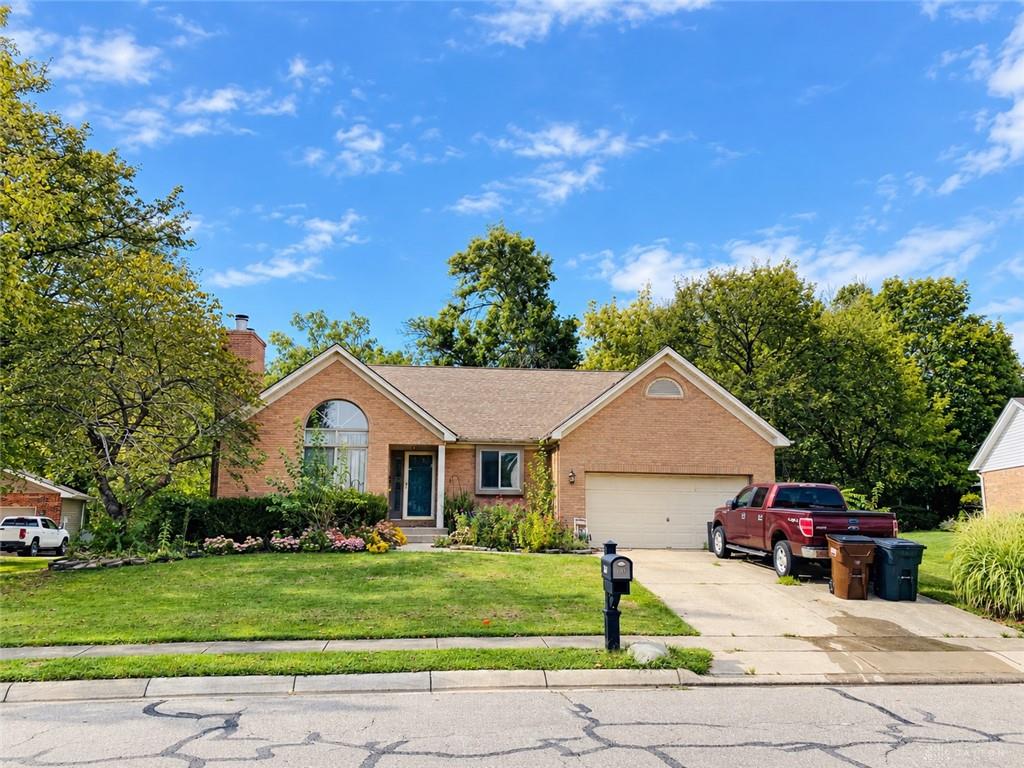
- Construction Type: Brick
- Levels: 1 Story
- Subdivision Name: Corwin Heights 11
- Distressed Property: None
- Ownership: Estate/Guardianship
- Transaction Type: Sale
Property Features
- Outside Features: Fence,Patio,Storage Shed, Fence,Patio,Storage Shed
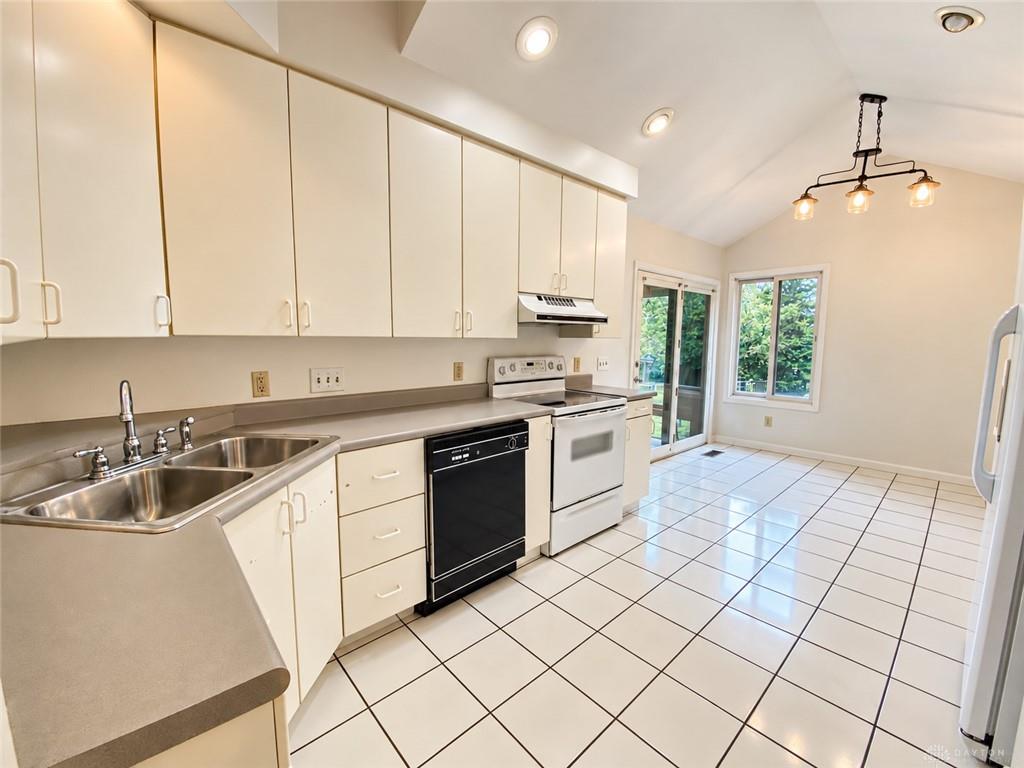
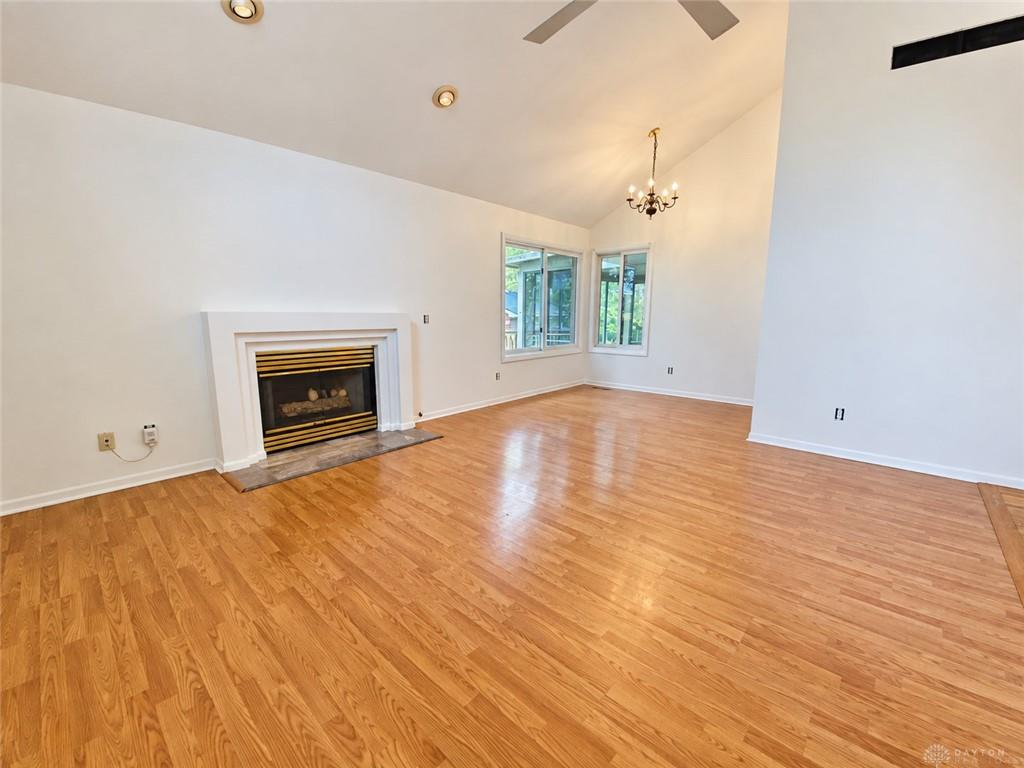
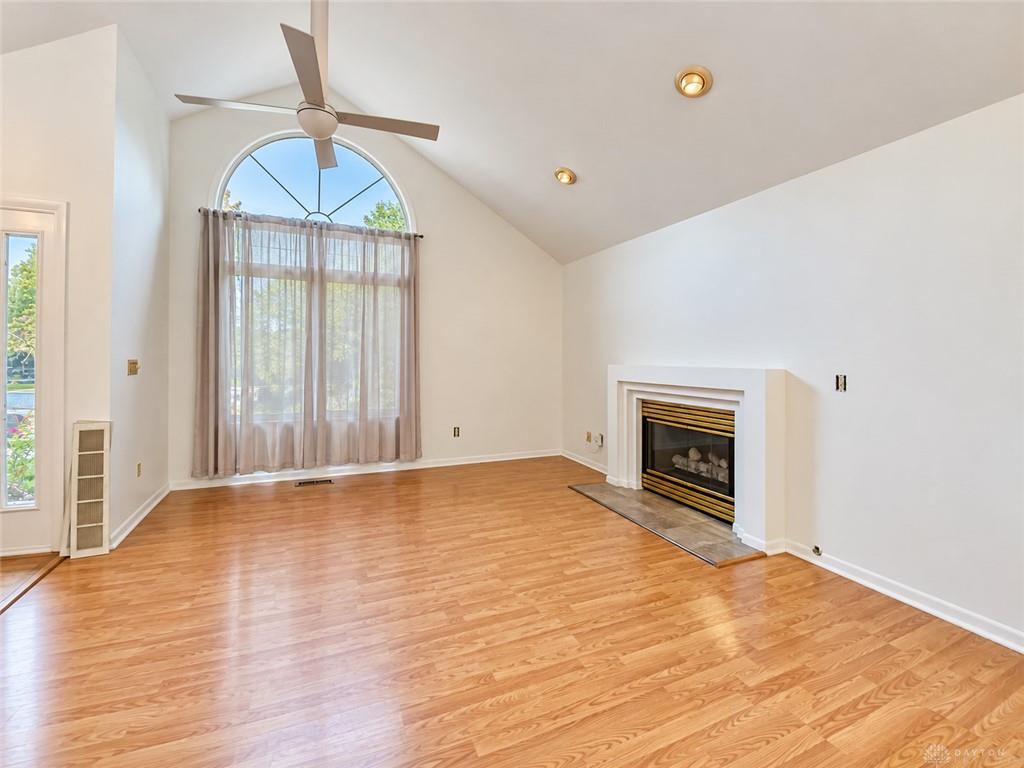
- Inside Features: Cathedral Ceiling,Gas Water Heater,Paddle Fans,Vaulted Ceiling
- Utilities: 220 Volt Outlet,Natural Gas,Sanitary Sewer
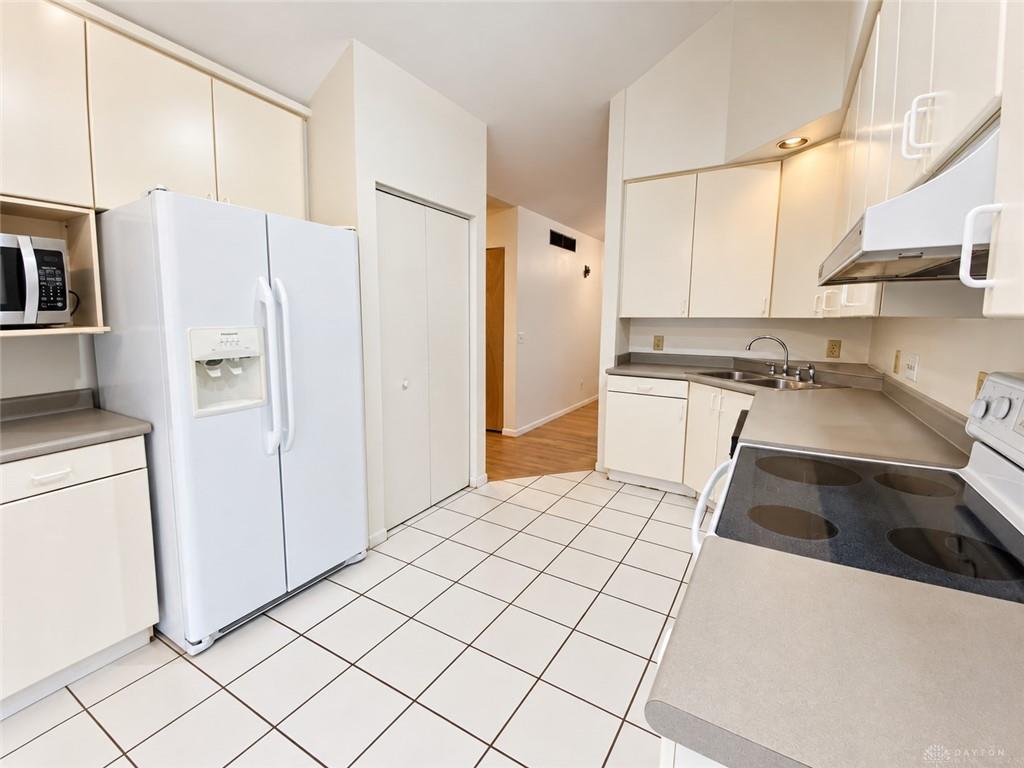
- Appliances: Dishwasher,Dryer,Range,Refrigerator,Second Refrig / Freezer,Washer
- Basement: Finished,Full,Semi-Finished,Walkout
- Windows: Double Hung
- Heating: Forced Air,Natural Gas
- Cooling: Central
- Kitchen Features: Laminate Counters,Pantry
- Fireplace: Inoperable,One
- Garage: 2 Car,Attached,Opener
Miscellaneous
- Taxes Semi Annual: 1922.00
- Assessments: Of Record
Basics
- Baths Full: 3
- Baths Half: 0
- Date added: Added 12 hours ago
- Acres: 0.5631
- Listing Contract Date: 2026-10-07
- Category: Residential
- Type: Single Family
- Status: Active
- Bedrooms: 3
- Bathrooms: 3.00
- Area: 1990 sq ft
- Lot size: 24528 sq ft
- Year built: 1992
- MLS ID: 970593
Courtesy of
- Office Name: THE Swick Real Estate Group
- Agent Name: Denise Swick
- Agent Email: denise@deniseswick.com
- Agent Phone: (937) 619-7454
Description
-
Description:
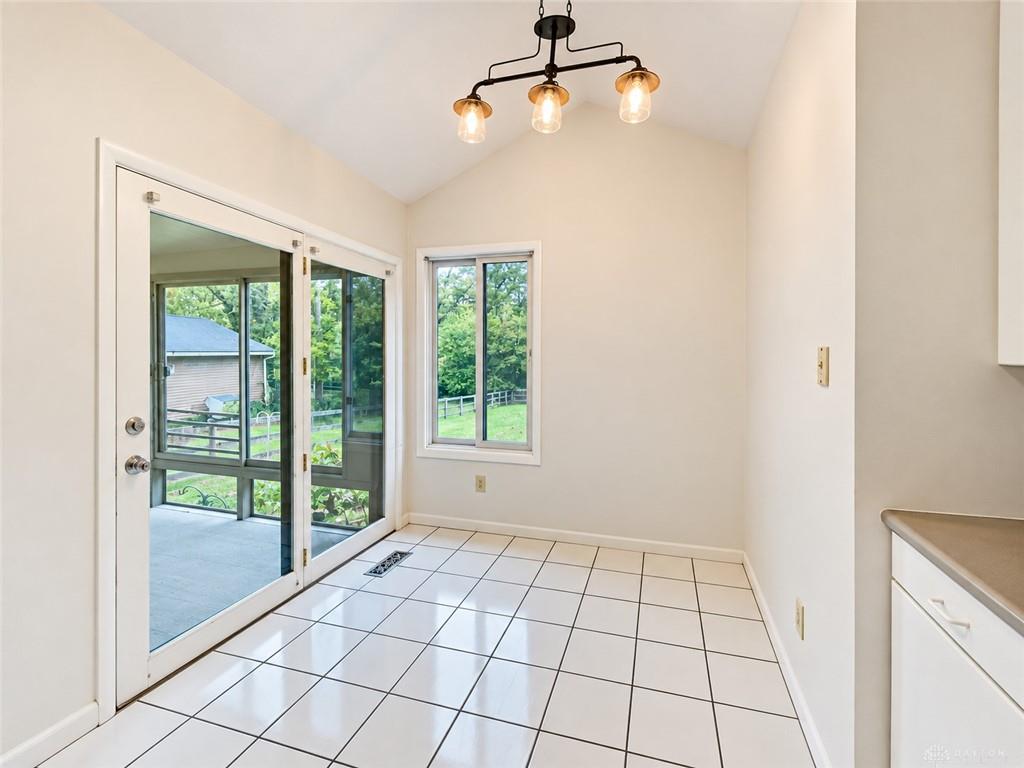
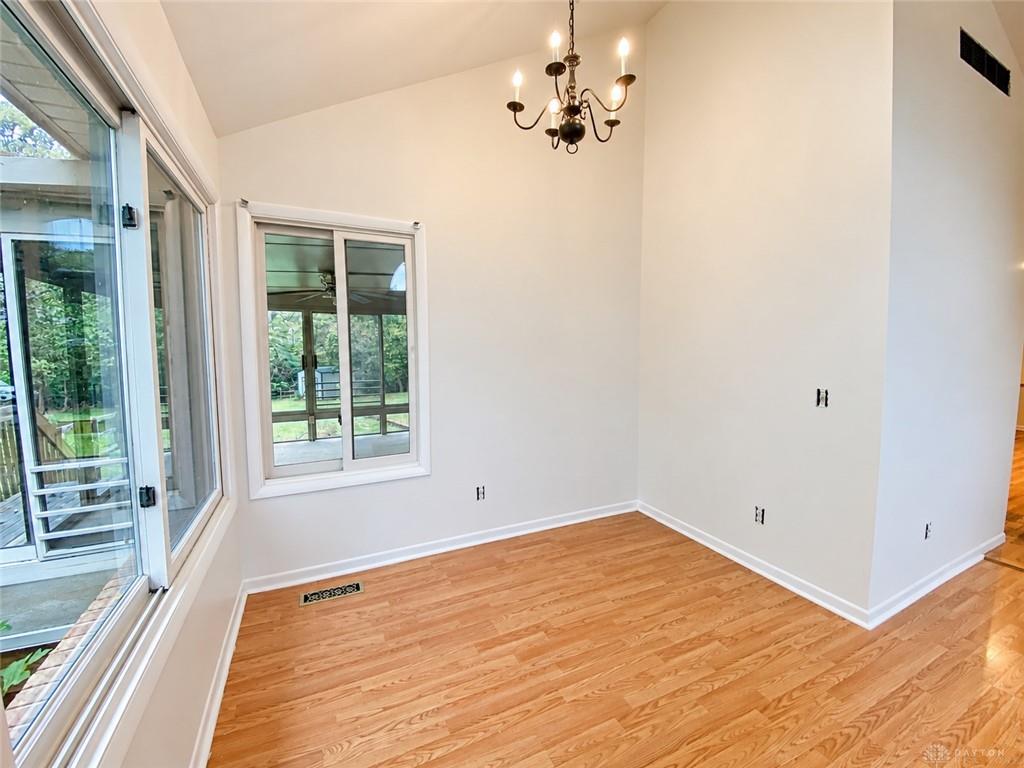
There is more space here than meets the eye! This 3-bedroom, 3-full-bath ranch with an attached 2-car garage offers a versatile floor plan with plenty of room to spread out on both the main and lower levels. Step inside to find beautiful hardwood floors and comfortable living spaces, with three full baths adding convenience throughout the home. An enclosed porch provides even more room to relax and enjoy views of the large backyard in every season.
Show all description
The walk-out lower level is where this home really expands its possibilities. Featuring a second full kitchen, additional living and recreation space, a fireplace, full bath, and direct access to the outdoors, the lower level offers an impressive amount of flexibility. Use the additional space for entertaining, overnight guests, hobbies, a home office, game room, or simply as separate living areas when everyone wants a little more room. With two full kitchens, gathering and entertaining on either level is easy.
Storage hasn't been forgotten either. A dedicated utility room provides ample space for household items and everyday storage, while additional unfinished areas offer even more practical space. Outside, the large backyard gives you room to enjoy the outdoors, and the storage shed is ready for lawn equipment, tools, and seasonal items. The attached 2-car garage adds even more everyday convenience.
With a ranch layout, walk-out lower level, two full kitchens, three full baths, multiple living areas, hardwood floors, fireplace, enclosed porch, abundant storage, large backyard, shed, and 2-car garage, this home offers a combination of space and versatility that's hard to appreciate until you see it in person. Bring your ideas and discover all the ways this home can work for you!