

950, Suncrest, Drive, Springfield, OH, 45503
950, Suncrest, Drive, Springfield, OH, 45503Rooms & Units Description
- Rooms Total: 4
- Room Count: 4
- Number Of Full Baths On Level Lo: 0
- Number Of Full Baths On Level 1: 2
- Number Of Half Baths On Level 1: 0
- Number Of Full Baths On Level 2: 0
- Number Of Half Baths On Level 2: 0
Location Details
- County Or Parish: Clark
- School District: Clark-Shawnee
- Zoning: Residential
Property Details
- Lot Dimensions: Frontage: 140 Depth: 143
- Parcel Number: 3000700017202018
- Construction Type: Brick
- Levels: 1 Story
- Subdivision Name: Holiday Hills
- Distressed Property: None
- Transaction Type: Sale
Property Features
- Outside Features: Deck,Fence,Storage Shed, Deck,Fence,Storage Shed
- Inside Features: Vaulted Ceiling
- Appliances: Dishwasher,Microwave,Range,Refrigerator
- Basement: Finished
- Windows: Skylight(s)
- Heating: Natural Gas
- Cooling: Central
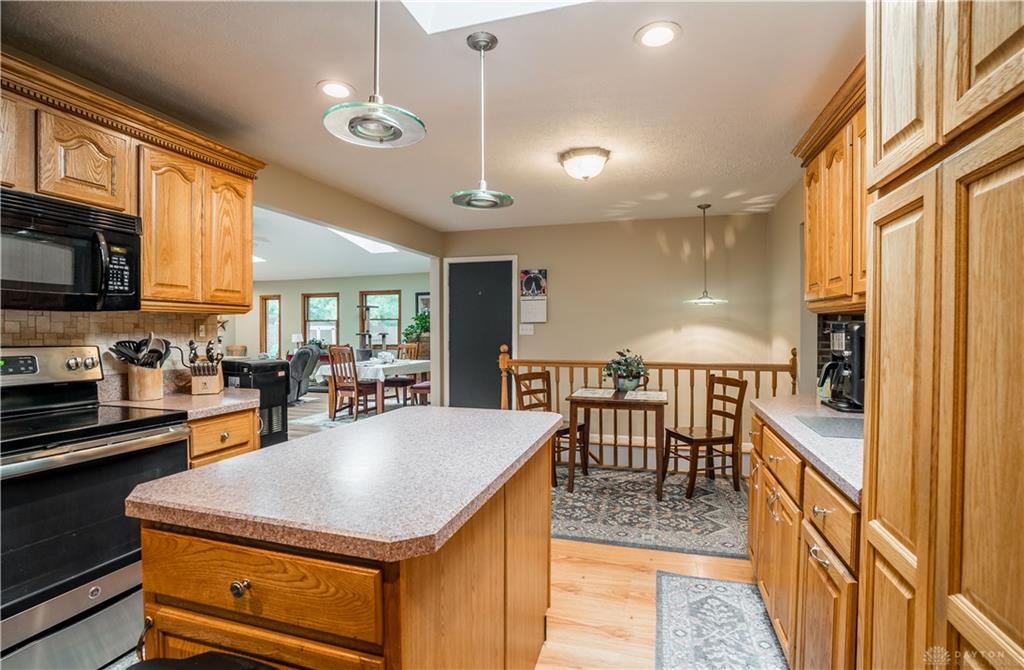
- Kitchen Features: Island
- Fireplace: Gas,Woodburning
- Garage: 2 Car
Miscellaneous
- Taxes Semi Annual: 2000.00
- Assessments: $267,900.00
Basics
- Baths Full: 2
- Baths Half: 0
- Date added: Added 5 hours ago
- Acres: 0.4596
- Listing Contract Date: 2026-07-30
- Category: Residential
- Type: Single Family
- Status: Active
- Bedrooms: 3
- Bathrooms: 2.00
- Area: 2572 sq ft
- Lot size: 20020 sq ft
- Year built: 1977
- MLS ID: 965302
Courtesy of
- Office Name: Real of Ohio
- Agent Name: Deana Seiber
- Agent Email: deanaseiberrealty@gmail.com
- Agent Phone: (937) 689-1314
Description
-
Description:
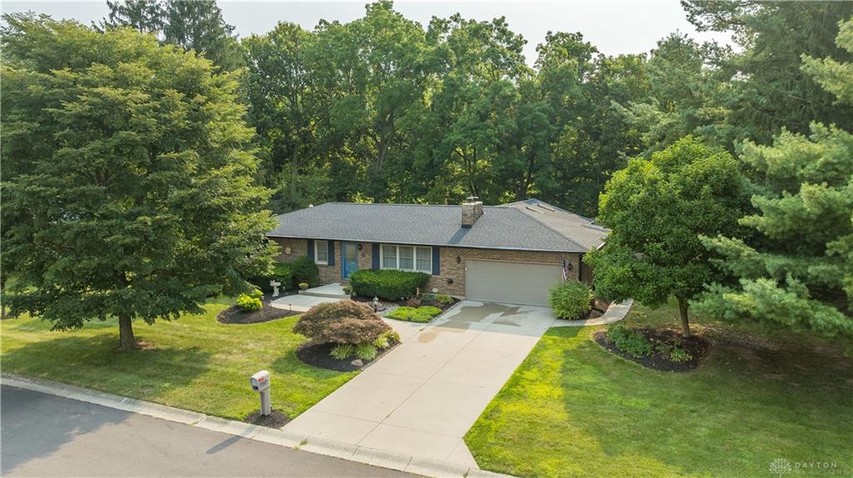
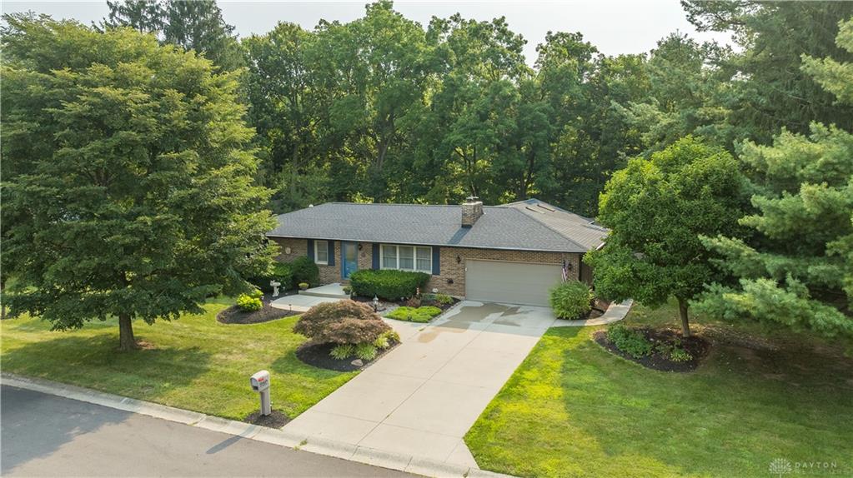
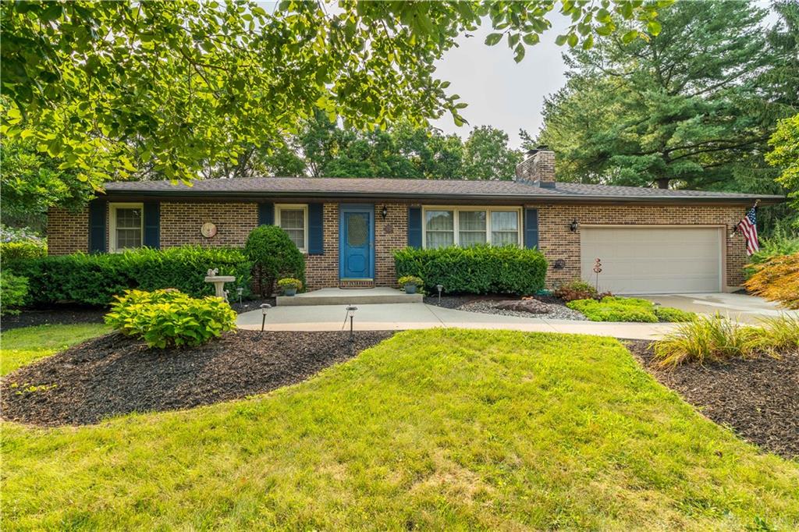
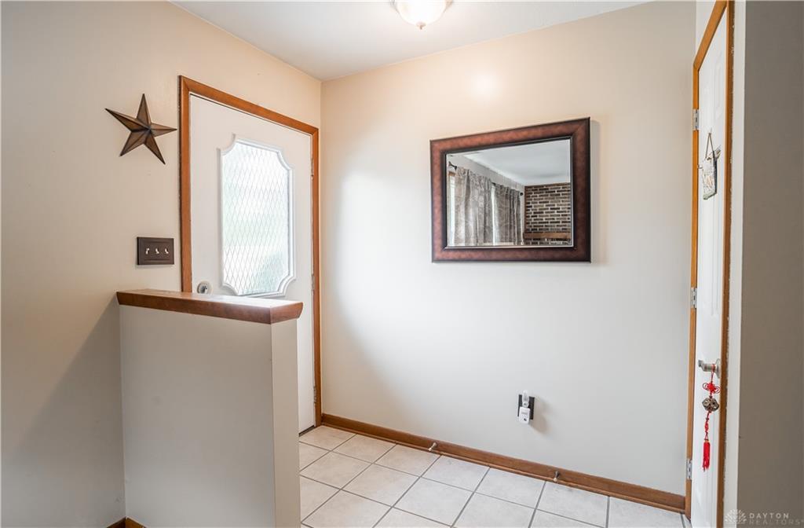
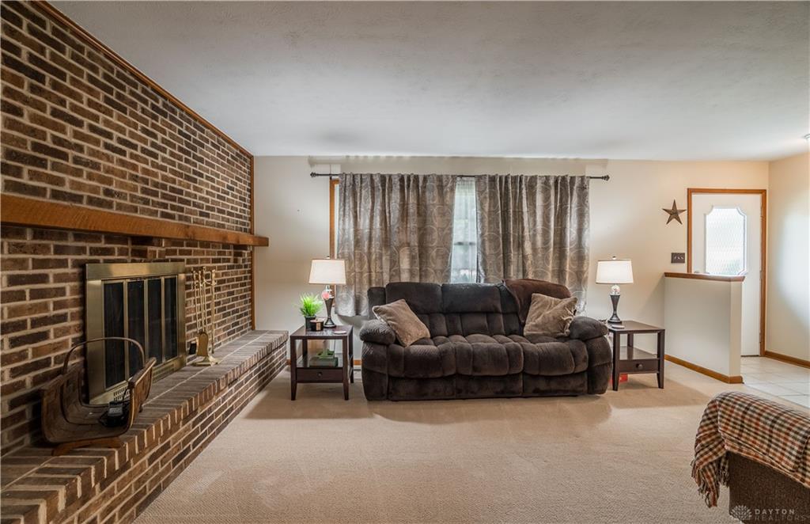
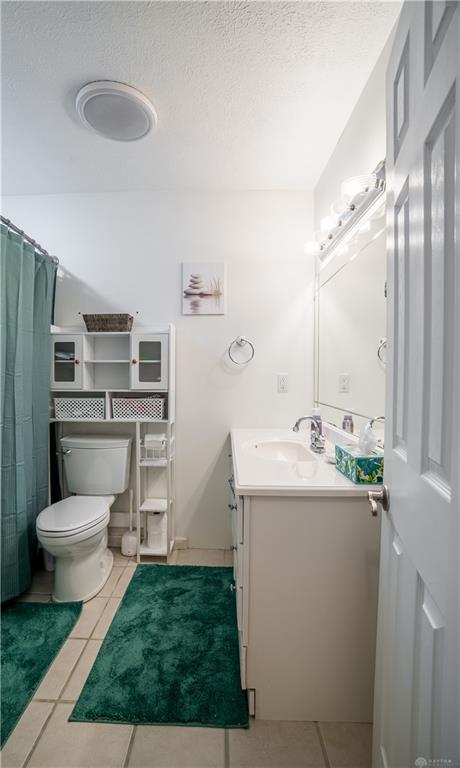
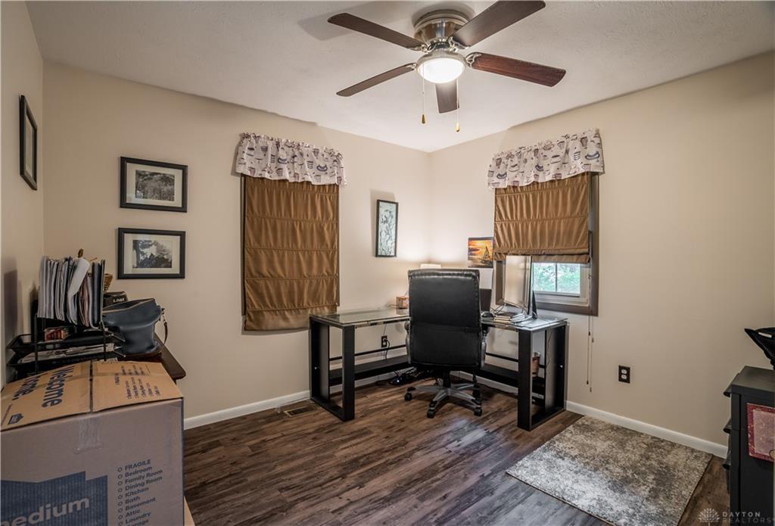
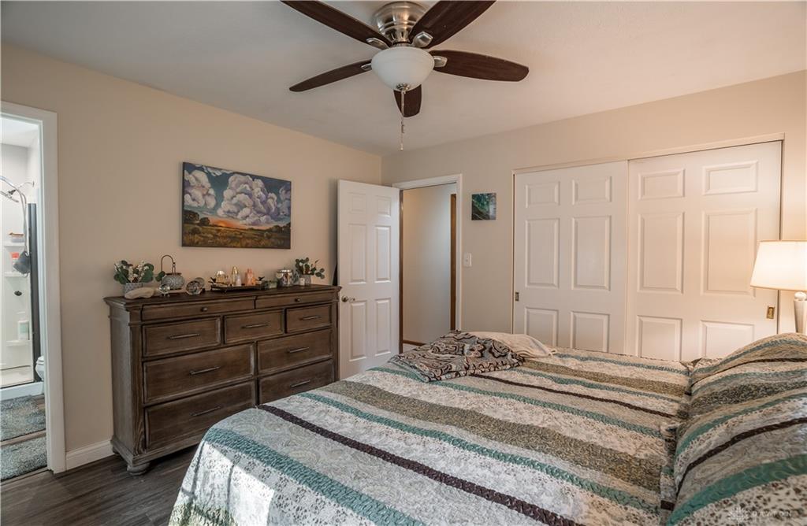
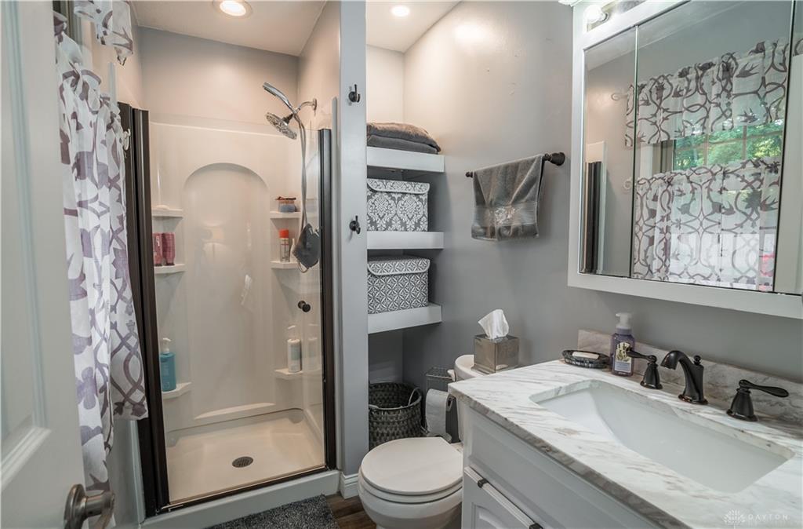
Discover a tranquil retreat at this classic brick ranch, offering an idyllic blend of comfort and functionality. The vibrant blue front door and neatly landscaped yard provide inviting curb appeal. Step into a foyer with durable tile flooring, then into a welcoming living room. This space boasts a robust brick fireplace, perfect for cozy gatherings, along with vaulted ceilings, a comfortable window seat, and rich hardwood flooring. Skylights enhance the natural light. The well-equipped kitchen is a culinary dream, featuring wooden cabinetry, modern appliances including a dishwasher, microwave, and range, plus a convenient island with ample counter space. A functional laundry nook offers practical solutions with washer and dryer hookups. Retreat to one of three comfortable bedrooms, each featuring rich wood flooring, a convenient ceiling fan, and ample closet space. The home includes two full bathrooms; one features a vanity with a sink, a commode, and easy-to-maintain tile flooring, while the other offers a modern shower stall and an elegant marble-topped vanity. An office space provides a dedicated area for productivity, complete with durable wood-look flooring and a ceiling fan. Descend to the versatile lower level, where a recreation space awaits with plush carpeting and ample recessed lighting, ideal for entertaining. This finished basement offers additional living space, while a separate unfinished area provides practical storage and a separate entrance. Outside, an inviting deck extends from the home, creating a wonderful space for outdoor enjoyment. The private yard is a true sanctuary, featuring mature trees, a privacy fence, and a functional greenhouse. A pristine driveway leads to a 2-car garage, completing this exceptional property.
Show all description