

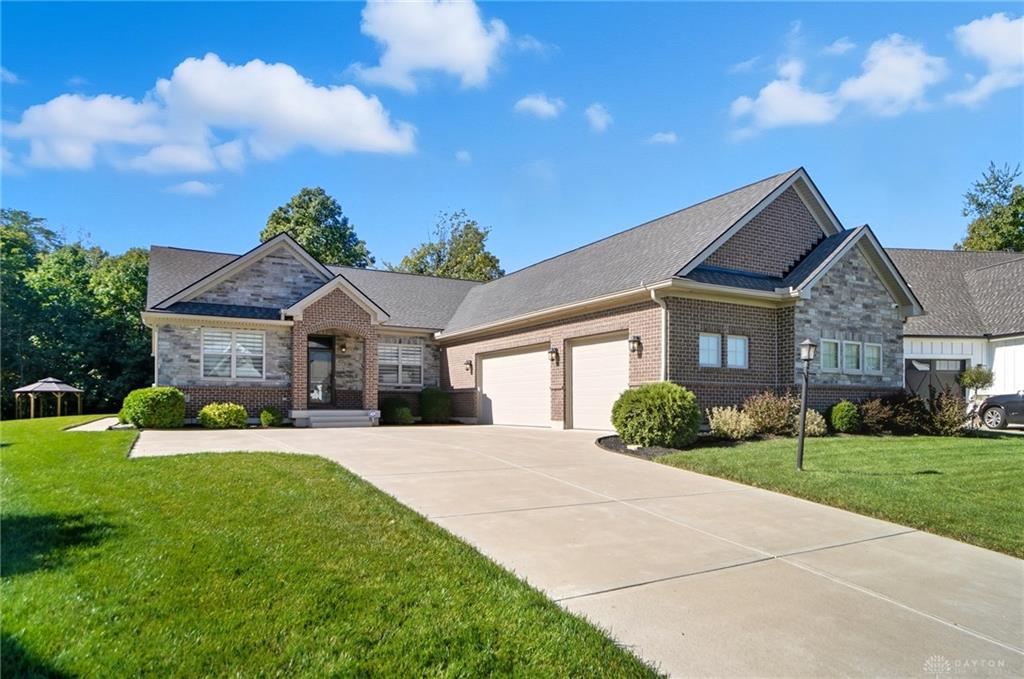
9509, Monaco, Circle, Clearcreek Twp, OH, 45458
9509, Monaco, Circle, Clearcreek Twp, OH, 45458Rooms & Units Description
- Rooms Total: 13
- Room Count: 13
- Number Of Full Baths On Level Lo: 0
- Number Of Full Baths On Level 1: 3
- Number Of Half Baths On Level 1: 0
- Number Of Full Baths On Level 2: 0
- Number Of Half Baths On Level 2: 0
Location Details
- County Or Parish: Warren
- School District: Springboro
- Zoning: Residential
Property Details
- Lot Dimensions: .
- Parcel Number: 05-27-163-006
- Construction Type: Brick
- Levels: 1 Story
- Subdivision Name: Soraya Farms
- Distressed Property: None
- Transaction Type: Sale
Property Features
- Outside Features: Lawn Sprinkler,Patio, Lawn Sprinkler,Patio
- Inside Features: Bar / Wet Bar,Gas Water Heater,Hot Tub,Paddle Fans,Security / Surveillance,Smoke Alarm(s),Walk in Closet
- Utilities: Backup Generator,Natural Gas,Public Water,Sanitary Sewer
- Disability Adapted YN: 0
- Basement: Finished,Full,Semi-Finished,Unfinished
- Heating: Forced Air
- Cooling: Central
- Kitchen Features: Island,Open to Family Room,Pantry,Quartz
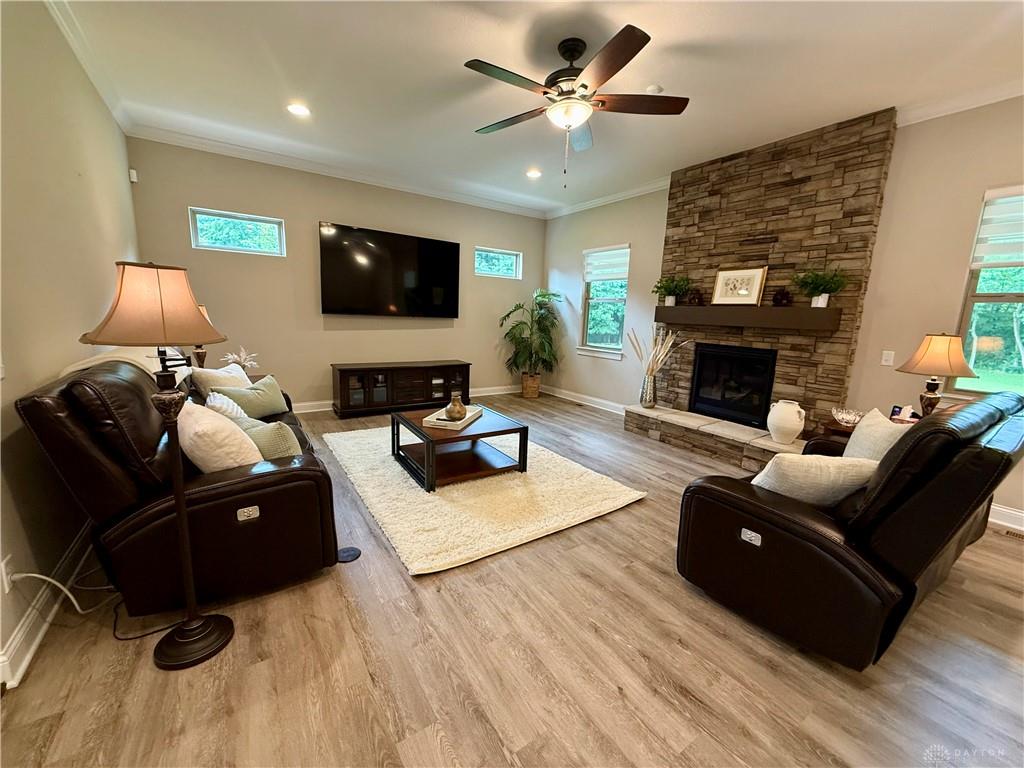
- Fireplace: Gas,Insert,One
- Garage: 3 Car,Attached,Opener
Miscellaneous
- HOA Condo Fee: 921.00
- HOA Fee Frequency: Annually
- Taxes Semi Annual: 6087.00
- Assessments: 8.
Basics
- Baths Full: 4
- Baths Half: 0
- Date added: Added 2 months ago
- Acres: 0.6918
- Listing Contract Date: 2026-05-29
- Category: Residential
- Type: Single Family
- Status: Active
- Bedrooms: 3
- Bathrooms: 4.00
- Area: 4346 sq ft
- Lot size: 30135 sq ft
- Year built: 2020
- MLS ID: 960455
Courtesy of
- Office Name: eXp Realty
- Agent Name: Angela R Flory
- Agent Email: angela@teamflory.com
- Agent Phone: (937) 901-8156
Description
-
Description:
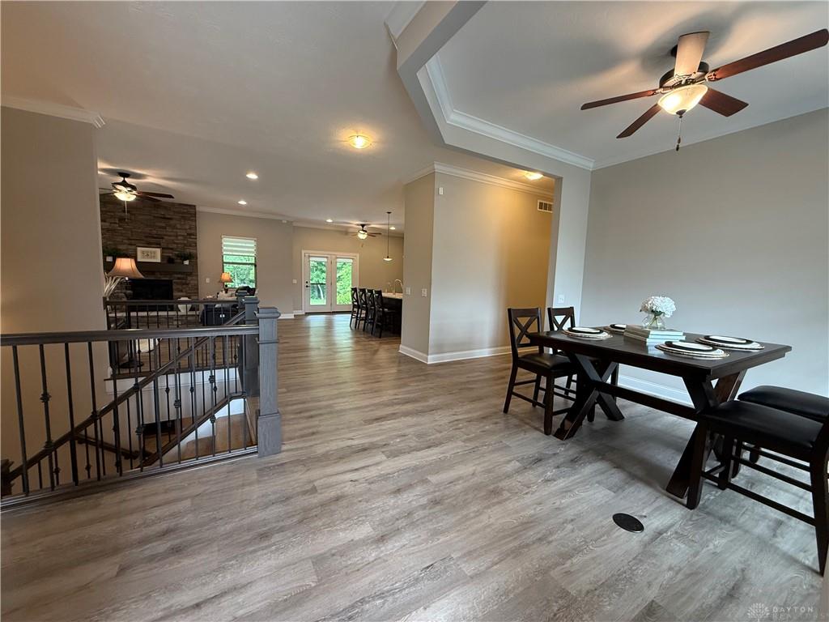
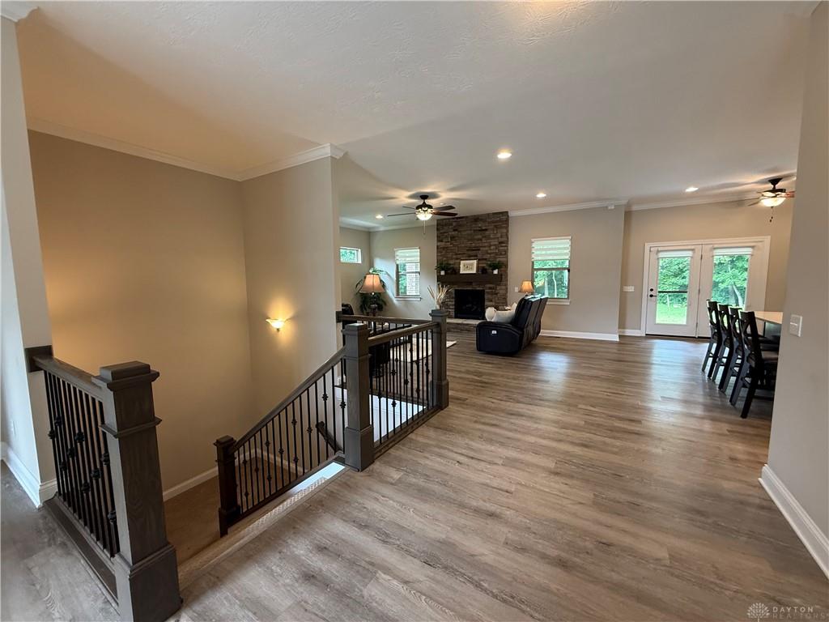
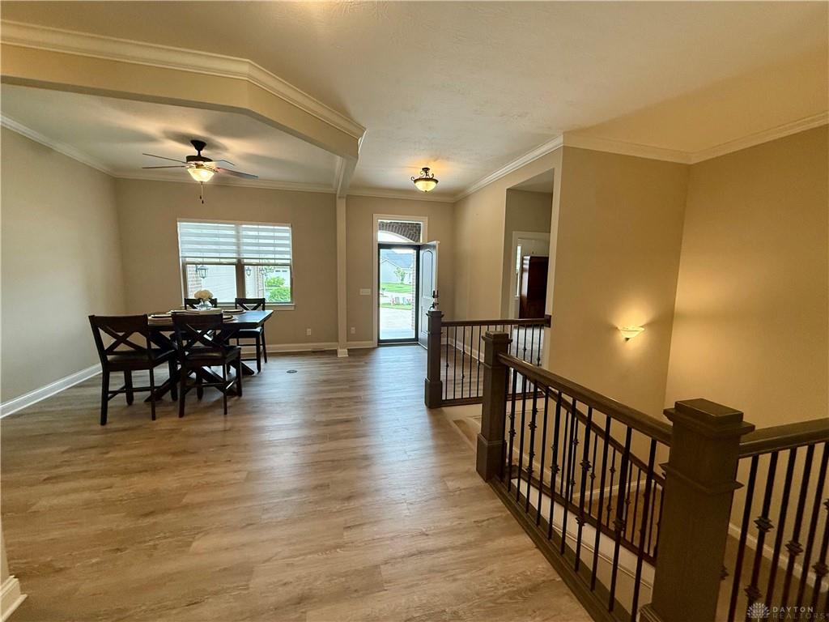
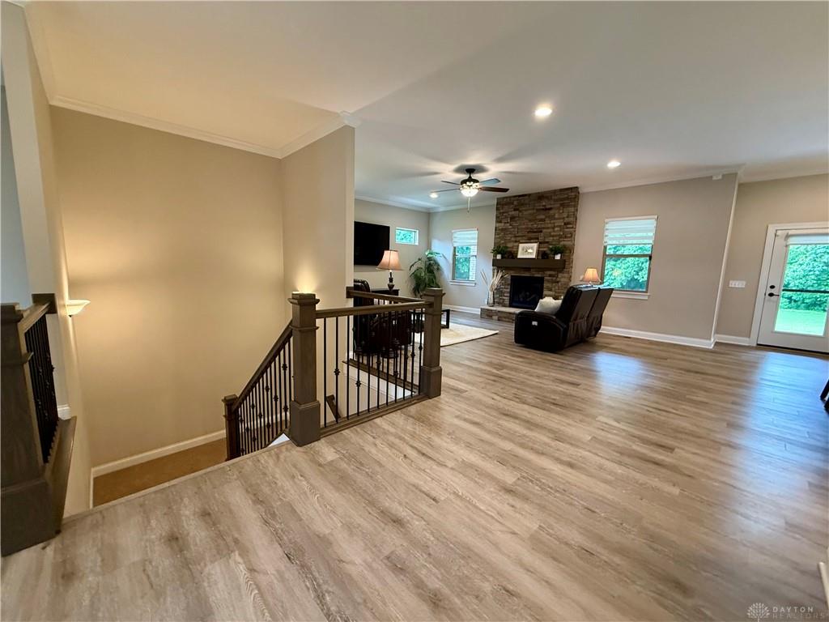
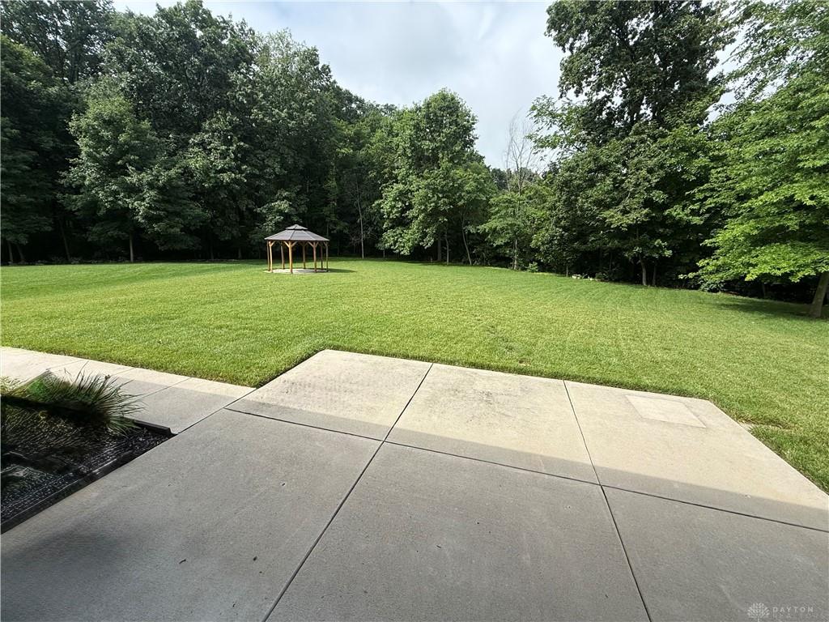
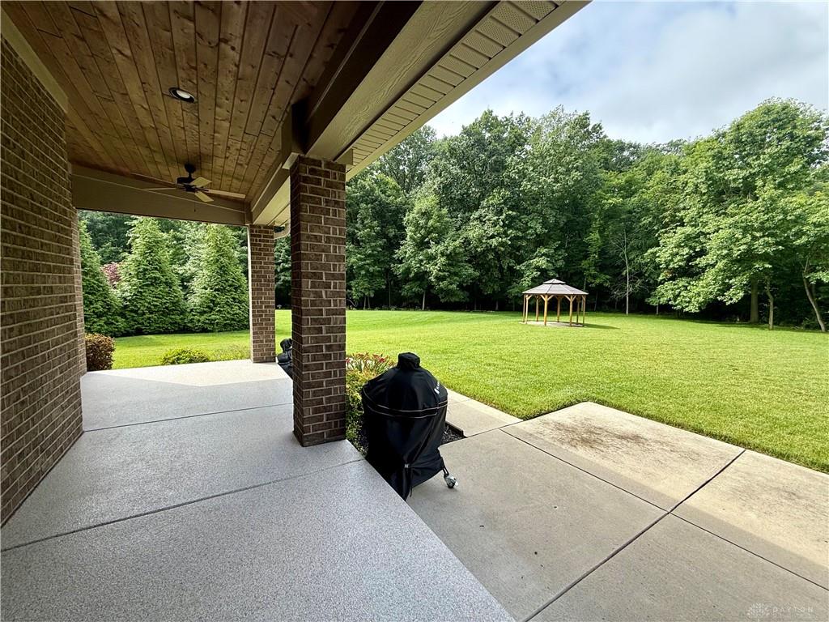
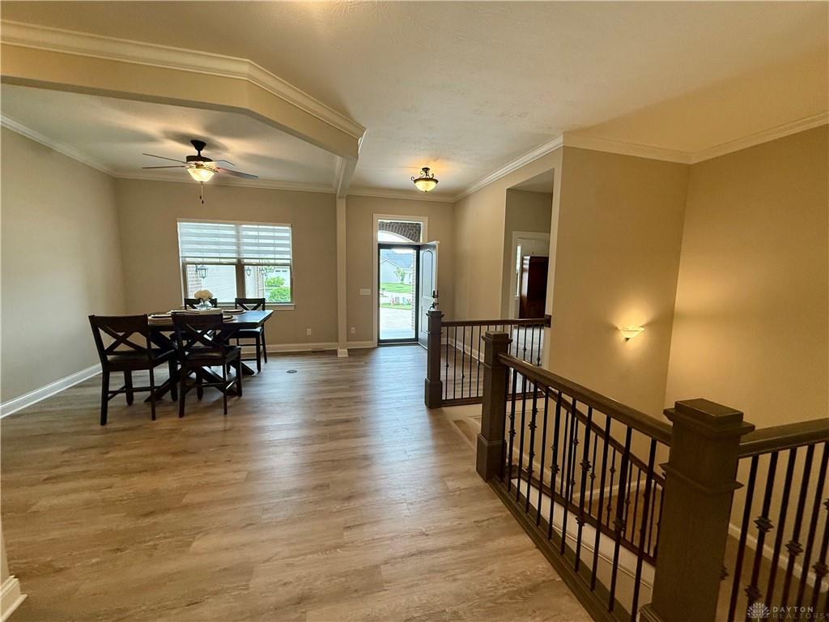
Experience refined living in highly sought-after Soraya Farms with this exceptional all-brick and stone ranch situated on one of the community's largest and most private lots at .69 acres. Designed for both everyday comfort and elegant entertaining, this residence offers 3 bedrooms, 3.5 baths, and a beautifully finished lower level featuring a spacious recreation room and wet bar. The thoughtfully designed main level includes a private guest ensuite, an additional bedroom with access to a full bath, and a versatile front room ideal as a formal dining space, home office, or flex room. The chef's kitchen is a true showpiece, appointed with a Sub-Zero refrigerator, Wolf double-oven gas range, microwave drawer, vented hood, and an expansive walk-in pantry. Beautiful Quartz countertops and tile backsplash. The luxurious primary suite offers dual walk-in closets, separate vanities, a walk-in tile shower, linen storage, and a private commode. Outdoors, enjoy peaceful views with no rear neighbors from the covered porch featuring a tongue-and-groove ceiling, as well as a patio and gazebo nestled among mature trees. A courtyard-entry garage with an extra-deep 24'7" bay provides abundant storage, while the whole-house generator offers added peace of mind. Rarely does a property combine this level of privacy, quality, and outdoor space in one of the area's most desirable communities.
Show all description