

951, Sweeney, Drive, Washington TWP, OH, 45458
951, Sweeney, Drive, Washington TWP, OH, 45458Rooms & Units Description
- Rooms Total: 8
- Room Count: 8
- Number Of Full Baths On Level Lo: 0
- Number Of Full Baths On Level 1: 2, 0
- Number Of Half Baths On Level 1: 0
- Number Of Full Baths On Level 2: 0
- Number Of Half Baths On Level 2: 0
- Number Of Full Baths On Level 3: 0
- Number Of Half Baths On Level 3: 0
- Number Of Full Baths On Level 4: 0
Location Details
- County Or Parish: Montgomery
- School District: Centerville
- Zoning: Residential
Property Details
- Lot Dimensions: Irregular
- Parcel Number: O67-22337-0107
- Construction Type: Brick,Frame
- Levels: 1 Story
- Subdivision Name: Washington Trace Sec 9
- Distressed Property: None
- Transaction Type: Sale
Property Features
- Outside Features: Deck,Fence,Porch, Deck,Fence,Porch
- Inside Features: Gas Water Heater,Paddle Fans,Smoke Alarm(s),Walk in Closet
- Utilities: 220 Volt Outlet,Natural Gas,Sanitary Sewer
- Appliances: Dishwasher,Dryer,Garbage Disposal,Microwave,Range,Refrigerator,Washer
- Basement: Full,Semi-Finished
- Heating: Forced Air,Natural Gas
- Cooling: Central
- Kitchen Features: Island,Open to Family Room,Pantry,Quartz
- Garage: 2 Car,Attached,Storage
Miscellaneous
- HOA Condo Fee: 975.00
- HOA Fee Frequency: Annually
- Taxes Semi Annual: 4947.00
- Assessments: Lighting $52.92
Basics
- Baths Full: 2
- Baths Half: 1
- Date added: Added 10 minutes ago
- Acres: 0.2388
- Listing Contract Date: 2026-10-16
- Category: Residential
- Type: Single Family
- Status: Active
- Bedrooms: 3
- Bathrooms: 3.00
- Area: 2779 sq ft
- Lot size: 10402 sq ft
- Year built: 2018
- MLS ID: 971091
Courtesy of
- Office Name: Bechtel Realty
- Agent Name: Thomas E Bechtel CRB
- Agent Email: tom@bechtelrealtors.com
- Agent Phone: (937) 313-6614
Description
-
Description:
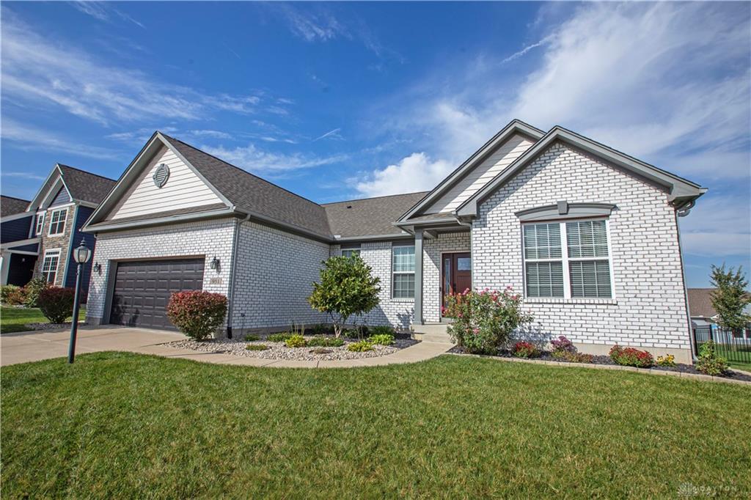
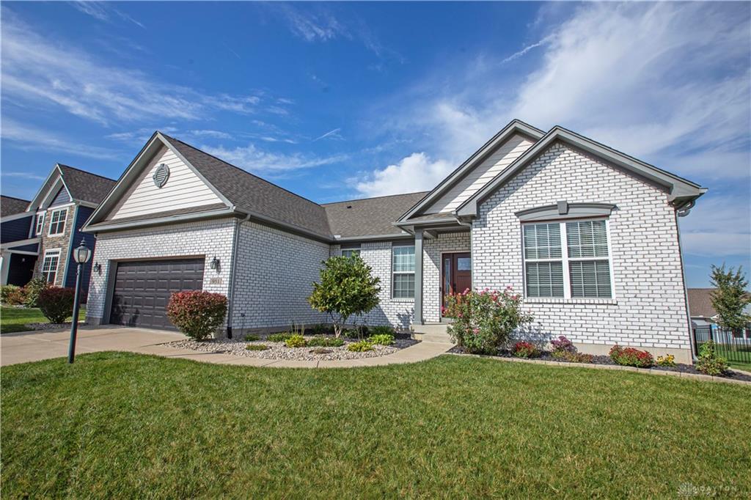
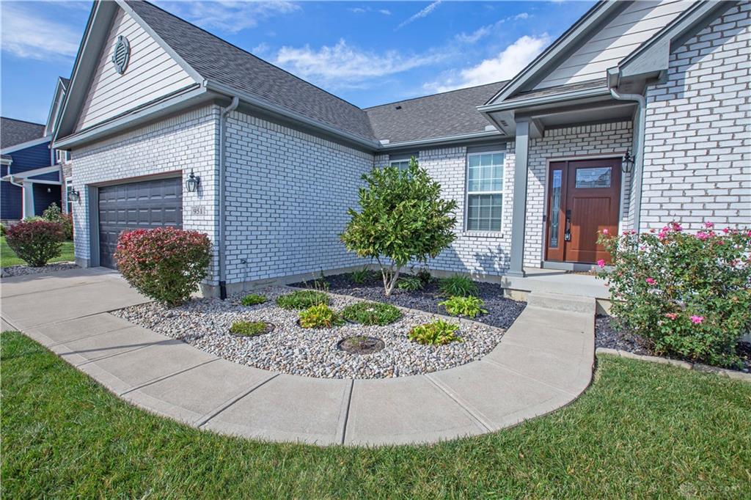
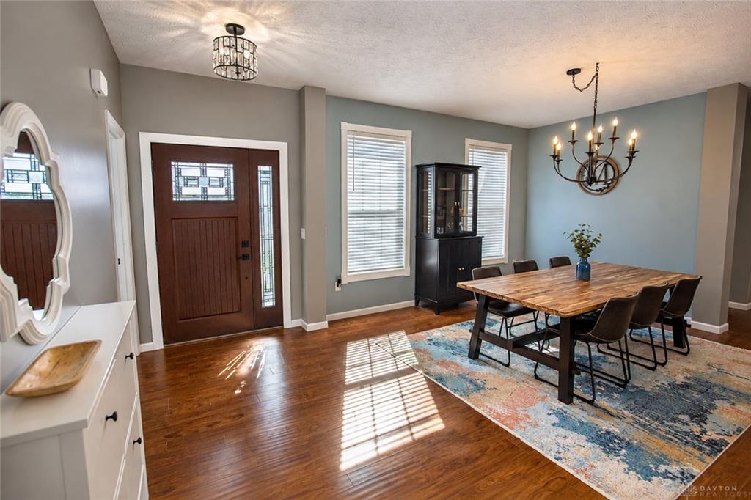
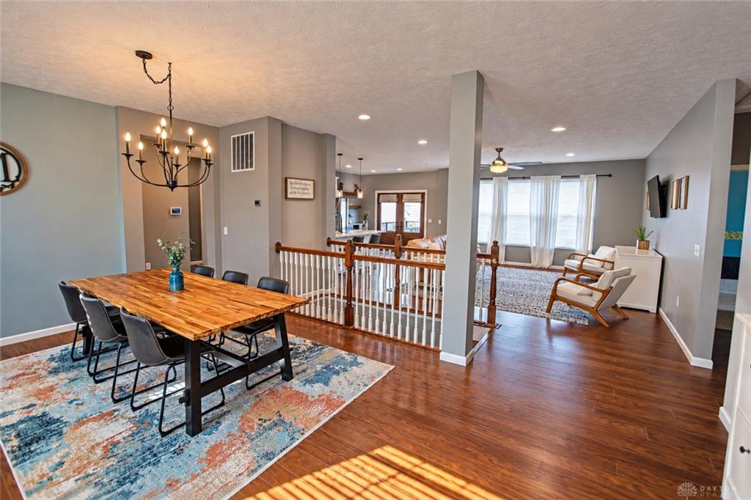
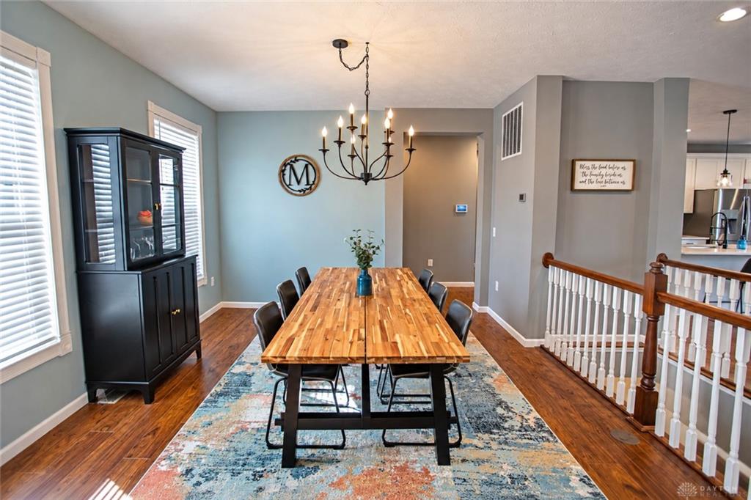
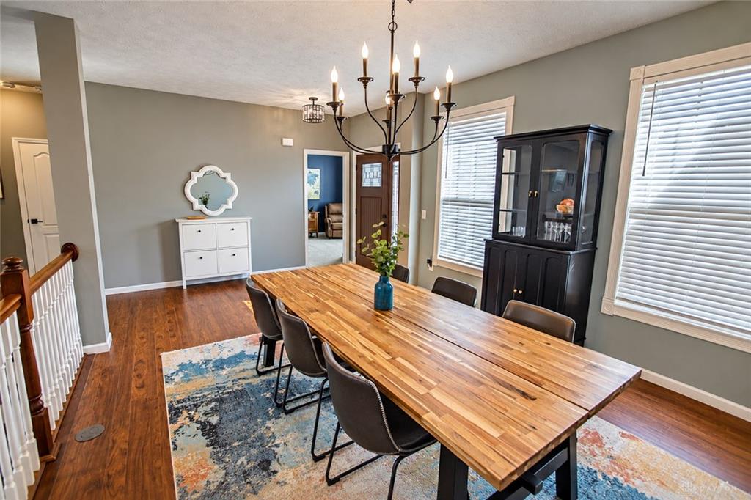
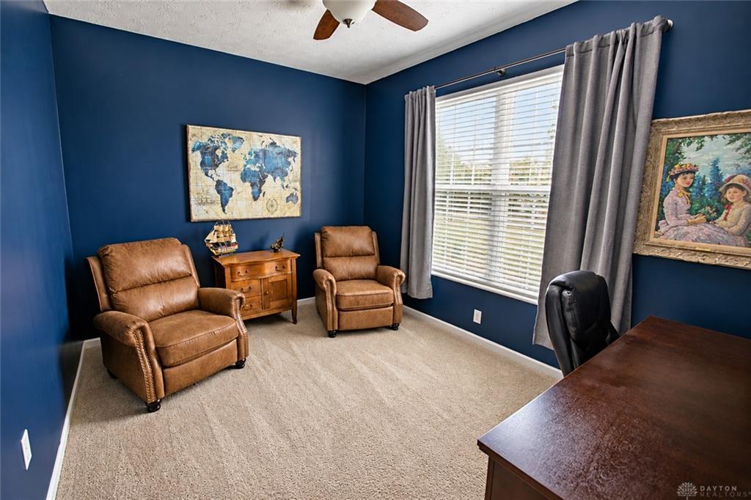
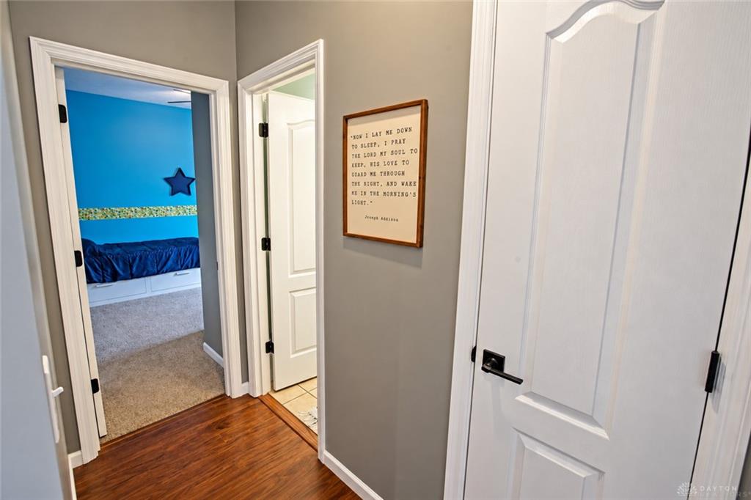
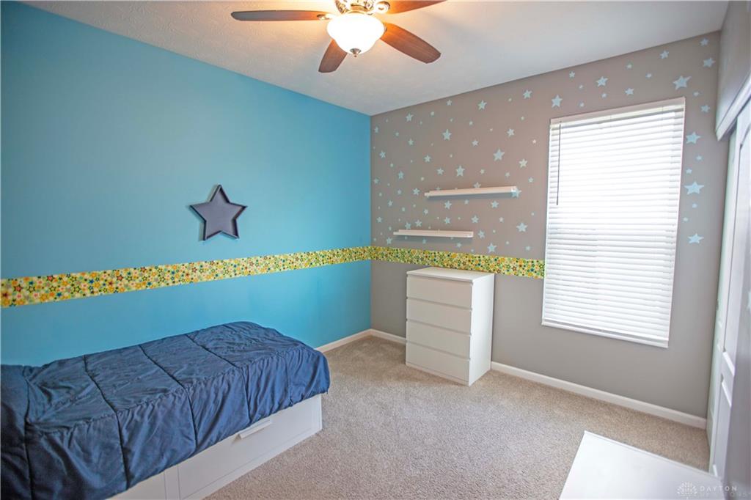
Welcome to 951 Sweeney Dr. in Washington Trace! Located in Washington Township and served by the award-winning Centerville City Schools, this inviting home offers a desirable location near Yankee Trace Golf Course, Austin Landing, MetroParks, dining, and entertainment, plus community pool, clubhouse, and gym access. Enjoy eye-catching curb appeal with updated painted siding, stained brick, and refreshed low-maintenance landscaping. Inside, the open floor plan features wood style laminate flooring, abundant natural light, a formal dining room, versatile study, and a spacious great room with one of the 5 dimmable ceiling fans in the home. The updated kitchen boasts quartz countertops, soft-close cabinetry, stainless steel appliances, a center island with breakfast bar seating, touchless faucet, pantry, separate spice closet, and coffee bar space. The primary suite offers a walk-in closet with built-in storage and an en-suite bath featuring dual sinks, tile flooring, and a tiled shower. Two additional bedrooms feature ceiling fans and double-door closets, while the full hallway bath includes a garden tub/shower. A dedicated laundry room and attached two-car garage add everyday convenience. The semi-finished basement provides an expansive recreation room, half bath, and abundant unfinished storage space with room to customize. Outside, relax or entertain on the spacious Trex deck with Signature Series aluminum railing. The fenced backyard features a five-foot aluminum fence with two locking gates, generous green space, and additional storage beneath the deck. With thoughtful updates, flexible living spaces, and a fantastic community location, this home is ready to welcome you. Schedule your private tour today!
Show all description