

9606, Piqua Lockington, Road, Piqua, OH, 45356
9606, Piqua Lockington, Road, Piqua, OH, 45356Rooms & Units Description
- Rooms Total: 16
- Room Count: 16
- Number Of Full Baths On Level Lo: 3, 0
- Number Of Full Baths On Level 1: 3
- Number Of Half Baths On Level 1: 1
- Number Of Full Baths On Level 2: 0
- Number Of Half Baths On Level 2: 0
Location Details
- County Or Parish: Miami
- School District: Piqua
- Zoning: Residential
Property Details
- Lot Dimensions: irregular
- Parcel Number: J27000310
- Construction Type: Stone,Wood
- Levels: 1 Story
- Distressed Property: None
- Transaction Type: Sale
Property Features
- Outside Features: Deck,Inground Pool,Patio,Porch, Deck,Inground Pool,Patio,Porch
- Inside Features: Bar / Wet Bar,Cathedral Ceiling,Hot Tub,Sauna,Security / Surveillance,Smoke Alarm(s),Tankless Water Heater,Vaulted Ceiling,Walk in Closet
- Utilities: 220 Volt Outlet,Backup Generator,Septic,Well
- Appliances: Central Vacuum,Cooktop,Dishwasher,Dryer,Garbage Disposal,Microwave,Refrigerator,Second Refrig / Freezer,Wall Oven,Washer,Water Softener
- Disability Adapted YN: 0
- Basement: Finished,Full,Walkout
- Windows: Insulated
- Heating: Propane
- Cooling: Central
- Kitchen Features: Granite Counters,Island,Open to Family Room,Pantry,Second Kitchen
- Fireplace: Gas,Two,Woodburning
- Garage: 4 or More,Attached,Heated,Opener,Storage
Miscellaneous
- Taxes Semi Annual: 10447.50
- Assessments: na
Basics
- Baths Full: 6
- Baths Half: 1
- Date added: Added 5 months ago
- Acres: 17.7300
- Listing Contract Date: 2026-04-24
- Category: Residential
- Type: Single Family
- Status: Active
- Bedrooms: 6
- Bathrooms: 7.00
- Area: 9360 sq ft
- Lot size: 772319 sq ft
- Year built: 2008
- MLS ID: 957550
Courtesy of
- Office Name: RE/MAX Real Estate Specialists
- Agent Name: Philip L Herman
- Agent Email: Phil@philherman.com
- Agent Phone: (937) 305-4838
Description
-
Description:
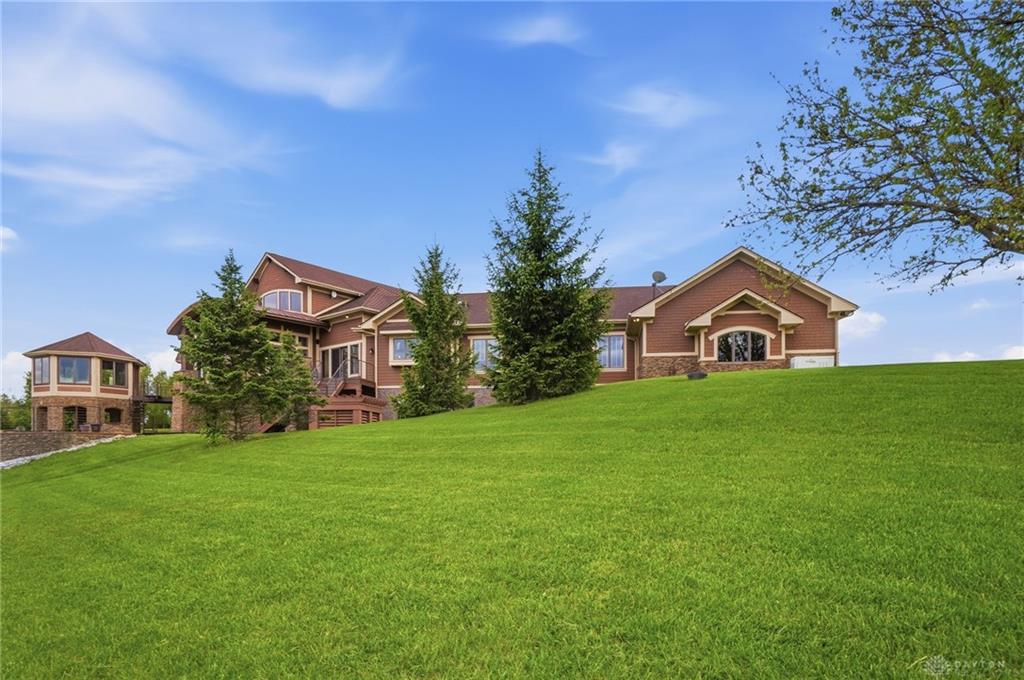
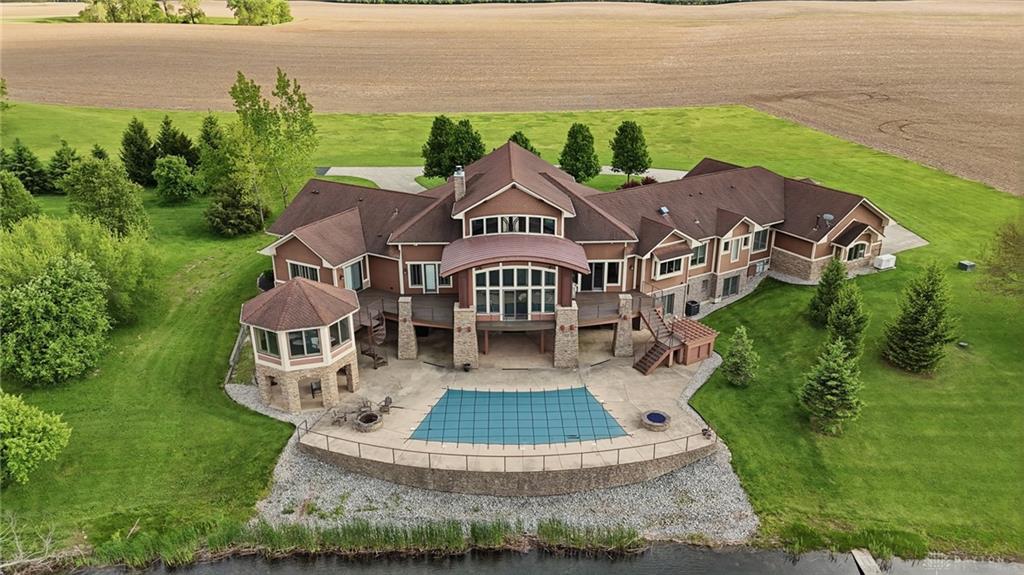
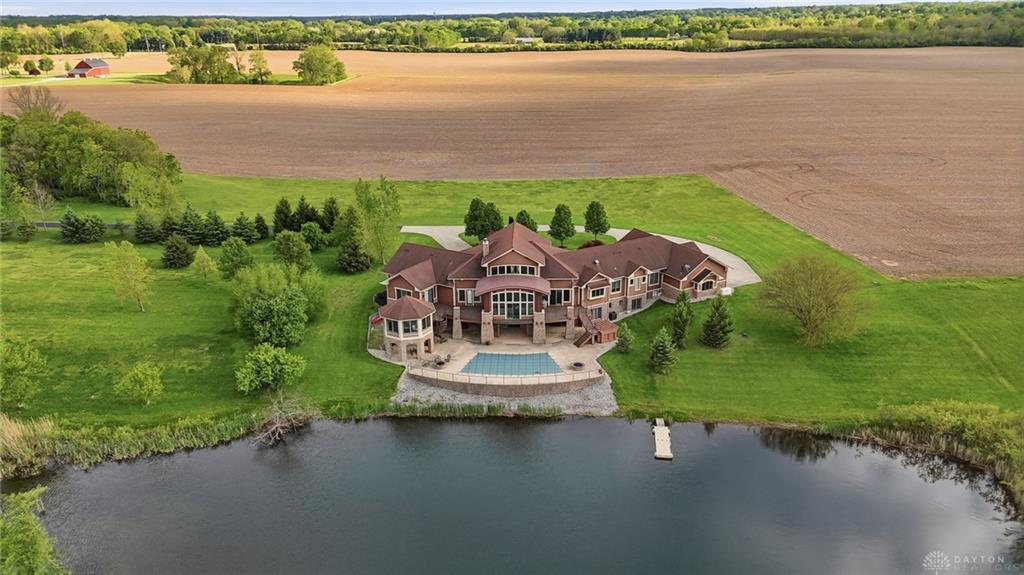
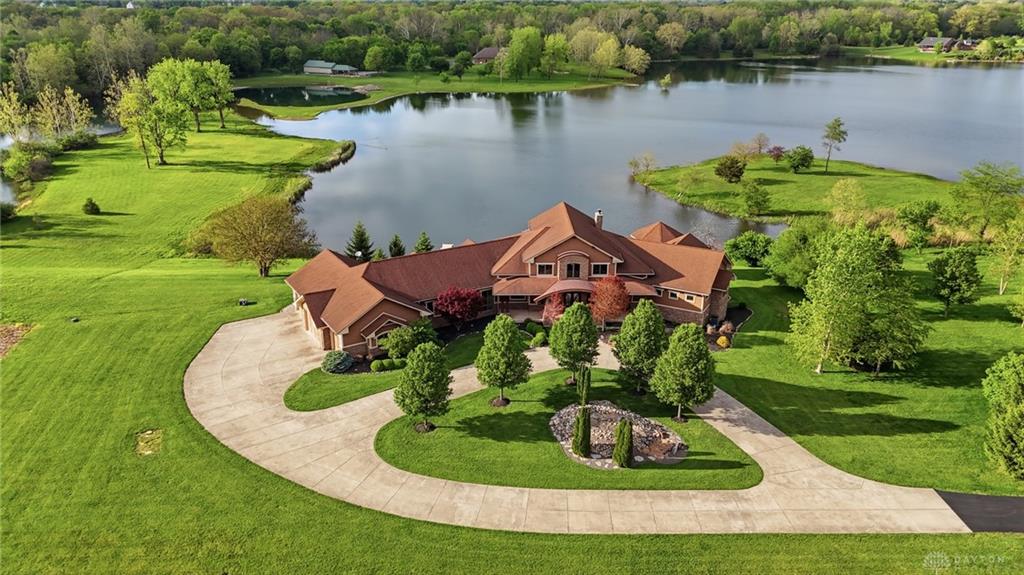
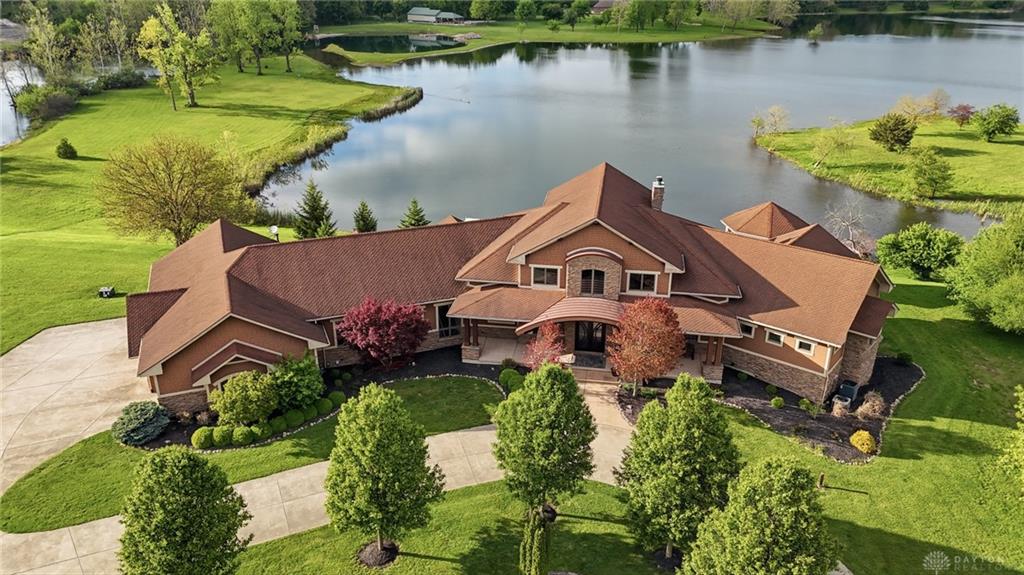
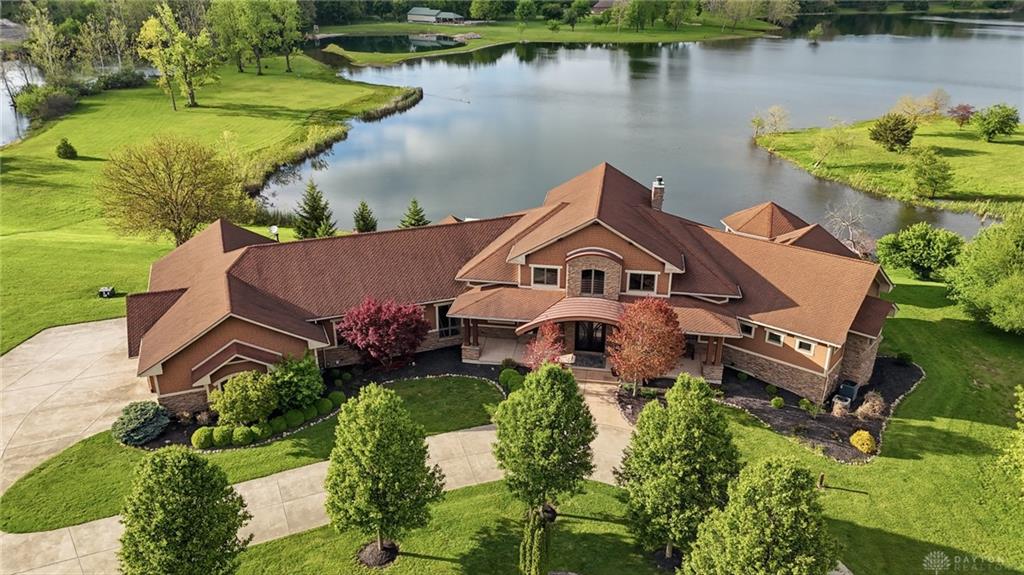
Aspen-inspired resort living with breathtaking lake views on approximately 28 private acres (2 parcels), with an additional 27 adjacent acres available for purchase. This original-owner custom estate in exclusive Rocky Ridge Estates offers 9,360 square feet of luxury living in a truly one-of-a-kind setting.
Show all description
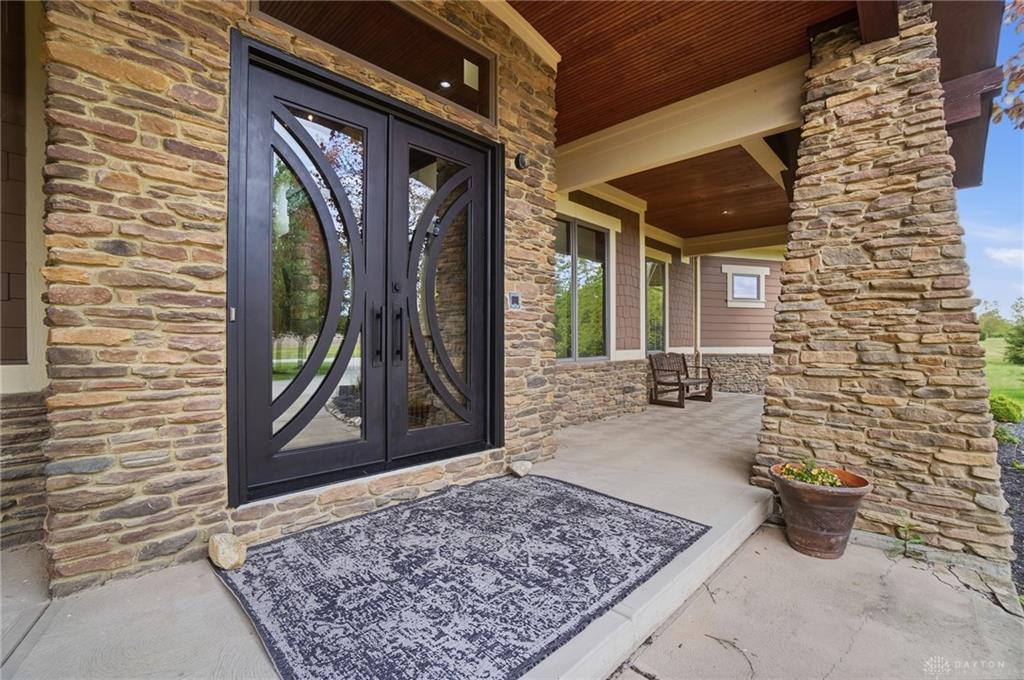
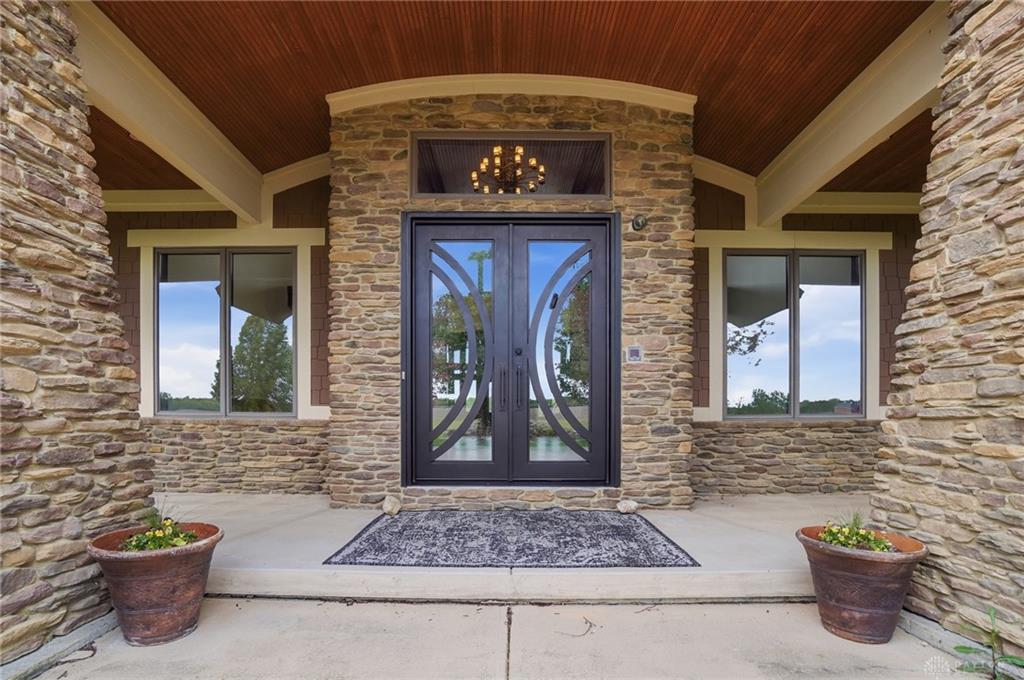
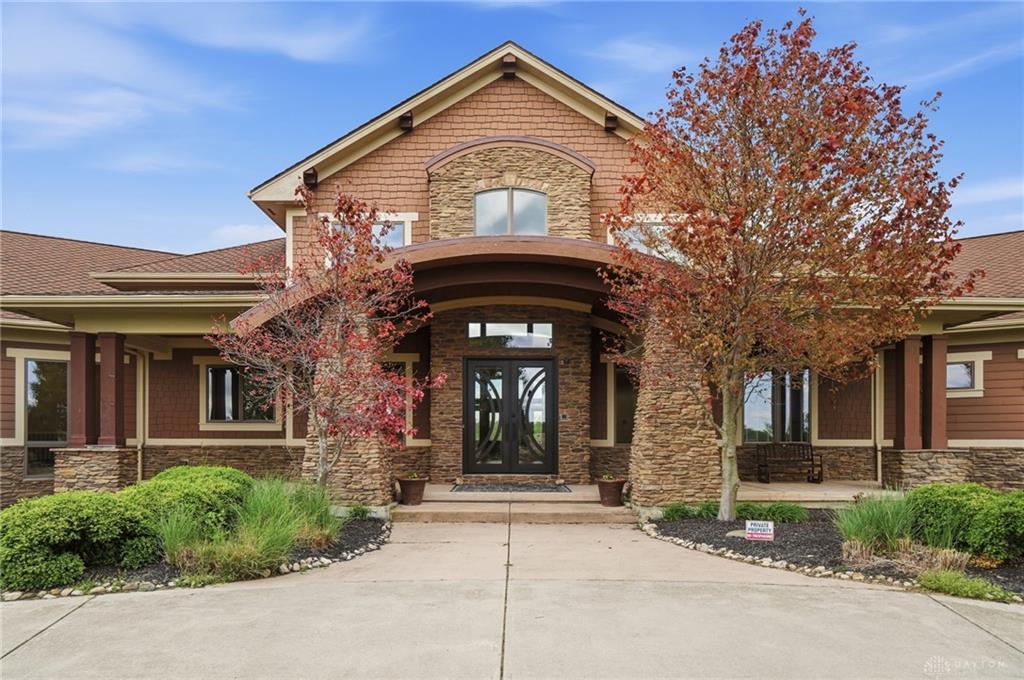
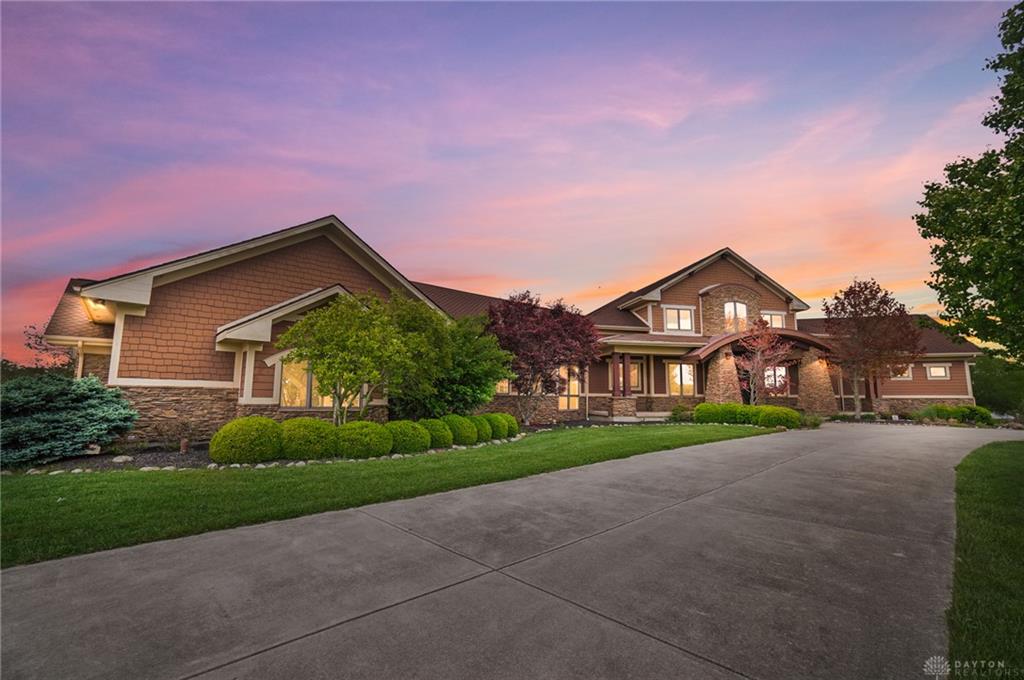
A long private drive leads to the home, where a dramatic 30-foot foyer with an exterior stunning rock water feature creates an unforgettable first impression. Designed with natural stone, brick, wood, the home blends timeless architecture with its spectacular surroundings. Expansive windows, many floor-to-ceiling, capture panoramic lake views from multiple living spaces on both the main level & finished walkout lower level.
The home features 6 bedrooms, 6.5 baths, with each bedroom offering a private full bath/walk-in closet. The gourmet kitchen includes Thermador stainless appliances, a 6-burner gas cooktop, commercial-style refrigerator, built-in freezer, vegetable sink, pot filler, granite countertops, refrigerator drawers, & a large walk-in pantry. The kitchen opens to the two-story great room with a wood-burning fireplace & sweeping water views.
The main-level owner's suite overlooks the lake, includes a spacious bath, two large walk-in closets, & a private exercise area. The finished walkout lower level is ideal for entertaining with a wet bar that functions as a second kitchen, family room with gas fireplace, theater room, sauna, workout room, game room, nanny/in-law suite, (multigenerational design) & large playroom.
Outdoor amenities include a saltwater in-ground pool & gazebo overlooking the water. Additional highlights include a heated 5-car side-entry garage with loft storage, whole-house generator, tankless water heater, 8-foot interior doors, mudroom/ dog wash station.
A rare opportunity to own a private lakefront estate with unmatched luxury, acreage, & views. Equestrian possibilities. Only 9 min. to I-75! Some photos digital staged.