

9663, Belfry, Court, Centerville, OH, 45458
9663, Belfry, Court, Centerville, OH, 45458Rooms & Units Description
- Rooms Total: 7
- Room Count: 7
- Number Of Full Baths On Level Lo: 0
- Number Of Full Baths On Level 1: 2, 0
- Number Of Half Baths On Level 1: 0
- Number Of Full Baths On Level 2: 0
- Number Of Half Baths On Level 2: 0
- Number Of Full Baths On Level 3: 0
- Number Of Half Baths On Level 3: 0
- Number Of Full Baths On Level 4: 0
Location Details
- County Or Parish: Montgomery
- School District: Centerville
- Zoning: Residential
Property Details
- Lot Dimensions: condo
- Parcel Number: O67-51313-0014
- Construction Type: Frame,Other
- Levels: 1 Story
- Subdivision Name: Edinburgh Village Condo Ph 01
- Building Level: 1
- Distressed Property: None
- Transaction Type: Sale
Property Features
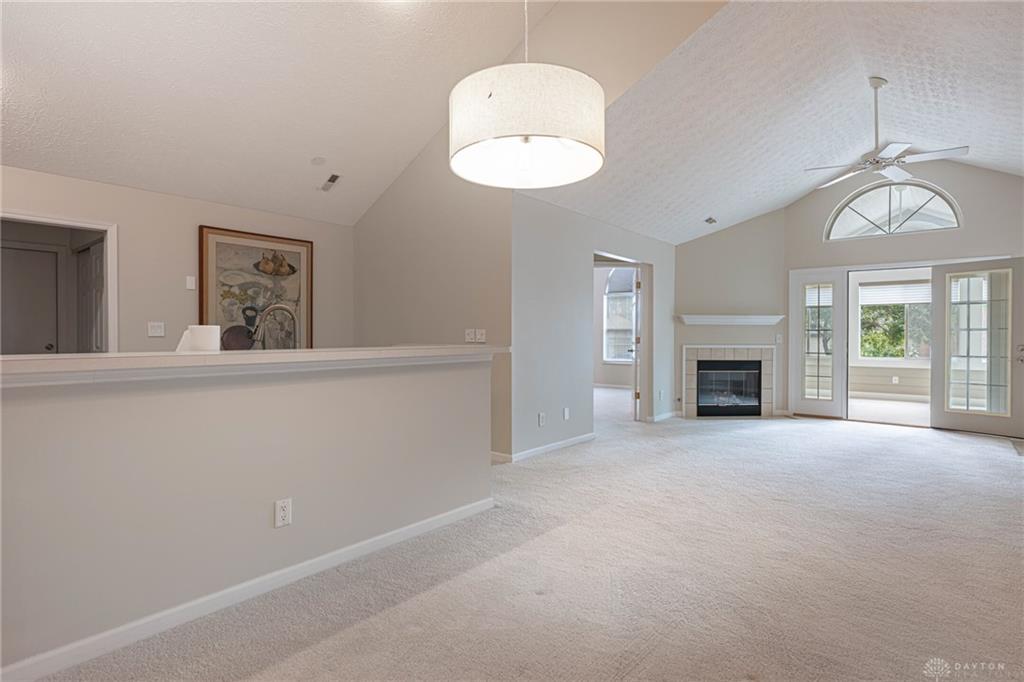
- Inside Features: Gas Water Heater,High Speed Internet,Paddle Fans,Smoke Alarm(s),Vaulted Ceiling,Walk in Closet
- Disability Adapted YN: 0
- Basement: Slab
- Windows: Insulated,Vinyl
- Heating: Forced Air,Natural Gas
- Cooling: Central
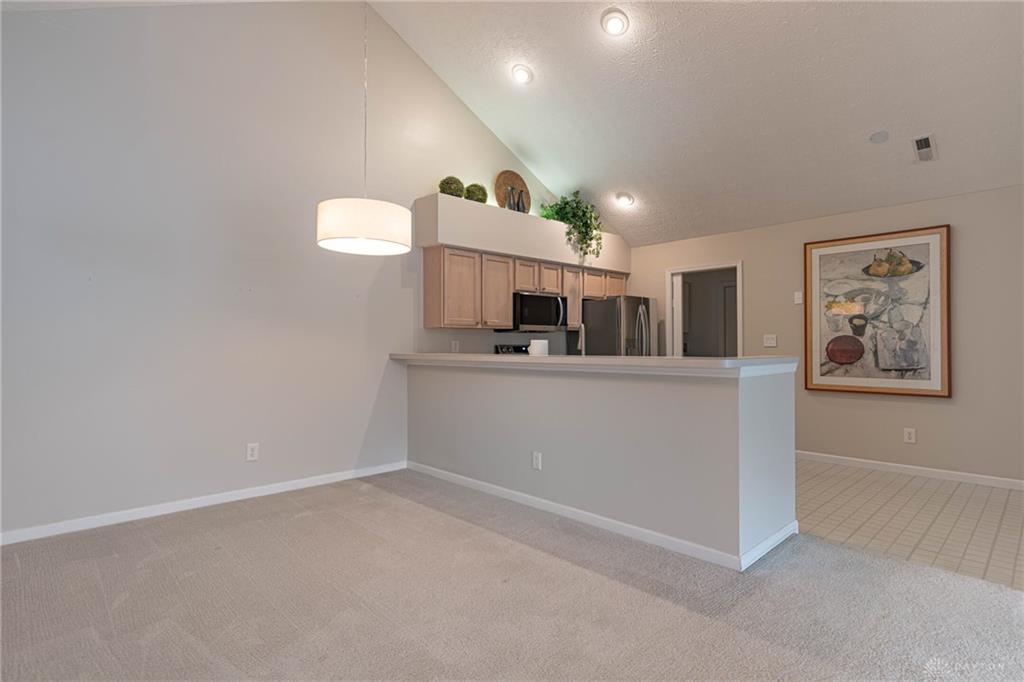
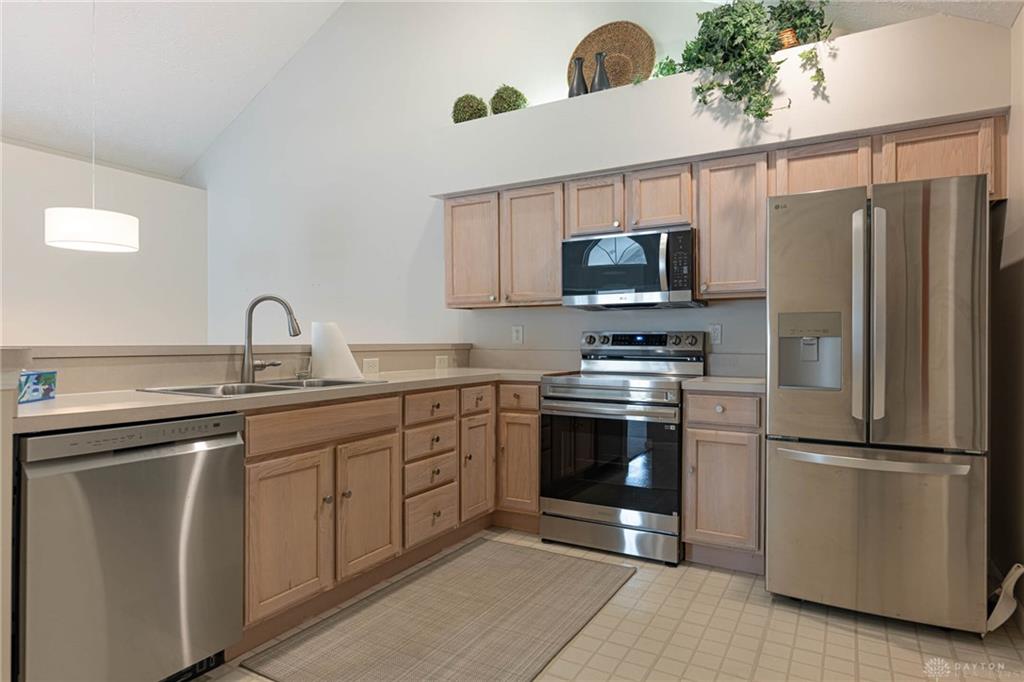
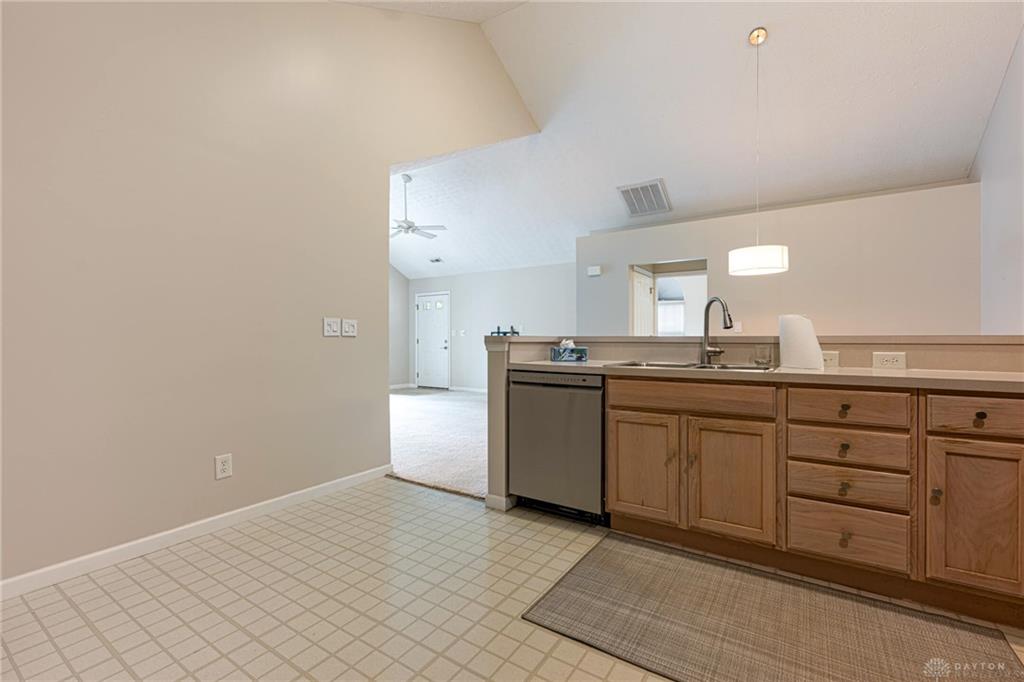
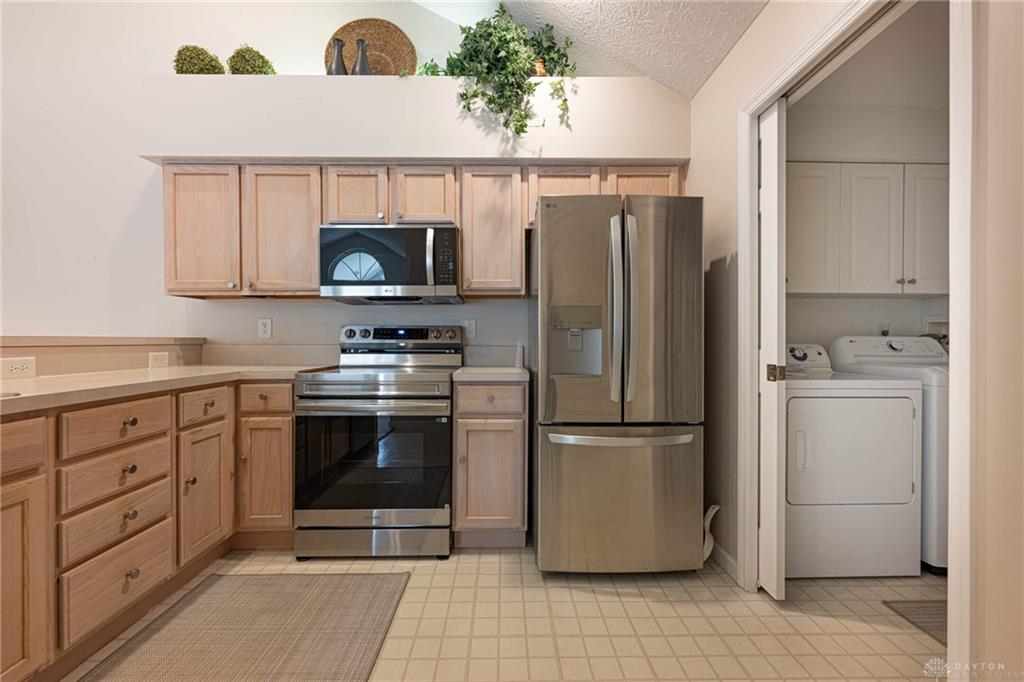
- Kitchen Features: Open to Family Room,Pantry,Remodeled
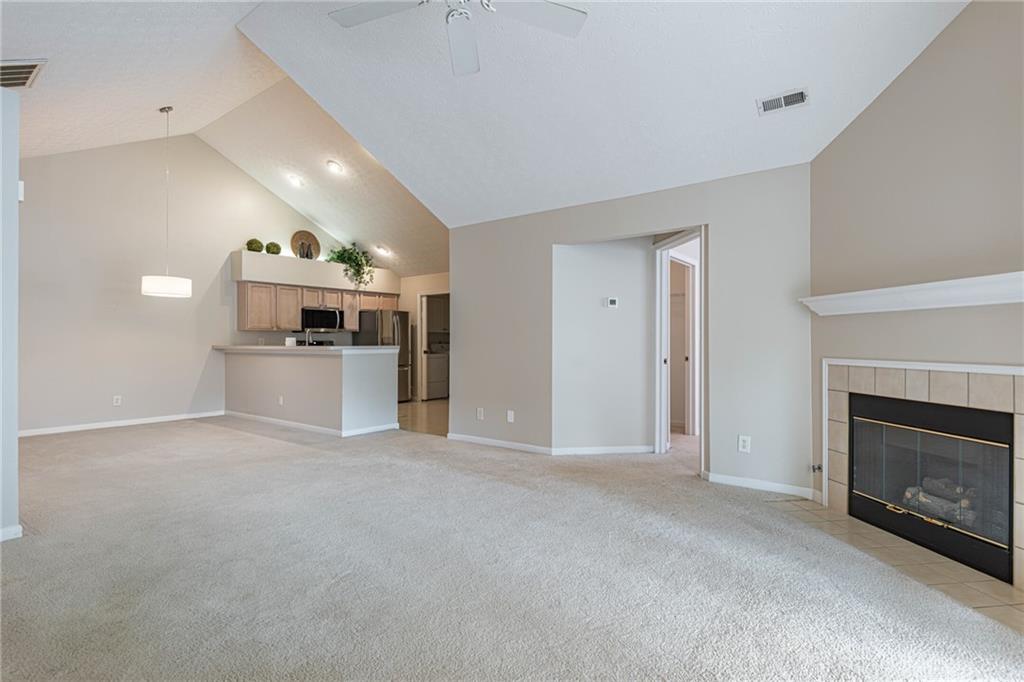
- Fireplace: Gas,Glass Doors,Insert
- Garage: 2 Car,Attached
Miscellaneous
- HOA Condo Fee: 450.00
- HOA Fee Frequency: Monthly
- Taxes Semi Annual: 2444.00
- Assessments: APC Fee 21.50; Aquifer 1.35
Basics
- Baths Full: 2
- Baths Half: 0
- Date added: Added 2 weeks ago
- Listing Contract Date: 2026-08-11
- Category: Residential
- Type: Condominium
- Status: Active
- Bedrooms: 2
- Bathrooms: 2.00
- Area: 1504 sq ft
- Year built: 2000
- MLS ID: 966130
Courtesy of
- Office Name: Irongate Inc.
- Agent Name: Kathy Marcum Leff
- Agent Email: kathy.leff@irongaterealtors.com
- Agent Phone: (937) 369-3291
Description
-
Description:
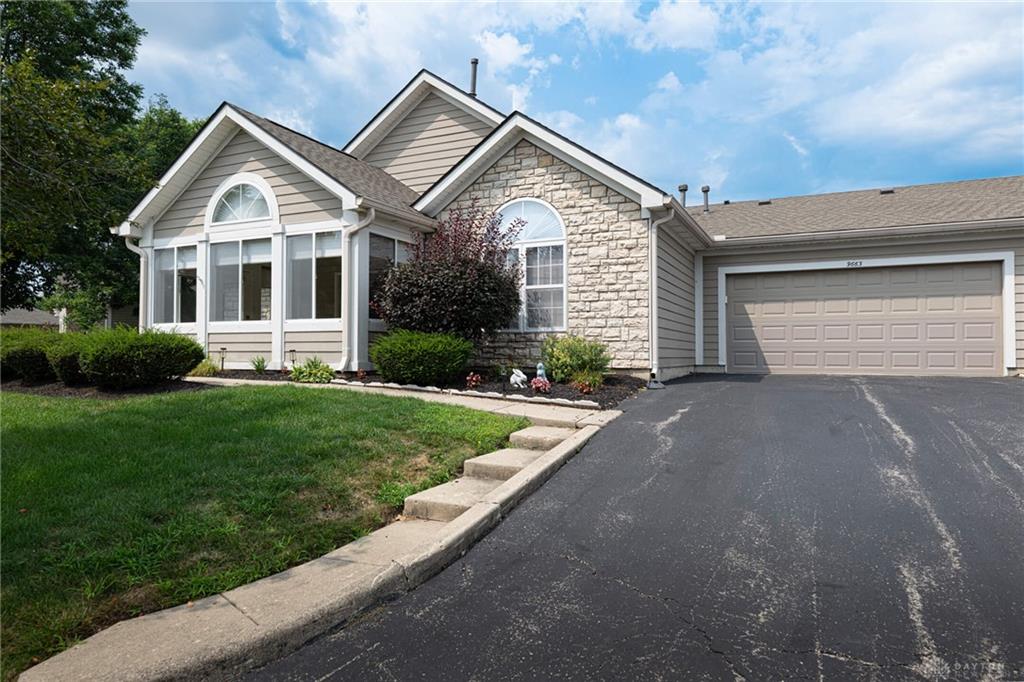
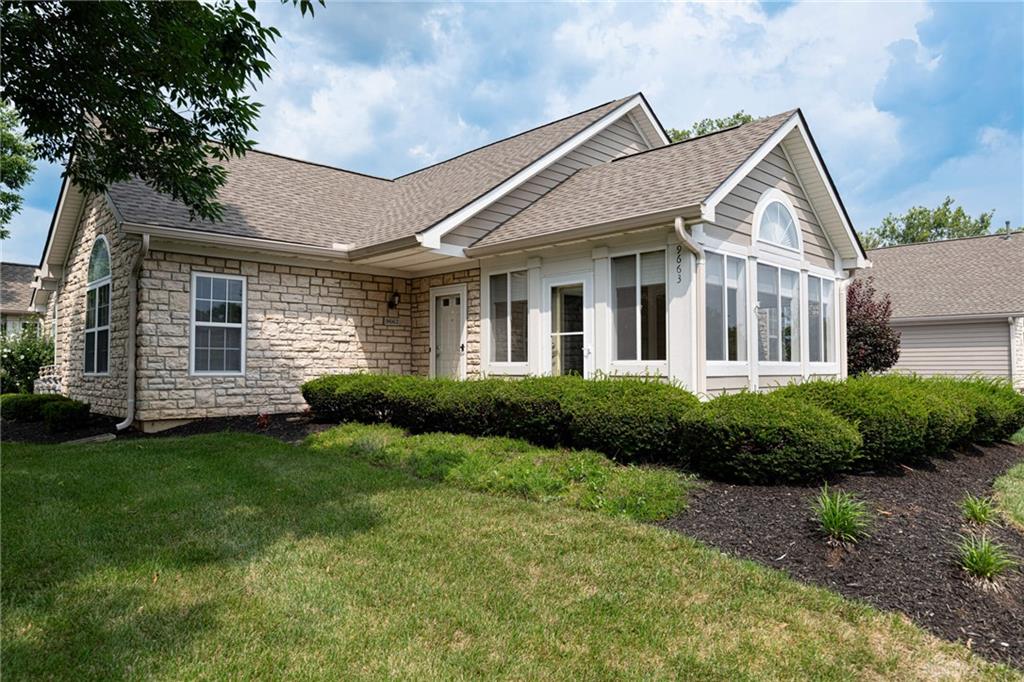
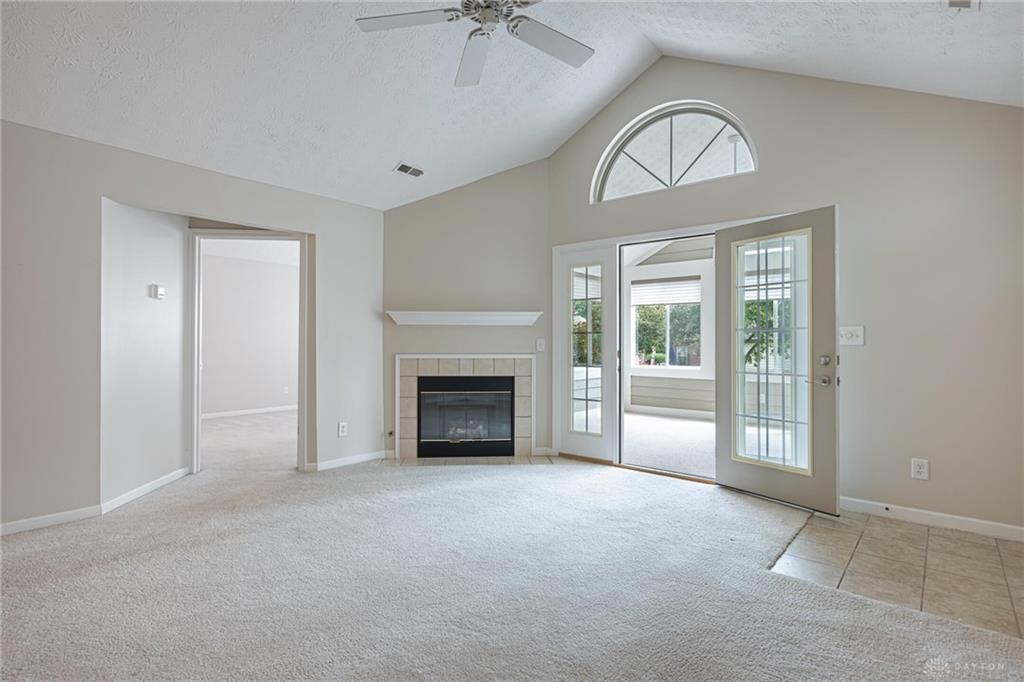
Motivated Seller. Step into this meticulously designed, single-story home offering the perfect blend of style and functional convenience. The heart of the home features a spectacular open-concept family room, dining room, and kitchen crowned by dramatic vaulted ceilings. Unwind by the cozy gas fireplace or step through to the sun-drenched Florida room. your new favorite spot for morning coffee or afternoon reading. The eat-in kitchen is a chef?s delight, complete with a convenient breakfast bar, brand-new stainless steel appliances, and charming decorative touches above the cabinetry. Off the kitchen, a dedicated laundry room features a brand-new washer and water softener, serving as a functional mudroom with direct walk-out access to the pristine two-car garage. The attached two-car garage features an automatic opener and some additional storage space.
The large bedrooms were designed with privacy in mind by being on opposite sides of the condo. They both have impressive walk-in closets and vaulted ceilings. In addition, the primary suite features a luxury walk-in shower with an integrated seat, while the second bedroom offers direct access to a full guest bathroom equipped with a relaxing bathtub.
Edinburgh Village is a quiet, peaceful and hassle-free place to live. The pool, the exercise facility and the pond with a fountain just increase the enjoyment of living here. The location has easy access to grocery shopping, pharmacies and premier dining and so much more. I75 and Austin Landing are less than 5 miles away. Crosspoint shopping center and I675 are less than 4 miles away.
Bonus features: The large framed print in the kitchen, matching rugs, the decor above the kitchen cabinets, plus a secondary refrigerator and utility ladder in the garage can all convey with the property!
Show all description