

9887, Arn, Drive, Washington TWP, OH, 45458
9887, Arn, Drive, Washington TWP, OH, 45458Rooms & Units Description
- Rooms Total: 8
- Room Count: 8
- Number Of Full Baths On Level Lo: 0
- Number Of Full Baths On Level 1: 2
- Number Of Half Baths On Level 1: 0
- Number Of Full Baths On Level 2: 0
- Number Of Half Baths On Level 2: 0
Location Details
- County Or Parish: Montgomery
- School District: Centerville
- Zoning: Residential
Property Details
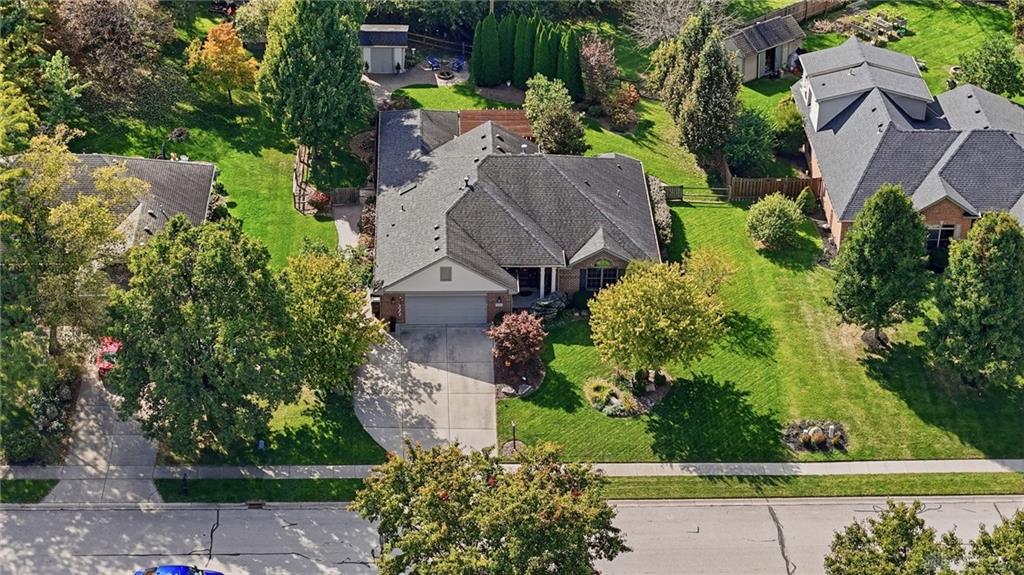
- Lot Dimensions: 97 x 166 x 116 x 190
- Parcel Number: O67-28726-0005
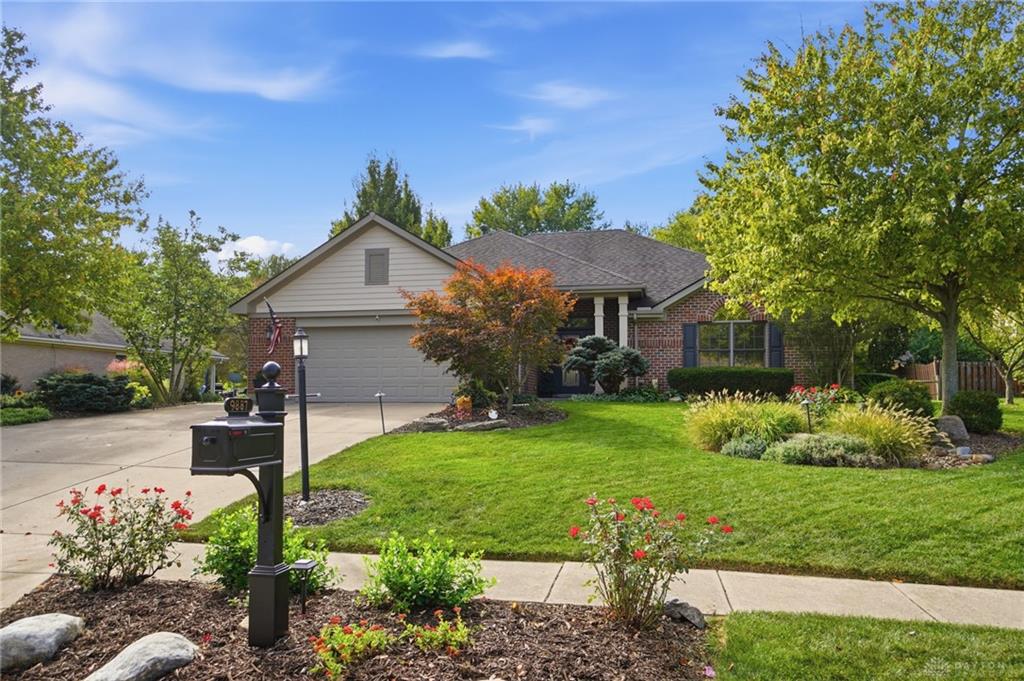
- Construction Type: Brick
- Levels: 1 Story
- Subdivision Name: Edinburgh Village Sec 01
- Distressed Property: None
- Transaction Type: Sale
Property Features
- Outside Features: Fence,Lawn Sprinkler,Patio,Porch,Storage Shed, Fence,Lawn Sprinkler,Patio,Porch,Storage Shed
- Inside Features: Gas Water Heater,Paddle Fans,Smoke Alarm(s),Walk in Closet
- Utilities: 220 Volt Outlet,Natural Gas,Public Water,Sanitary Sewer
- Appliances: Dishwasher,Garbage Disposal,Microwave,Range,Refrigerator
- Basement: Slab
- Heating: Forced Air,Natural Gas
- Cooling: Central
- Fireplace: Gas
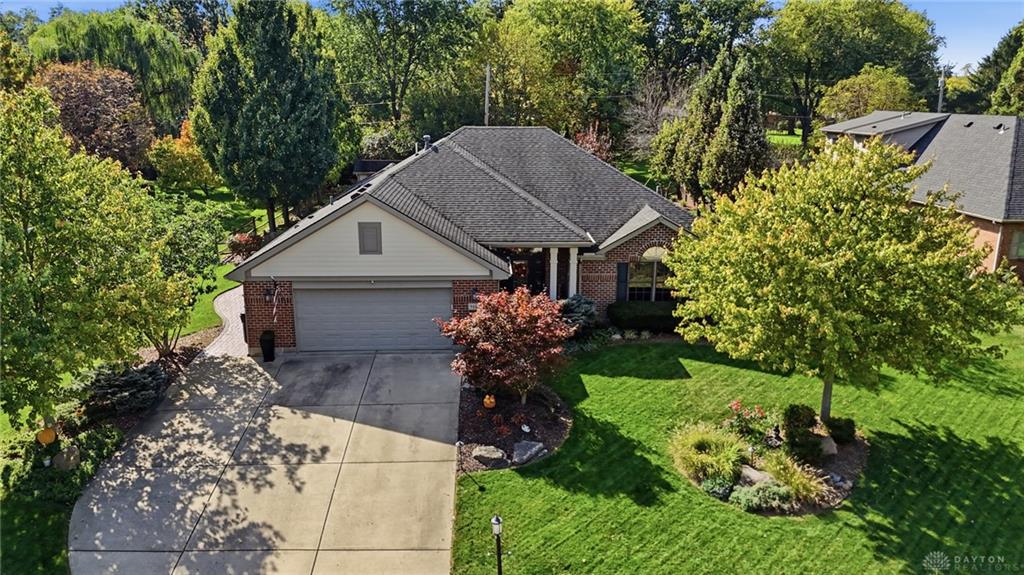
- Garage: 2 Car,Attached
Miscellaneous
- Virtual Tour URL: https://view.wowvideotours.com/9887_arn_dr-7393?branding=false
- Taxes Semi Annual: 4063.00
- Assessments: Of record
Basics
- Baths Full: 2
- Baths Half: 0
- Date added: Added 3 hours ago
- Acres: 0.3700
- Listing Contract Date: 2026-10-15
- Category: Residential
- Type: Single Family
- Status: Active
- Bedrooms: 3
- Bathrooms: 2.00
- Area: 2113 sq ft
- Lot size: 16117 sq ft
- Year built: 2004
- MLS ID: 970950
Courtesy of
- Office Name: Coldwell Banker Heritage
- Agent Name: Cynthia A Buckreus
- Agent Email: cbuckreus@aol.com
- Agent Phone: (937) 609-5043
Description
-
Description:
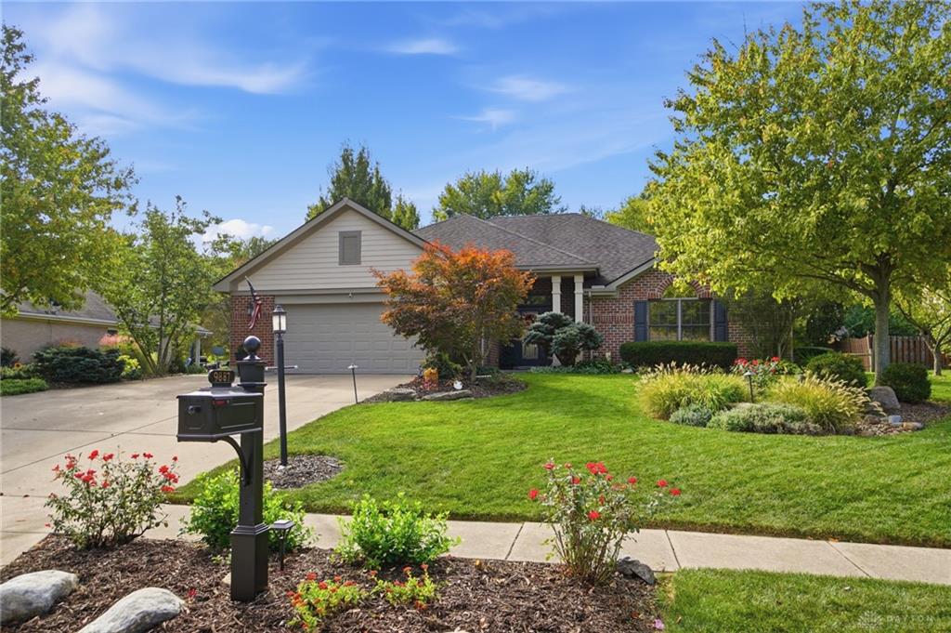
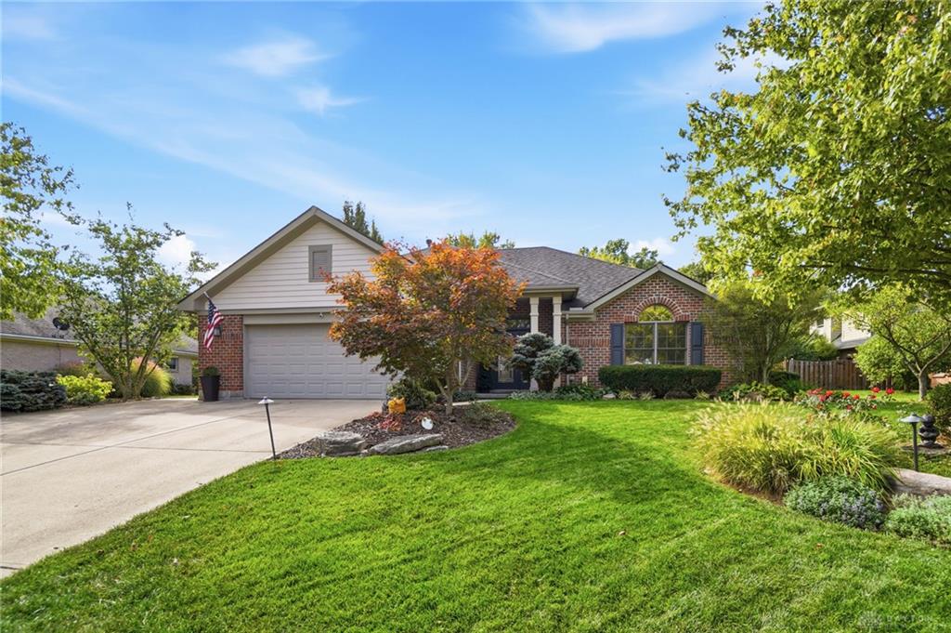
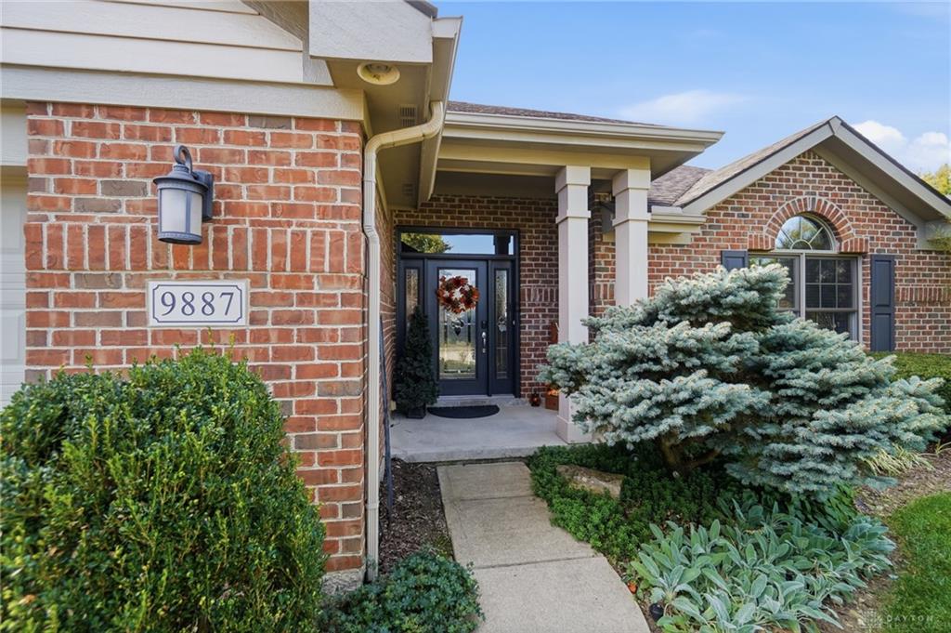
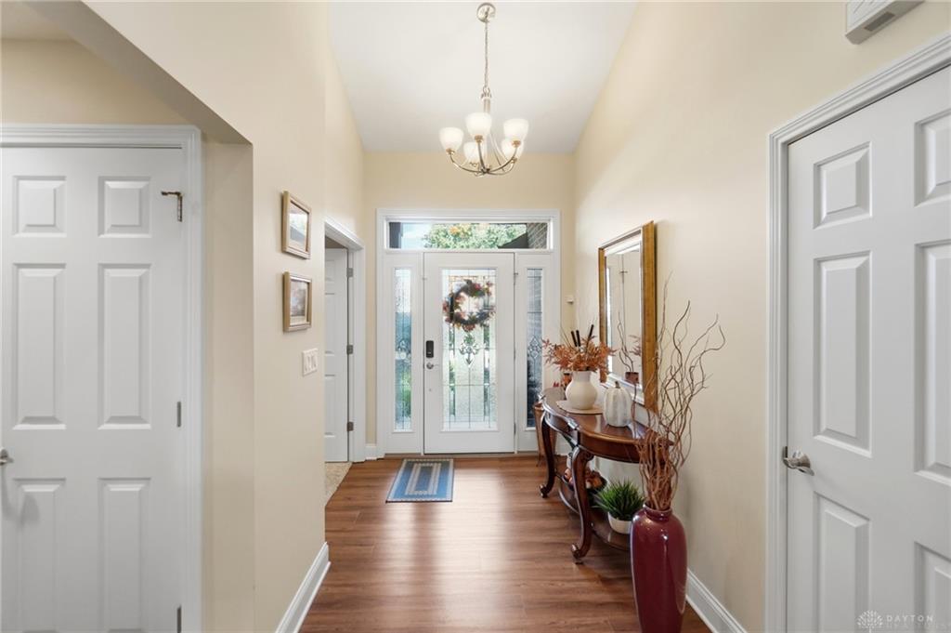
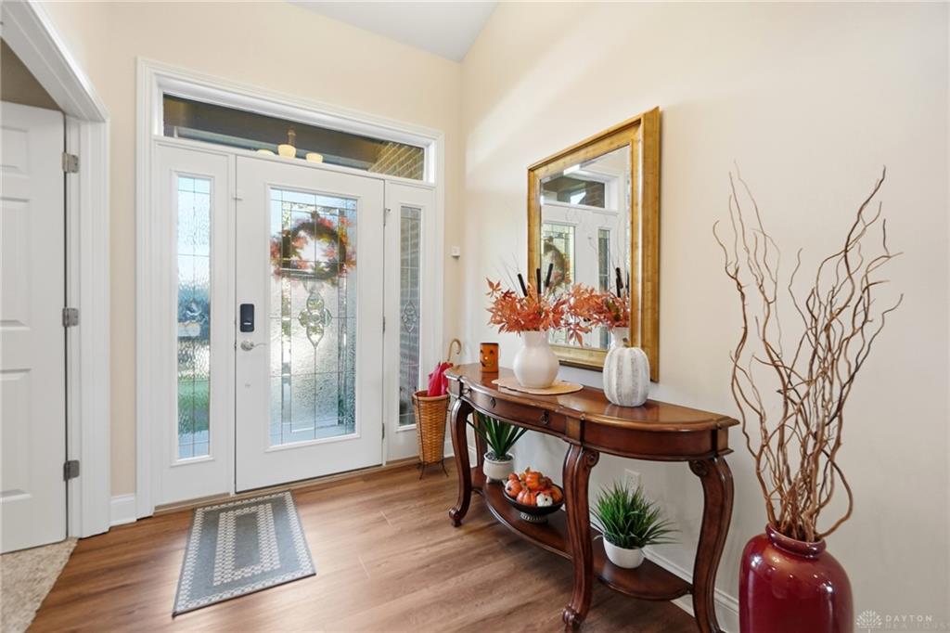
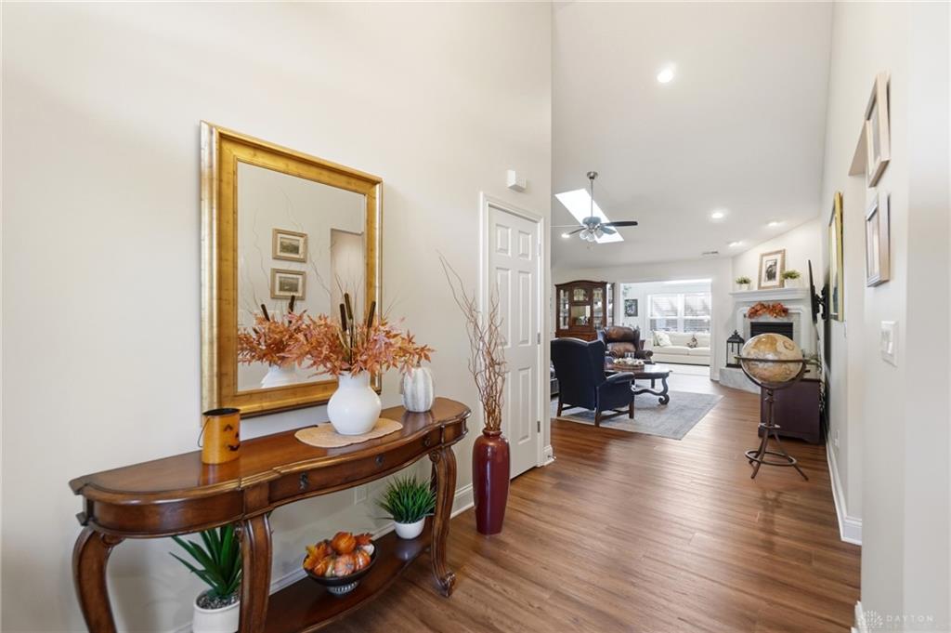
Carefree Living in a beautiful brick ranch with a private backyard oasis! Tucked away on a quiet cul-de-sac in Washington Township, this beautiful brick ranch is meticulously maintained. The open floor plan features vaulted ceilings, skylights, and LVP flooring. The inviting great room has a cozy gas fireplace and flows seamlessly into the kitchen and dining area, creating an ideal space for everyday living and entertaining.
Show all description
The kitchen features granite countertops, brand-new appliances, including an induction range, and a convenient breakfast bar. Just off the main living area, the sun-filled den is surrounded by windows and offers access to the patios, while French doors provide added privacy. The primary suite features an updated en-suite bathroom with dual sinks, a tiled walk-in shower, and a walk-in closet. Two additional bedrooms, each with walk-in closets, and an updated full bathroom provide plenty of space for family or guests. Step outside to your own private, fenced backyard retreat! Enjoy relaxing under the covered patio, entertaining beneath the cedar pergola, or gathering around the firepit. Beautiful paver walkways, a gardening shed, irrigation system, and landscape lighting complete this thoughtfully designed outdoor oasis. Additional highlights include an oversized driveway with extra parking, 2023 water heater, 2024 HVAC, and an updated manifold water system. Enjoy the ease of ranch-style living, inviting indoor spaces, and a backyard designed for relaxation and entertaining!