

9922, Arn, Drive, Washington TWP, OH, 45458
9922, Arn, Drive, Washington TWP, OH, 45458Rooms & Units Description
- Rooms Total: 14
- Room Count: 14
- Number Of Full Baths On Level Lo: 0
- Number Of Full Baths On Level 1: 1
- Number Of Half Baths On Level 1: 1
- Number Of Full Baths On Level 2: 1
- Number Of Half Baths On Level 2: 0
Location Details
- County Or Parish: Montgomery
- School District: Centerville
- Zoning: Residential
Property Details
- Lot Dimensions: 162x285x160x269
- Parcel Number: O67-28726-0002
- Construction Type: Brick
- Levels: 2 Story
- Subdivision Name: Edinburgh Village Sec 01
- Distressed Property: None
- Transaction Type: Sale
Property Features
- Outside Features: Deck, Deck
- Inside Features: Gas Water Heater,Paddle Fans,Smoke Alarm(s),Steam Room,Vaulted Ceiling,Walk in Closet
- Basement: Semi-Finished,Walkout
- Heating: Natural Gas
- Cooling: Central
- Kitchen Features: Granite Counters,Island,Pantry
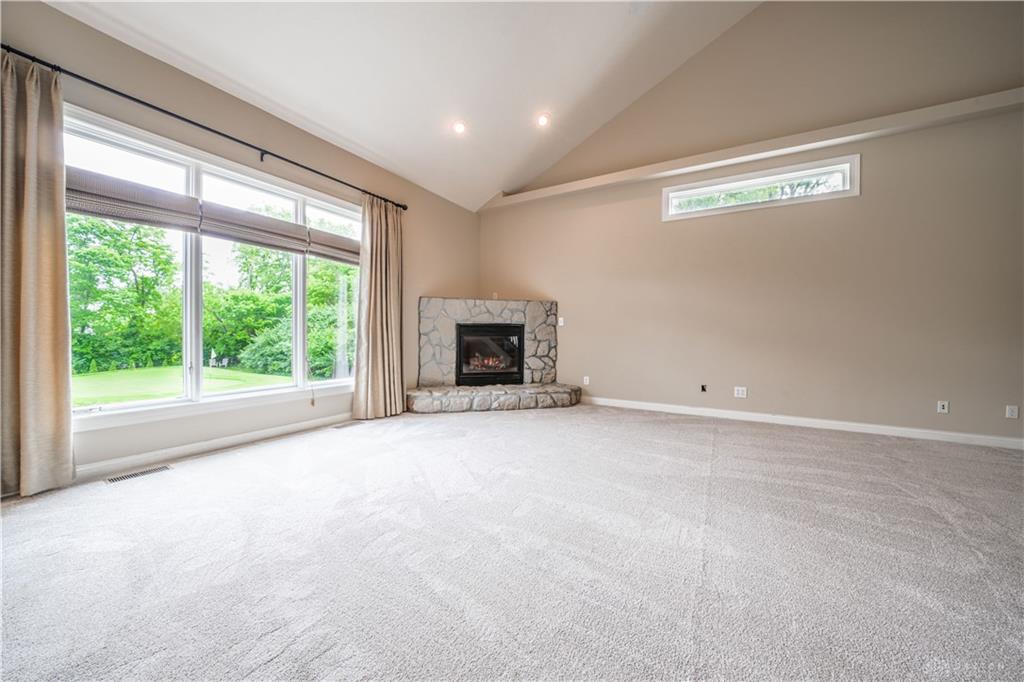
- Fireplace: Gas,Two
- Garage: 3 Car,Attached,Opener,Storage
Miscellaneous
- Taxes Semi Annual: 5253.00
- Assessments: 24.04
Basics
- Baths Full: 3
- Baths Half: 1
- Date added: Added 2 months ago
- Acres: 1.0000
- Listing Contract Date: 2026-06-03
- Category: Residential
- Type: Single Family
- Status: Active
- Bedrooms: 6
- Bathrooms: 4.00
- Area: 4929 sq ft
- Lot size: 43560 sq ft
- Year built: 2003
- MLS ID: 960645
Courtesy of
- Office Name: Design Homes & Development Co.
- Agent Name: Jennifer Moore
- Agent Email: moore@designhomesco.com
- Agent Phone: (937) 367-3888
Description
-
Description:
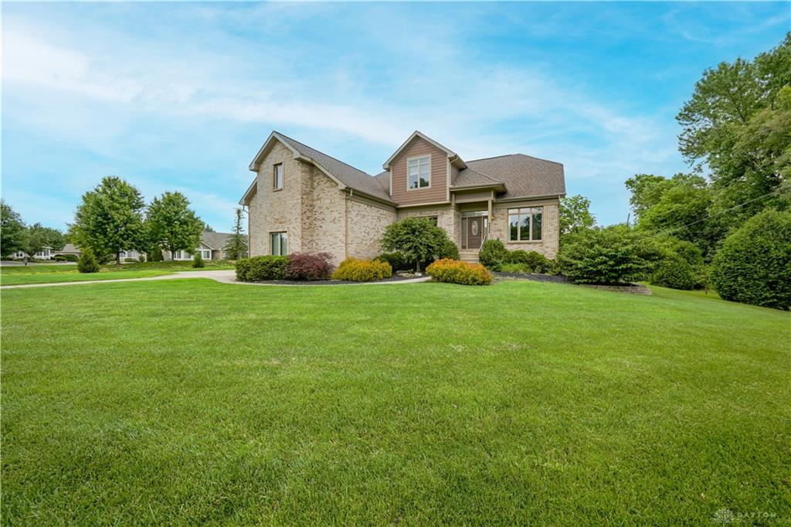
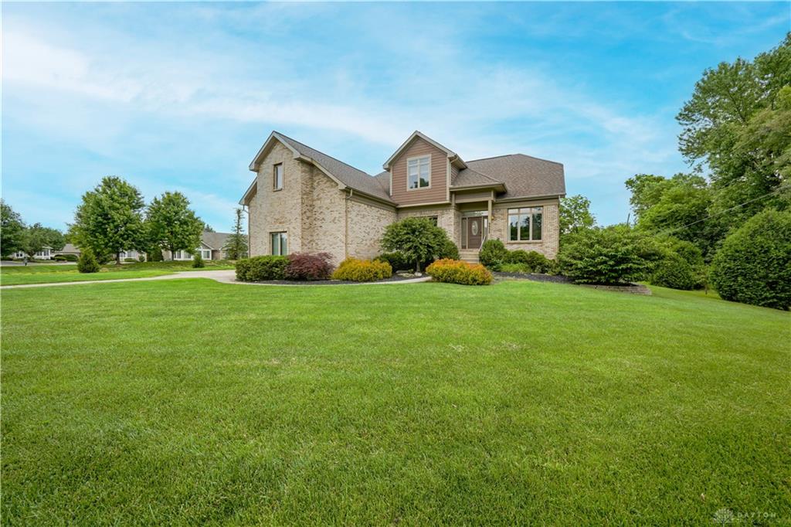
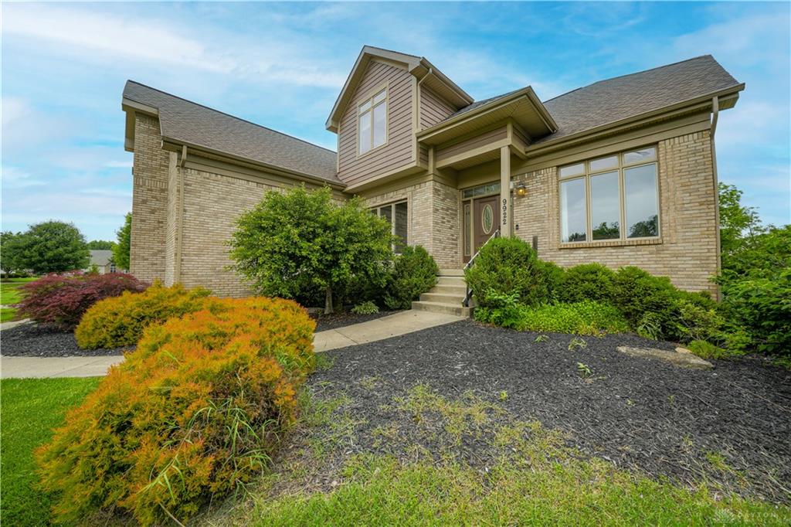
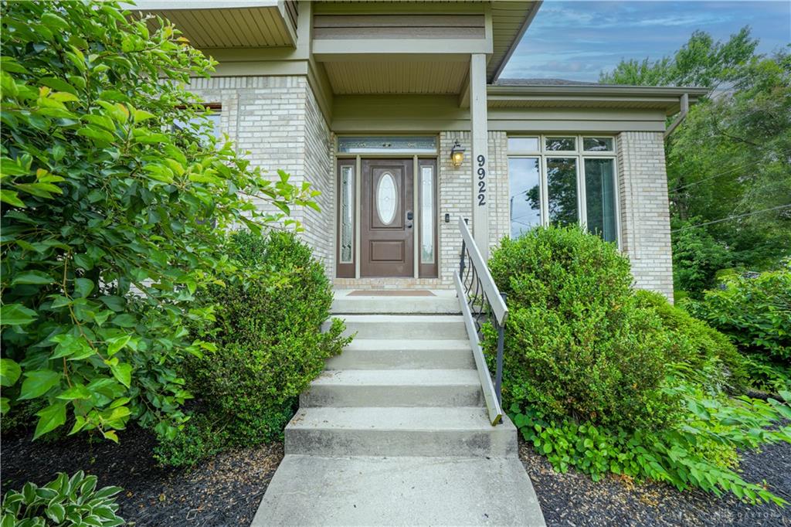
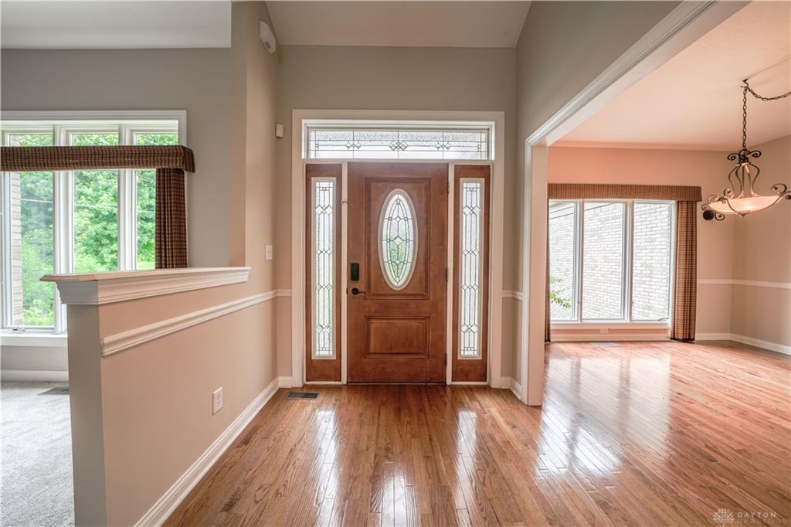
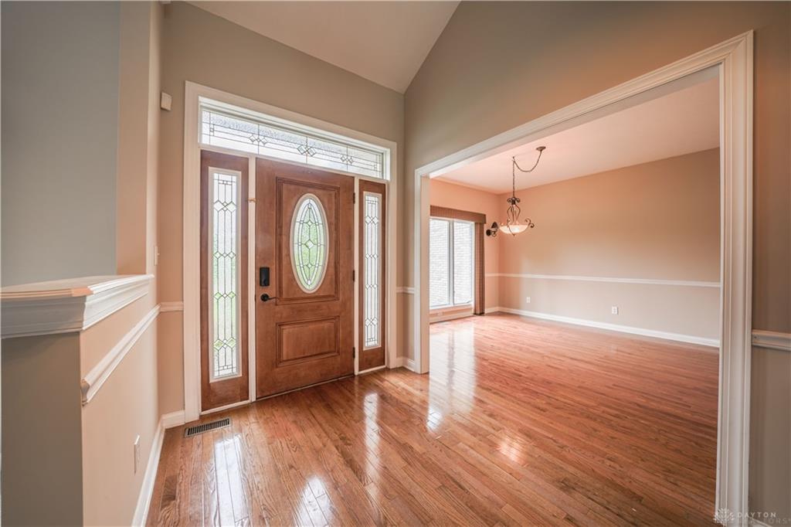
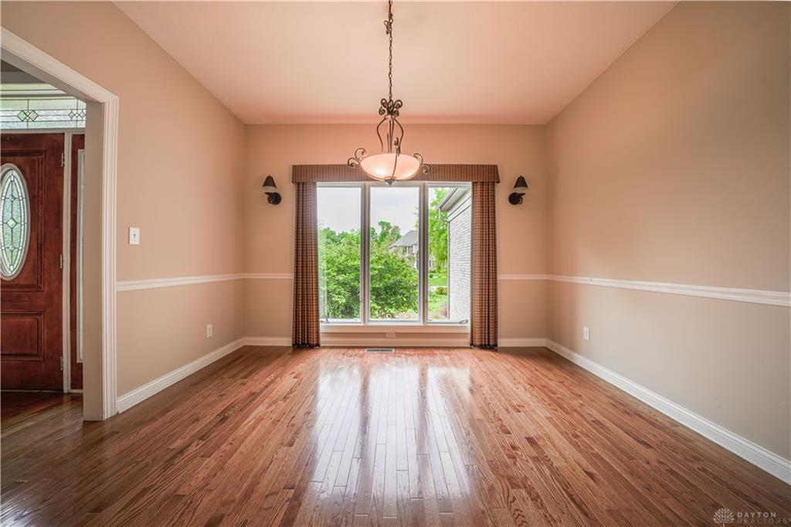
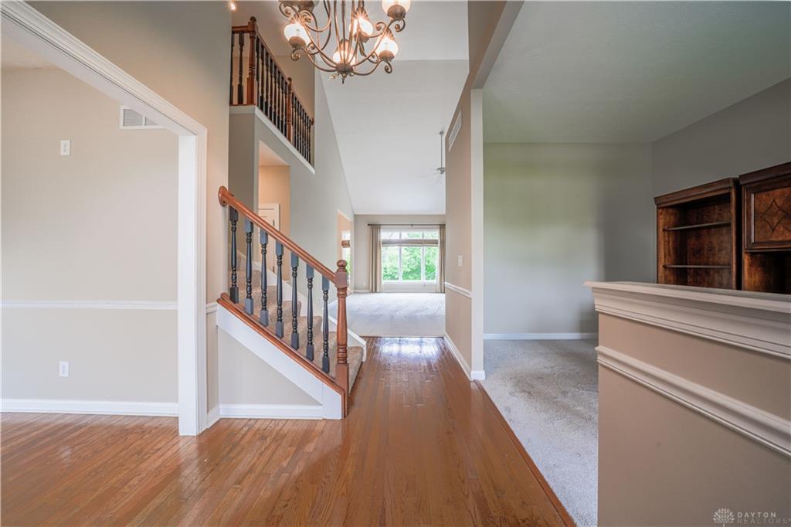
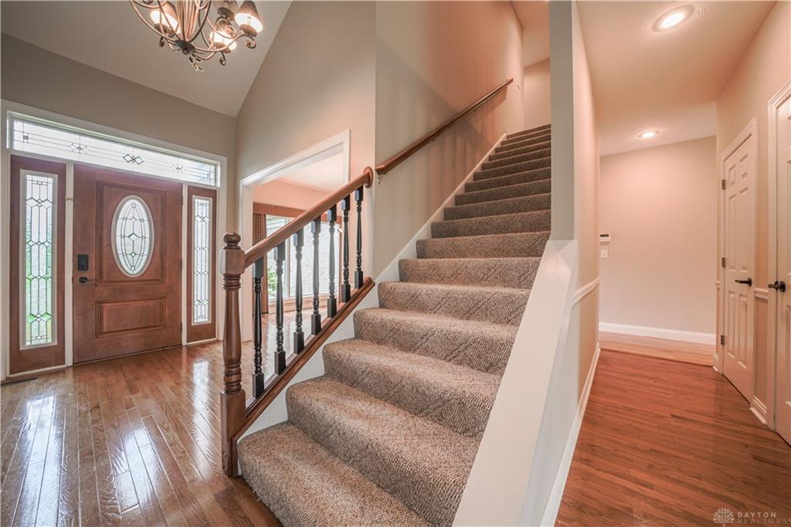
Fall in love with this remarkable Washington Twp residence, where every detail caters to comfort and luxury. The gourmet kitchen, flooded with natural light from oversized windows, offers a bright and airy culinary environment perfect for entertaining. The first-floor primary suite serves as a true retreat, featuring a spacious layout, a large walk-in closet, and a spa-inspired bath for ultimate relaxation. Generously sized secondary bedrooms provide ample space and comfort with large closets and well-appointed bathrooms. Discover versatile living in the finished walk-out lower level, which includes a large recreation room, a steam shower, an additional bedroom, pre-plumbing for a wet bar, a gas fireplace, a dedicated workroom, and abundant storage. An oversized 3-car garage boasts a deep-bay configuration, providing ample room for vehicles and storage, complemented by an extended driveway designed to accommodate multiple guest vehicles. Step outside to an expansive two-tier deck, offering an elevated outdoor living space that overlooks the expansive rear yard. Enjoy the ultimate backyard golf experience on a custom-installed professional putting green or gather around the dedicated stone fire pit area for relaxing evening gatherings. This home truly combines elegant design with exceptional features, offering a desirable lifestyle in a serene setting.
Show all description