

2004, Silver Linden, Drive, Tipp City, OH, 45371
2004, Silver Linden, Drive, Tipp City, OH, 45371
$514,900
Request info
Rooms & Units Description
- Rooms Total: 8
- Room Count: 8
- Number Of Full Baths On Level Lo: 0
- Number Of Full Baths On Level 1: 0
- Number Of Half Baths On Level 1: 1
- Number Of Full Baths On Level 2: 1
- Number Of Half Baths On Level 2: 0
- Number Of Full Baths On Level 3: 1
Location Details
- County Or Parish: Miami
- School District: Bethel
- Zoning: Residential
Property Details
- Lot Dimensions: 104x130
- Parcel Number: P48-002925
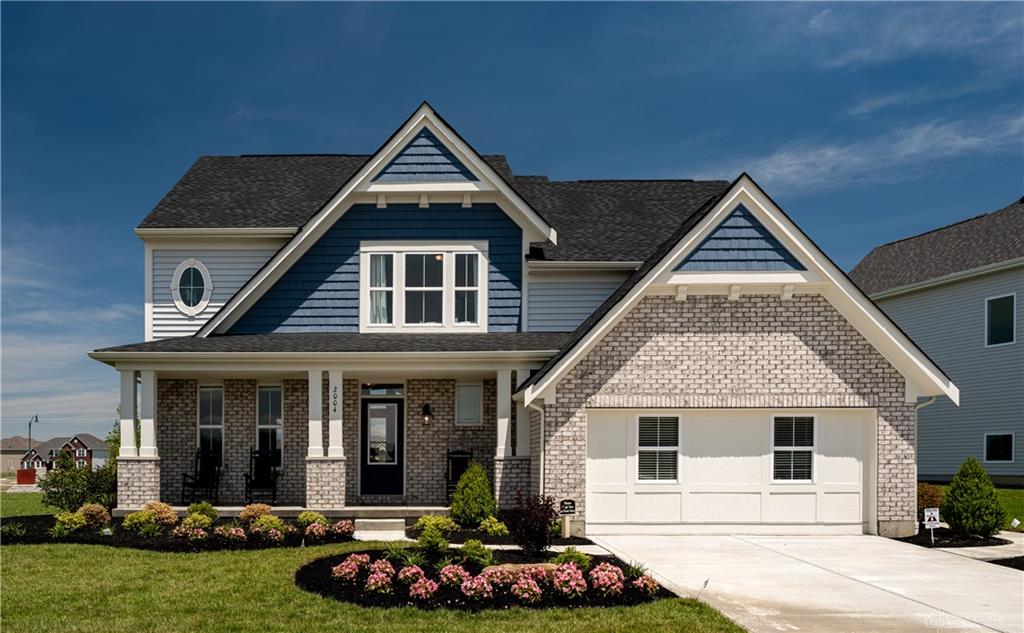
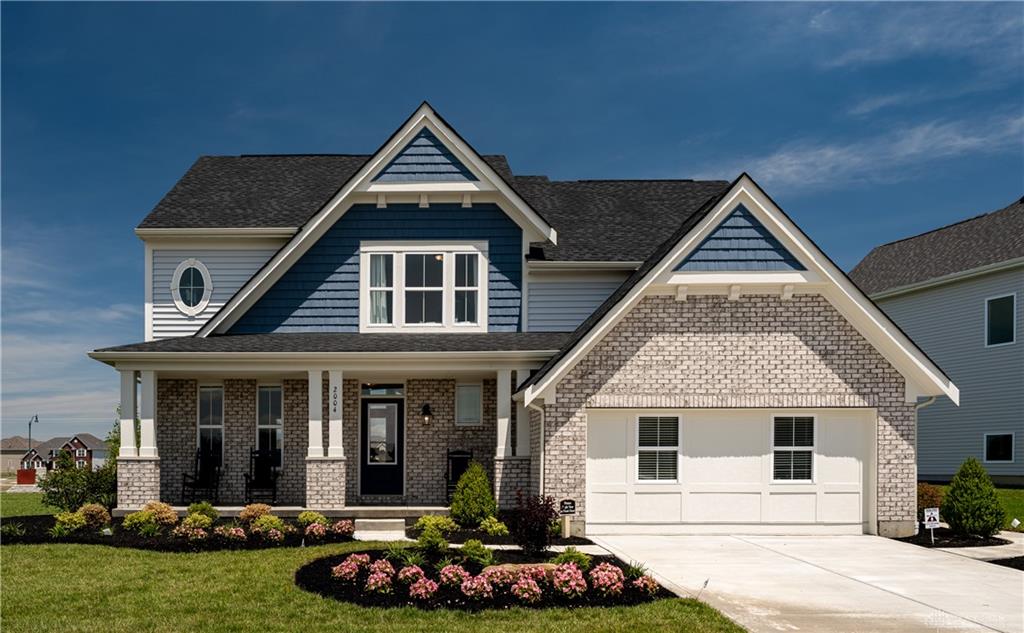
- Construction Type: Brick,Vinyl
- New Construction: New
- Levels: Quad Level
- Subdivision Name: Carriage Trails
- Distressed Property: None
- Transaction Type: Sale
Property Features
- Outside Features: Patio,Porch, Patio,Porch
- Inside Features: Electric Water Heater,Smoke Alarm(s),Walk in Closet
- Utilities: Public Water,Natural Gas,Sanitary Sewer,Storm Sewer
- Appliances: Dishwasher,Garbage Disposal,Home Warranty,Microwave,Range,Refrigerator
- Basement: Full,Unfinished
- Windows: Insulated,Vinyl
- Heating: Forced Air,Natural Gas
- Cooling: Central
- Kitchen Features: Granite Counters,Island,Open to Family Room,Pantry
- Fireplace: Gas
- Garage: 2 Car,Attached
Miscellaneous
- HOA Condo Fee: 74.00
- HOA Fee Frequency: Quartlerly
- Taxes Semi Annual: 0.00
- Assessments: Of Record
Basics
- Baths Full: 2
- Baths Half: 1
- Date added: Added 6 months ago
- Acres: 0.1900
- Listing Contract Date: 2026-03-27
- Category: Residential
- Type: Single Family
- Status: Active
- Bedrooms: 4
- Bathrooms: 3.00
- Area: 2604 sq ft
- Year built: 2020
- MLS ID: 955139
Courtesy of
- Office Name: H.M.S. Real Estate
- Agent Name: Alexander A Hencheck Jr
- Agent Email: mlsinfo@hmsmarketingservices.com
- Agent Phone: (513) 469-2424
Description
-
Description:
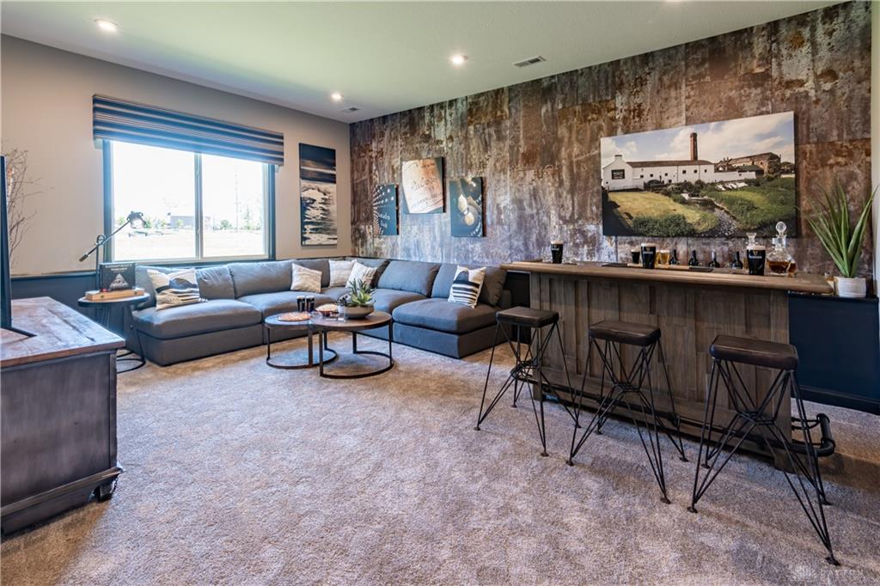
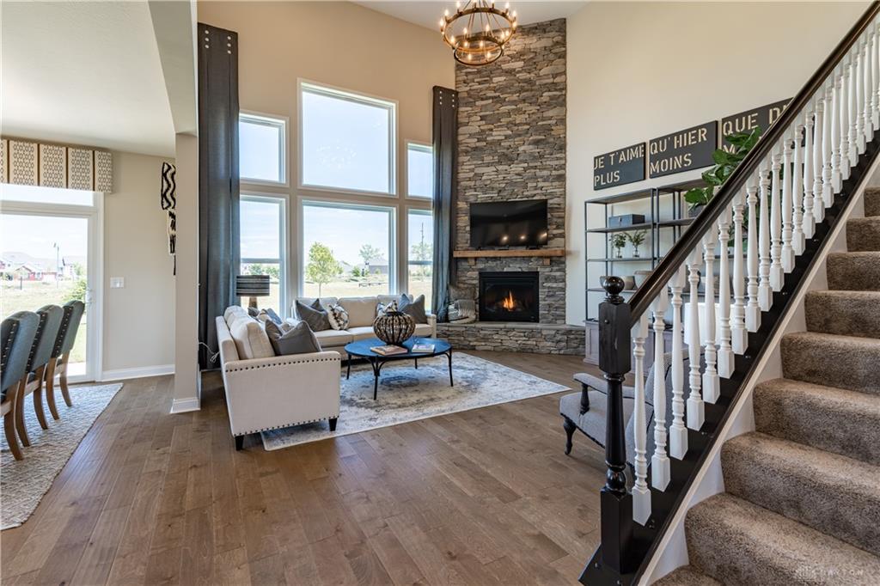
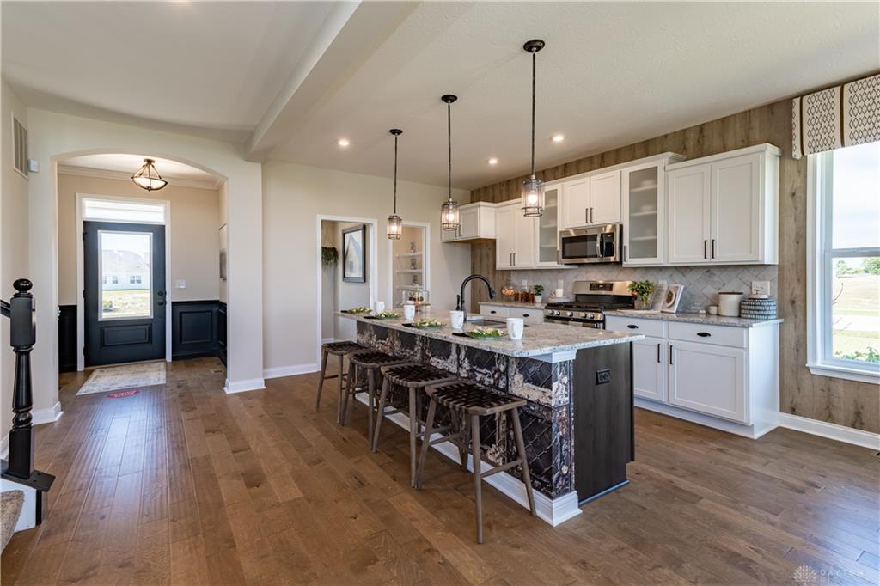
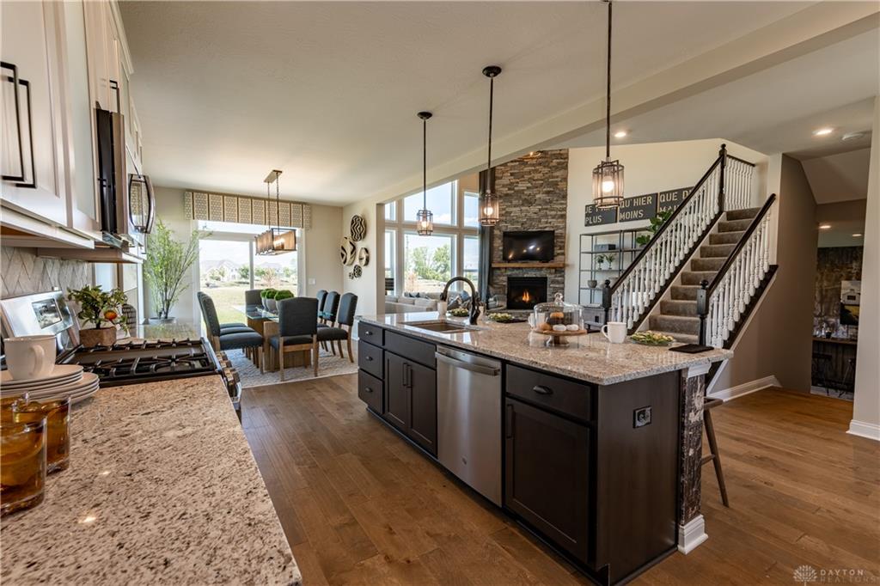
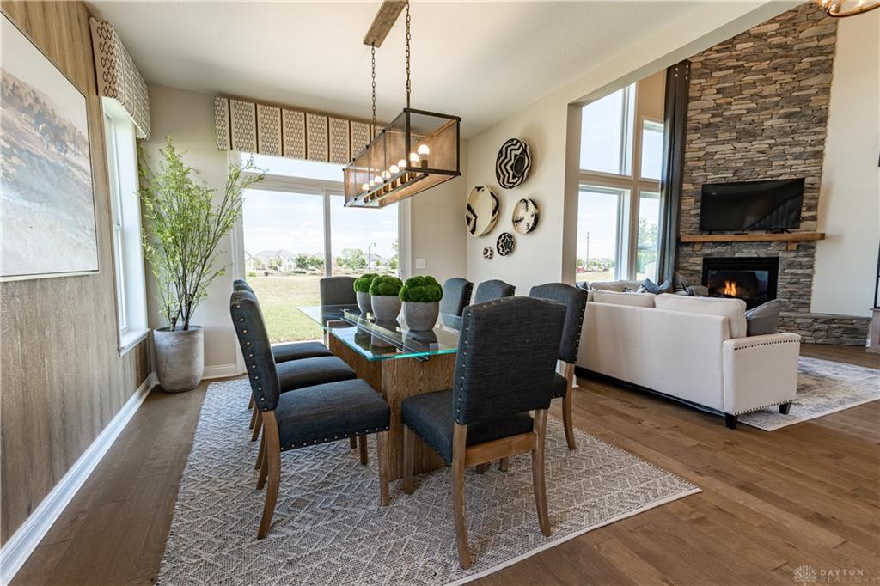
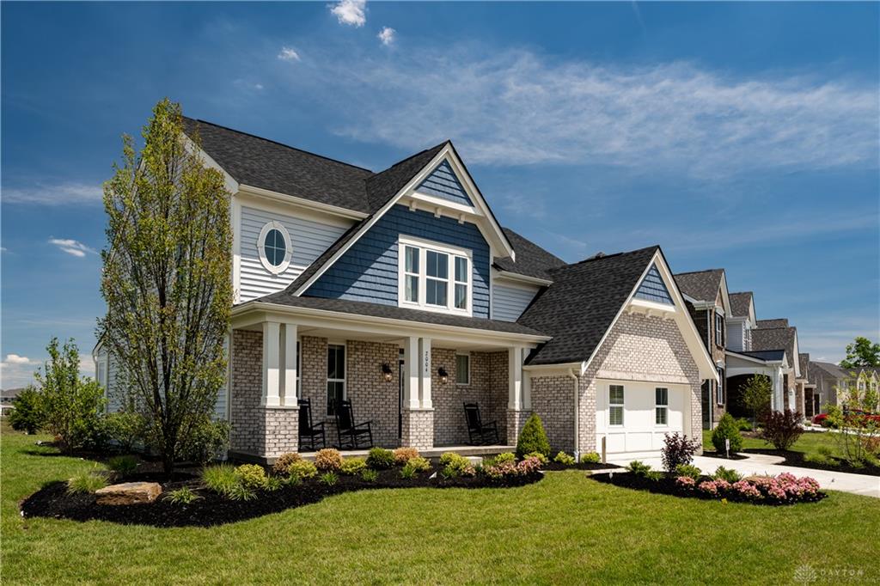
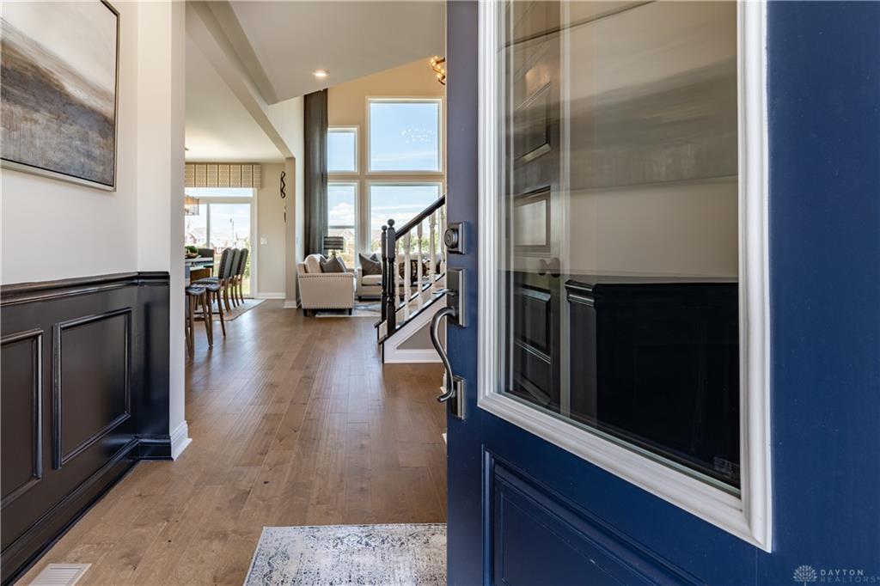
Former Model Home in the beautiful Carriage Trails community, featuring the Avery plan. This home offers an island kitchen with pantry, lots of cabinet space and granite countertops. 2-story family room with fireplace expands to light-filled morning room, which has walk-out access to the back patio. Rec room on step-down level. Upstairs owners suite with attached private bath and walk-in closet on private level. The laundry room is also on this level for convenience. Three additional bedrooms and hall bath complete the upper floor. Full, unfinished basement with full bath rough-in. Attached two car garage.
Show all description
Ask an Agent About This Home
This Single Family style property is located in is currently Residential and has been listed on Flourish Real Estate and Property Management. This property is listed at $514,900. It has 4 beds bedrooms, 3.00 baths bathrooms, and is 2604 sq ft. The property was built in 2020 year.