

815, St. Olaf, Drive, Eaton, OH, 45320
815, St. Olaf, Drive, Eaton, OH, 45320Rooms & Units Description
- Rooms Total: 6
- Room Count: 6
- Number Of Full Baths On Level Lo: 0
- Number Of Full Baths On Level 1: 2, 0
- Number Of Half Baths On Level 1: 0
- Number Of Full Baths On Level 2: 0
- Number Of Half Baths On Level 2: 0
- Number Of Full Baths On Level 3: 0
- Number Of Half Baths On Level 3: 0
- Number Of Full Baths On Level 4: 0
Location Details
- County Or Parish: Preble
- School District: Eaton
- Zoning: Residential
Property Details
- Lot Dimensions: .95
- Parcel Number: B45002400905014000
- Construction Type: Cement / Fiber Board,Frame
- Levels: 1 Story
- Subdivision Name: Lakengren
- Distressed Property: None
- Transaction Type: Sale
Property Features
- Outside Features: Cable TV,Deck,Gated Community,Patio,Porch,Storage Shed, Cable TV,Deck,Gated Community,Patio,Porch,Storage Shed
- Inside Features: Electric Water Heater,Paddle Fans,Smoke Alarm(s),Walk in Closet
- Utilities: Public Water,Sanitary Sewer
- Appliances: Dishwasher,Dryer,Microwave,Range,Refrigerator,Washer
- Disability Adapted YN: 0
- Basement: Slab
- Windows: Double Hung,Wood Frame
- Heating: Forced Air,Propane
- Cooling: Central
- Kitchen Features: Quartz
- Fireplace: One,Other
- Garage: 2 Car,Attached,Opener
Miscellaneous
- HOA Condo Fee: 1041.00
- HOA Fee Frequency: Annually
- Taxes Semi Annual: 2186.00
- Assessments: Of Record
Basics
- Baths Full: 2
- Baths Half: 0
- Date added: Added 3 weeks ago
- Acres: 0.9500
- Listing Contract Date: 2026-05-08
- Category: Residential
- Type: Single Family
- Status: Active
- Bedrooms: 3
- Bathrooms: 2.00
- Area: 1520 sq ft
- Lot size: 21344 sq ft
- Year built: 1999
- MLS ID: 958148
Courtesy of
- Office Name: eXp Realty
- Agent Name: Andrew Gaydosh
- Agent Email: andrew@thegaydoshteam.com
- Agent Phone: (937) 305-9570
Description
-
Description:
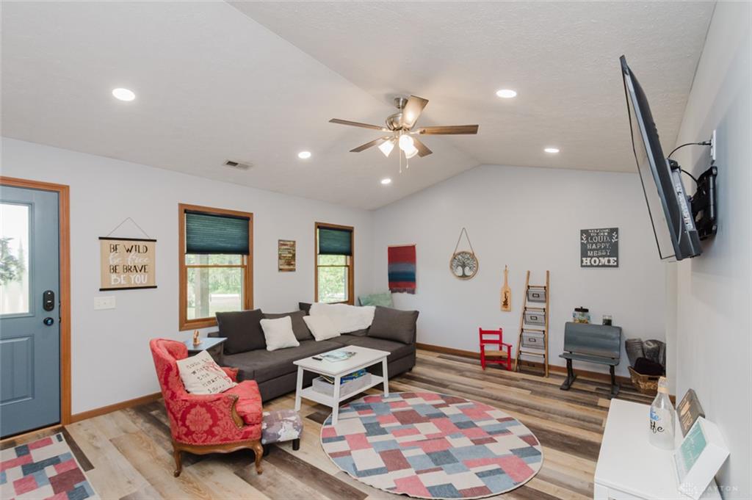
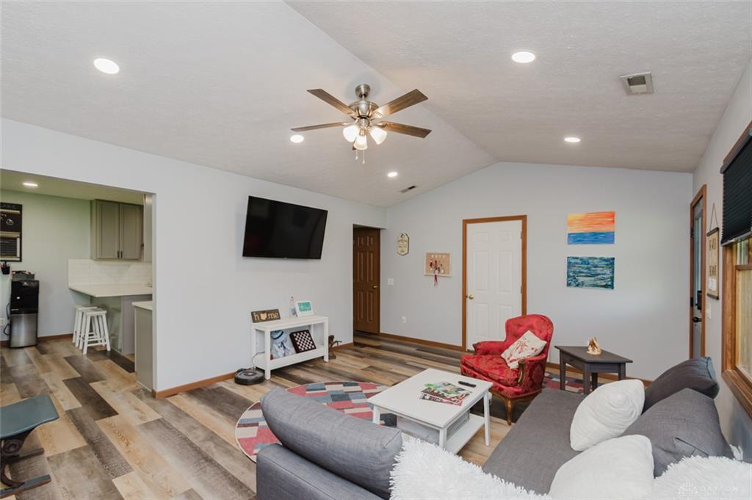
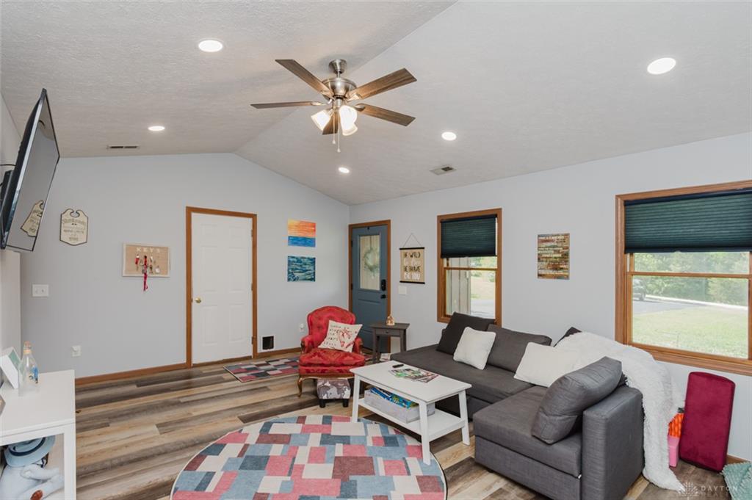
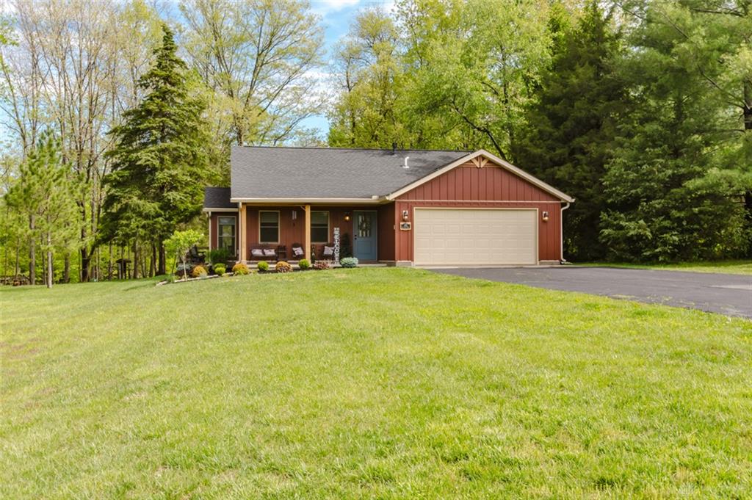
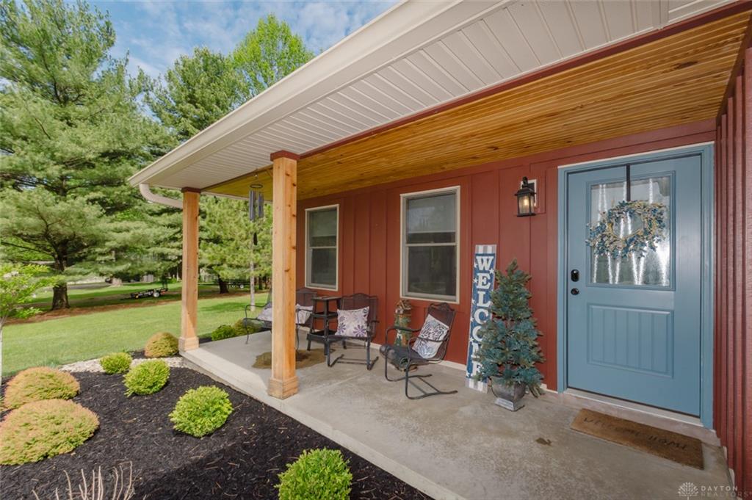
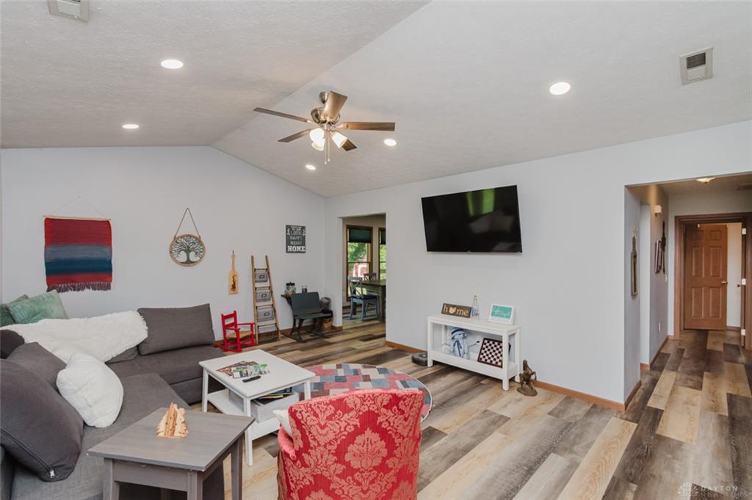
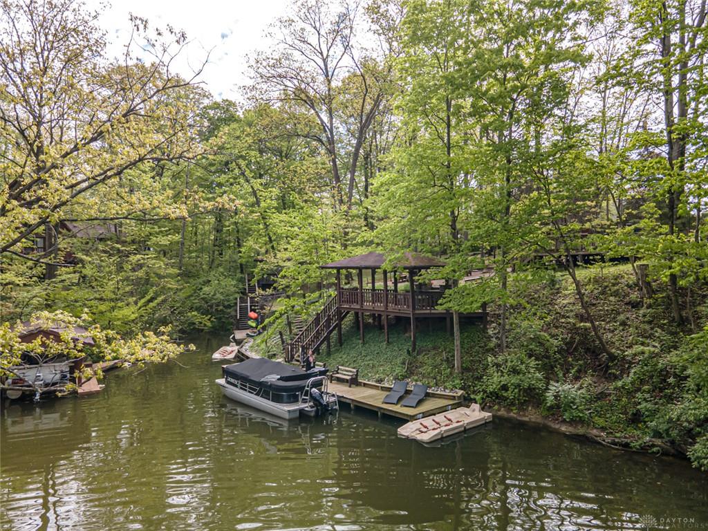
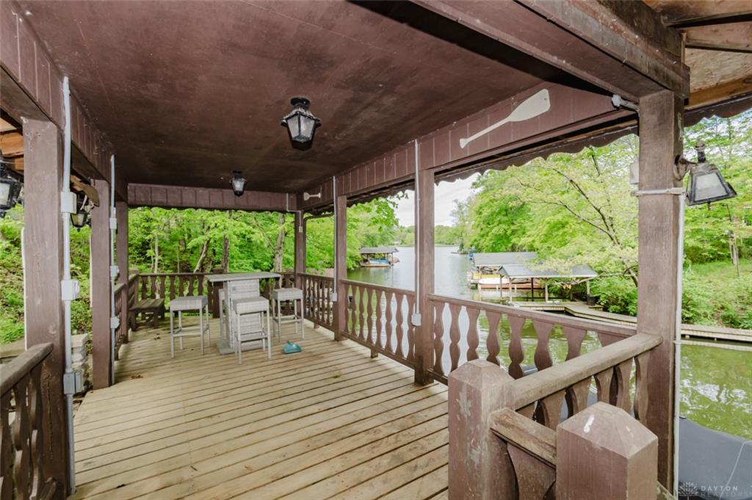
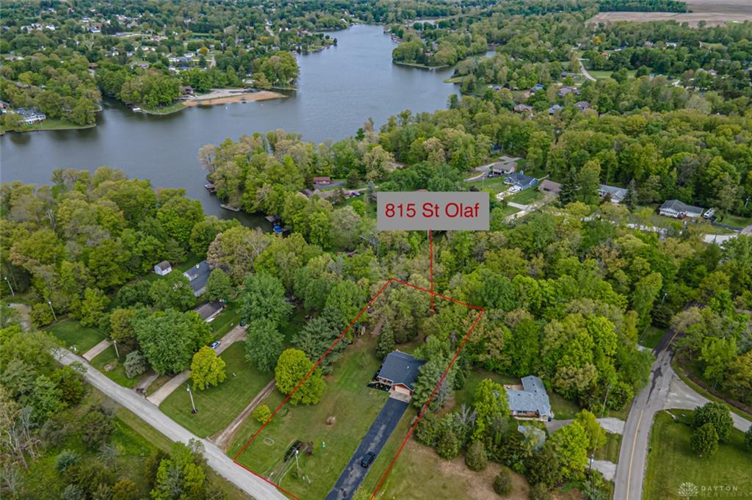
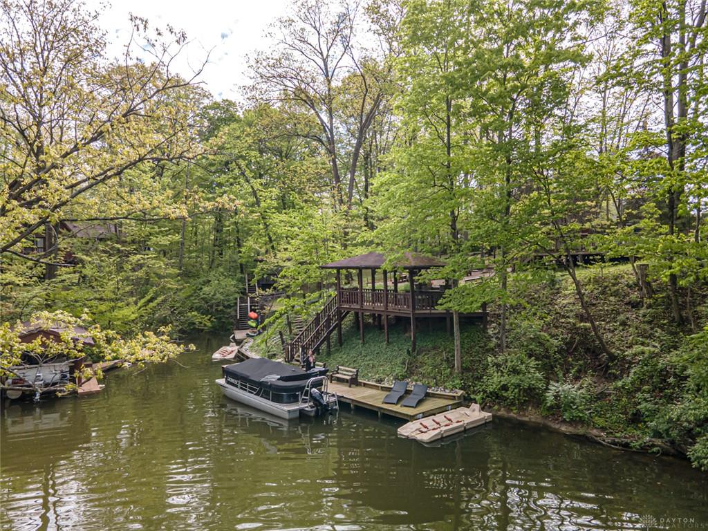
Exceptional 3 bedroom, 2 bath waterfront home on two lots in Lake Lakengren offering over 1500 SF of beautifully remodeled living space, privately tucked into a serene wooded cove. A welcoming front porch leads directly into the living room with cathedral ceilings and abundant natural light, then flows into a stylish new kitchen featuring quartz countertops, updated cabinetry, modern finishes, and counter bar seating, all open to a bright dining room. The primary suite offers a private full bath and direct walk-out access to the expansive outdoor spaces. Nearly every aspect of the home has been enhanced, including new flooring (2020), exterior doors (2021/22), new appliances (2022–2026), premium James Hardie siding (2024), roof and gutter system (2024), HVAC (2024), and beautifully updated Kitchen, bathrooms, and lighting (2026). Outdoors, the setting is truly special with a wrap-around multi-tiered deck, fire pit, gazebo overlooking on the water on the lot with the home, covered pavilion on the 2nd lot, two docks, jet ski ramps (2024), and a new seawall (2023), all surrounded by mature landscaping and designed to maximize this exceptional waterfront setting. The 2nd waterfront lot was purchased by the seller at a later date from when the home and lot were originally bought therefore it has no encroachments on it. Another house could be built in this location or the lot could be sold separately. The second lot would be an ideal location for a large outbuilding as well. This is a rare find in Lakengren.
Show all description