

5604, Oak View, Drive, Hamilton Twp, OH, 45039
5604, Oak View, Drive, Hamilton Twp, OH, 45039Rooms & Units Description
- Rooms Total: 13
- Room Count: 13
- Number Of Full Baths On Level Lo: 1, 0
- Number Of Full Baths On Level 1: 1
- Number Of Half Baths On Level 1: 0
- Number Of Full Baths On Level 2: 2
- Number Of Half Baths On Level 2: 0
Location Details
- County Or Parish: Warren
- School District: Kings
- Zoning: Residential
Property Details
- Lot Dimensions: 90X135
- Parcel Number: 16-06-260-004
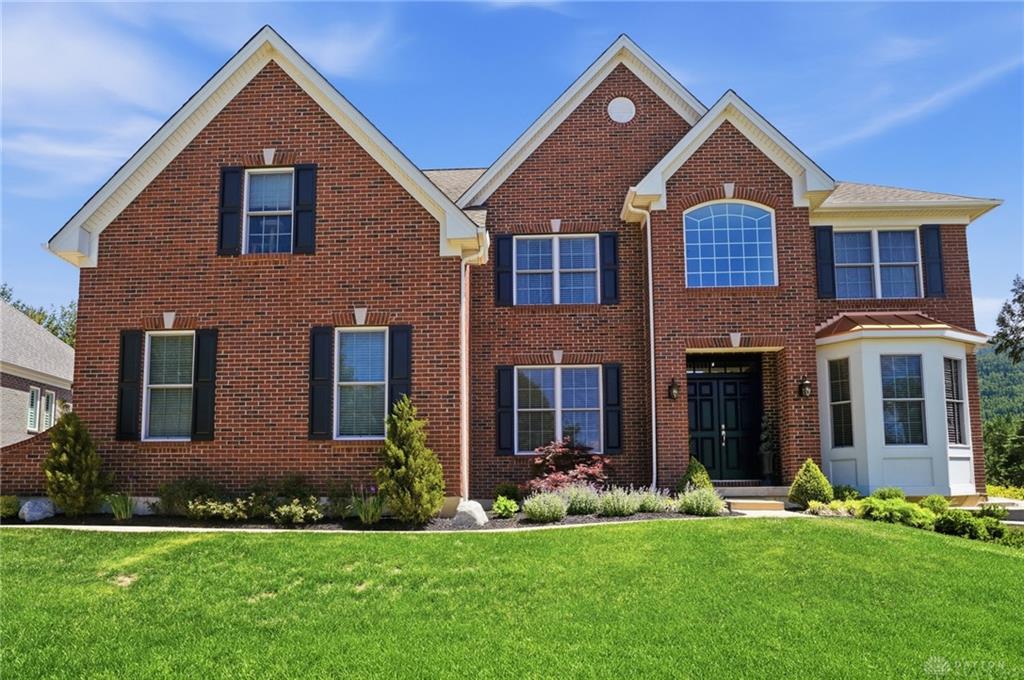
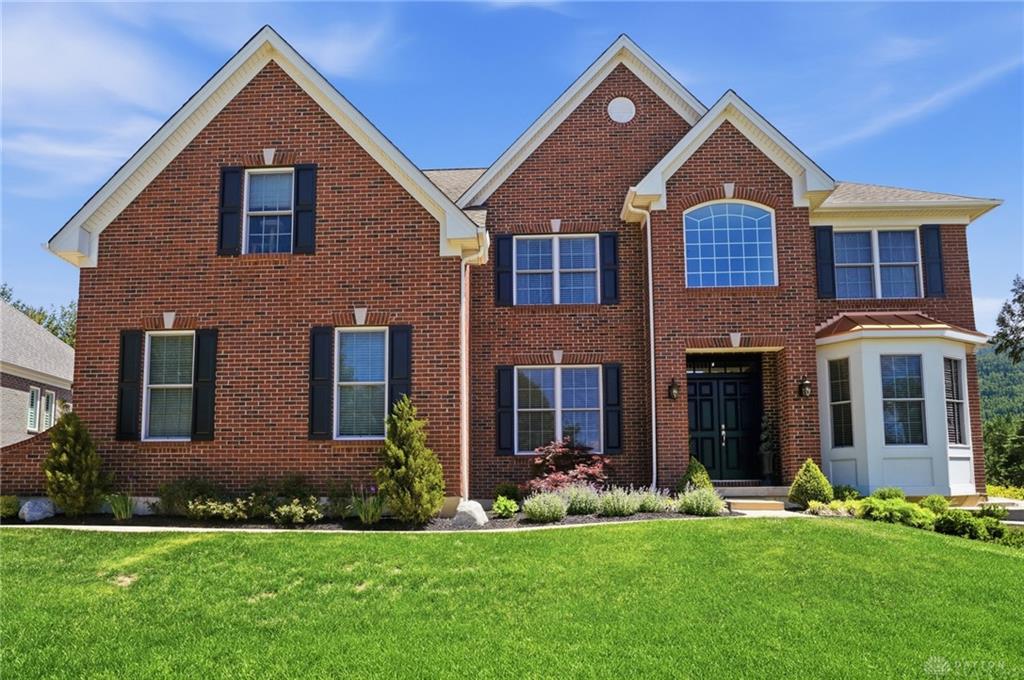
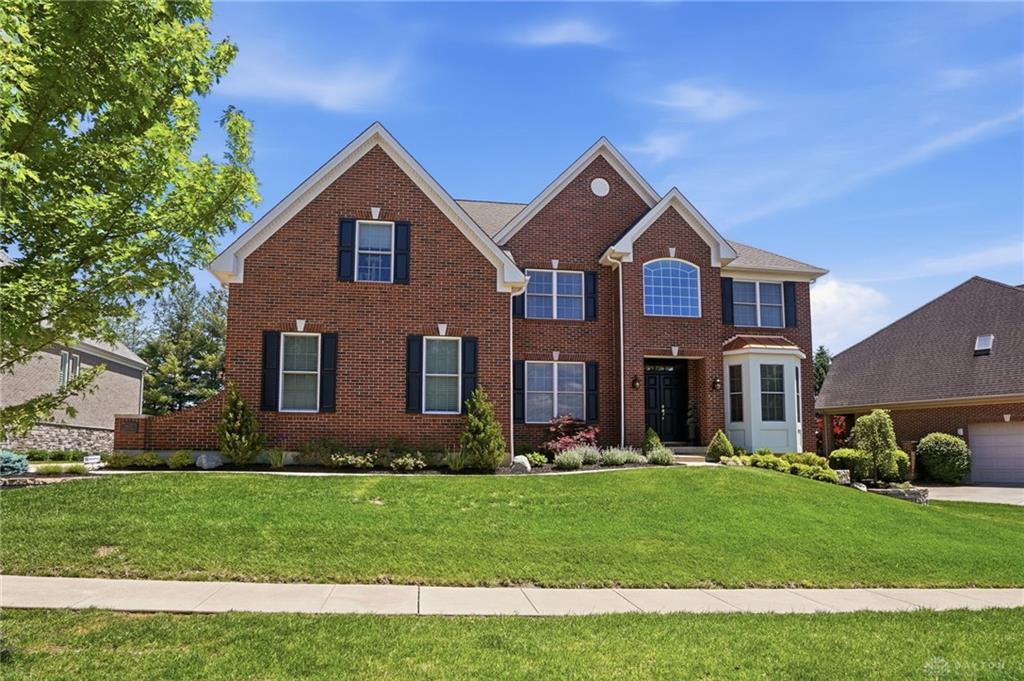
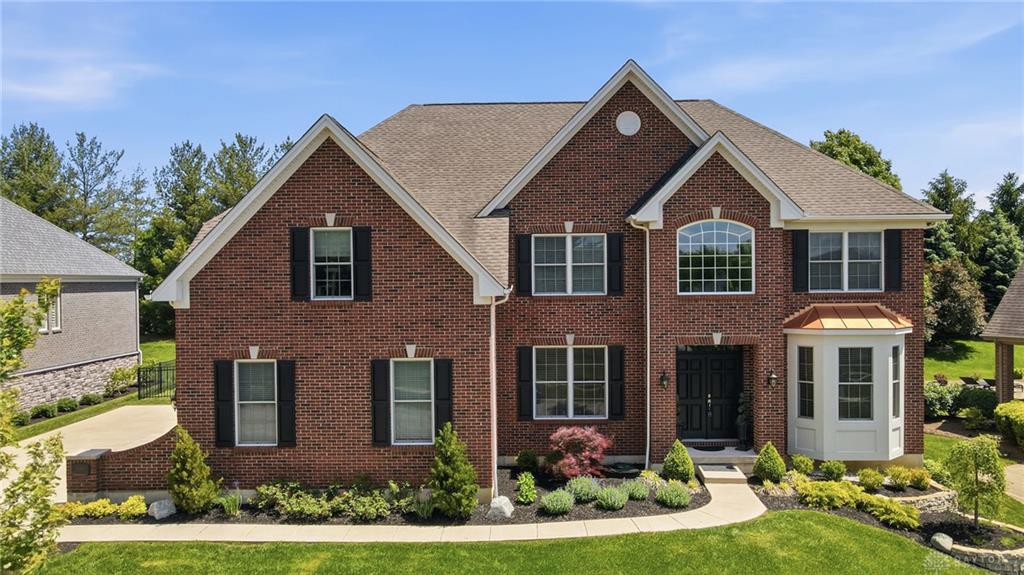
- Construction Type: Brick
- Levels: 2 Story
- Subdivision Name: Rivers Bndgfcl6
- Distressed Property: None
- Transaction Type: Sale
Property Features
- Outside Features: Fence,Patio, Fence,Patio
- Inside Features: Bar / Wet Bar,Gas Water Heater,Hot Tub,Jetted Tub,Paddle Fans,Smoke Alarm(s),Walk in Closet
- Utilities: 220 Volt Outlet,City Water,Natural Gas,Sanitary Sewer
- Appliances: Cooktop,Dishwasher,Garbage Disposal,Microwave,Range,Refrigerator
- Disability Adapted YN: 0
- Basement: Finished,Full
- Windows: Insulated,Vinyl
- Heating: Forced Air,Natural Gas
- Cooling: Central
- Kitchen Features: Island,Pantry,Quartz
- Fireplace: One,Woodburning
- Garage: 3 Car,Built In,Opener
Miscellaneous
- HOA Condo Fee: 2480.00
- HOA Fee Frequency: Annually
- Taxes Semi Annual: 3982.00
- Assessments: Of Record
Basics
- Baths Full: 4
- Baths Half: 0
- Date added: Added 2 weeks ago
- Acres: 0.2789
- Listing Contract Date: 2026-05-12
- Category: Residential
- Type: Single Family
- Status: Active
- Bedrooms: 4
- Bathrooms: 4.00
- Area: 4474 sq ft
- Lot size: 12149 sq ft
- Year built: 2007
- MLS ID: 958996
Courtesy of
- Office Name: Keller Williams Advisors Rlty
- Agent Name: Stephanie Mason
- Agent Email: smason18@kw.com
- Agent Phone: (513) 410-2023
Description
-
Description:
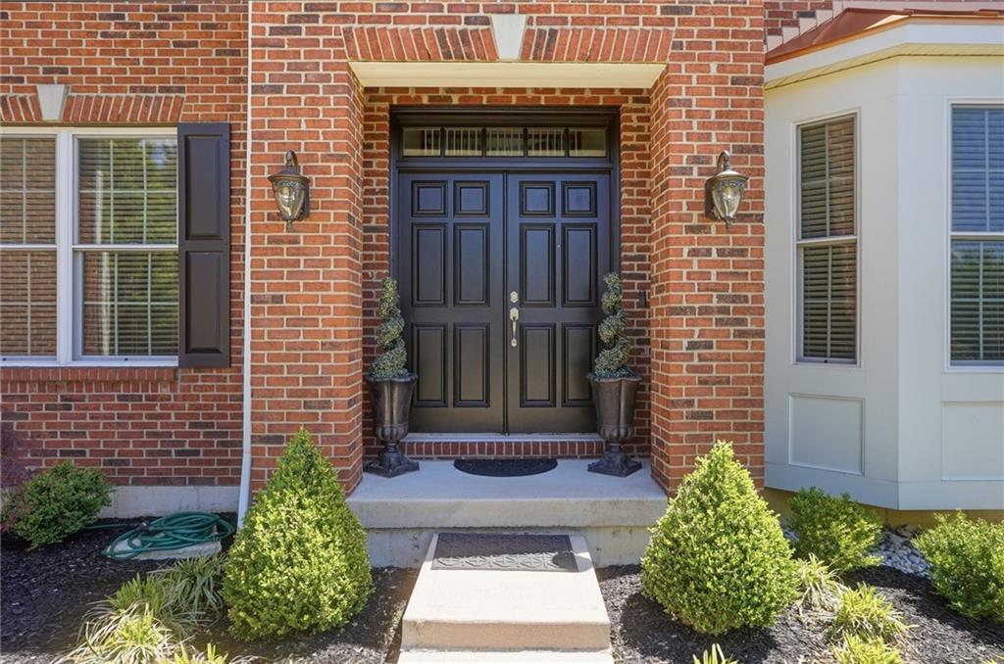
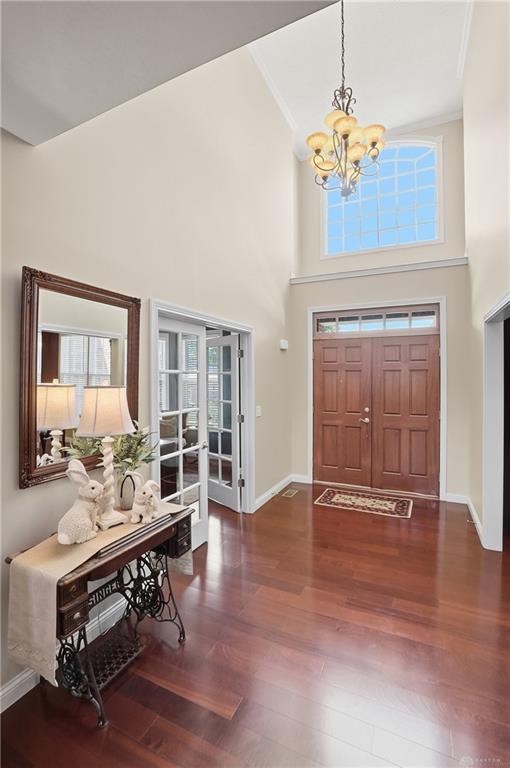
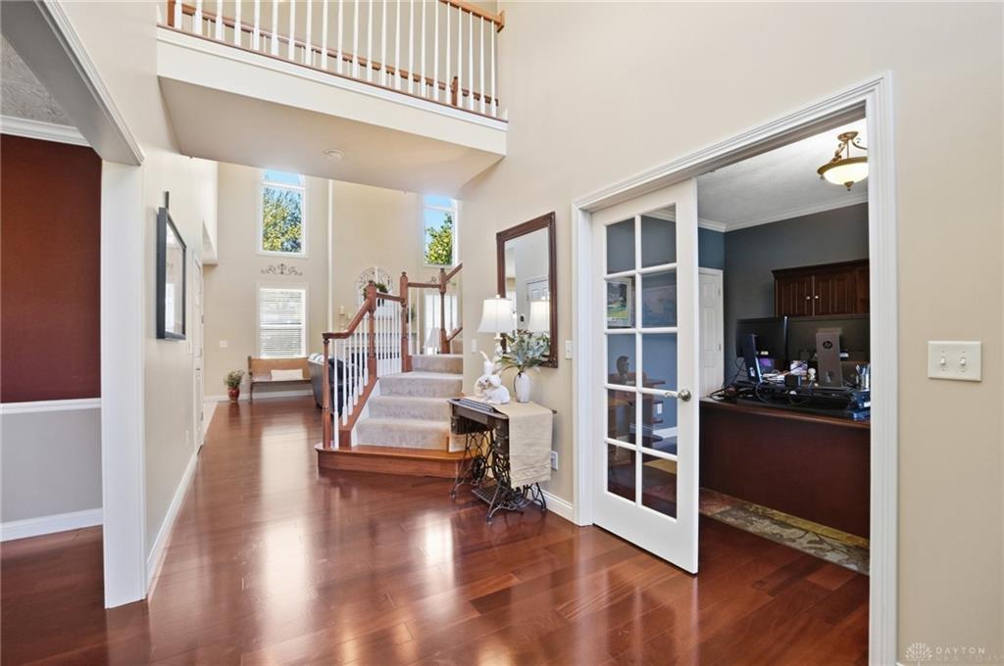
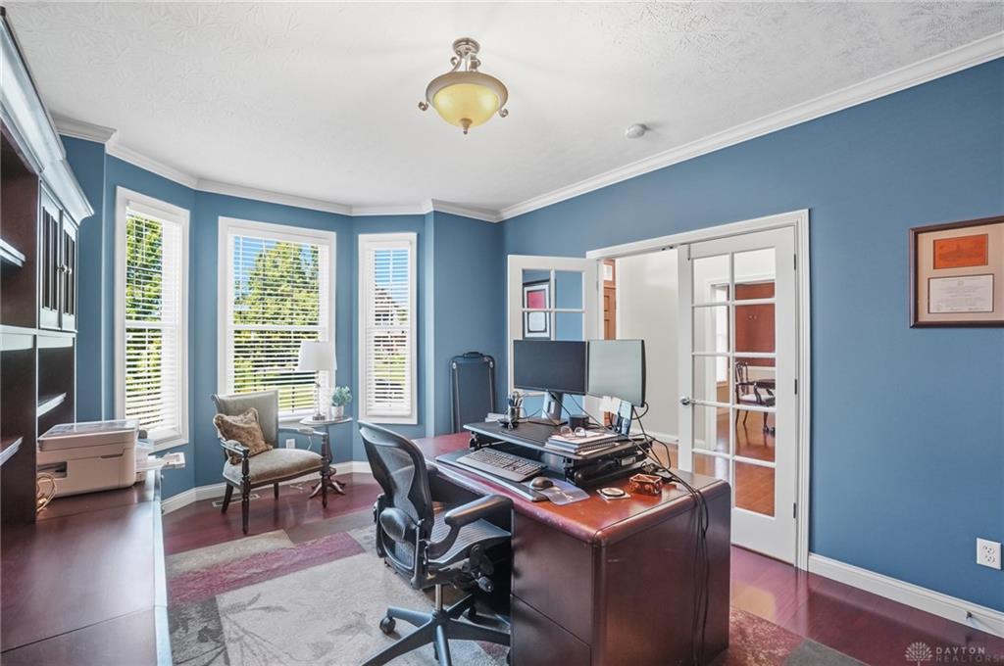
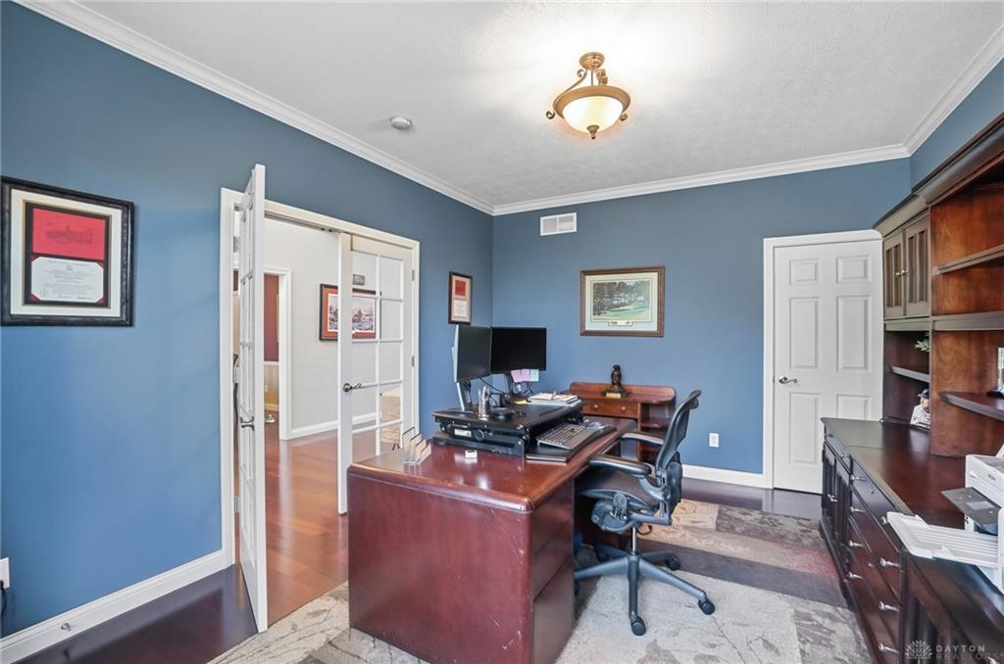
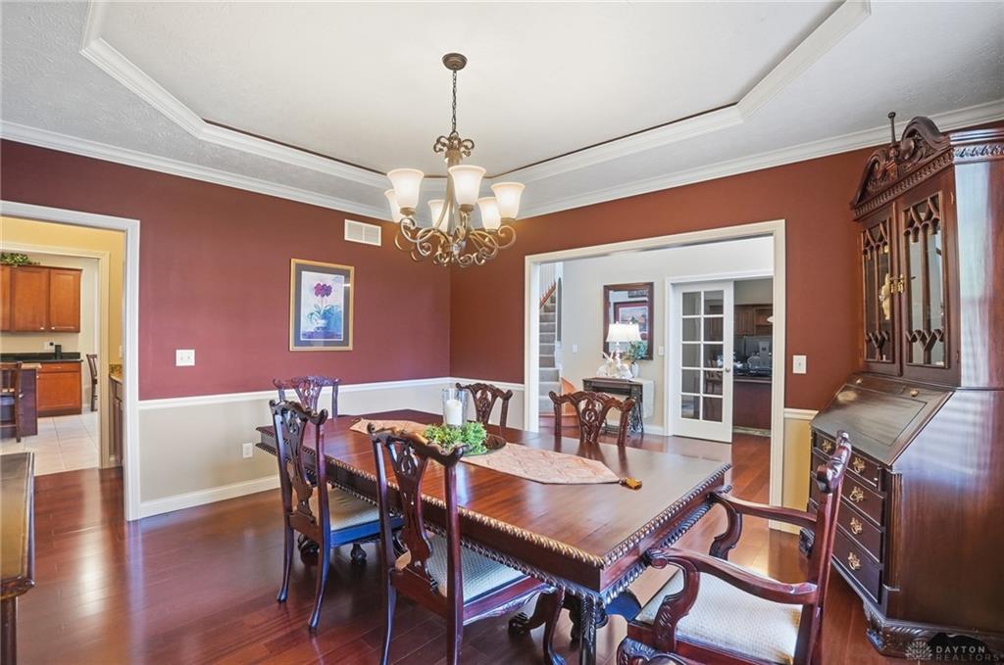
Step into this stunning home boasting over 4500 sqft of living space located in TPC River's Bend community, offering all the amenities you would expect in this prestigious neighborhood! Enjoy the soaring ceilings, walls of windows for great natural light, gourmet kitchen with butler's pantry, formal dining room plus a large study and full bath on the main level! The second floor showcases the spacious and private primary bedroom w/luxury bath & large walk-in closet! Additionally you'll find 3 more bedrooms, another full bath and the convenient laundry room! Step into the finished lower level to find a sprawling family room w/wet bar, a theater room in which all furniture and equipment convey, plus another full bathroom and flex space for a game room! The fenced rear yard is an entertainer's dream with a covered patio, firepit and open patio area plus the hot tub! The 3 car garage gives you plenty of space for your cars and toys! Located in the Kings School District!
Show all description