

960, Rosenthal, Drive, Tipp City, OH, 45373
960, Rosenthal, Drive, Tipp City, OH, 45373Rooms & Units Description
- Rooms Total: 9
- Room Count: 9
- Number Of Full Baths On Level Lo: 0
- Number Of Full Baths On Level 1: 2, 0
- Number Of Half Baths On Level 1: 1
- Number Of Full Baths On Level 2: 0
- Number Of Half Baths On Level 2: 0
- Number Of Full Baths On Level 3: 0
- Number Of Half Baths On Level 3: 0
- Number Of Full Baths On Level 4: 0
Location Details
- County Or Parish: Miami
- School District: Tipp City
- Zoning: Residential
Property Details
- Lot Dimensions: .2214
- Parcel Number: G15024852
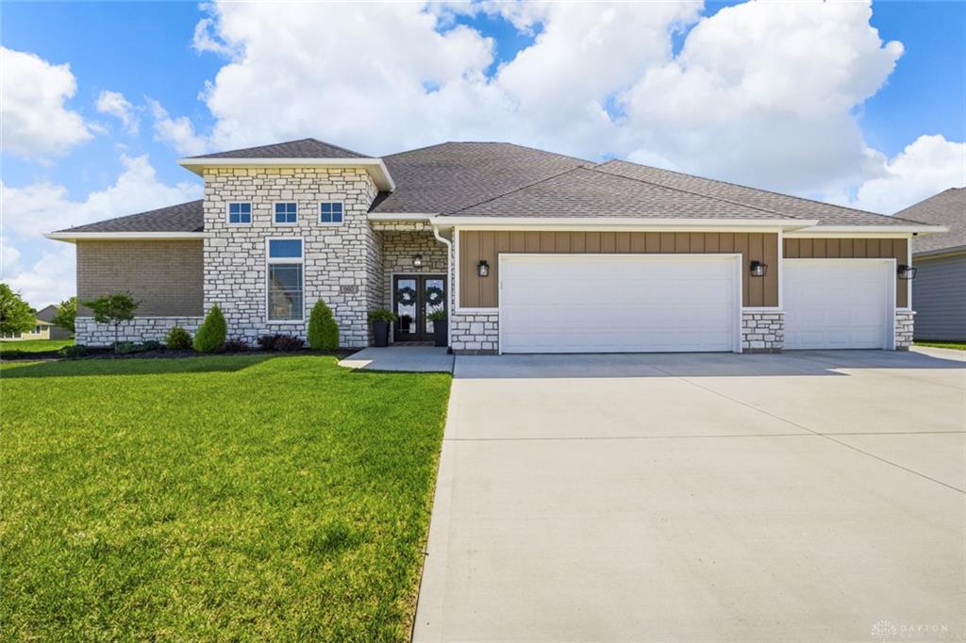
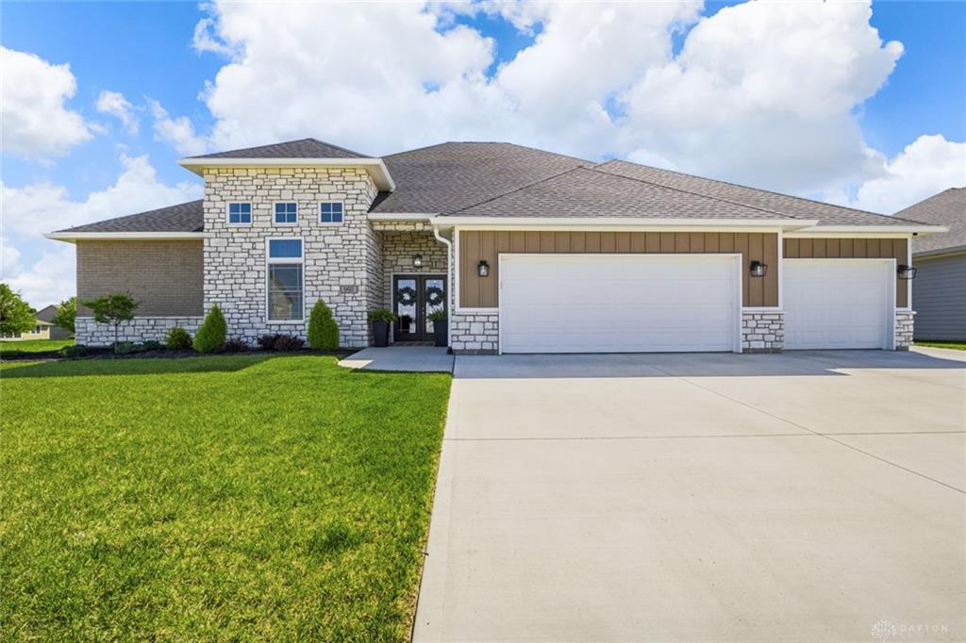
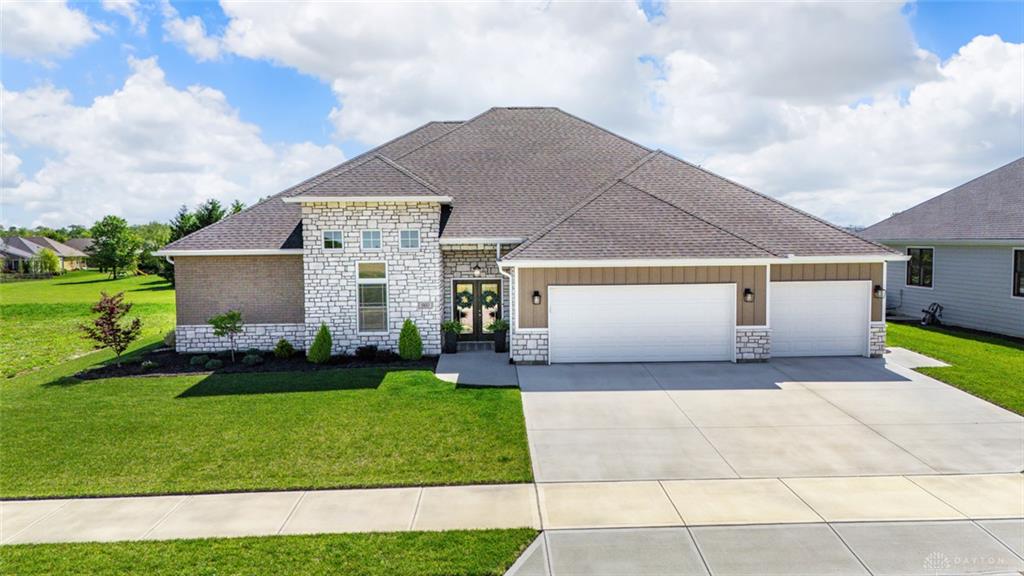
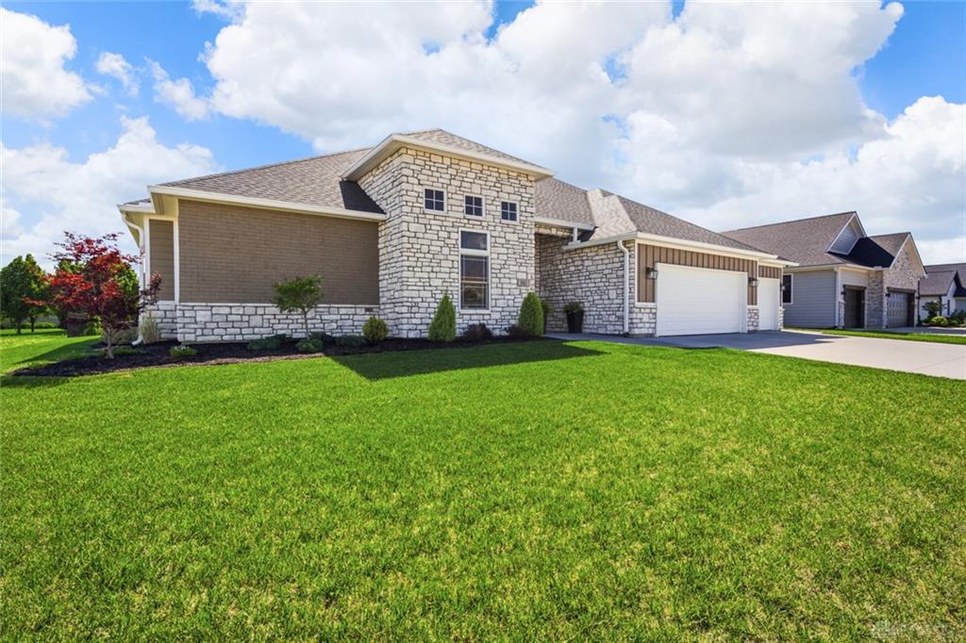
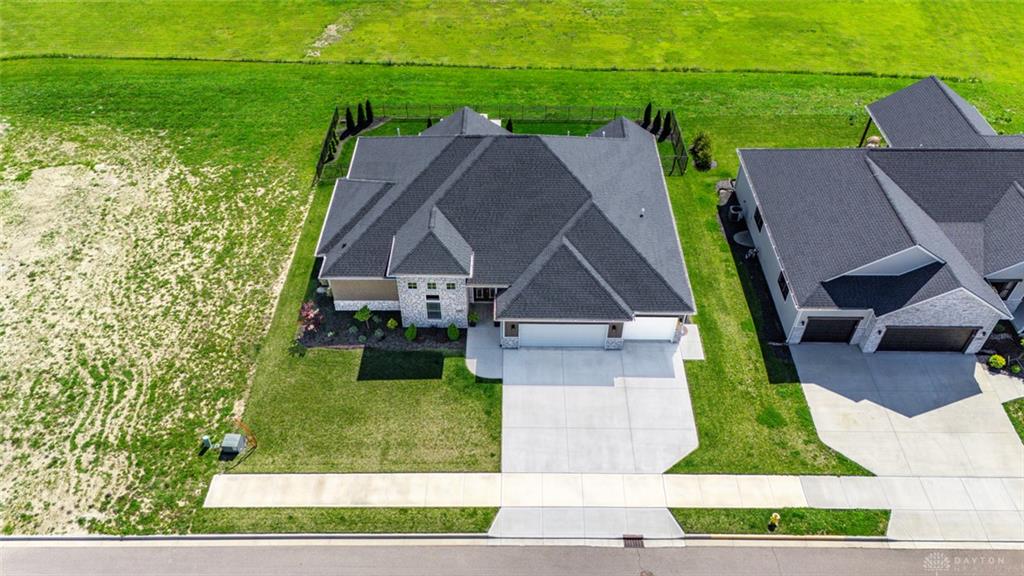
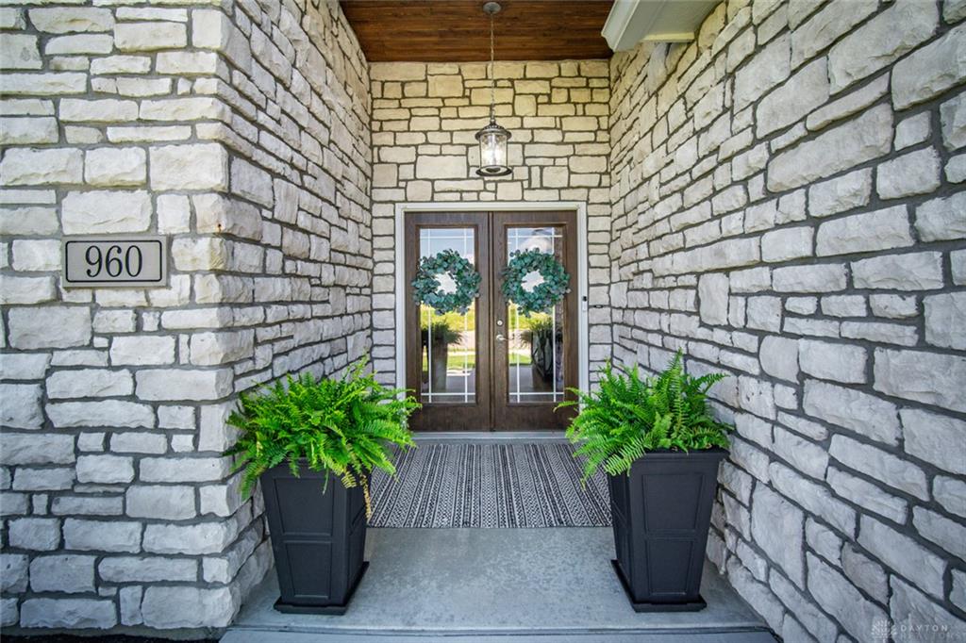
- Construction Type: Brick,Frame,Stone
- Levels: 1 Story
- Subdivision Name: Rosewood Crk Sub Ph 6
- Distressed Property: None
- Transaction Type: Sale
Property Features
- Outside Features: Cable TV,Fence,Lawn Sprinkler,Patio, Cable TV,Fence,Lawn Sprinkler,Patio
- Inside Features: Bar / Wet Bar,Electric Water Heater,High Speed Internet,Paddle Fans,Smoke Alarm(s),Walk in Closet
- Appliances: Dishwasher,Garbage Disposal,Microwave,Range,Refrigerator
- Disability Adapted YN: 0
- Basement: Slab
- Heating: Forced Air,Natural Gas
- Cooling: Central
- Garage: 3 Car,Attached,Opener
Miscellaneous
- HOA Condo Fee: 480.00
- HOA Fee Frequency: Annually
- Taxes Semi Annual: 3473.54
- Assessments: None
Basics
- Baths Full: 2
- Baths Half: 1
- Date added: Added 2 weeks ago
- Acres: 0.2214
- Listing Contract Date: 2026-05-18
- Category: Residential
- Type: Single Family
- Status: Active
- Bedrooms: 3
- Bathrooms: 3.00
- Area: 2503 sq ft
- Lot size: 9644 sq ft
- Year built: 2022
- MLS ID: 959372
Courtesy of
- Office Name: Kinzeler Realty, LLC
- Agent Name: Ralph M Mantica
- Agent Email: rmmud@aol.com
- Agent Phone: (937) 776-5055
Description
-
Description:
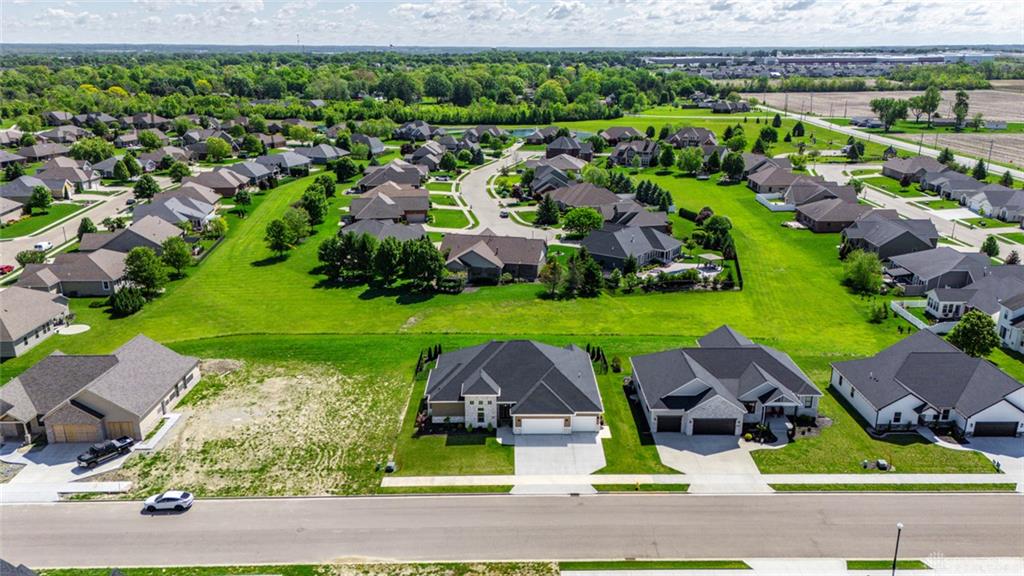
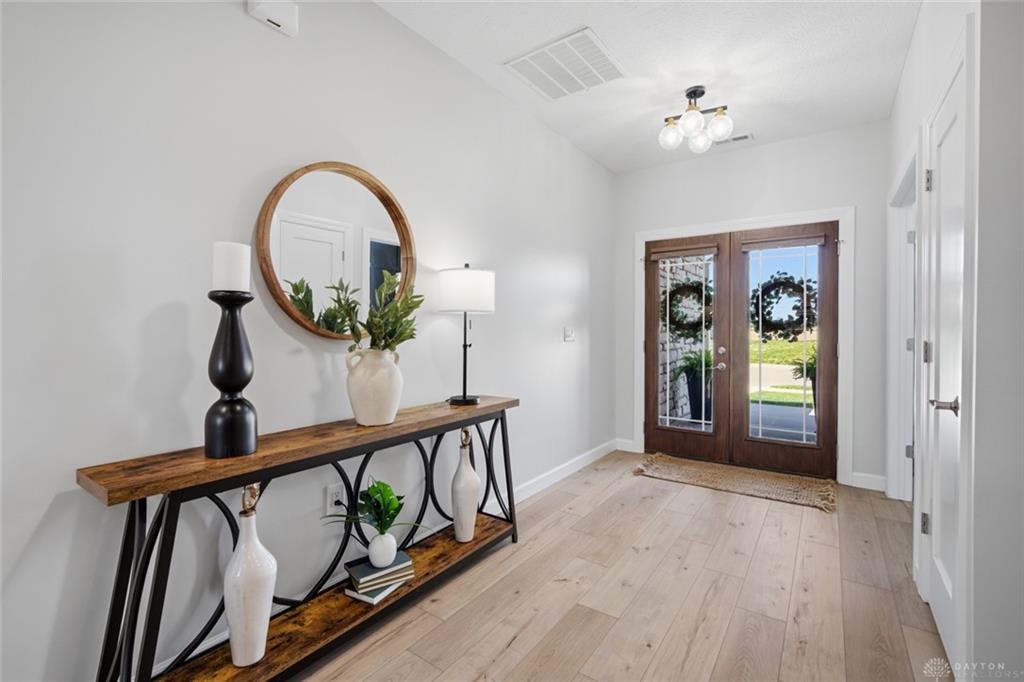
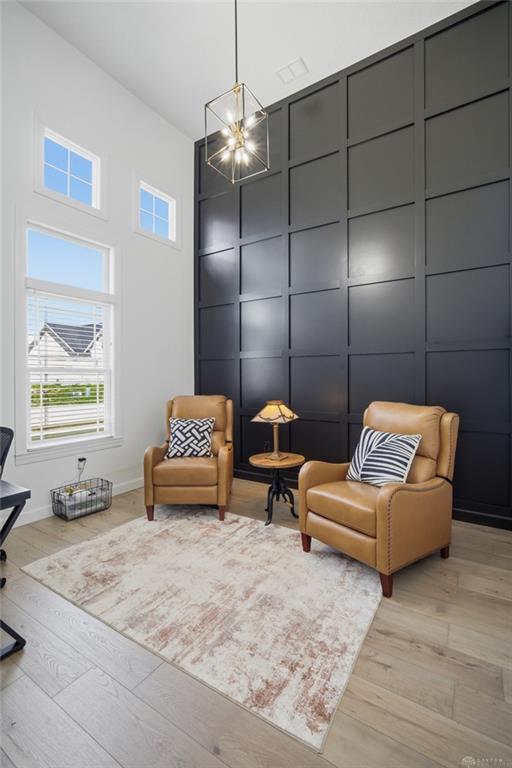
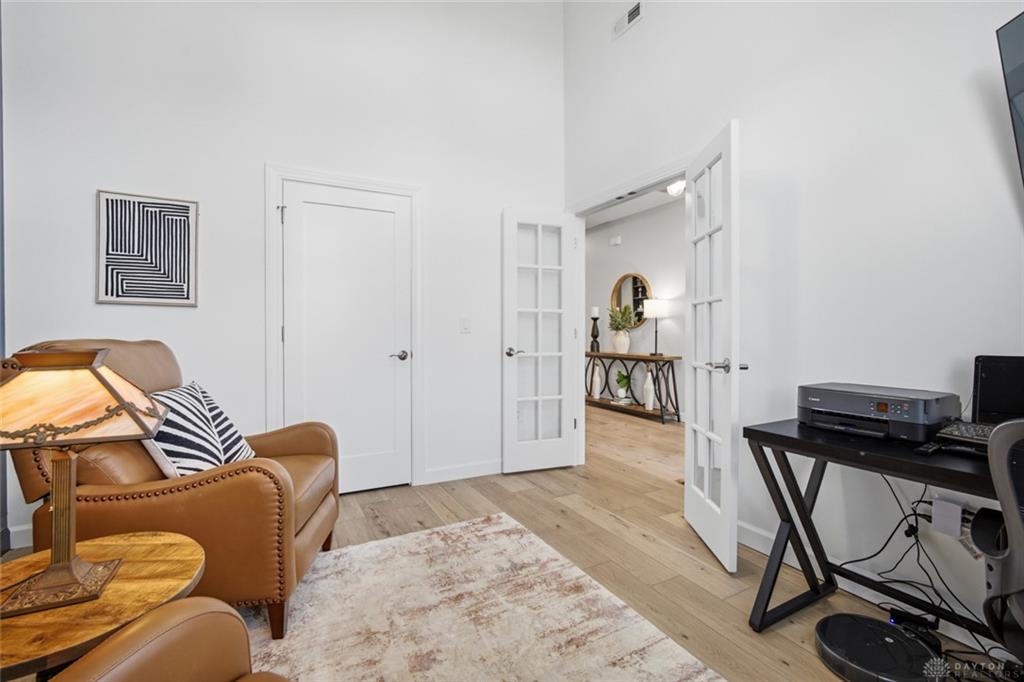
Impressive 2500 SQ. FT. Stone Ranch with 3 Bedrooms + Study and 2 1/2 baths. Almost New-Construction ranch home with 3 car garage located in the desirable Rose Creek community. This home combines modern design, unique custom upgrades and professional decorated enhancements. Expansive open kitchen, dining and great room - ideal for everyday living and entertaining. The great room offers a trey ceiling, beautiful stone fireplace franked on both sides with custom built in bookshelves with storage. The kitchen has upgraded GE Cafe appliances, double oven, five burner gas Thermador cooktop, oversized island, quartz countertops and a large walk-in pantry. The dining room has an added cocktail bar. The spacious outdoor entertainment area features a 20 X 18 covered patio with recess lighting, ceiling fan and an impressive custom Stone fireplace. The left wing of the home hosts the primary owners suite, the luxurious ensuite has a custom tile shower including a rain shower, built in soaker tub, soaker tub, double vanity, custom storage and a his and her walk in closet. The study offers glass doors and a custom board and batten high wall. Stunning hardwood floors throughout, recess lighting and dimmer switches. The laundry room includes a sink and tons of additional storage. The outside features a full yard sprinkler/irrigation system, a fenced in backyard and loads or green space in the common areas. Mudroom off the garage with custom shelves. Pull down attic in the massive 3 car garage with epoxy finished floor.
Show all description