

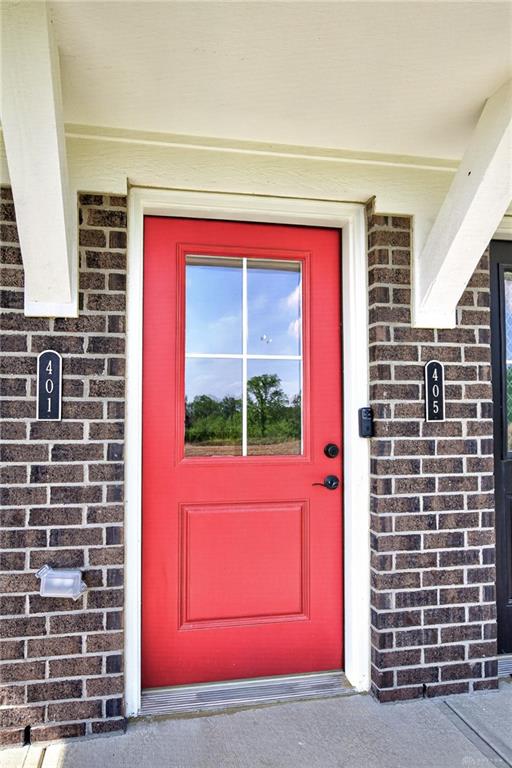
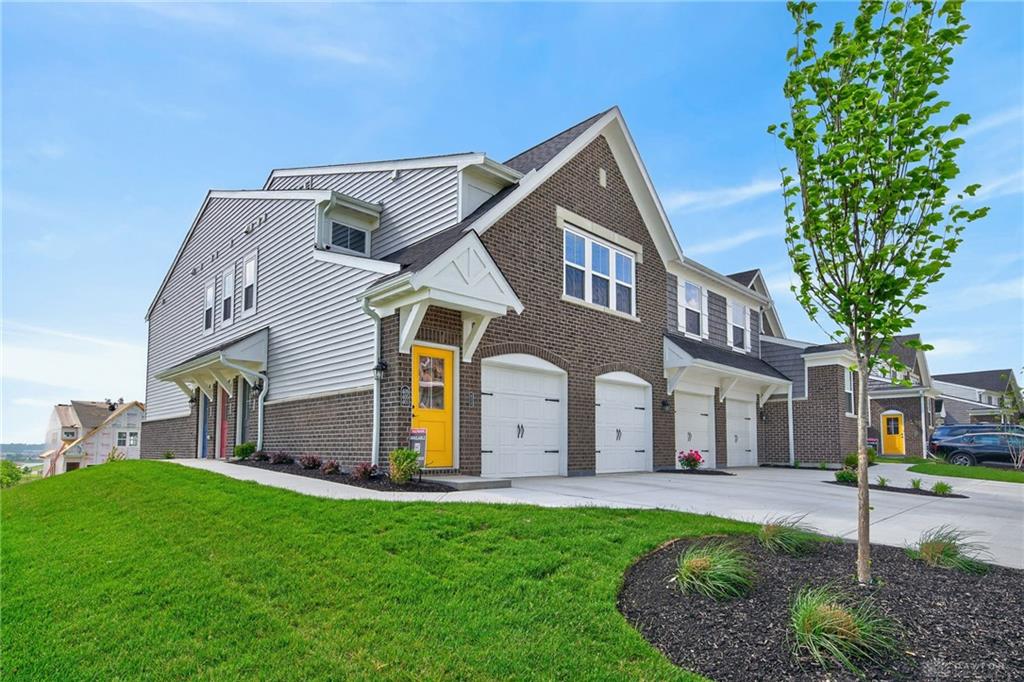
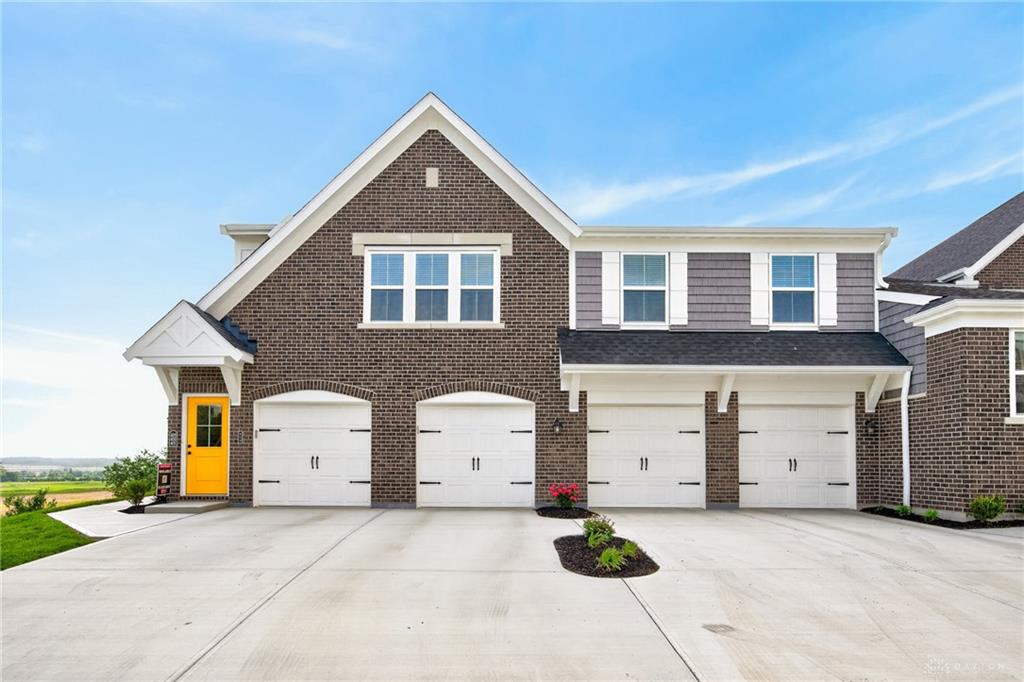
405, Bethpage Way, Turtlecreek Twp, OH, 45036
405, Bethpage Way, Turtlecreek Twp, OH, 45036Rooms & Units Description
- Rooms Total: 6
- Room Count: 6
- Number Of Full Baths On Level Lo: 0
- Number Of Full Baths On Level 1: 2
- Number Of Half Baths On Level 1: 0
- Number Of Full Baths On Level 2: 0
- Number Of Half Baths On Level 2: 0
Location Details
- County Or Parish: Warren
- School District: Lebanon
- Zoning: Residential
Property Details
- Lot Dimensions: 0
- Parcel Number: 1236426015
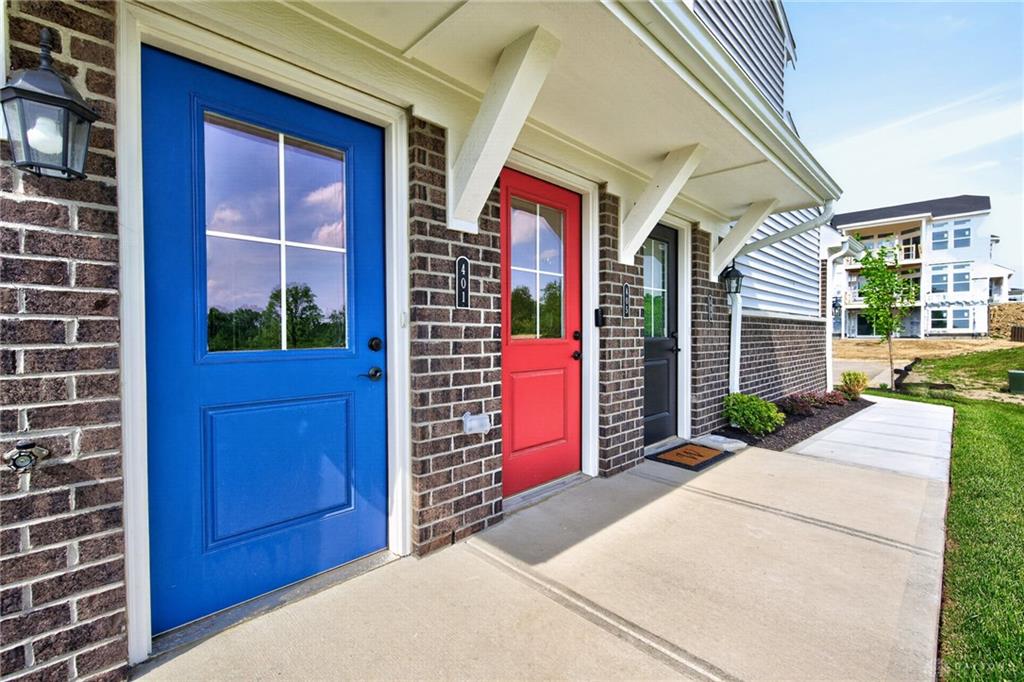
- Construction Type: Brick,Vinyl
- Levels: 1 Story
- Building Level: 3
- Distressed Property: None
- Transaction Type: Sale
Property Features
- Outside Features: Patio, Patio
- Inside Features: High Speed Internet,Paddle Fans
- Appliances: Dishwasher,Microwave,Range,Refrigerator
- Basement: Other
- Heating: Electric
- Cooling: Central
- Kitchen Features: Granite Counters,Island,Open to Family Room
- Garage: 1 Car
Miscellaneous
- HOA Condo Fee: 206.00
- HOA Fee Frequency: Monthly
- Taxes Semi Annual: 0.00
- Assessments: Of record
Basics
- Baths Full: 2
- Baths Half: 0
- Date added: Added 4 months ago
- Listing Contract Date: 2026-05-20
- Category: Residential
- Type: Condominium
- Status: Active
- Bedrooms: 2
- Bathrooms: 2.00
- Area: 1643 sq ft
- Year built: 2025
- MLS ID: 959617
Courtesy of
- Office Name: eXp Realty
- Agent Name: Amy Creech
- Agent Email: amycreech523@gmail.com
- Agent Phone: (937) 620-1465
Description
-
Description:
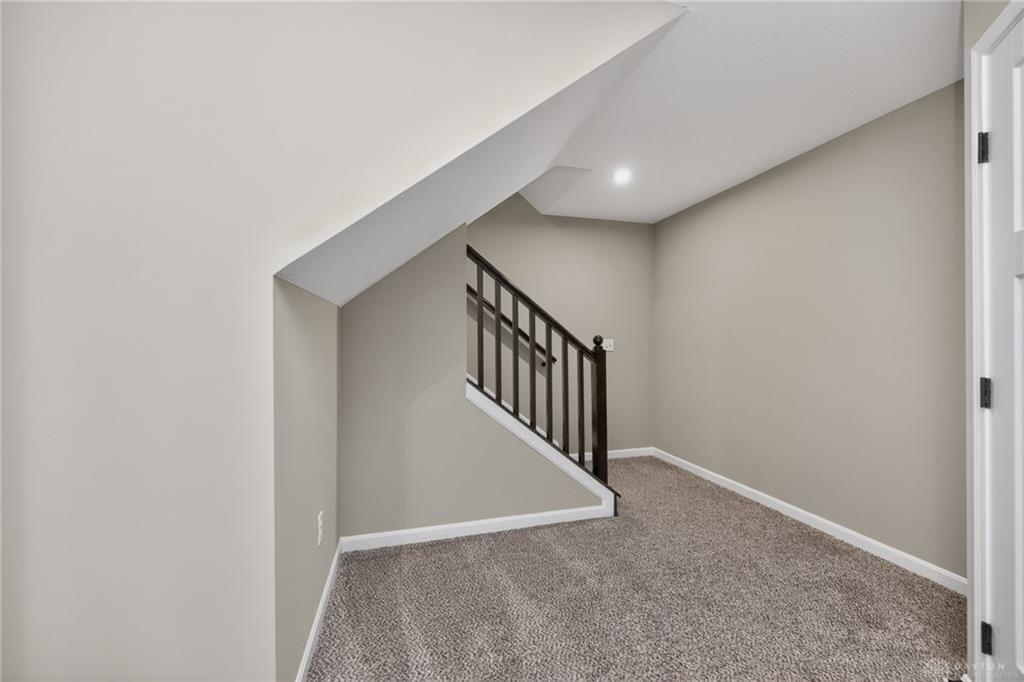
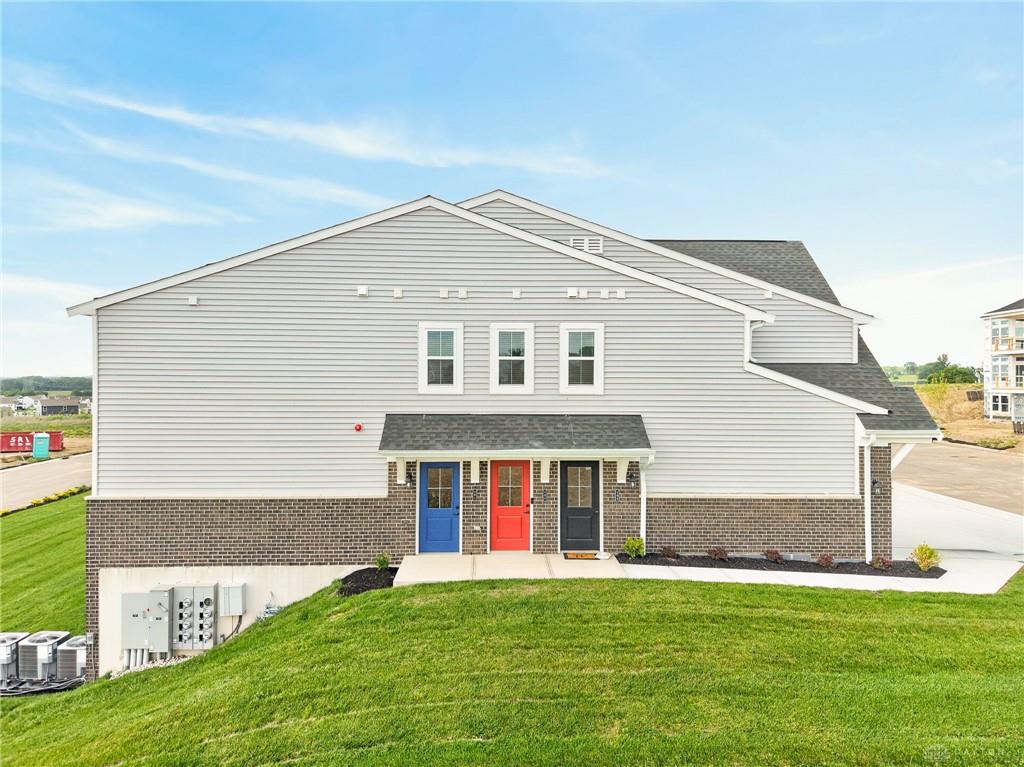
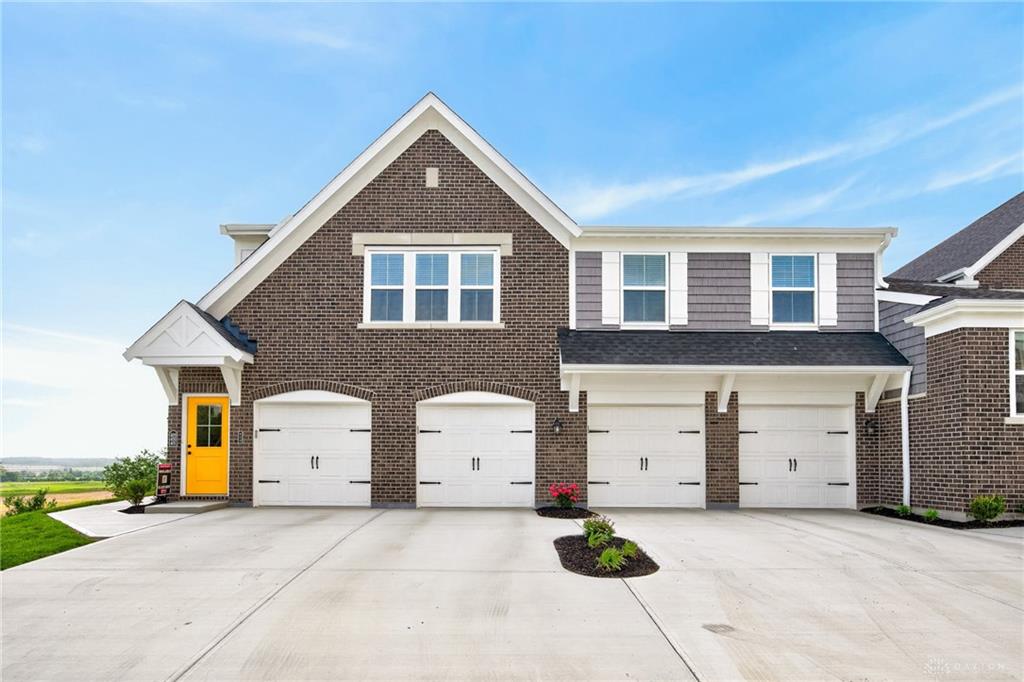
Welcome to this stunning Fischer Homes Hayward plan located in the highly sought-after Majors at Shaker Run community. Offering 1,643 square feet of thoughtfully designed living space, this beautifully appointed condo combines modern finishes, functional design, and low-maintenance living with exceptional community amenities.
Show all description
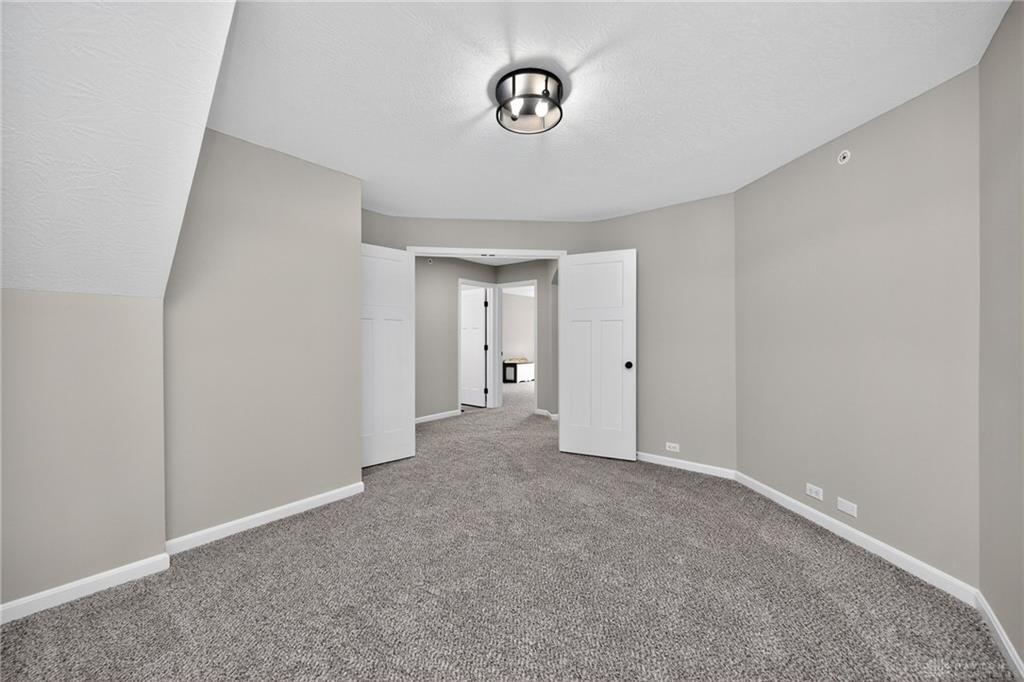
Step inside to discover a bright open-concept layout featuring a private study with double doors—perfect for a home office, flex space, or quiet retreat. The spacious family room flows seamlessly into the designer kitchen, complete with a large center island with counter seating, granite countertops, upgraded multi-height cabinetry with soft-close hinges, stainless steel appliances, and a generous walk-in pantry. Just off the dining area, step onto the private patio, the ideal setting for morning coffee or evening relaxation.
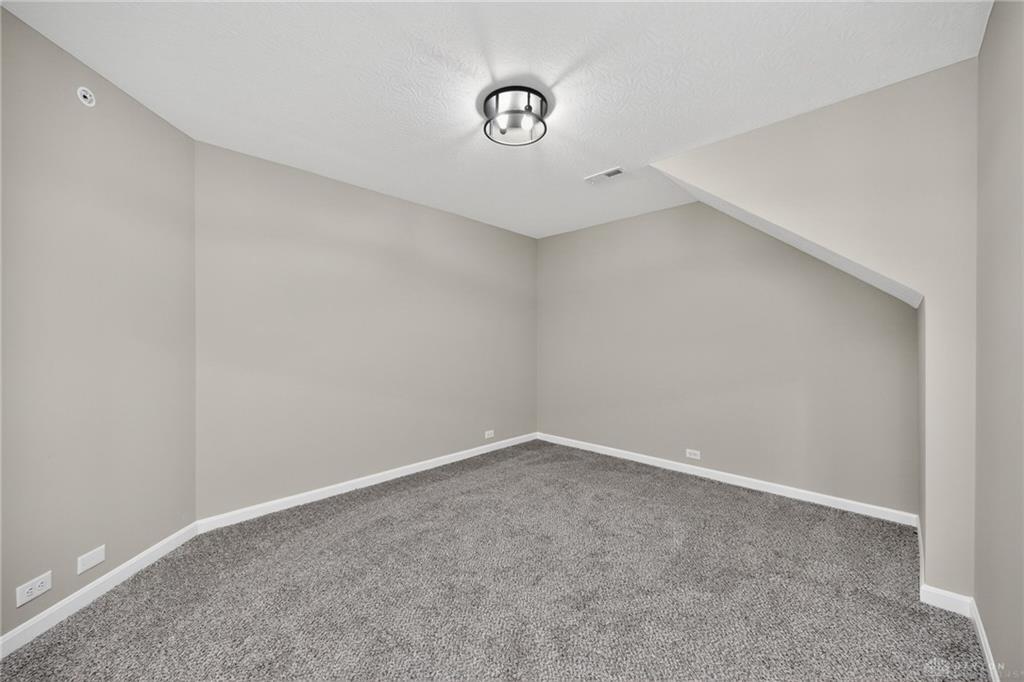
The primary suite offers a true retreat with multiple closets, including walk-ins, and a luxurious en-suite bath featuring a double vanity and walk-in shower. A spacious secondary bedroom and additional full bath provide comfort and privacy for guests or family.
Additional highlights include updated light fixtures, a convenient laundry room, and an attached one-car garage. Enjoy carefree living with HOA services that include lawn care and snow removal, along with access to resort-style amenities including a clubhouse, pool, restaurant, and golf course.
Move-in ready and beautifully upgraded, this exceptional condo offers the perfect blend of style, comfort, and convenience in one of the area’s premier communities. Listing includes two parcels: 1236426015 and 1236426030.